


- 1–3 Bedrooms
- $1,295-$2,660 Pricing
- 850–1,550 Square Feet
About Lakewood Hills Apartments and Townhomes
Lose yourself in comfort and convenience at Lakewood Hills Apartments. We offer flexible lease terms and 13 unique floor plans guaranteed to fit your lifestyle. Our one, two and three bedroom apartments and townhomes are accented in style with modern enhancements, quality, and convenience. Situated on 52 acres of lush and mature landscaping, we are nestled in the suburbs of Harrisburg in Lower Paxton Township and Central Dauphin School District. With a prime and accessible location to Interstates 81, 83, 283 and the PA Turnpike, we are a commuter's dream! Our unparalleled amenities such as a washer/dryer in every home, two lighted tennis courts, resort-style pool, bark park, 24-hour body sculpt center, courtyard, and scenic lake views. Our responsive and award-winning management and maintenance team provides prompt and courteous service to help assist with your busy lifestyle.
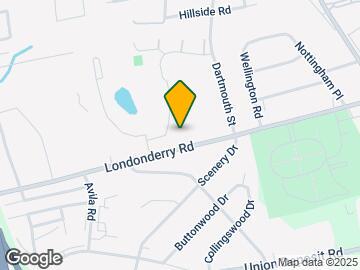
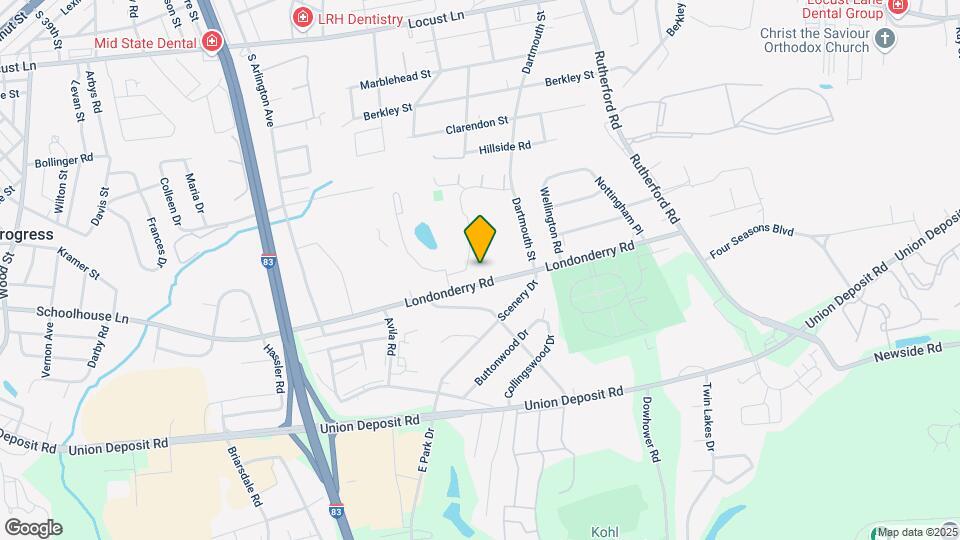
Lakewood Hills Apartments and Townhomes is located in the Progress Colonial Park Neighborhood and 17109 Zip code of Harrisburg, PA. This community is professionally managed by Morgan Properties
Unique Features and Amenities
- Amazon Hub
- Bike Share
- Black Appliances
- Breakfast Bar
- Breakfast Bar in Select Homes
- Ceiling Fan
- Ceiling Fan in Select Homes
- Central Air Conditioning
- Ceramic Tile Flooring
- Espresso Cabinets
- First Floor
- Garbage Disposal
- Golden Oak Cabinets
- Granite Countertops
- Grilling Stations
- High-Speed Internet Included
- Lake
- Lake View
- Microwave in Select Homes
- Modern White Cabinets
- Non-Smoking Community
- Oak Cabinets
- Outdoor Fitness
- Patio or Balcony
- Pet Friendly
- Planned Resident Activities
- Private Entrance
- Reserved Parking Available
- Second Floor
- Sports Court
- Third Floor
- Tile Backsplash
- Townhome
- Vinyl Plank Flooring
- Walk-Out Patio
- Wall to Wall Carpeting
- Washer & Dryer
- Wood Burning Fireplace in Select Homes
Property Contact Info

- Listed by:
- Agency:
- Vendor Logo:
- Website:
- View Property Website
- Call Us:
- (717) 616-2876
- Disclaimer:
Office Hours
| Monday | 9:00 am–5:00 pm |
| Tuesday | 9:00 am–5:00 pm |
| Wednesday | 9:00 am–5:00 pm |
| Thursday | 9:00 am–5:00 pm |
| Friday | 9:00 am–5:00 pm |
| Saturday | Closed |
| Sunday | Closed |
Floorplan Pricing and Availability
Lakewood Hills Apartments and Townhomes offers 1 to 3 Bedroom apartments starting from $1,295 and having 850–1,550 sq ft. Here is the current pricing and availability:
New! Interactive Property Map
1 Bedroom
Show Unavailable FloorplansOne Bedroom-850 sqft
From $1,295
1 Bed, 1 Bath, 850 sq ftAvailable Sep 22Cheapest 1 BedroomThis is the cheapest 1 Bedroom at this PropertyModel Gallery
Floorplans
Availability Details
Price Availability Date Unit Sq Ft View Details $1,330 September 22, 2026 348A 850 $1,325 September 23, 2026 080B 850 $1,295 September 25, 2026 277A 850 Model Amenities and Features
Features
- Air Conditioning
- Balcony
- Cable Ready
- Ceiling Fans
- Fireplace
- High Speed Internet Access
- Washer/Dryer
Kitchen
- Dishwasher
- Disposal
- Gas Range
- Granite Countertops
- Microwave
- Stainless Steel Appliances
Model Rent and Fees
Model Price Range
- $1,295 - $2,365
Current Available Pricing
- $1,295 - $1,330
Unit 348A Amenities and Features
Kitchen
- Dishwasher
- Microwave
Unique Features
- Ceiling Fan
- First Floor
- Golden Oak Cabinets
- Walk-Out Patio
- Washer & Dryer
Unit 348A Rent and Fees
Unit Price
- $1,330
Model Rent and Fees
Model Price Range
- $1,295 - $2,365
Unit 080B Amenities and Features
Features
- Balcony
Kitchen
- Dishwasher
- Microwave
Unique Features
- Black Appliances
- Ceiling Fan
- Golden Oak Cabinets
- Second Floor
- Washer & Dryer
Unit 080B Rent and Fees
Unit Price
- $1,325
Model Rent and Fees
Model Price Range
- $1,295 - $2,365
Unit 277A Amenities and Features
Kitchen
- Dishwasher
Unique Features
- First Floor
- Walk-Out Patio
- Washer & Dryer
Unit 277A Rent and Fees
Unit Price
- $1,295
Model Rent and Fees
Model Price Range
- $1,295 - $2,365
Apartment Model: One Bedroom-850 sqftFrom $1,2951 Bedroom, 1 Bath, 850 sq ftAvailable September 22, 2026![]()
One Bedroom-850 sqft - Floorplan 1 ![]()
One Bedroom-850 sqft - Floorplan 2 ![]()
One Bedroom-850 sqft - Floorplan 3 Apartment Unit: 348AApartment Model: One Bedroom-850 sqft$1,3301 Bedroom, 1 Bath, 850 sq ftAvailable September 22, 2026Apartment Unit: 080BApartment Model: One Bedroom-850 sqft$1,3251 Bedroom, 1 Bath, 850 sq ftAvailable September 23, 2026Apartment Unit: 277AApartment Model: One Bedroom-850 sqft$1,2951 Bedroom, 1 Bath, 850 sq ftAvailable September 25, 2026One Bedroom w/ Den-940 sqft
From $1,475
1 Bed, 1 Bath, 940 sq ftAvailable Oct 16Largest 1 BedroomThis is the largest 1 Bedroom at this PropertyModel Gallery
Floorplans
Availability Details
Price Availability Date Unit Sq Ft $1,475 October 16, 2026 103B 940 Unit 103B Amenities and Features
Features
- Balcony
Kitchen
- Dishwasher
- Granite Countertops
- Microwave
- Stainless Steel Appliances
Living Space
- Den
Unique Features
- Modern White Cabinets
- Second Floor
- Tile Backsplash
- Washer & Dryer
Unit 103B Rent and Fees
Unit Price
- $1,475
Model Rent and Fees
Model Price Range
- $1,475 - $2,100
Apartment Model: One Bedroom w/ Den-940 sqftFrom $1,4751 Bedroom, 1 Bath, 940 sq ftAvailable October 16, 2026![]()
One Bedroom w/ Den-940 sqft - Floorplan 1 ![]()
One Bedroom w/ Den-940 sqft - Floorplan 2 Apartment Unit: 103BApartment Model: One Bedroom w/ Den-940 sqft$1,4751 Bedroom, 1 Bath, 940 sq ftAvailable October 16, 2026One Bedroom-865 sqft
1 Bed, 1 Bath, 865 sq ftModel Gallery
Floorplans
Availability Details
Availability Date Unit Sq Ft Call for Availability One Bedroom-865 sqft 865 sq ft Model Amenities and Features
Features
- Air Conditioning
- Balcony
- Cable Ready
- Ceiling Fans
- Fireplace
- High Speed Internet Access
- Washer/Dryer
Kitchen
- Dishwasher
- Disposal
- Gas Range
- Granite Countertops
- Microwave
- Stainless Steel Appliances
Apartment Model: One Bedroom-865 sqftCall For Rates1 Bedroom, 1 Bath, 865 sq ftUnavailable![]()
One Bedroom-865 sqft - Floorplan 2 Bedrooms
Show Unavailable FloorplansTwo Bedroom 2 Bath Townhome- 1207 sqft
From $1,590
2 Beds, 2 Baths, 1207 sq ftAvailable NowModel Gallery
Floorplans
Availability Details
Price Availability Date Unit Sq Ft View Details $1,590 Available Now 903S 1207 $1,590 August 31, 2026 930I 1207 Model Amenities and Features
Features
- Air Conditioning
- Balcony
- Cable Ready
- Ceiling Fans
- Fireplace
- High Speed Internet Access
- Washer/Dryer
Kitchen
- Dishwasher
- Disposal
- Gas Range
- Granite Countertops
- Microwave
- Stainless Steel Appliances
Model Rent and Fees
Model Price Range
- $1,590 - $2,240
Current Available Pricing
- $1,590
Unit 903S Amenities and Features
Kitchen
- Dishwasher
Unique Features
- Lake View
- Townhome
- Vinyl Plank Flooring
- Washer & Dryer
Unit 903S Rent and Fees
Unit Price
- $1,590
Model Rent and Fees
Model Price Range
- $1,590 - $2,240
Unit 930I Amenities and Features
Kitchen
- Dishwasher
Unique Features
- Ceiling Fan
- Townhome
- Vinyl Plank Flooring
- Washer & Dryer
Unit 930I Rent and Fees
Unit Price
- $1,590
Model Rent and Fees
Model Price Range
- $1,590 - $2,240
Apartment Model: Two Bedroom 2 Bath Townhome- 1207 sqftFrom $1,5902 Bedroom, 2 Bath, 1207 sq ftAvailable Now![]()
Two Bedroom 2 Bath Townhome- 1207 sqft - Floorplan 1 ![]()
Two Bedroom 2 Bath Townhome- 1207 sqft - Floorplan 2 Apartment Unit: 903SApartment Model: Two Bedroom 2 Bath Townhome- 1207 sqft$1,5902 Bedroom, 2 Bath, 1207 sq ftAvailable NowApartment Unit: 930IApartment Model: Two Bedroom 2 Bath Townhome- 1207 sqft$1,5902 Bedroom, 2 Bath, 1207 sq ftAvailable August 31, 2026Two Bedroom 2 Bath- 1150sqft
From $1,460
2 Beds, 2 Baths, 1150 sq ftAvailable Sep 4Model Gallery
Floorplans
Availability Details
Price Availability Date Unit Sq Ft View Details $1,520 September 4, 2026 4550C 1150 $1,745 September 30, 2026 940A 1150 $1,460 December 11, 2026 990A 1150 Model Amenities and Features
Features
- Air Conditioning
- Balcony
- Cable Ready
- Ceiling Fans
- Fireplace
- High Speed Internet Access
- Washer/Dryer
Kitchen
- Dishwasher
- Disposal
- Gas Range
- Granite Countertops
- Microwave
- Stainless Steel Appliances
Model Rent and Fees
Model Price Range
- $1,460 - $2,660
Current Available Pricing
- $1,460 - $1,745
Unit 4550C Amenities and Features
Features
- Balcony
- Fireplace
Kitchen
- Dishwasher
- Microwave
Unique Features
- Black Appliances
- Ceiling Fan
- Private Entrance
- Second Floor
- Washer & Dryer
Unit 4550C Rent and Fees
Unit Price
- $1,520
Model Rent and Fees
Model Price Range
- $1,460 - $2,660
Unit 940A Amenities and Features
Kitchen
- Dishwasher
- Granite Countertops
- Microwave
- Stainless Steel Appliances
Unique Features
- First Floor
- Modern White Cabinets
- Private Entrance
- Tile Backsplash
- Vinyl Plank Flooring
- Walk-Out Patio
- Washer & Dryer
Unit 940A Rent and Fees
Unit Price
- $1,745
Model Rent and Fees
Model Price Range
- $1,460 - $2,660
Unit 990A Amenities and Features
Kitchen
- Dishwasher
Unique Features
- Ceiling Fan
- First Floor
- Private Entrance
- Walk-Out Patio
- Washer & Dryer
Unit 990A Rent and Fees
Unit Price
- $1,460
Model Rent and Fees
Model Price Range
- $1,460 - $2,660
Apartment Model: Two Bedroom 2 Bath- 1150sqftFrom $1,4602 Bedroom, 2 Bath, 1150 sq ftAvailable September 4, 2026![]()
Two Bedroom 2 Bath- 1150sqft - Floorplan 1 ![]()
Two Bedroom 2 Bath- 1150sqft - Floorplan 2 ![]()
Two Bedroom 2 Bath- 1150sqft - Floorplan 3 ![]()
Two Bedroom 2 Bath- 1150sqft - Floorplan 4 Apartment Unit: 4550CApartment Model: Two Bedroom 2 Bath- 1150sqft$1,5202 Bedroom, 2 Bath, 1150 sq ftAvailable September 4, 2026Apartment Unit: 940AApartment Model: Two Bedroom 2 Bath- 1150sqft$1,7452 Bedroom, 2 Bath, 1150 sq ftAvailable September 30, 2026Apartment Unit: 990AApartment Model: Two Bedroom 2 Bath- 1150sqft$1,4602 Bedroom, 2 Bath, 1150 sq ftAvailable December 11, 2026Two Bedroom 2 Bath- 1250 sqft
From $1,435
2 Beds, 2 Baths, 1250 sq ftAvailable Sep 21Cheapest 2 BedroomThis is the cheapest 2 Bedroom at this PropertyModel Gallery
Floorplans
Availability Details
Price Availability Date Unit Sq Ft View Details $1,615 September 21, 2026 032B 1250 $1,555 November 6, 2026 027A 1250 $1,585 November 6, 2026 172A 1250 Model Amenities and Features
Features
- Air Conditioning
- Balcony
- Cable Ready
- Ceiling Fans
- Fireplace
- High Speed Internet Access
- Washer/Dryer
Kitchen
- Dishwasher
- Disposal
- Gas Range
- Granite Countertops
- Microwave
- Stainless Steel Appliances
Model Rent and Fees
Model Price Range
- $1,435 - $2,380
Current Available Pricing
- $1,555 - $1,615
Unit 032B Amenities and Features
Features
- Balcony
Kitchen
- Dishwasher
- Granite Countertops
- Microwave
- Stainless Steel Appliances
Unique Features
- Ceiling Fan
- Modern White Cabinets
- Second Floor
- Tile Backsplash
- Washer & Dryer
Unit 032B Rent and Fees
Unit Price
- $1,615
Model Rent and Fees
Model Price Range
- $1,435 - $2,380
Unit 027A Amenities and Features
Kitchen
- Dishwasher
- Granite Countertops
- Microwave
Unique Features
- Black Appliances
- Breakfast Bar
- Ceiling Fan
- Espresso Cabinets
- First Floor
- Tile Backsplash
- Walk-Out Patio
- Washer & Dryer
Unit 027A Rent and Fees
Unit Price
- $1,555
Model Rent and Fees
Model Price Range
- $1,435 - $2,380
Unit 172A Amenities and Features
Kitchen
- Dishwasher
- Granite Countertops
- Microwave
- Stainless Steel Appliances
Unique Features
- First Floor
- Modern White Cabinets
- Tile Backsplash
- Walk-Out Patio
- Washer & Dryer
Unit 172A Rent and Fees
Unit Price
- $1,585
Model Rent and Fees
Model Price Range
- $1,435 - $2,380
Apartment Model: Two Bedroom 2 Bath- 1250 sqftFrom $1,4352 Bedroom, 2 Bath, 1250 sq ftAvailable September 21, 2026![]()
Two Bedroom 2 Bath- 1250 sqft - Floorplan 1 ![]()
Two Bedroom 2 Bath- 1250 sqft - Floorplan 2 Apartment Unit: 032BApartment Model: Two Bedroom 2 Bath- 1250 sqft$1,6152 Bedroom, 2 Bath, 1250 sq ftAvailable September 21, 2026Apartment Unit: 027AApartment Model: Two Bedroom 2 Bath- 1250 sqft$1,5552 Bedroom, 2 Bath, 1250 sq ftAvailable November 6, 2026Apartment Unit: 172AApartment Model: Two Bedroom 2 Bath- 1250 sqft$1,5852 Bedroom, 2 Bath, 1250 sq ftAvailable November 6, 2026Two Bedroom 2 Bath- 1350 sqft
From $1,445
2 Beds, 2 Baths, 1350 sq ftAvailable Sep 25Largest 2 BedroomThis is the largest 2 Bedroom at this PropertyModel Gallery
Floorplans
Availability Details
Price Availability Date Unit Sq Ft View Details $1,490 September 25, 2026 207C 1350 $1,445 October 28, 2026 365C 1350 Model Amenities and Features
Features
- Air Conditioning
- Balcony
- Cable Ready
- Ceiling Fans
- Fireplace
- High Speed Internet Access
- Washer/Dryer
Kitchen
- Dishwasher
- Disposal
- Gas Range
- Granite Countertops
- Microwave
- Stainless Steel Appliances
Model Rent and Fees
Model Price Range
- $1,445 - $2,345
Current Available Pricing
- $1,445 - $1,490
Unit 207C Amenities and Features
Features
- Balcony
Kitchen
- Dishwasher
Living Space
- Den
Unique Features
- Black Appliances
- Third Floor
- Washer & Dryer
Unit 207C Rent and Fees
Unit Price
- $1,490
Model Rent and Fees
Model Price Range
- $1,445 - $2,345
Unit 365C Amenities and Features
Features
- Balcony
Kitchen
- Dishwasher
Living Space
- Den
Unique Features
- Ceiling Fan
- Third Floor
- Washer & Dryer
Unit 365C Rent and Fees
Unit Price
- $1,445
Model Rent and Fees
Model Price Range
- $1,445 - $2,345
Apartment Model: Two Bedroom 2 Bath- 1350 sqftFrom $1,4452 Bedroom, 2 Bath, 1350 sq ftAvailable September 25, 2026![]()
Two Bedroom 2 Bath- 1350 sqft - Floorplan 1 ![]()
Two Bedroom 2 Bath- 1350 sqft - Floorplan 2 Apartment Unit: 207CApartment Model: Two Bedroom 2 Bath- 1350 sqft$1,4902 Bedroom, 2 Bath, 1350 sq ftAvailable September 25, 2026Apartment Unit: 365CApartment Model: Two Bedroom 2 Bath- 1350 sqft$1,4452 Bedroom, 2 Bath, 1350 sq ftAvailable October 28, 2026Two Bedroom-900 sqft
2 Beds, 1 Bath, 900 sq ftModel Gallery
Floorplans
Availability Details
Availability Date Unit Sq Ft Call for Availability Two Bedroom-900 sqft 900 sq ft Model Amenities and Features
Features
- Air Conditioning
- Balcony
- Cable Ready
- Ceiling Fans
- Fireplace
- High Speed Internet Access
- Washer/Dryer
Kitchen
- Dishwasher
- Disposal
- Gas Range
- Granite Countertops
- Microwave
- Stainless Steel Appliances
Apartment Model: Two Bedroom-900 sqftCall For Rates2 Bedroom, 1 Bath, 900 sq ftUnavailable![]()
Two Bedroom-900 sqft - Floorplan 1 ![]()
Two Bedroom-900 sqft - Floorplan 2 Two Bedroom Townhome- 1025 sqft
2 Beds, 1 Bath, 1025 sq ftModel Gallery
Floorplans
Availability Details
Availability Date Unit Sq Ft Call for Availability Two Bedroom Townhome- 1025 sqft 1025 sq ft Model Amenities and Features
Features
- Air Conditioning
- Balcony
- Cable Ready
- Ceiling Fans
- Fireplace
- High Speed Internet Access
- Washer/Dryer
Kitchen
- Dishwasher
- Disposal
- Gas Range
- Granite Countertops
- Microwave
- Stainless Steel Appliances
Apartment Model: Two Bedroom Townhome- 1025 sqftCall For Rates2 Bedroom, 1 Bath, 1025 sq ftUnavailable![]()
Two Bedroom Townhome- 1025 sqft - Floorplan 1 ![]()
Two Bedroom Townhome- 1025 sqft - Floorplan 2 Two Bedroom 2 Bath- 1265 sqft
2 Beds, 2 Baths, 1265 sq ftModel Gallery
Floorplans
Availability Details
Availability Date Unit Sq Ft Call for Availability Two Bedroom 2 Bath- 1265 sqft 1265 sq ft Model Amenities and Features
Features
- Air Conditioning
- Balcony
- Cable Ready
- Ceiling Fans
- Fireplace
- High Speed Internet Access
- Washer/Dryer
Kitchen
- Dishwasher
- Disposal
- Gas Range
- Granite Countertops
- Microwave
- Stainless Steel Appliances
Apartment Model: Two Bedroom 2 Bath- 1265 sqftCall For Rates2 Bedroom, 2 Bath, 1265 sq ftUnavailable![]()
Two Bedroom 2 Bath- 1265 sqft - Floorplan 1 ![]()
Two Bedroom 2 Bath- 1265 sqft - Floorplan 2 3 Bedrooms
Show Unavailable FloorplansThree Bedroom 2.5 Bath- 1550 sqft
Call For Rates
3 Beds, 2.5 Baths, 1550 sq ftAvailable Oct 28Model Gallery
Floorplans
Availability Details
Price Availability Date Unit Sq Ft Call For Rates October 28, 2026 200C 1550 Unit 200C Amenities and Features
Features
- Balcony
Kitchen
- Dishwasher
- Granite Countertops
- Microwave
Unique Features
- Black Appliances
- Ceiling Fan
- Espresso Cabinets
- Third Floor
- Tile Backsplash
- Washer & Dryer
Model Rent and Fees
Model Price Range
- $1,965 - $2,540
Apartment Model: Three Bedroom 2.5 Bath- 1550 sqftFrom $1,9653 Bedroom, 2.5 Bath, 1550 sq ftAvailable October 28, 2026![]()
Three Bedroom 2.5 Bath- 1550 sqft - Floorplan 1 ![]()
Three Bedroom 2.5 Bath- 1550 sqft - Floorplan 2 Apartment Unit: 200CApartment Model: Three Bedroom 2.5 Bath- 1550 sqftCall For Rates3 Bedroom, 2.5 Bath, 1550 sq ftAvailable October 28, 2026Three Bedroom 2 Bath- 1420 sqft
3 Beds, 2 Baths, 1420 sq ftModel Gallery
Floorplans
Availability Details
Availability Date Unit Sq Ft Call for Availability Three Bedroom 2 Bath- 1420 sqft 1420 sq ft Model Amenities and Features
Features
- Air Conditioning
- Balcony
- Cable Ready
- Ceiling Fans
- Fireplace
- High Speed Internet Access
- Washer/Dryer
Kitchen
- Dishwasher
- Disposal
- Gas Range
- Granite Countertops
- Microwave
- Stainless Steel Appliances
Apartment Model: Three Bedroom 2 Bath- 1420 sqftCall For Rates3 Bedroom, 2 Bath, 1420 sq ftUnavailable![]()
Three Bedroom 2 Bath- 1420 sqft - Floorplan 1 ![]()
Three Bedroom 2 Bath- 1420 sqft - Floorplan 2 ![]()
Three Bedroom 2 Bath- 1420 sqft - Floorplan 3 ![]()
Three Bedroom 2 Bath- 1420 sqft - Floorplan 4
Schedule a Tour
3D Tours
Property Information
- Built in 1974
- 3 Stories
- Renovated In 2014
- 550 Units
Fees and Policies
The fees listed below are community-provided and may exclude utilities or add-ons. All payments are made directly to the property and are non-refundable unless otherwise specified.
Required Fees
One-Time Basics
- Due at Application
- Application Fee Per ApplicantiCharged per applicant.$35.00
- Due at Move-In
- Holding FeeiCharged per unit.$200.00
Utilities
- Amenity FeeiThe amenity fee covers access to all community amenities and services. Charged per unit.$80.00/mo
- Trash FeeiCharged per unit.$5.00/mo
Other Fees and Policies
Pet Fees
- Cat
- Cat FeeiMax of 2. Charged Per Pet.$250.00
- Cat RentiCharged Per Pet.$30.00/mo
- Dog
- Dog FeeiMax of 2. Charged Per Pet.$250.00
- Dog RentiCharged Per Pet.$30.00/mo
None
Breed Restrictions Apply.
Max of 2. Pet Fee $250. $25/month per pet. Breed Restrictions Apply. No weight limit. | Restrictions: Breed Restrictions Apply.
Parking Info and Fees
- Other
Property Fee Disclaimer: Based on community-supplied data and independent market research. Subject to change without notice. May exclude fees for mandatory or optional services and usage-based utilities.
Features and Amenities
On-Site Services
- 24 Hour Access
- Property Manager On Site
- Maintenance On Site
Community Features
- Walk Up
- Corporate Housing
- Business Center
Outdoor Features
- Courtyard
- Sundeck
- Patio
Recreation and Fitness
- Fitness Center
- Tennis Court
- Playground
- Pool
Interior Features
- Balcony
- Ceiling Fans
- High Speed Internet Access
- Fireplace
- Cable Ready
- Washer/Dryer
- Air Conditioning
Kitchen Amenities
- Gas Range
- Microwave
- Dishwasher
- Stainless Steel Appliances
- Disposal
- Granite Countertops
Living Area Features
- Tile Floors
- Window Coverings
- Den

Map
- Shopping
- Colleges
- Grocery
- Medical
- Parks

Map
Getting Around
60 / 100 Moderately walkable
30 / 100 Limited public transit
40 / 100 Fairly bikeable
100 / 100 Exceptionally car friendly
Getting to Know the Area
60 / 100 Restaurants
40 / 100 Cafes
50 / 100 Nightlife
60 / 100 Shopping
60 / 100 Parks
80 / 100 Noise Level
Frequently Asked Questions about Lakewood Hills Apartments and Townhomes
Where is Lakewood Hills Apartments and Townhomes located?
Lakewood Hills Apartments and Townhomes is located at 821 Sequoia Dr near the Progress Colonial Park area of Harrisburg, PA
What is the current rent range at Lakewood Hills Apartments and Townhomes?
1 Bedroom to 3 Bedroom Apartments at Lakewood Hills Apartments and Townhomes currently range from $1,295 to $2,660
When is the leasing office open?
- The office Hours for Lakewood Hills Apartments and Townhomes are
- Monday 9:00 am–5:00 pm
- Tuesday 9:00 am–5:00 pm
- Wednesday 9:00 am–5:00 pm
- Thursday 9:00 am–5:00 pm
- Friday 9:00 am–5:00 pm
- Saturday Closed
- Sunday Closed
Are pets allowed?
Call us today to find out our pet policy and if we allow pets
Renters Reviews and Ratings
Verified RenterSubmitted by a verified resident of the apartment community. Participating residents may receive reward points in exchange for posting a review during their lease term, regardless of the nature of the review.
Property Manager Responded
Verified RenterSubmitted by a verified resident of the apartment community. Participating residents may receive reward points in exchange for posting a review during their lease term, regardless of the nature of the review.
Property Manager Responded
Verified RenterSubmitted by a verified resident of the apartment community. Participating residents may receive reward points in exchange for posting a review during their lease term, regardless of the nature of the review.
Property Manager Responded
Verified RenterSubmitted by a verified resident of the apartment community. Participating residents may receive reward points in exchange for posting a review during their lease term, regardless of the nature of the review.
Property Manager Responded
Verified RenterSubmitted by a verified resident of the apartment community. Participating residents may receive reward points in exchange for posting a review during their lease term, regardless of the nature of the review.
Property Manager Responded
Nearby Schools
South Side El School
Central Dauphin East Senior High School
Central Dauphin East Middle School
About GreatSchools Data on ApartmentHomeLiving.com.
Points of Interest
Time and distance from Lakewood Hills Apartments and Townhomes.
Big Box and Retail
Costco
Target
Aldi
Colleges and Universities
Pennsylvania State University, Penn State Harrisburg
Groceries
Aldi
Weis Markets
Giant Food Stores
Hospitals
Upmc Community Osteopathic
Pinnacle Health Hospitals
Upmc Harrisburg
Military Bases
New Cumberland Army Depot
Naval Support Activity Mechanicsburg
Naval Inventory Control Point Hampden
Parks and Recreation
City Island
Lakewood Hills Apartments and Townhomes has 3 parks within 6.6 miles, including City Island, Wildwood Park, and Fort Hunter Mansion and Park.
Shopping Centers
Lakewood Hills Apartments and Townhomes has 5 shopping centers within 1.6 miles.
Nearby Neighborhoods
Rental Price Ranges in the Area
| Bedroom | Average Rent | Cheapest Rent | Highest Rent |
|---|---|---|---|
| Harrisburg Studio Apartments | $1,144 | $475 | $2,208 |
| Harrisburg 1 Bedroom Apartments | $1,395 | $703 | $3,200 |
| Harrisburg 2 Bedroom Apartments | $1,623 | $650 | $4,741 |
| Harrisburg 3 Bedroom Apartments | $2,062 | $950 | $4,810 |
| Harrisburg 4 Bedroom Apartments | $2,325 | $1,400 | $3,000 |
Browse Top Apartments in Harrisburg
By Price
By Community Type
- Harrisburg Apartments for Rent by Owner
- Harrisburg Apartments with Rent Specials
- Harrisburg Top Rated Apartments
- Harrisburg Corporate Apartments
- Harrisburg Furnished Apartments
- Harrisburg Gated Apartments
- Harrisburg Loft Apartments
- Harrisburg Low Income Apartments
- New Harrisburg Apartments
- Harrisburg Senior Apartments
- Harrisburg Short-term Apartments
- Harrisburg Student Apartments
- Harrisburg Apartments with Utilities Included


Max of 2. Pet Fee $250. $25/month per pet. | Restrictions: None.