

- 1–3 Bedrooms
- $1,850-$1,995 Total Monthly Price12 Month Lease Term
Total Monthly Price
Base Rent$1,850 - $1,995Total Monthly Price$1,850 - $1,995 - 687–1,473 Square Feet
About Lakewood Place Apartments
Lakewood Place has something for everyone... One bedroom one bath, two bedroom one bath, two bedroom two baths, two bedroom two bath plus den and three bedroom two bath apartment homes. Our newly renovated units include vinyl plank flooring and stainless appliances. All apartments include full sized in unit washer/dryer, large eat in kitchens with tons of storage including linen and walk in closets. You can't beat controlling your own thermostat with central AC and forced air heat. We do allow up to two cats…sorry, no dogs. We are a smoke-free property.
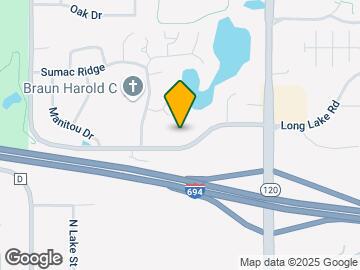
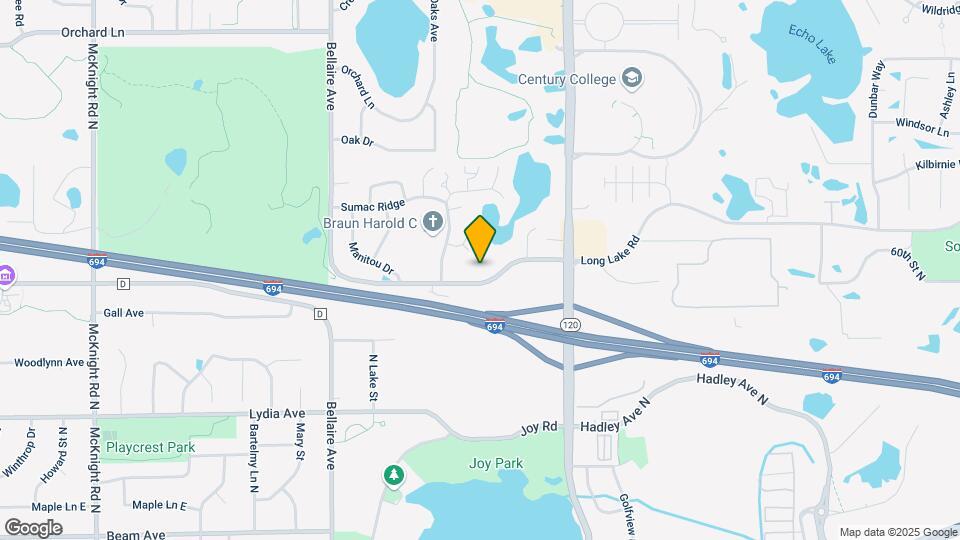
Lakewood Place Apartments is located in the White Bear Lake Neighborhood and 55110 Zip code of White Bear Lake, MN. This community is professionally managed by Lakewood Place
Unique Features and Amenities
- Central A/C, heated parking
- Central Air Conditioning
- Dual-Pane Glass
- Fire Sprinklers
- Flex Pay
- Large Closets
- Locally Owned and Managed
- Private Balcony/Patio
- Smoke Free Community
- Stainless Appliances
Property Contact Info
- Listed by:
- Agency:
- Vendor Logo:
- Website:
- View Property Website
- Call Us:
- (612) 778-2824
- Disclaimer:
Office Hours
| Monday | 8:00 am–12:00 pm |
| Tuesday | 9:00 am–5:00 pm |
| Wednesday | 9:00 am–5:00 pm |
| Thursday | 9:00 am–5:00 pm |
| Friday | Closed |
| Saturday | Closed |
| Sunday | Closed |
Floorplan Pricing and Availability
Lakewood Place Apartments offers 1 to 3 Bedroom apartments starting from $1,850 and having 687–1,473 sq ft. Here is the current pricing and availability:
New! Interactive Property Map
1 Bedroom
Cedar - One Bedroom
1 Bed, 1 Bath, 687 sq ftModel Gallery
Floorplans
Availability Details
Prices shown for this property are the Total Monthly Price including Fees.Availability Date Unit Sq Ft Call for Availability Cedar - One Bedroom 687 sq ft Model Amenities and Features
Features
- Air Conditioning
- Cable Ready
- Smoke Free
- Sprinkler System
- Tub/Shower
- Washer/Dryer
- Wi-Fi
Kitchen
- Freezer
Living Space
- Carpet
- Linen Closet
- Vinyl Flooring
- Walk-In Closets
- Window Coverings
Outdoor Space
- Grill
Apartment Model: Cedar - One BedroomCall For Rates1 Bedroom, 1 Bath, 687 sq ftUnavailableFloor plans are artist's rendering. All dimensions are approximate. Actual product and specifications may vary in dimension or detail. Not all features are available in every rental home. Please see a representative for details.
![]()
Cedar - One Bedroom - Floorplan Cedar - One Bedroom (ADA)
1 Bed, 1 Bath, 687 sq ftModel Gallery
Floorplans
Availability Details
Prices shown for this property are the Total Monthly Price including Fees.Availability Date Unit Sq Ft Call for Availability Cedar - One Bedroom (ADA) 687 sq ft Model Amenities and Features
Features
- Air Conditioning
- Balcony
- Cable Ready
- Heating
- High Speed Internet Access
- Satellite TV
- Smoke Free
- Sprinkler System
- Storage Space
- Tub/Shower
- Washer/Dryer
- Wheelchair Accessible (Rooms)
- Wi-Fi
Kitchen
- Dishwasher
- Eat-in Kitchen
- Freezer
- Kitchen
- Microwave
- Oven
- Pantry
- Range
- Refrigerator
Apartment Model: Cedar - One Bedroom (ADA)Call For Rates1 Bedroom, 1 Bath, 687 sq ftUnavailableFloor plans are artist's rendering. All dimensions are approximate. Actual product and specifications may vary in dimension or detail. Not all features are available in every rental home. Please see a representative for details.
![]()
Cedar - One Bedroom (ADA) - Floorplan Spruce - One Bedroom-One Bath
1 Bed, 1 Bath, 741 sq ftLargest 1 BedroomThis is the largest 1 Bedroom at this PropertyModel Gallery
Floorplans
Availability Details
Prices shown for this property are the Total Monthly Price including Fees.Availability Date Unit Sq Ft Call for Availability Spruce - One Bedroom-One Bath 741 sq ft Model Amenities and Features
Features
- Air Conditioning
- Balcony
- Cable Ready
- Heating
- High Speed Internet Access
- Satellite TV
- Smoke Free
- Sprinkler System
- Storage Space
- Tub/Shower
- Washer/Dryer
- Wheelchair Accessible (Rooms)
- Wi-Fi
Kitchen
- Dishwasher
- Eat-in Kitchen
- Freezer
- Kitchen
- Microwave
- Oven
- Pantry
- Range
- Refrigerator
Apartment Model: Spruce - One Bedroom-One BathCall For Rates1 Bedroom, 1 Bath, 741 sq ftUnavailableFloor plans are artist's rendering. All dimensions are approximate. Actual product and specifications may vary in dimension or detail. Not all features are available in every rental home. Please see a representative for details.
![]()
Spruce - One Bedroom-One Bath - Floorplan 2 Bedrooms
Show Unavailable FloorplansAsh - Two Bedroom-Two Bath
$1,995
2 Beds, 2 Baths, 1122 sq ftTotal Monthly PriceAvailable Jul 31Total Monthly Price
Base Rent$1,995Total Monthly Price$1,995Model Gallery
Floorplans
Availability Details
Prices shown for this property are the Total Monthly Price including Fees.Price Availability Date Unit Sq Ft View Details $1,995 July 31, 2026 220 1122 $1,995 August 31, 2026 219 1122 Model Amenities and Features
Features
- Air Conditioning
- Balcony
- High Speed Internet Access
- Smoke Free
- Sprinkler System
- Tub/Shower
- Washer/Dryer
- Wi-Fi
Kitchen
- Dishwasher
- Eat-in Kitchen
- Microwave
- Oven
- Range
- Refrigerator
Living Space
- Carpet
- Linen Closet
- Vinyl Flooring
- Walk-In Closets
- Window Coverings
Outdoor Space
- Grill
Model Lease Information
Model Price
- $1,995Total Monthly PriceBase Rent: $1,995Required Monthly Fees: None
Unit 220 Amenities and Features
Features
- Air Conditioning
- Balcony
- High Speed Internet Access
- Smoke Free
- Sprinkler System
- Tub/Shower
- Washer/Dryer
- Wi-Fi
Kitchen
- Dishwasher
- Eat-in Kitchen
- Microwave
- Oven
- Range
- Refrigerator
Living Space
- Carpet
- Linen Closet
- Vinyl Flooring
- Walk-In Closets
- Window Coverings
Outdoor Space
- Grill
Unit 220 Lease Information
Unit Price
- $1,995Total Monthly PriceBase Rent: $1,995Required Monthly Fees: None
View Details and Rent EstimateModel Lease Information
Price
- $1,995Total Monthly Price
Unit 219 Amenities and Features
Features
- Air Conditioning
- Balcony
- High Speed Internet Access
- Smoke Free
- Sprinkler System
- Tub/Shower
- Washer/Dryer
- Wi-Fi
Kitchen
- Dishwasher
- Eat-in Kitchen
- Microwave
- Oven
- Range
- Refrigerator
Living Space
- Carpet
- Linen Closet
- Vinyl Flooring
- Walk-In Closets
- Window Coverings
Outdoor Space
- Grill
Unit 219 Lease Information
Unit Price
- $1,995Total Monthly PriceBase Rent: $1,995Required Monthly Fees: None
View Details and Rent EstimateModel Lease Information
Price
- $1,995Total Monthly Price
Apartment Model: Ash - Two Bedroom-Two BathFrom $1,9952 Bedroom, 2 Bath, 1122 sq ftAvailable July 31, 2026Floor plans are artist's rendering. All dimensions are approximate. Actual product and specifications may vary in dimension or detail. Not all features are available in every rental home. Please see a representative for details.
![]()
Ash - Two Bedroom-Two Bath - Floorplan 1 Floor plans are artist's rendering. All dimensions are approximate. Actual product and specifications may vary in dimension or detail. Not all features are available in every rental home. Please see a representative for details.
![]()
Ash - Two Bedroom-Two Bath - Floorplan 2 Apartment Unit: 220Apartment Model: Ash - Two Bedroom-Two Bath$1,9952 Bedroom, 2 Bath, 1122 sq ftAvailable July 31, 2026Apartment Unit: 219Apartment Model: Ash - Two Bedroom-Two Bath$1,9952 Bedroom, 2 Bath, 1122 sq ftAvailable August 31, 2026Willow - Two Bedroom-Two Bath
$1,975
2 Beds, 2 Baths, 1109 sq ftTotal Monthly PriceAvailable Aug 31Total Monthly Price
Base Rent$1,975Total Monthly Price$1,975Model Gallery
Floorplans
Availability Details
Prices shown for this property are the Total Monthly Price including Fees.Price Availability Date Unit Sq Ft $1,975 August 31, 2026 217 1109 Unit 217 Amenities and Features
Features
- Air Conditioning
- Balcony
- Cable Ready
- High Speed Internet Access
- Smoke Free
- Tub/Shower
- Washer/Dryer
Living Space
- Carpet
- Linen Closet
- Vinyl Flooring
- Walk-In Closets
- Window Coverings
Outdoor Space
- Grill
Unit 217 Lease Information
Unit Price
- $1,975Total Monthly PriceBase Rent: $1,975Required Monthly Fees: None
View Details and Rent EstimateModel Lease Information
Price
- $1,975Total Monthly Price
Apartment Model: Willow - Two Bedroom-Two Bath$1,9752 Bedroom, 2 Bath, 1109 sq ftAvailable August 31, 2026Floor plans are artist's rendering. All dimensions are approximate. Actual product and specifications may vary in dimension or detail. Not all features are available in every rental home. Please see a representative for details.
![]()
Willow - Two Bedroom-Two Bath - Floorplan Apartment Unit: 217Apartment Model: Willow - Two Bedroom-Two Bath$1,9752 Bedroom, 2 Bath, 1109 sq ftAvailable August 31, 2026Maple - Two Bedroom-Two Bath
$1,985
2 Beds, 2 Baths, 1115 sq ftTotal Monthly PriceAvailable Aug 31Total Monthly Price
Base Rent$1,985Total Monthly Price$1,985Model Gallery
Floorplans
Availability Details
Prices shown for this property are the Total Monthly Price including Fees.Price Availability Date Unit Sq Ft $1,985 August 31, 2026 116 1115 Model Amenities and Features
Features
- Air Conditioning
- Balcony
- Cable Ready
- Heating
- High Speed Internet Access
- Satellite TV
- Smoke Free
- Sprinkler System
- Storage Space
- Tub/Shower
- Washer/Dryer
- Wheelchair Accessible (Rooms)
- Wi-Fi
Kitchen
- Dishwasher
- Eat-in Kitchen
- Freezer
- Kitchen
- Microwave
- Oven
- Pantry
- Range
- Refrigerator
Unit 116 Lease Information
Unit Price
- $1,985Total Monthly PriceBase Rent: $1,985Required Monthly Fees: None
View Details and Rent EstimateModel Lease Information
Price
- $1,985Total Monthly Price
Apartment Model: Maple - Two Bedroom-Two Bath$1,9852 Bedroom, 2 Bath, 1115 sq ftAvailable August 31, 2026Floor plans are artist's rendering. All dimensions are approximate. Actual product and specifications may vary in dimension or detail. Not all features are available in every rental home. Please see a representative for details.
![]()
Maple - Two Bedroom-Two Bath - Floorplan Apartment Unit: 116Apartment Model: Maple - Two Bedroom-Two Bath$1,9852 Bedroom, 2 Bath, 1115 sq ftAvailable August 31, 2026Pine - Two Bedroom-Two Bath
$1,850
2 Beds, 2 Baths, 1011 sq ftTotal Monthly PriceAvailable Sep 30Total Monthly Price
Base Rent$1,850Total Monthly Price$1,850Cheapest 2 BedroomThis is the cheapest 2 Bedroom at this PropertyModel Gallery
Floorplans
Availability Details
Prices shown for this property are the Total Monthly Price including Fees.Price Availability Date Unit Sq Ft $1,850 September 30, 2026 204 1011 Unit 204 Amenities and Features
Features
- Air Conditioning
- Balcony
- Cable Ready
- High Speed Internet Access
- Smoke Free
- Tub/Shower
- Washer/Dryer
Living Space
- Carpet
- Linen Closet
- Vinyl Flooring
- Walk-In Closets
- Window Coverings
Outdoor Space
- Grill
Unit 204 Lease Information
Unit Price
- $1,850Total Monthly PriceBase Rent: $1,850Required Monthly Fees: None
View Details and Rent EstimateModel Lease Information
Price
- $1,850Total Monthly Price
Apartment Model: Pine - Two Bedroom-Two Bath$1,8502 Bedroom, 2 Bath, 1011 sq ftAvailable September 30, 2026Floor plans are artist's rendering. All dimensions are approximate. Actual product and specifications may vary in dimension or detail. Not all features are available in every rental home. Please see a representative for details.
![]()
Pine - Two Bedroom-Two Bath - Floorplan Apartment Unit: 204Apartment Model: Pine - Two Bedroom-Two Bath$1,8502 Bedroom, 2 Bath, 1011 sq ftAvailable September 30, 2026Elm - Two Bedroom-One Bath
2 Beds, 1 Bath, 959 sq ftModel Gallery
Floorplans
Availability Details
Prices shown for this property are the Total Monthly Price including Fees.Availability Date Unit Sq Ft Call for Availability Elm - Two Bedroom-One Bath 959 sq ft Model Amenities and Features
Features
- Air Conditioning
- Balcony
- Heating
- High Speed Internet Access
- Smoke Free
- Sprinkler System
- Tub/Shower
- Washer/Dryer
- Wi-Fi
Kitchen
- Dishwasher
- Eat-in Kitchen
- Freezer
- Microwave
- Oven
- Range
- Refrigerator
Living Space
- Carpet
- Linen Closet
- Vinyl Flooring
- Walk-In Closets
- Window Coverings
Outdoor Space
- Grill
Apartment Model: Elm - Two Bedroom-One BathCall For Rates2 Bedroom, 1 Bath, 959 sq ftUnavailableFloor plans are artist's rendering. All dimensions are approximate. Actual product and specifications may vary in dimension or detail. Not all features are available in every rental home. Please see a representative for details.
![]()
Elm - Two Bedroom-One Bath - Floorplan Hickory - Two Bedroom-Den-Two Bath
2 Beds, 2 Baths, 1231 sq ftModel Gallery
Floorplans
Availability Details
Prices shown for this property are the Total Monthly Price including Fees.Availability Date Unit Sq Ft Call for Availability Hickory - Two Bedroom-Den-Two Bath 1231 sq ft Model Amenities and Features
Features
- Air Conditioning
- Balcony
- Cable Ready
- Heating
- High Speed Internet Access
- Satellite TV
- Smoke Free
- Sprinkler System
- Storage Space
- Tub/Shower
- Washer/Dryer
- Wheelchair Accessible (Rooms)
- Wi-Fi
Kitchen
- Dishwasher
- Eat-in Kitchen
- Freezer
- Kitchen
- Microwave
- Oven
- Pantry
- Range
- Refrigerator
Apartment Model: Hickory - Two Bedroom-Den-Two BathCall For Rates2 Bedroom, 2 Bath, 1231 sq ftUnavailableFloor plans are artist's rendering. All dimensions are approximate. Actual product and specifications may vary in dimension or detail. Not all features are available in every rental home. Please see a representative for details.
![]()
Hickory - Two Bedroom-Den-Two Bath - Floorplan Birch - Two Bedroom-Den-Two Bath
2 Beds, 2 Baths, 1295 sq ftModel Gallery
Floorplans
Photos
Availability Details
Prices shown for this property are the Total Monthly Price including Fees.Availability Date Unit Sq Ft Call for Availability Birch - Two Bedroom-Den-Two Bath 1295 sq ft Model Amenities and Features
Features
- Air Conditioning
- Balcony
- Cable Ready
- Heating
- High Speed Internet Access
- Satellite TV
- Smoke Free
- Sprinkler System
- Storage Space
- Tub/Shower
- Washer/Dryer
- Wheelchair Accessible (Rooms)
- Wi-Fi
Kitchen
- Dishwasher
- Eat-in Kitchen
- Freezer
- Kitchen
- Microwave
- Oven
- Pantry
- Range
- Refrigerator
Apartment Model: Birch - Two Bedroom-Den-Two BathCall For Rates2 Bedroom, 2 Bath, 1295 sq ftUnavailableFloorplansPhotos![]()
Birch - Two Bedroom-Den-Two Bath - Image 1 ![]()
Birch - Two Bedroom-Den-Two Bath - Image 2 ![]()
Birch - Two Bedroom-Den-Two Bath - Image 3 ![]()
Birch - Two Bedroom-Den-Two Bath - Image 4 ![]()
Birch - Two Bedroom-Den-Two Bath - Image 5 ![]()
Birch - Two Bedroom-Den-Two Bath - Image 6 ![]()
Birch - Two Bedroom-Den-Two Bath - Image 7 Floor plans are artist's rendering. All dimensions are approximate. Actual product and specifications may vary in dimension or detail. Not all features are available in every rental home. Please see a representative for details.
![]()
Birch - Two Bedroom-Den-Two Bath - Floorplan 1 Floor plans are artist's rendering. All dimensions are approximate. Actual product and specifications may vary in dimension or detail. Not all features are available in every rental home. Please see a representative for details.
![]()
Birch - Two Bedroom-Den-Two Bath - Floorplan 2 Floor plans are artist's rendering. All dimensions are approximate. Actual product and specifications may vary in dimension or detail. Not all features are available in every rental home. Please see a representative for details.
![]()
Birch - Two Bedroom-Den-Two Bath - Floorplan 3 Floor plans are artist's rendering. All dimensions are approximate. Actual product and specifications may vary in dimension or detail. Not all features are available in every rental home. Please see a representative for details.
![]()
Birch - Two Bedroom-Den-Two Bath - Floorplan 4 Floor plans are artist's rendering. All dimensions are approximate. Actual product and specifications may vary in dimension or detail. Not all features are available in every rental home. Please see a representative for details.
![]()
Birch - Two Bedroom-Den-Two Bath - Floorplan 5 Cottonwood - Two Bedroom-Den/Two Bathroom
2 Beds, 2 Baths, 1298 sq ftLargest 2 BedroomThis is the largest 2 Bedroom at this PropertyModel Gallery
Floorplans
Availability Details
Prices shown for this property are the Total Monthly Price including Fees.Availability Date Unit Sq Ft Call for Availability Cottonwood - Two Bedroom-Den/Two Bathroom 1298 sq ft Model Amenities and Features
Features
- Air Conditioning
- Balcony
- Cable Ready
- Heating
- High Speed Internet Access
- Satellite TV
- Smoke Free
- Sprinkler System
- Storage Space
- Tub/Shower
- Washer/Dryer
- Wheelchair Accessible (Rooms)
- Wi-Fi
Kitchen
- Dishwasher
- Eat-in Kitchen
- Freezer
- Kitchen
- Microwave
- Oven
- Pantry
- Range
- Refrigerator
Apartment Model: Cottonwood - Two Bedroom-Den/Two BathroomCall For Rates2 Bedroom, 2 Bath, 1298 sq ftUnavailableFloor plans are artist's rendering. All dimensions are approximate. Actual product and specifications may vary in dimension or detail. Not all features are available in every rental home. Please see a representative for details.
![]()
Cottonwood - Two Bedroom-Den/Two Bathroom - Floorplan 3 Bedrooms
Aspen - Three Bedroom-Two Bath
3 Beds, 2 Baths, 1473 sq ftModel Gallery
Floorplans
Availability Details
Prices shown for this property are the Total Monthly Price including Fees.Availability Date Unit Sq Ft Call for Availability Aspen - Three Bedroom-Two Bath 1473 sq ft Model Amenities and Features
Features
- Air Conditioning
- Cable Ready
- Heating
- High Speed Internet Access
- Smoke Free
- Sprinkler System
- Tub/Shower
- Washer/Dryer
Kitchen
- Refrigerator
Living Space
- Carpet
- Linen Closet
- Walk-In Closets
Apartment Model: Aspen - Three Bedroom-Two BathCall For Rates3 Bedroom, 2 Bath, 1473 sq ftUnavailableFloor plans are artist's rendering. All dimensions are approximate. Actual product and specifications may vary in dimension or detail. Not all features are available in every rental home. Please see a representative for details.
![]()
Aspen - Three Bedroom-Two Bath - Floorplan
Schedule a Tour
3D Tours
Property Information
- Renovated In 2009
- 60 Units
- 3 Stories
- Built in 2004
Lease Terms
- 12 mo
- Short Term Lease Options
Fees and Policies
The fees listed below are community-provided and may exclude utilities or add-ons. All payments are made directly to the property and are non-refundable unless otherwise specified. Use the Cost Calculator to determine costs based on your needs.
Required Fees
One-Time Basics
- Due at Application
- Application Fee Per ApplicantiCharged per applicant.$65.00
- Due at Move-In
- Administrative FeeiCharged per unit.$0.00
Other Fees and Policies
Pet Fees
- Cat
- Cat DepositiMax of 2. Charged Per Pet.$250.00
- Cat FeeiMax of 2. Charged Per Pet.$250.00
- Cat RentiCharged Per Pet.$25.00/mo
None
Storage Fees
- Storage Unit
- Storage DepositiCharged per rentable item.$0.00
- Storage RentiCharged per rentable item.$0.00/mo
Parking Info and Fees
- Surface Lot
- 1 Max
- Garage Parking
- Other
Property Fee Disclaimer: Based on community-supplied data and independent market research. Subject to change without notice. May exclude fees for mandatory or optional services and usage-based utilities.
Features and Amenities
Unique Amenities
- Central A/C, heated parking
- Central Air Conditioning
- Dual-Pane Glass
- Fire Sprinklers
- Flex Pay
- Large Closets
- Locally Owned and Managed
- Private Balcony/Patio
- Smoke Free Community
- Stainless Appliances
On-Site Services
- Car Wash Area
- Maintenance On Site
- Package Service
- Property Manager On Site
- Recycling
Community Features
- Lounge
- Disposal Chutes
- Business Center
- Clubhouse
- Elevator
Outdoor Features
- Grill
- Pond
- Picnic Area
- Controlled Access
- Patio
- Deck
Recreation and Fitness
- Fitness Center
- Walking/Biking Trails
Interior Features
- Balcony
- Storage Space
- High Speed Internet Access
- Sprinkler System
- Tub/Shower
- Heating
- Satellite Tv
- Cable Ready
- Washer/Dryer
- Air Conditioning
- Wi Fi
- Wheelchair Accessible (Rooms)
- Smoke Free
Kitchen Amenities
- Range
- Refrigerator
- Pantry
- Oven
- Dishwasher
- Eat In Kitchen
- Microwave
- Kitchen
- Freezer
Living Area Features
- Walk In Closets
- Den
- Dining Room
- Vinyl Flooring
- Carpet
- Double Pane Windows
- Office
- Linen Closet
- Views
- Window Coverings
- Large Bedrooms
- Floor To Ceiling Windows

Map
- Shopping
- Colleges
- Grocery
- Medical
- Parks

Map
Frequently Asked Questions about Lakewood Place Apartments
Where is Lakewood Place Apartments located?
Lakewood Place Apartments is located at 3100 Glen Oaks Ave near the White Bear Lake area of White Bear Lake, MN
What is the current rent range at Lakewood Place Apartments?
1 Bedroom to 3 Bedroom Apartments at Lakewood Place Apartments currently range from $1,850 to $1,995
When is the leasing office open?
- The office Hours for Lakewood Place Apartments are
- Monday 8:00 am–12:00 pm
- Tuesday 9:00 am–5:00 pm
- Wednesday 9:00 am–5:00 pm
- Thursday 9:00 am–5:00 pm
- Friday Closed
- Saturday Closed
- Sunday Closed
Are pets allowed?
Call us today to find out our pet policy and if we allow pets
Renters Reviews and Ratings
Enjoyable place to live
It is our 7th year here!
Property Manager Responded
Lakewood Place Apartments
Points of Interest
Time and distance from Lakewood Place Apartments.
Big Box and Retail
Walgreens
Macy's
Jcpenney
Colleges and Universities
Groceries
Cub Foods
Hy-Vee
Aldi
Hospitals
Parks and Recreation
Lakewood Place Apartments has 1 park within 9.0 miles, including Como Zoo.
Shopping Centers
Lakewood Place Apartments has 5 shopping centers within 0.8 miles.
Nearby Neighborhoods
Rental Price Ranges in the Area
| Bedroom | Average Rent | Cheapest Rent | Highest Rent |
|---|---|---|---|
| White Bear Lake Studio Apartments | $1,403 | $1,248 | $1,675 |
| White Bear Lake 1 Bedroom Apartments | $1,563 | $875 | $2,685 |
| White Bear Lake 2 Bedroom Apartments | $1,850 | $975 | $3,900 |
| White Bear Lake 3 Bedroom Apartments | $2,074 | $1,595 | $2,695 |
Browse Top Apartments in White Bear Lake
By Price
By Community Type
- White Bear Lake Apartments with Rent Specials
- White Bear Lake Top Rated Apartments
- White Bear Lake Corporate Apartments
- White Bear Lake Furnished Apartments
- White Bear Lake Gated Apartments
- White Bear Lake Loft Apartments
- White Bear Lake Low Income Apartments
- New White Bear Lake Apartments
- White Bear Lake Senior Apartments
- White Bear Lake Short-term Apartments
- White Bear Lake Student Apartments
- White Bear Lake Apartments with Utilities Included


Max of 2. | Restrictions: None.