


- 1–3 Bedrooms
- $1,350-$2,325 Pricing
- 553–1,263 Square Feet
About Lamplighter Legacy
Welcome to Lamplighter Legacy-Downtown Ocala's premier apartment community, where modern design meets vibrant local living. Nestled in the heart of North Central Florida, our brand-new studio, one-, two-, and three-bedroom homes offer upscale interiors featuring stainless-steel appliances, granite countertops, shaker-style cabinetry, spacious walk-in closets, and wood-like vinyl plank flooring. Lamplighter Legacy is more than an apartment-it's a thoughtfully designed, professionally managed lifestyle destination. Whether you're unwinding by the pool, working in our collaborative spaces, or exploring the vibrant energy of Ocala, this is where your legacy begins.
Lamplighter Legacy is located in the Downtown Ocala Neighborhood and 34471 Zip code of Ocala, FL. This community is professionally managed by Starka Property Management
Unique Features and Amenities
- 100% Smoke Free Community
- 24/7 Gym Access
- 24-Hour Fitness Center with Free Weights
- 4-Piece Stainless Steel Appliance Set
- Balcony or Patio
- Carpeted Bedrooms
- Central Air Conditioning
- Electronic Thermostat
- Fully Equipped Kitchens
- Garbage Disposal
- Granite Countertop
- Grilling Stations
- In-Unit Washer and Dryer
- Kitchen Islands*
- Large Walk-in Shower w/ Glass Partition
- Modern White Shaker-Style Kitchen Cabinetry
- Parcel Acceptance Room
- Resort Style Pool with Sundeck
- Stylish 2-inch Faux Wood Blinds
- Surface Parking Included
- Valet Trash Service
Property Contact Info

- Listed by:
- Agency:
- Vendor Logo:
- Website:
- View Property Website
- Call Us:
- (352) 644-9155
- Disclaimer:
Office Hours
| Monday | 8:30 am–5:30 pm |
| Tuesday | 8:30 am–5:30 pm |
| Wednesday | 8:30 am–5:30 pm |
| Thursday | 8:30 am–5:30 pm |
| Friday | 8:30 am–5:30 pm |
| Saturday | Closed |
| Sunday | Closed |
Floorplan Pricing and Availability
Lamplighter Legacy offers 1 to 3 Bedroom apartments starting from $1,469 and having 553–1,263 sq ft. Here is the current pricing and availability:
New! Interactive Property Map
 ApartmentHomeLiving.com's new Interactive Property Map allows you to see where every available unit is located at this community.Try It Now >
1 Bedroom
Show Unavailable FloorplansThe Flamekeeper
$1,469
1 Bed, 1 Bath, 794 sq ftAvailable Sep 11Largest 1 BedroomThis is the largest 1 Bedroom at this PropertyModel Gallery
Floorplans
Availability Details
Price Availability Date Unit Sq Ft $1,469 September 11, 2026 1306 794 Unit 1306 Amenities and Features
Unique Features
- 4-Piece Stainless Steel Appliance Set
- Balcony or Patio
- Carpeted Bedrooms
- Central Air Conditioning
- Electronic Thermostat
- Fully Equipped Kitchens
- Garbage Disposal
- Granite Countertop
- In-Unit Washer and Dryer
- Kitchen Islands*
- Large Walk-in Shower w/ Glass Partition
- Modern White Shaker-Style Kitchen Cabinetry
- Stylish 2-inch Faux Wood Blinds
Unit 1306 Rent and Fees
Unit Price
- $1,469
View Details and Rent EstimateModel Rent and Fees
Price
- $1,469
Apartment Model: The Flamekeeper$1,4691 Bedroom, 1 Bath, 794 sq ftAvailable September 11, 2026![]()
The Flamekeeper - Floorplan Apartment Unit: 1306Apartment Model: The Flamekeeper$1,4691 Bedroom, 1 Bath, 794 sq ftAvailable September 11, 2026The Beacon
1 Bed, 1 Bath, 553 sq ftModel Gallery
Floorplans
Availability Details
Price Availability Date Unit Sq Ft $1,350 Call for Availability The Beacon 553 sq ft Model Amenities and Features
Unique Features
- 4-Piece Stainless Steel Appliance Set
- Balcony or Patio
- Carpeted Bedrooms
- Central Air Conditioning
- Electronic Thermostat
- Fully Equipped Kitchens
- Garbage Disposal
- Granite Countertop
- In-Unit Washer and Dryer
- Kitchen Islands*
- Large Walk-in Shower w/ Glass Partition
- Modern White Shaker-Style Kitchen Cabinetry
- Stylish 2-inch Faux Wood Blinds
Model Rent and Fees
Model Price
- $1,350
Apartment Model: The Beacon$1,3501 Bedroom, 1 Bath, 553 sq ftUnavailable![]()
The Beacon - Floorplan The Ember
1 Bed, 1 Bath, 700 sq ftModel Gallery
Floorplans
Availability Details
Price Availability Date Unit Sq Ft $1,449 Call for Availability The Ember 700 sq ft Model Amenities and Features
Unique Features
- 4-Piece Stainless Steel Appliance Set
- Balcony or Patio
- Carpeted Bedrooms
- Central Air Conditioning
- Electronic Thermostat
- Fully Equipped Kitchens
- Garbage Disposal
- Granite Countertop
- In-Unit Washer and Dryer
- Kitchen Islands*
- Large Walk-in Shower w/ Glass Partition
- Modern White Shaker-Style Kitchen Cabinetry
- Stylish 2-inch Faux Wood Blinds
Model Rent and Fees
Model Price
- $1,449
Apartment Model: The Ember$1,4491 Bedroom, 1 Bath, 700 sq ftUnavailable![]()
The Ember - Floorplan The Ember - 1
1 Bed, 1 Bath, 700 sq ftModel Gallery
Floorplans
Availability Details
Price Availability Date Unit Sq Ft $1,449 Call for Availability The Ember - 1 700 sq ft Model Amenities and Features
Unique Features
- 4-Piece Stainless Steel Appliance Set
- Balcony or Patio
- Carpeted Bedrooms
- Central Air Conditioning
- Electronic Thermostat
- Fully Equipped Kitchens
- Garbage Disposal
- Granite Countertop
- In-Unit Washer and Dryer
- Kitchen Islands*
- Large Walk-in Shower w/ Glass Partition
- Modern White Shaker-Style Kitchen Cabinetry
- Stylish 2-inch Faux Wood Blinds
Model Rent and Fees
Model Price
- $1,449
Apartment Model: The Ember - 1$1,4491 Bedroom, 1 Bath, 700 sq ftUnavailable![]()
The Ember - 1 - Floorplan The Radiance
1 Bed, 1 Bath, 702 sq ftModel Gallery
Floorplans
Availability Details
Price Availability Date Unit Sq Ft $1,499 Call for Availability The Radiance 702 sq ft Model Amenities and Features
Unique Features
- 4-Piece Stainless Steel Appliance Set
- Balcony or Patio
- Carpeted Bedrooms
- Central Air Conditioning
- Electronic Thermostat
- Fully Equipped Kitchens
- Garbage Disposal
- Granite Countertop
- In-Unit Washer and Dryer
- Kitchen Islands*
- Large Walk-in Shower w/ Glass Partition
- Modern White Shaker-Style Kitchen Cabinetry
- Stylish 2-inch Faux Wood Blinds
Model Rent and Fees
Model Price
- $1,499
Apartment Model: The Radiance$1,4991 Bedroom, 1 Bath, 702 sq ftUnavailable![]()
The Radiance - Floorplan 2 Bedrooms
Show Unavailable FloorplansThe Lantern
$1,795
2 Beds, 2 Baths, 1057 sq ftAvailable Jul 31Model Gallery
Floorplans
Availability Details
Price Availability Date Unit Sq Ft View Details $1,795 July 31, 2026 1210 1057 $1,795 September 28, 2026 2105 1057 $1,795 December 16, 2026 1114 1057 Model Amenities and Features
Unique Features
- 4-Piece Stainless Steel Appliance Set
- Balcony or Patio
- Carpeted Bedrooms
- Central Air Conditioning
- Electronic Thermostat
- Fully Equipped Kitchens
- Garbage Disposal
- Granite Countertop
- In-Unit Washer and Dryer
- Kitchen Islands*
- Large Walk-in Shower w/ Glass Partition
- Modern White Shaker-Style Kitchen Cabinetry
- Stylish 2-inch Faux Wood Blinds
Model Rent and Fees
Model Price
- $1,795
Unit 1210 Amenities and Features
Unique Features
- 4-Piece Stainless Steel Appliance Set
- Balcony or Patio
- Carpeted Bedrooms
- Central Air Conditioning
- Electronic Thermostat
- Fully Equipped Kitchens
- Garbage Disposal
- Granite Countertop
- In-Unit Washer and Dryer
- Kitchen Islands*
- Large Walk-in Shower w/ Glass Partition
- Modern White Shaker-Style Kitchen Cabinetry
- Stylish 2-inch Faux Wood Blinds
Unit 1210 Rent and Fees
Unit Price
- $1,795
View Details and Rent EstimateModel Rent and Fees
Price
- $1,795
Unit 2105 Amenities and Features
Unique Features
- 4-Piece Stainless Steel Appliance Set
- Balcony or Patio
- Carpeted Bedrooms
- Central Air Conditioning
- Electronic Thermostat
- Fully Equipped Kitchens
- Garbage Disposal
- Granite Countertop
- In-Unit Washer and Dryer
- Kitchen Islands*
- Large Walk-in Shower w/ Glass Partition
- Modern White Shaker-Style Kitchen Cabinetry
- Stylish 2-inch Faux Wood Blinds
Unit 2105 Rent and Fees
Unit Price
- $1,795
View Details and Rent EstimateModel Rent and Fees
Price
- $1,795
Unit 1114 Rent and Fees
Unit Price
- $1,795
View Details and Rent EstimateModel Rent and Fees
Price
- $1,795
Apartment Model: The LanternFrom $1,7952 Bedroom, 2 Bath, 1057 sq ftAvailable July 31, 2026![]()
The Lantern - Floorplan Apartment Unit: 1210Apartment Model: The Lantern$1,7952 Bedroom, 2 Bath, 1057 sq ftAvailable July 31, 2026Apartment Unit: 2105Apartment Model: The Lantern$1,7952 Bedroom, 2 Bath, 1057 sq ftAvailable September 28, 2026Apartment Unit: 1114Apartment Model: 2 Beds, 2 baths$1,7952 Bedroom, 2 Bath, 1057 sq ftAvailable December 16, 2026The Lantern - 1
2 Beds, 2 Baths, 1057 sq ftModel Gallery
Floorplans
Availability Details
Price Availability Date Unit Sq Ft $1,795 Call for Availability The Lantern - 1 1057 sq ft Model Amenities and Features
Unique Features
- 4-Piece Stainless Steel Appliance Set
- Balcony or Patio
- Carpeted Bedrooms
- Central Air Conditioning
- Electronic Thermostat
- Fully Equipped Kitchens
- Garbage Disposal
- Granite Countertop
- In-Unit Washer and Dryer
- Kitchen Islands*
- Large Walk-in Shower w/ Glass Partition
- Modern White Shaker-Style Kitchen Cabinetry
- Stylish 2-inch Faux Wood Blinds
Model Rent and Fees
Model Price
- $1,795
Apartment Model: The Lantern - 1$1,7952 Bedroom, 2 Bath, 1057 sq ftUnavailable![]()
The Lantern - 1 - Floorplan The Candlewick
2 Beds, 2 Baths, 1059 sq ftModel Gallery
Floorplans
Availability Details
Price Availability Date Unit Sq Ft $1,795 Call for Availability The Candlewick 1059 sq ft Model Amenities and Features
Unique Features
- 4-Piece Stainless Steel Appliance Set
- Balcony or Patio
- Carpeted Bedrooms
- Central Air Conditioning
- Electronic Thermostat
- Fully Equipped Kitchens
- Garbage Disposal
- Granite Countertop
- In-Unit Washer and Dryer
- Kitchen Islands*
- Large Walk-in Shower w/ Glass Partition
- Modern White Shaker-Style Kitchen Cabinetry
- Stylish 2-inch Faux Wood Blinds
Model Rent and Fees
Model Price
- $1,795
Apartment Model: The Candlewick$1,7952 Bedroom, 2 Bath, 1059 sq ftUnavailable![]()
The Candlewick - Floorplan The Ironwood
2 Beds, 2 Baths, 1120 sq ftLargest 2 BedroomThis is the largest 2 Bedroom at this PropertyModel Gallery
Floorplans
Availability Details
Price Availability Date Unit Sq Ft $1,850 Call for Availability The Ironwood 1120 sq ft Model Amenities and Features
Unique Features
- 4-Piece Stainless Steel Appliance Set
- Balcony or Patio
- Carpeted Bedrooms
- Central Air Conditioning
- Electronic Thermostat
- Fully Equipped Kitchens
- Garbage Disposal
- Granite Countertop
- In-Unit Washer and Dryer
- Kitchen Islands*
- Large Walk-in Shower w/ Glass Partition
- Modern White Shaker-Style Kitchen Cabinetry
- Stylish 2-inch Faux Wood Blinds
Model Rent and Fees
Model Price
- $1,850
Apartment Model: The Ironwood$1,8502 Bedroom, 2 Bath, 1120 sq ftUnavailable![]()
The Ironwood - Floorplan 3 Bedrooms
The Foundry
$2,325
3 Beds, 2 Baths, 1263 sq ftAvailable NowModel Gallery
Floorplans
Availability Details
Price Availability Date Unit Sq Ft View Details $2,325 Available Now 1213 1263 $2,325 Available Now 1313 1263 $2,325 July 31, 2026 1113 1263 Model Amenities and Features
Unique Features
- 4-Piece Stainless Steel Appliance Set
- Balcony or Patio
- Carpeted Bedrooms
- Central Air Conditioning
- Electronic Thermostat
- Fully Equipped Kitchens
- Garbage Disposal
- Granite Countertop
- In-Unit Washer and Dryer
- Kitchen Islands*
- Large Walk-in Shower w/ Glass Partition
- Modern White Shaker-Style Kitchen Cabinetry
- Stylish 2-inch Faux Wood Blinds
Model Rent and Fees
Model Price
- $2,325
Unit 1213 Amenities and Features
Unique Features
- 4-Piece Stainless Steel Appliance Set
- Balcony or Patio
- Carpeted Bedrooms
- Central Air Conditioning
- Electronic Thermostat
- Fully Equipped Kitchens
- Garbage Disposal
- Granite Countertop
- In-Unit Washer and Dryer
- Kitchen Islands*
- Large Walk-in Shower w/ Glass Partition
- Modern White Shaker-Style Kitchen Cabinetry
- Stylish 2-inch Faux Wood Blinds
Unit 1213 Rent and Fees
Unit Price
- $2,325
View Details and Rent EstimateModel Rent and Fees
Price
- $2,325
Unit 1313 Amenities and Features
Unique Features
- 4-Piece Stainless Steel Appliance Set
- Balcony or Patio
- Carpeted Bedrooms
- Central Air Conditioning
- Electronic Thermostat
- Fully Equipped Kitchens
- Garbage Disposal
- Granite Countertop
- In-Unit Washer and Dryer
- Kitchen Islands*
- Large Walk-in Shower w/ Glass Partition
- Modern White Shaker-Style Kitchen Cabinetry
- Stylish 2-inch Faux Wood Blinds
Unit 1313 Rent and Fees
Unit Price
- $2,325
View Details and Rent EstimateModel Rent and Fees
Price
- $2,325
Unit 1113 Amenities and Features
Unique Features
- 4-Piece Stainless Steel Appliance Set
- Balcony or Patio
- Carpeted Bedrooms
- Central Air Conditioning
- Electronic Thermostat
- Fully Equipped Kitchens
- Garbage Disposal
- Granite Countertop
- In-Unit Washer and Dryer
- Kitchen Islands*
- Large Walk-in Shower w/ Glass Partition
- Modern White Shaker-Style Kitchen Cabinetry
- Stylish 2-inch Faux Wood Blinds
Unit 1113 Rent and Fees
Unit Price
- $2,325
View Details and Rent EstimateModel Rent and Fees
Price
- $2,325
Apartment Model: The FoundryFrom $2,3253 Bedroom, 2 Bath, 1263 sq ftAvailable Now![]()
The Foundry - Floorplan Apartment Unit: 1213Apartment Model: The Foundry$2,3253 Bedroom, 2 Bath, 1263 sq ftAvailable NowApartment Unit: 1313Apartment Model: The Foundry$2,3253 Bedroom, 2 Bath, 1263 sq ftAvailable NowApartment Unit: 1113Apartment Model: The Foundry$2,3253 Bedroom, 2 Bath, 1263 sq ftAvailable July 31, 2026


Schedule a Tour
Videos
3D Tours
Property Information
- 102 Units
- 4 Stories
- Built in 2023
Lease Terms
- 7 - 15 mo
Fees and Policies
The fees listed below are community-provided and may exclude utilities or add-ons. All payments are made directly to the property and are non-refundable unless otherwise specified. Use the Cost Calculator to determine costs based on your needs.
Required Fees
One-Time Basics
- Due at Application
- Administrative FeesiCharged Per Unit.$250.00
- Application FeesiCharged Per Applicant.$75.00
Utilities
- Market RentiCharged per unit.$0.00/mo
Other Fees and Policies
Situational Fees
- Month-to-Month FeeiCharged Per Unit.$300.00
- NSF ChargesiCharged Per Unit.$50.00
- Month to Month PremiumsiCharged Per Unit.$300.00
Pet Policy and Fees
Cats
- 2 Pet Limit
Dogs
- 2 Pet Limit
Property Fee Disclaimer: Based on community-supplied data and independent market research. Subject to change without notice. May exclude fees for mandatory or optional services and usage-based utilities.
Features and Amenities
On-Site Services
- Community Wide Wi Fi
- 24 Hour Access
Community Features
- Business Center
- Clubhouse
- Elevator
Outdoor Features
- Cabana
- Fenced Lot
- Sundeck
Recreation and Fitness
- Fitness Center
- Pool
Interior Features
- Air Conditioning
- Wi Fi
- Smoke Free
Kitchen Amenities
- Disposal
- Dishwasher
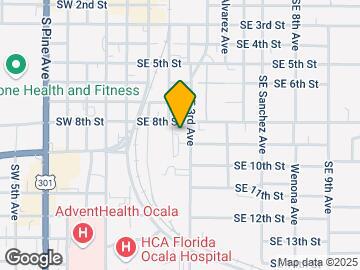
Map
- Shopping
- Colleges
- Grocery
- Medical
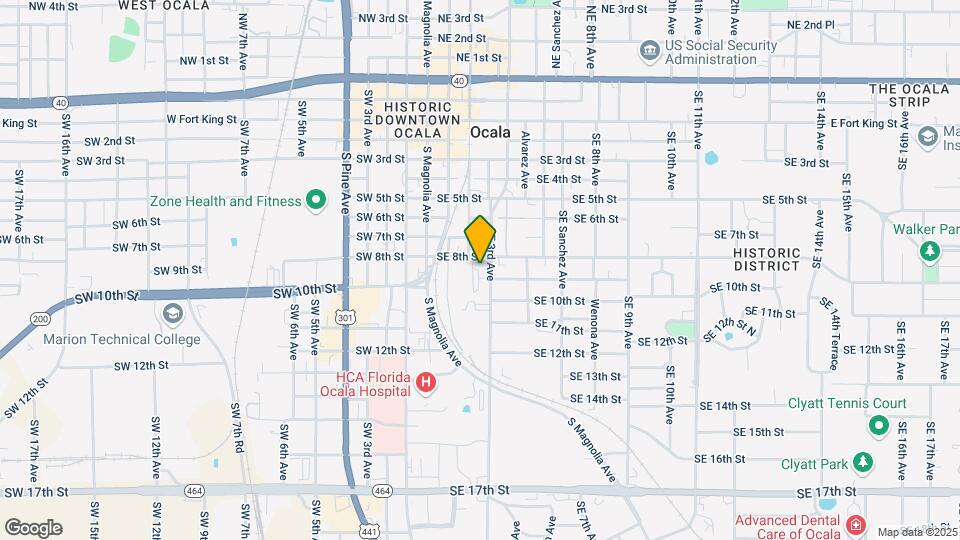
Map

Frequently Asked Questions about Lamplighter Legacy
Where is Lamplighter Legacy located?
Lamplighter Legacy is located at 900 SE 3rd Ave near the Downtown Ocala area of Ocala, FL
What is the current rent range at Lamplighter Legacy?
1 Bedroom to 3 Bedroom Apartments at Lamplighter Legacy currently range from $1,469 to $2,325
When is the leasing office open?
- The office Hours for Lamplighter Legacy are
- Monday 8:30 am–5:30 pm
- Tuesday 8:30 am–5:30 pm
- Wednesday 8:30 am–5:30 pm
- Thursday 8:30 am–5:30 pm
- Friday 8:30 am–5:30 pm
- Saturday Closed
- Sunday Closed
Are pets allowed?
Call us today to find out our pet policy and if we allow pets
Renters Reviews and Ratings

Lorraine is a RockStar
Verified RenterSubmitted by a verified resident of the apartment community. Participating residents may receive reward points in exchange for posting a review during their lease term, regardless of the nature of the review.
Verified RenterSubmitted by a verified resident of the apartment community. Participating residents may receive reward points in exchange for posting a review during their lease term, regardless of the nature of the review.
Property Manager Responded
Verified RenterSubmitted by a verified resident of the apartment community. Participating residents may receive reward points in exchange for posting a review during their lease term, regardless of the nature of the review.
Property Manager Responded
Verified RenterSubmitted by a verified resident of the apartment community. Participating residents may receive reward points in exchange for posting a review during their lease term, regardless of the nature of the review.
Verified RenterSubmitted by a verified resident of the apartment community. Participating residents may receive reward points in exchange for posting a review during their lease term, regardless of the nature of the review.
Property Manager Responded
Verified RenterSubmitted by a verified resident of the apartment community. Participating residents may receive reward points in exchange for posting a review during their lease term, regardless of the nature of the review.
Property Manager Responded
Verified RenterSubmitted by a verified resident of the apartment community. Participating residents may receive reward points in exchange for posting a review during their lease term, regardless of the nature of the review.
Property Manager Responded
Verified RenterSubmitted by a verified resident of the apartment community. Participating residents may receive reward points in exchange for posting a review during their lease term, regardless of the nature of the review.
Property Manager Responded
Verified RenterSubmitted by a verified resident of the apartment community. Participating residents may receive reward points in exchange for posting a review during their lease term, regardless of the nature of the review.
Property Manager Responded
Verified RenterSubmitted by a verified resident of the apartment community. Participating residents may receive reward points in exchange for posting a review during their lease term, regardless of the nature of the review.
Property Manager Responded
Verified RenterSubmitted by a verified resident of the apartment community. Participating residents may receive reward points in exchange for posting a review during their lease term, regardless of the nature of the review.
Property Manager Responded
Nearby Schools
Osceola Middle School
Forest High School
About GreatSchools Data on ApartmentHomeLiving.com.
Points of Interest
Time and distance from Lamplighter Legacy.
Big Box and Retail
Target
Walgreens
Publix
Colleges and Universities
Groceries
The Fresh Market
Publix
Winn Dixie
Hospitals
Marion Communtiy Hospital
Adventhealth Ocala
The Vines Hospital
Shopping Centers
Lamplighter Legacy has 5 shopping centers within 0.6 miles.
Nearby Neighborhoods
Rental Price Ranges in the Area
| Bedroom | Average Rent | Cheapest Rent | Highest Rent |
|---|---|---|---|
| Ocala Studio Apartments | $901 | $525 | $1,379 |
| Ocala 1 Bedroom Apartments | $1,363 | $550 | $2,531 |
| Ocala 2 Bedroom Apartments | $1,607 | $625 | $2,956 |
| Ocala 3 Bedroom Apartments | $1,937 | $800 | $3,955 |
| Ocala 4 Bedroom Apartments | $1,658 | $850 | $2,750 |
| 2 Bedroom Homes | $1,600 | $850 | $4,500 |
| 3 Bedroom Homes | $1,914 | $1,300 | $9,000 |
| 4 Bedroom Homes | $2,246 | $1,500 | $5,500 |
| 5 Bedroom Homes | $3,257 | $2,375 | $10,000+ |
Browse Top Apartments in Ocala
By Price
By Community Type
- Ocala Apartments for Rent by Owner
- Ocala Apartments with Rent Specials
- Ocala Top Rated Apartments
- Ocala Corporate Apartments
- Ocala Furnished Apartments
- Ocala Gated Apartments
- Ocala Loft Apartments
- New Ocala Apartments
- Ocala Senior Apartments
- Ocala Short-term Apartments
- Ocala Student Apartments
- Ocala Apartments with Utilities Included
Property Manager Responded