

- Income Restrictions
- 1–3 Bedrooms
- $1,000-$1,525 Pricing
- 700–1,400 Square Feet
About Lancaster Heights
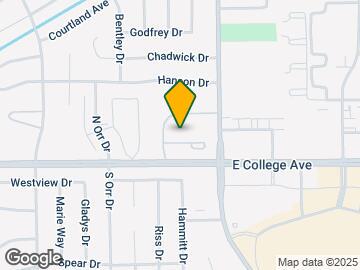
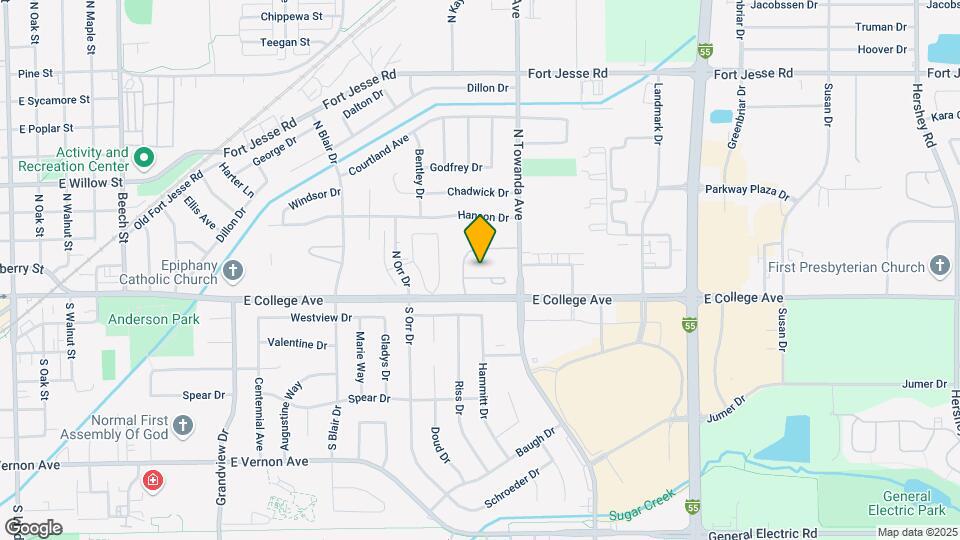
Lancaster Heights is waiting to welcome you home! Enjoy beautifully maintained grounds featuring a refreshing swimming pool, dog park, three playgrounds conveniently located throughout the community, and a spacious clubhouse designed for relaxation and resident events. Our community offers a variety of thoughtfully designed floor plans to fit your lifestyle, including one and two bedroom garden-style apartments as well as spacious three bedroom townhomes. For your convenience, laundry facilities are located in every residential building. Ideally situated at the corner of College Avenue and Towanda Avenue in Normal, Illinois, Lancaster Heights places you just minutes from shopping, dining, entertainment, parks, and everyday conveniences, making it easy to enjoy everything the community has to offer. At Lancaster Heights, you'll find the perfect combination of comfort, value, and location. Our friendly, professional on-site leasing and maintenance teams are dedicated to providing exceptional service and helping you feel at home from the moment you arrive. We are committed to providing Equal Housing Opportunity. We welcome all lawful sources of income, provided our standard income qualification requirements are met. Come experience the comfort, convenience, and community that make Lancaster Heights the perfect place to call home. Schedule your tour today!
Lancaster Heights is located in the 61761 Zip code of Normal, IL. This community is professionally managed by Princeton Management
Property Contact Info
- Listed by:
- Agency:
- Vendor Logo:
- Website:
- View Property Website
- Call Us:
- (309) 485-4962
- Disclaimer:
Office Hours
| Monday | 9:00 am–5:00 pm |
| Tuesday | 9:00 am–5:00 pm |
| Wednesday | 9:00 am–5:00 pm |
| Thursday | 9:00 am–5:00 pm |
| Friday | 9:00 am–5:00 pm |
| Saturday | Closed |
| Sunday | Closed |
Floorplan Pricing and Availability
Lancaster Heights offers 1 to 3 Bedroom apartments starting from $1,000 and having 700–1,400 sq ft. Here is the current pricing and availability:
New! Interactive Property Map
1 Bedroom
One Bedroom
$1,000
1 Bed, 1 Bath, 700 sq ftAvailable NowModel Gallery
Floorplans
Photos
3D Tours
Availability Details
Price Availability Date Unit Sq Ft $1,000 Available Now One Bedroom 700 sq ft Model Amenities and Features
Features
- Air Conditioning
- Balcony
- Cable Ready
- Ceiling Fans
- Heating
- High Speed Internet Access
- Storage Space
- Tub/Shower
Kitchen
- Freezer
- Kitchen
- Oven
- Range
- Refrigerator
Living Space
- Carpet
- Dining Room
- Double Pane Windows
- Family Room
- Linen Closet
Model Rent and Fees
Model Price
- $1,000
Apartment Model: One Bedroom$1,0001 Bedroom, 1 Bath, 700 sq ftAvailable NowFloorplansPhotos3D Tours![]()
One Bedroom - Image 1 ![]()
One Bedroom - Image 2 ![]()
One Bedroom - Image 3 ![]()
One Bedroom - Image 4 ![]()
One Bedroom - Floorplan One Bedroom - 3D Tour One Bedroom - 3D Tour 2 Bedrooms
Two Bedroom
$1,100
2 Beds, 1 Bath, 950 sq ftAvailable NowModel Gallery
Floorplans
Photos
3D Tours
Availability Details
Price Availability Date Unit Sq Ft $1,100 Available Now Two Bedroom 950 sq ft Model Amenities and Features
Features
- Air Conditioning
- Balcony
- Cable Ready
- Ceiling Fans
- Heating
- High Speed Internet Access
- Storage Space
- Tub/Shower
Kitchen
- Freezer
- Kitchen
- Oven
- Range
- Refrigerator
Living Space
- Carpet
- Dining Room
- Family Room
- Linen Closet
Outdoor Space
- Patio
Model Rent and Fees
Model Price
- $1,100
Apartment Model: Two Bedroom$1,1002 Bedroom, 1 Bath, 950 sq ftAvailable NowFloorplansPhotos3D Tours![]()
Two Bedroom - Image 1 ![]()
Two Bedroom - Image 2 ![]()
Two Bedroom - Image 3 ![]()
Two Bedroom - Image 4 ![]()
Two Bedroom - Image 5 ![]()
Two Bedroom - Image 6 ![]()
Two Bedroom - Floorplan Two Bedroom - 3D Tour Two Bedroom - 3D Tour 3 Bedrooms
Three Bedroom Townhome
$1,525
3 Beds, 1.5 Baths, 1400 sq ftAvailable NowModel Gallery
Floorplans
Photos
3D Tours
Availability Details
Price Availability Date Unit Sq Ft $1,525 Available Now Three Bedroom Townhome 1400 sq ft Model Amenities and Features
Features
- Air Conditioning
- Ceiling Fans
- Heating
- High Speed Internet Access
- Tub/Shower
- Washer/Dryer Hookup
Kitchen
- Freezer
- Kitchen
- Oven
- Refrigerator
Living Space
- Carpet
- Dining Room
- Family Room
- Linen Closet
- Walk-In Closets
Outdoor Space
- Patio
Model Rent and Fees
Model Price
- $1,525
Apartment Model: Three Bedroom Townhome$1,5253 Bedroom, 1.5 Bath, 1400 sq ftAvailable NowFloorplansPhotos3D Tours![]()
Three Bedroom Townhome - Image 1 ![]()
Three Bedroom Townhome - Image 2 ![]()
Three Bedroom Townhome - Image 3 ![]()
Three Bedroom Townhome - Image 4 ![]()
Three Bedroom Townhome - Image 5 ![]()
Three Bedroom Townhome - Image 6 ![]()
Three Bedroom Townhome - Image 7 ![]()
Three Bedroom Townhome - Image 8 ![]()
Three Bedroom Townhome - Image 9 ![]()
Three Bedroom Townhome - Floorplan Three Bedroom Townhome - 3D Tour Three Bedroom Townhome - 3D Tour
Schedule a Tour
3D Tours
Property Information
- 198 Units
- 2 Stories
- Built in 1972
Income Restrictions At Lancaster Heights
Income restrictions apply to some or all residents. Contact the community for more information.
| # Persons | Annual Income |
|---|---|
| 1 | $51,780 |
| 2 | $59,160 |
| 3 | $66,540 |
| 4 | $73,920 |
| 5 | $79,860 |
| 6 | $85,800 |
To qualify, you must be equal to or below those in the chart, based on the number of persons living in the dwelling.
Lease Terms
- 12 mo
Fees and Policies
The fees listed below are community-provided and may exclude utilities or add-ons. All payments are made directly to the property and are non-refundable unless otherwise specified.
Required Fees
One-Time Basics
- Due at Application
- Application Fee Per ApplicantiCharged per applicant.$50.00
Other Fees and Policies
Pet Fees
- Cat
- Pet FeeiMax of 2. Charged Per Pet.$300.00
- Monthly Pet FeeiMax of 2. Charged Per Pet.$50.00/mo
- Dog
- Pet FeeiMax of 2. Charged Per Pet.$300.00
- Monthly Pet FeeiMax of 2. Charged Per Pet.$50.00/mo
Breed Restrictions do apply
Max of 2. 2 pets total per apartment, Fees/rent are per animal.
Parking Info and Fees
- Surface Lot
- 1 Max
Property Fee Disclaimer: Based on community-supplied data and independent market research. Subject to change without notice. May exclude fees for mandatory or optional services and usage-based utilities.
Features and Amenities
On-Site Services
- Maintenance On Site
- Planned Social Activities
- Property Manager On Site
- Online Services
- Laundry Facilities
Community Features
- Clubhouse
- Walk Up
Outdoor Features
- Grill
- Picnic Area
- Patio
Recreation and Fitness
- Playground
- Pool
Interior Features
- Balcony
- Storage Space
- Ceiling Fans
- High Speed Internet Access
- Tub/Shower
- Heating
- Handrails
- Cable Ready
- Washer/Dryer Hookup
- Air Conditioning
- Wheelchair Accessible (Rooms)
Kitchen Amenities
- Oven
- Freezer
- Range
- Refrigerator
- Disposal
- Kitchen
Living Area Features
- Walk In Closets
- Dining Room
- Family Room
- Double Pane Windows
- Carpet
- Vinyl Flooring
- Linen Closet
- Window Coverings

Map
- Shopping
- Colleges
- Grocery
- Medical

Map
Getting Around
60 / 100 Moderately walkable
30 / 100 Limited public transit
50 / 100 Fairly bikeable
80 / 100 Very car friendly
Getting to Know the Area
70 / 100 Restaurants
60 / 100 Cafes
70 / 100 Nightlife
70 / 100 Shopping
70 / 100 Noise Level
Frequently Asked Questions about Lancaster Heights
Where is Lancaster Heights located?
Lancaster Heights is located at 1462 E College Ave, Normal, IL
What is the current rent range at Lancaster Heights?
1 Bedroom to 3 Bedroom Apartments at Lancaster Heights currently range from $1,000 to $1,525
When is the leasing office open?
- The office Hours for Lancaster Heights are
- Monday 9:00 am–5:00 pm
- Tuesday 9:00 am–5:00 pm
- Wednesday 9:00 am–5:00 pm
- Thursday 9:00 am–5:00 pm
- Friday 9:00 am–5:00 pm
- Saturday Closed
- Sunday Closed
Are pets allowed?
Call us today to find out our pet policy and if we allow pets
Renters Reviews and Ratings
i love it here!
Roaches!
Amazing staff
Wonderful place to live
Lancaster Heights is a great place to live
Property Manager Responded
Lancaster Heights is a great choice
Property Manager Responded
Lancaster Heights is Amazing
Nearby Schools
Sugar Creek Elementary School
Kingsley Jr High School
Normal Community High School
About GreatSchools Data on ApartmentHomeLiving.com.
Points of Interest
Time and distance from Lancaster Heights.
Big Box and Retail
Target
Walgreens
Aldi
Colleges and Universities
Groceries
Aldi
Kroger
Jewel-Osco
Hospitals
Advocate Bromenn Medical Center
St. Joseph Medical Center
Shopping Centers
Lancaster Heights has 5 shopping centers within 0.5 miles.
Nearby Neighborhoods
Rental Price Ranges in the Area
| Bedroom | Average Rent | Cheapest Rent | Highest Rent |
|---|---|---|---|
| Normal Studio Apartments | $1,828 | $546 | $4,995 |
| Normal 1 Bedroom Apartments | $1,376 | $695 | $5,206 |
| Normal 2 Bedroom Apartments | $1,308 | $650 | $5,336 |
| Normal 3 Bedroom Apartments | $1,635 | $530 | $4,500 |
| Normal 4 Bedroom Apartments | $1,294 | $650 | $2,499 |
| 2 Bedroom Homes | $1,595 | $1,010 | $3,000 |
| 3 Bedroom Homes | $1,840 | $700 | $2,500 |
| 4 Bedroom Homes | $2,244 | $1,700 | $2,900 |
| 6 Bedroom Homes | $4,750 | $4,000 | $5,500 |
Browse Top Apartments in Normal
By Price
By Community Type
- Normal Apartments for Rent by Owner
- Normal Apartments with Rent Specials
- Normal Top Rated Apartments
- Normal Corporate Apartments
- Normal Furnished Apartments
- Normal Gated Apartments
- Normal Low Income Apartments
- New Normal Apartments
- Normal Senior Apartments
- Normal Short-term Apartments
- Normal Student Apartments
- Normal Apartments with Utilities Included


Max of 2. 2 pets total per apartment, Fees/rent are per animal.