
Your message has been sent! Thank you!

Landara Apartments

Verified
This is a CoStar Verified® Listing

Landara Apartments in Ontario, CA is verified by CoStar’s® proprietary screening and fraud detection process, so you can shop and rent with confidence on ApartmentHomeLiving.com. Always protect yourself when shopping online.

(866) 653-1980
Check Availability
950 N Duesenberg Dr, Ontario, CA 91764

Contact

Landara Apartments

950 N Duesenberg Dr
Ontario, CA 91764
(866) 653-1980
Landara Apartments in Ontario, CA - Building Photo
  • 1–2 Bedrooms
  • $2,309-$2,729 Pricing
  • 743–1,220 Square Feet

About Landara Apartments

Camden offers a variety of shopping and tour options to find your new home - self-guided, live video, and team member tours available. Call 24 x 7 to schedule. Live at Camden Landmark and call one of Southern California's most coveted neighborhoods in Ontario home. Our newly renovated, modern one and two bedroom luxury apartment homes feature 9' ceilings framed with crown molding, garden bathtubs, double-paned energy efficient windows, a full-size washer and dryer, walk-in closets with custom wooden shelving, and private patios or balconies. These contemporary apartment homes include stainless steel appliances, white quartz countertops, white subway tile backsplash, and greige cabinetry with brushed nickel fixtures. Working from home? Our A4.2, A4, and B2.2.2 floor plans feature built-in desks! Carports and garages are available to protect your vehicle from the California sun. Enjoy working out in the expansive fitness center, weekends by the resort-style swimming pool and hot tub, afternoons on the putting green, and the best view of the San Bernardino mountains by the outdoor fireplace. Life at Camden Landmark means your pets are family too; we accept two pets per apartment home with no weight limit. Just blocks away from entertainment hubs Top Golf, the Toyota Arena, Ontario Mills Mall, and with quick access to the 15 and 10 freeways and Ontario International Airport, you are won't have to go far frome home to find what you are looking for. Extra perks include a 10-minute walk to the MetroLink for an easy LA County commute, WiFi in all the common areas, assigned garages and carports, recycling bins throughout the community. Camden residents can take advantage of an exclusive discount with CORT to rent furniture and accessories for your apartment home. Pricing and availability are subject to change until a quote is saved. Call or visit to save a quote.

Landara Apartments is located in the Ontario Neighborhood and 91764 Zip code of Ontario, CA. This community is professionally managed by Camden Property Trust

Unique Features and Amenities

  • 24-hour fitness center with cardio and weight equi
  • Air conditioning - central air
  • Bookshelves
  • Carports
  • Clubroom
  • Coat/entry closet
  • Computer desks (select apartments)
  • Dual pane windows
  • Full-size washer and dryer
  • Fun-filled playground
  • Garages
  • Kitchen island
  • Large patio or balcony
  • Manicured putting green
  • Meeting rooms
  • Non-smoking community
  • Outdoor living room with fireplace
  • Parking
  • Pet-friendly
  • Pet-friendly community with pet stations
  • Picnic areas with BBQs for entertaining
  • Playground area
  • Private entrances
  • Private entrances (select apartments)
  • Smart Door Locks and Gates
  • Spacious garden bath tub
  • Stackable washer and dryer
  • Wi-Fi in common areas

See All Amenities

Property Contact Info

Office Hours

Monday9:00 am–6:00 pm
Tuesday9:00 am–6:00 pm
Wednesday9:00 am–6:00 pm
Thursday9:00 am–6:00 pm
Friday9:00 am–6:00 pm
Saturday10:00 am–5:00 pm
SundayClosed

Floorplan Pricing and Availability

Landara Apartments offers 1 to 2 Bedroom apartments having 743–1,220 sqft. Here is the current pricing and availability:

  • 1 Bedroom

    Floorplan A2

    1 Bed, 1 Bath, 861 sq ft
     

    Availability Details

    PriceAvailability DateUnitSq FtView Details
    $2,329 Call for Availability06304861
    $2,319 Call for Availability03313861
    $2,329 Call for Availability05314861

    Model Amenities and Features

    Features

    • Air Conditioning
    • Ceiling Fans

    Kitchen

    • Dishwasher

    Living Space

    • Crown Molding

    Outdoor Space

    • Patio

    Unique Features

    • Coat/entry closet
    • Dual pane windows
    • Full-size washer and dryer
    • Kitchen island
    • Spacious garden bath tub
    • Stackable washer and dryer

    Model Rent and Fees

    Model Price Range

    • $2,309 - $2,329

    Current Available Pricing

    • Call For Rates

    Deposit

    • $400 deposit

    Unit 06304 Amenities and Features

    Kitchen

    • Microwave
    • Stainless Steel Appliances

    Unique Features

    • Coat/entry closet
    • Dual pane windows
    • Exterior view
    • Full-size washer and dryer
    • Hardwood-style flooring in kitchen and baths
    • Kitchen island
    • Modern greige cabinetry, white quartz countertops
    • Refrigerator with ice maker
    • Spacious garden bath tub
    • Stackable washer and dryer
    • Under cabinet microwave
    • White subway tile backsplash and USB outlets

    Unit 06304 Rent and Fees

    Unit Price

    • $2,329

    Deposit

    • $400 deposit

    Model Rent and Fees

    Model Price Range

    • $2,309 - $2,329

    Unit 03313 Amenities and Features

    Kitchen

    • Microwave
    • Stainless Steel Appliances

    Unique Features

    • Coat/entry closet
    • Dual pane windows
    • Full-size washer and dryer
    • Hardwood-style flooring in kitchen and baths
    • Kitchen island
    • Modern greige cabinetry, white quartz countertops
    • Refrigerator with ice maker
    • Spacious garden bath tub
    • Stackable washer and dryer
    • Under cabinet microwave
    • White subway tile backsplash and USB outlets

    Unit 03313 Rent and Fees

    Unit Price

    • $2,319

    Deposit

    • $400 deposit

    Model Rent and Fees

    Model Price Range

    • $2,309 - $2,329

    Unit 05314 Amenities and Features

    Kitchen

    • Microwave
    • Stainless Steel Appliances

    Unique Features

    • Coat/entry closet
    • Dual pane windows
    • Exterior view
    • Full-size washer and dryer
    • Hardwood-style flooring in kitchen and baths
    • Kitchen island
    • Modern greige cabinetry, white quartz countertops
    • Refrigerator with ice maker
    • Spacious garden bath tub
    • Stackable washer and dryer
    • Under cabinet microwave
    • White subway tile backsplash and USB outlets

    Unit 05314 Rent and Fees

    Unit Price

    • $2,329

    Deposit

    • $400 deposit

    Model Rent and Fees

    Model Price Range

    • $2,309 - $2,329

    Floorplan A4

    1 Bed, 1 Bath, 932 sq ft
     
    Largest 1 BedroomThis is the largest 1 Bedroom at this Property

    Availability Details

    PriceAvailability DateUnitSq Ft
    $2,479 Call for Availability12202932

    Unit 12202 Amenities and Features

    Kitchen

    • Microwave
    • Stainless Steel Appliances

    Unique Features

    • Bookshelves
    • Coat/entry closet
    • Computer desk
    • Corner apartment home
    • Dual pane windows
    • Full-size washer and dryer
    • Hardwood-style flooring in kitchen and baths
    • Kitchen island
    • Large storage
    • Modern greige cabinetry, white quartz countertops
    • Refrigerator with ice maker
    • Spacious garden bath tub
    • Under cabinet microwave
    • White subway tile backsplash and USB outlets

    Unit 12202 Rent and Fees

    Unit Price

    • $2,479

    Deposit

    • $400 deposit

    Model Rent and Fees

    Price

    • $2,479

    Floorplan A1

    1 Bed, 1 Bath, 743 sq ft
     

    Availability Details

    Availability DateUnitSq Ft
    Call for AvailabilityA1743 sq ft

    A1.3

    1 Bed, 1 Bath, 765 sq ft
     

    Availability Details

    Availability DateUnitSq Ft
    Call for AvailabilityA1.3765 sq ft

    A1.2

    1 Bed, 1 Bath, 776 sq ft
     

    Availability Details

    Availability DateUnitSq Ft
    Call for AvailabilityA1.2776 sq ft
  • 2 Bedrooms

    Floorplan B3

    2 Beds, 2 Baths, 1220 sq ft
     
    Cheapest 2 BedroomThis is the cheapest 2 Bedroom at this Property

    Availability Details

    PriceAvailability DateUnitSq FtView Details
    $2,589 Call for Availability062071220
    $2,649 Call for Availability013101220
    $2,619 Call for Availability063071220

    Model Amenities and Features

    Features

    • Air Conditioning
    • Ceiling Fans

    Kitchen

    • Dishwasher

    Living Space

    • Crown Molding

    Outdoor Space

    • Patio

    Unique Features

    • Bookshelves
    • Coat/entry closet
    • Dual pane windows
    • Full-size washer and dryer
    • Kitchen island
    • Spacious garden bath tub

    Model Rent and Fees

    Model Price Range

    • $2,589 - $2,649

    Current Available Pricing

    • Call For Rates

    Deposit

    • $400 deposit

    Unit 06207 Amenities and Features

    Kitchen

    • Microwave
    • Stainless Steel Appliances

    Unique Features

    • Bookshelves
    • Coat/entry closet
    • Dual pane windows
    • Full-size washer and dryer
    • Hardwood-style flooring in kitchen and baths
    • Kitchen island
    • Large storage
    • Modern greige cabinetry, white quartz countertops
    • Refrigerator with ice maker
    • Spacious garden bath tub
    • Under cabinet microwave
    • White subway tile backsplash and USB outlets

    Unit 06207 Rent and Fees

    Unit Price

    • $2,589

    Deposit

    • $400 deposit

    Model Rent and Fees

    Model Price Range

    • $2,589 - $2,649

    Unit 01310 Amenities and Features

    Kitchen

    • Microwave
    • Stainless Steel Appliances

    Unique Features

    • Bookshelves
    • Coat/entry closet
    • Dual pane windows
    • Full-size washer and dryer
    • Hardwood-style flooring in kitchen and baths
    • Kitchen island
    • Large storage
    • Modern greige cabinetry, white quartz countertops
    • Mountain view
    • Refrigerator with ice maker
    • Spacious garden bath tub
    • Under cabinet microwave
    • White subway tile backsplash and USB outlets

    Unit 01310 Rent and Fees

    Unit Price

    • $2,649

    Deposit

    • $400 deposit

    Model Rent and Fees

    Model Price Range

    • $2,589 - $2,649

    Unit 06307 Amenities and Features

    Kitchen

    • Microwave
    • Stainless Steel Appliances

    Unique Features

    • Bookshelves
    • Coat/entry closet
    • Dual pane windows
    • Full-size washer and dryer
    • Hardwood-style flooring in kitchen and baths
    • Kitchen island
    • Large storage
    • Modern greige cabinetry, white quartz countertops
    • Refrigerator with ice maker
    • Spacious garden bath tub
    • Under cabinet microwave
    • White subway tile backsplash and USB outlets

    Unit 06307 Rent and Fees

    Unit Price

    • $2,619

    Deposit

    • $400 deposit

    Model Rent and Fees

    Model Price Range

    • $2,589 - $2,649

    B2.2

    2 Beds, 2 Baths, 1102 sq ft
     

    Availability Details

    PriceAvailability DateUnitSq Ft
    $2,729 Call for Availability063011102

    Unit 06301 Amenities and Features

    Kitchen

    • Microwave
    • Stainless Steel Appliances

    Unique Features

    • Bookshelves
    • Coat/entry closet
    • Corner apartment home
    • Dual pane windows
    • Full-size washer and dryer
    • Hardwood-style flooring in kitchen and baths
    • Kitchen island
    • Modern greige cabinetry, white quartz countertops
    • Private entrances
    • Refrigerator with ice maker
    • Small storage
    • Spacious garden bath tub
    • Under cabinet microwave
    • White subway tile backsplash and USB outlets

    Unit 06301 Rent and Fees

    Unit Price

    • $2,729

    Deposit

    • $400 deposit

    Model Rent and Fees

    Price

    • $2,729

    B1.2

    2 Beds, 2 Baths, 1054 sq ft
     

    Availability Details

    Availability DateUnitSq Ft
    Call for AvailabilityB1.21054 sq ft

    Floorplan B2

    2 Beds, 2 Baths, 1066 sq ft
     

    Availability Details

    Availability DateUnitSq Ft
    Call for AvailabilityB21066 sq ft

    Floorplan B1

    2 Beds, 2 Baths, 1121 sq ft
     

    Availability Details

    Availability DateUnitSq Ft
    Call for AvailabilityB11121 sq ft

    Floorplan B4

    2 Beds, 2 Baths, 1167 sq ft
     

    Availability Details

    Availability DateUnitSq Ft
    Call for AvailabilityB41167 sq ft
Price shown is base rent. Excludes user-selected optional fees and variable or usage-based fees and required charges due at or prior to move-in or at move-out. View Fees and Policies for details. Price, availability, fees, and any applicable rent special are subject to change without notice.

Schedule a Tour

Schedule a Tour
Call us at: (866) 653-1980 to schedule a tour.

3D Tours

Property Information

  • 469 Units
  • 3 Stories
  • Built in 2006

Lease Terms

  • 1, 2, 3, 12, 13, 14, 15, 16, 17 mo

Fees and Policies

The fees listed below are community-provided and may exclude utilities or add-ons. All payments are made directly to the property and are non-refundable unless otherwise specified.

Other Fees and Policies

Parking Fees

Surface Lot
Parking FeeiCharged per vehicle.$0.00/mo

Additional Parking Options

Garage ParkingiReserved Parking: $15/month Carport: $30/month Garage: $50/month Tandem garage: $65/month Guests can park in visitor parking with permit.
OtheriReserved Parking: $15/month Carport: $30/month Garage: $50/month Tandem garage: $65/month Guests can park in visitor parking with permit.

Pet Policy and Fees

Cats
  • 3 Pet Limit
Restrictions:

We welcome cats and dogs, up to 2 pets per apartment home. No weight limit. Pet Deposit: $500 per pet (refundable); Pet Rent: $50 per month per pet. Breed restrictions may apply. Breed, size and weight limitations and fee/deposit requirements do not apply to assistance animals. .

Dogs
  • 3 Pet Limit
Restrictions:

We welcome cats and dogs, up to 2 pets per apartment home. No weight limit. Pet Deposit: $500 per pet (refundable); Pet Rent: $50 per month per pet. Breed restrictions may apply. Breed, size and weight limitations and fee/deposit requirements do not apply to assistance animals. .

Property Fee Disclaimer: Based on community-supplied data and independent market research. Subject to change without notice. May exclude fees for mandatory or optional services and usage-based utilities.

Features and Amenities

On-Site Services

  • Maintenance On Site
  • Property Manager On Site

Community Features

  • Lounge

Outdoor Features

  • Sundeck

Interior Features

  • Ceiling Fans
  • Smoke Free

Kitchen Amenities

  • Range
  • Microwave
  • Kitchen
  • Quartz Countertops

Living Area Features

  • Walk In Closets
  • Carpet

Unique Amenities

  • Garage Available
Google Map

Map

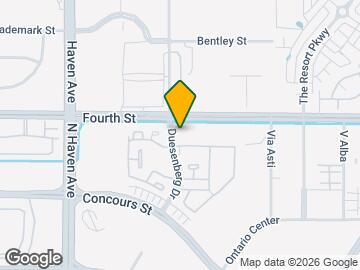
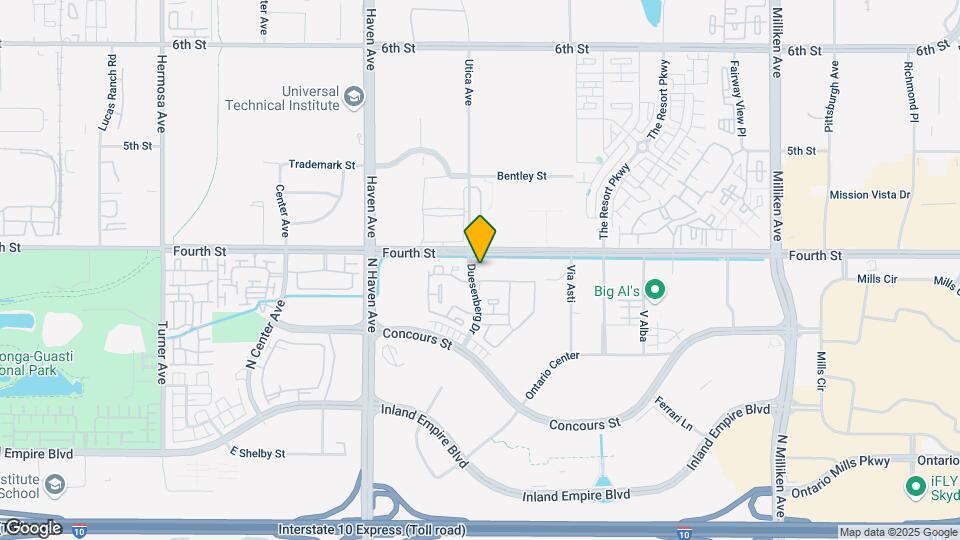
950 N Duesenberg Dr, Ontario, CA 91764

Frequently Asked Questions about Landara Apartments

Where is Landara Apartments located?

Landara Apartments is located at 950 N Duesenberg Dr near the Ontario area of Ontario, CA

What is the current rent range at Landara Apartments?

Call us today for rates on the 1 Bedroom to 2 options at Landara Apartments

When is the leasing office open?

  • The office Hours for Landara Apartments are
  • Monday 9:00 am–6:00 pm
  • Tuesday 9:00 am–6:00 pm
  • Wednesday 9:00 am–6:00 pm
  • Thursday 9:00 am–6:00 pm
  • Friday 9:00 am–6:00 pm
  • Saturday 10:00 am–5:00 pm
  • Sunday Closed

Are pets allowed?

Call us today to find out our pet policy and if we allow pets

Renters Reviews and Ratings

4.0
5 Renters Reviews

Don’t believe the reviews.

August 10, 2020 - Review from Apartments.com
I made the mistake of believing the reviews and thought this place was perfect. Well let me tell u what goes one here. Be prepared to have ur tires slashed, windows broken, packages stolen, garages broken into. Mailboxes broken into. Oh yea just last night on 08/09/2020 there was a shooting on the property. This property doesn’t care about their residents they put no effort into protecting us and making us feel like we’re living in a safe community. All the care about is charging u $30 a month ...
for trash pick up and they barely even come to pick up ur trash. They also charge u $95 a month for cable and internet with frontier and it’s the worse service ever. Please if u are smart u will stay away from this complex.
Read More

I love it here!

April 6, 2019 - Review from Apartments.com
It has been a wonderful experience here. Staff are very nice and attentive to my family and my needs. The complex is very clean and kept up to a high standard. Out of the many places I have lived, Camden is not only the nicest/most spacious, but also the cleanest. Now all I need to do is win a million dollars and I will be a happy camper!

Property Manager Responded

April 7, 2019
Thank you for taking the time to acknowledge our staff and your living experience here at Camden Landmark. Our goal here is to provide our residents with excellent customer service and to make their stay here happy. Hope fully we will be celebrating your winnings soon!

Very pleased with property and management

March 15, 2018 - Review from Apartments.com
Out of all the apartments that I have lived in, Camden is definitely, by far, my favorite. The 1 bedroom felt quite spacious for one person and the walk-in closet and included washer/dryer were nice conveniences. On top of that, Camden gives you lots of value for your money. Yes, the rent may seem a bit steep (as with all the properties in the area). However, you get internet/cable and a carport included as part of your rent. Most of my other apartments charged me separately for those perks on ...
top of the base rent. In addition, maintenance is always quick to fix any problems and the leasing staff is friendly and accommodating. I would 100% recommend Camden Landmark if you are looking for a nice apartment at a reasonable price.
Read More

Property Manager Responded

March 19, 2018
We thank you for your feedback as well as kudos for both the leasing staff as well as maintenance staff.

My Favorite apartment Home

August 5, 2015 - Review from Apartments.com
ITS A BEAUTIFUL COMPLEX WITH GOOD NEIGHBORS ,LARGE BEDROOMS OVAL BATHTUB NICE KITCHEN ,washer dryer included,swimming pool alsoImVery Happy HereI

veery happy

August 17, 2015 - Review from Apartments.com
Have lived here for 2 years now .. we love our apartment home. The bedrooms are great size and the roman tub/shower is awesome. The parking might need some help, but that seems to be an issue everywhere. The apartment is great, feels more like a home than an apartment.

Nearby Schools

The Ontario Center

Cucamonga Elementary School District
835 North Center Avenue
Public School - Grades K-5 (585 Students)
In Attendance Zone2 minute drive / 0.7 miles away
5/10

Colony High

Chaffey Joint Union High School District
3850 East Riverside Drive
Public School - Grades 9-12 (2109 Students)
In Attendance Zone8 minute drive / 4.1 miles away
5/10

Rancho Cucamonga Middle

Cucamonga Elementary School District
10022 Feron Boulevard
Public School - Grades 6-8 (770 Students)
In Attendance Zone4 minute drive / 1.5 miles away
6/10
School data provided by GreatSchools.
details
The GreatSchools Rating helps parents compare schools within a state based on a variety of school quality indicators and provides a helpful picture of how effectively each school serves all of its students. Ratings are on scale of 1 (below average) and to 10 (above average) and can include test scores, college readiness, academic progress, advanced courses, equity, discipline and attendance data. We also advise parents to visit schools, consider other information on school performance and programs, and consider needs as part of the school selection process.

About GreatSchools Data on ApartmentHomeLiving.com.

Points of Interest

Time and distance from Landara Apartments.

Arts Museums and Landmarks

Jensen Alvarado Ranch

4307 Briggs Street
22 minute drive / 10.72 miles away

Big Box and Retail

Target

4200 E 4th St
1 minute drive / 0.6 miles away

Kohl's

1051 N Milliken Ave
1 minute drive / 0.66 miles away

Costco

11800 4th St
3 minute drive / 1.25 miles away

Colleges and Universities

Chaffey College

5885 Haven Avenue
9 minute drive / 4.63 miles away

Pomona College

550 N College Ave
17 minute drive / 8.2 miles away

Claremont Graduate University

150 East 10th Street
17 minute drive / 8.34 miles away

Groceries

Ralphs

7243 Haven Ave
6 minute drive / 2.95 miles away

Albertsons

8816-8850 Foothill Blvd
6 minute drive / 3.1 miles away

Von's

6351 Haven Ave
8 minute drive / 4.06 miles away

Hospitals

San Antonio Regional Hospital

999 San Bernardino Road
8 minute drive / 4.09 miles away

Montclair Hospital Medical Center

5000 San Bernardino St
15 minute drive / 7.22 miles away

Chino Valley Medical Center

5451 Walnut Ave
16 minute drive / 7.6 miles away

Shopping Centers

The Collection

Haven Ave
1 minute drive / 0.34 miles away

Concours Plaza

951 N Haven Ave
1 minute drive / 0.49 miles away

4th & Milliken Retail Center

9668 Milliken Ave
1 minute drive / 0.6 miles away

Landara Apartments has 5 shopping centers within 0.7 miles.

Transit Stations

Rancho Cucamonga-San Bernardino Line

3 minute drive / 1.01 miles away

East Ontario-Riverside Line

6 minute drive / 2.82 miles away

Upland-San Bernardino Line

9 minute drive / 4.54 miles away

Nearby Neighborhoods

Victoria Gardens

Studio to 4 Bedroom Apartments from $2,099
View Rentals

Rancho Cucamonga

Studio to 6 Bedroom Apartments from $1,145
View Rentals

Outer Ontario Rancho Cucamonga

Studio to 6 Bedroom Apartments from $1,000
View Rentals

Rental Price Ranges in the Area

BedroomAverage RentCheapest RentHighest Rent
Ontario Studio Apartments $2,333$1,350$5,150
Ontario 1 Bedroom Apartments $2,262$990$4,570
Ontario 2 Bedroom Apartments $2,730$1,650$7,479
Ontario 3 Bedroom Apartments $3,477$2,500$4,693
Ontario 4 Bedroom Apartments $3,878$2,700$4,261
2 Bedroom Homes$2,607$1,950$3,700
3 Bedroom Homes$3,433$980$7,800
4 Bedroom Homes$3,905$3,400$5,500
5 Bedroom Homes$4,349$3,895$5,000
6 Bedroom Homes$4,500$4,000$5,000

Browse Top Apartments in Ontario

Viewing: Landara Apartments | Desktop Version | Listing Updated: 07/30/2026 | AHLPLA