

- Studio–2 Bedrooms
- $1,325-$2,325 Total Monthly Price
Total Monthly Price
Base Rent$1,325 - $2,325Total Monthly Price$1,325 - $2,325 - 579–1,195 Square Feet
Rent Specials
SUNSHINE, STYLE & 8 WEEKS FREE! Apply Today! Limited-time special.
About Landhaus at Gruene
From sleek interiors to vibrant social spaces, every detail is crafted for elevated living. From Studio, one-bedroom, two-bedroom, and loft apartments, this is where comfort, community, and authenticity come together. Whether you’re unwinding by the pool, connecting with neighbors at the piano bar, or exploring the charm of New Braunfels, every moment feels effortlessly curated. Here, mornings start with purpose and evenings end with connection.
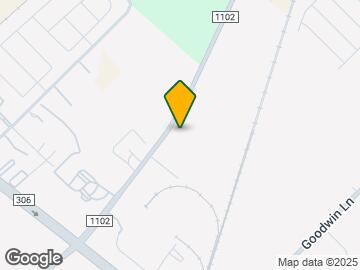
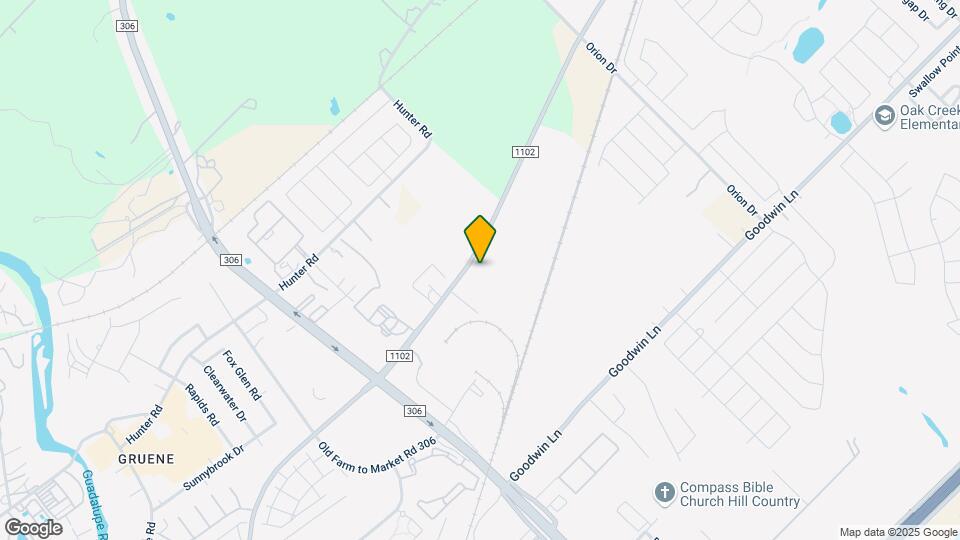
Landhaus at Gruene is located in the Outer Comal Neighborhood and 78132 Zip code of New Braunfels, TX. This community is professionally managed by Welcome Home Management
Unique Features and Amenities
- Alternative Deposit Options
- Beer gardens
- Building Controlled Access
- Coffee Bar
- Courtyard view
- Co-working spaces
- Fire Pit
- Ground Floor
- Host kitchen
- Multiple Lounging area
- Outdoor Activity Lawn
- Parking
- Pet park
- Pool view
- Private Yard
- Private yards available with specific homes
- Red light room
- Stretch and yoga space
- Three pickleball courts
Property Contact Info
- Listed by:
- Agency:
- Vendor Logo:
- Website:
- View Property Website
- Call Us:
- (469) 502-5329
- Disclaimer:
Floorplan Pricing and Availability
Landhaus at Gruene offers Studio to 2 Bedroom apartments starting from $1,325 and having 579–1,195 sq ft. Here is the current pricing and availability:
New! Interactive Property Map
Studio
Riverbend
From $1,340
Studio, 1 Bath, 579 sq ftTotal Monthly PriceAvailable NowTotal Monthly Price
Base Rent$1,340 - $1,415Total Monthly Price$1,340 - $1,415Model Gallery
Floorplans
3D Tours
Availability Details
Prices shown for this property are the Total Monthly Price including Fees.Price Availability Date Unit Sq Ft View Details $1,365 Available Now 2123 579 $1,340 Available Now 2205 579 $1,340 Available Now 2223 579 Model Amenities and Features
Features
- Air Conditioning
- High Speed Internet Access
- Wheelchair Accessible
- Wi-Fi
Kitchen
- Dishwasher
- Kitchen
Model Lease Information
Model Price Range
- $1,340 - $1,415Total Monthly PriceBase Rent: $1,340 - $1,415Required Monthly Fees: None
Current Available Pricing
- $1,340 - $1,365 Total Monthly Price
Unit 2123 Amenities and Features
Unique Features
- Ground Floor
Unit 2123 Lease Information
Unit Price
- $1,365Total Monthly PriceBase Rent: $1,365Required Monthly Fees: None
View Details and Rent EstimateModel Lease Information
Model Price Range
- $1,340 - $1,415Total Monthly Price
Unit 2205 Lease Information
Unit Price
- $1,340Total Monthly PriceBase Rent: $1,340Required Monthly Fees: None
View Details and Rent EstimateModel Lease Information
Model Price Range
- $1,340 - $1,415Total Monthly Price
Unit 2223 Lease Information
Unit Price
- $1,340Total Monthly PriceBase Rent: $1,340Required Monthly Fees: None
View Details and Rent EstimateModel Lease Information
Model Price Range
- $1,340 - $1,415Total Monthly Price
Apartment Model: RiverbendFrom $1,340Studio, 1 Bath, 579 sq ftAvailable NowFloorplans3D ToursFloor plans are artist's rendering. All dimensions are approximate. Actual product and specifications may vary in dimension or detail. Not all features are available in every rental home. Please see a representative for details.
![]()
Riverbend - Floorplan Riverbend - 3D Tour Riverbend - 3D Tour Riverbend - 3D Tour Apartment Unit: 2123Apartment Model: Riverbend$1,365Studio, 1 Bath, 579 sq ftAvailable NowApartment Unit: 2205Apartment Model: Riverbend$1,340Studio, 1 Bath, 579 sq ftAvailable NowApartment Unit: 2223Apartment Model: Riverbend$1,340Studio, 1 Bath, 579 sq ftAvailable Now1 Bedroom
Show Unavailable FloorplansGruene I
From $1,450
1 Bed, 1 Bath, 650 sq ftTotal Monthly PriceAvailable NowTotal Monthly Price
Base Rent$1,450 - $1,525Total Monthly Price$1,450 - $1,525Model Gallery
Floorplans
3D Tours
Availability Details
Prices shown for this property are the Total Monthly Price including Fees.Price Availability Date Unit Sq Ft View Details $1,450 Available Now 2211 650 $1,525 Available Now 2112 650 $1,525 Available Now 2118 650 Model Amenities and Features
Features
- Air Conditioning
- High Speed Internet Access
- Wheelchair Accessible
- Wi-Fi
Kitchen
- Dishwasher
- Kitchen
Model Lease Information
Model Price Range
- $1,450 - $1,525Total Monthly PriceBase Rent: $1,450 - $1,525Required Monthly Fees: None
Unit 2211 Lease Information
Unit Price
- $1,450Total Monthly PriceBase Rent: $1,450Required Monthly Fees: None
View Details and Rent EstimateModel Lease Information
Model Price Range
- $1,450 - $1,525Total Monthly Price
Unit 2112 Amenities and Features
Unique Features
- Ground Floor
Unit 2112 Lease Information
Unit Price
- $1,525Total Monthly PriceBase Rent: $1,525Required Monthly Fees: None
View Details and Rent EstimateModel Lease Information
Model Price Range
- $1,450 - $1,525Total Monthly Price
Unit 2118 Amenities and Features
Unique Features
- Ground Floor
Unit 2118 Lease Information
Unit Price
- $1,525Total Monthly PriceBase Rent: $1,525Required Monthly Fees: None
View Details and Rent EstimateModel Lease Information
Model Price Range
- $1,450 - $1,525Total Monthly Price
Apartment Model: Gruene IFrom $1,4501 Bedroom, 1 Bath, 650 sq ftAvailable NowFloorplans3D ToursFloor plans are artist's rendering. All dimensions are approximate. Actual product and specifications may vary in dimension or detail. Not all features are available in every rental home. Please see a representative for details.
![]()
Gruene I - Floorplan Gruene I - 3D Tour Gruene I - 3D Tour Apartment Unit: 2211Apartment Model: Gruene I$1,4501 Bedroom, 1 Bath, 650 sq ftAvailable NowApartment Unit: 2112Apartment Model: Gruene I$1,5251 Bedroom, 1 Bath, 650 sq ftAvailable NowApartment Unit: 2118Apartment Model: Gruene I$1,5251 Bedroom, 1 Bath, 650 sq ftAvailable NowFaust
From $1,650
1 Bed, 1 Bath, 763 sq ftTotal Monthly PriceAvailable NowTotal Monthly Price
Base Rent$1,650 - $1,775Total Monthly Price$1,650 - $1,775Model Gallery
Floorplans
3D Tours
Availability Details
Prices shown for this property are the Total Monthly Price including Fees.Price Availability Date Unit Sq Ft View Details $1,750 Available Now 1110 763 $1,650 Available Now 1215 763 $1,675 Available Now 2103 763 Model Amenities and Features
Features
- Air Conditioning
- High Speed Internet Access
- Wheelchair Accessible
- Wi-Fi
Kitchen
- Dishwasher
- Kitchen
Model Lease Information
Model Price Range
- $1,650 - $1,775Total Monthly PriceBase Rent: $1,650 - $1,775Required Monthly Fees: None
Current Available Pricing
- $1,650 - $1,750 Total Monthly Price
Unit 1110 Amenities and Features
Unique Features
- Ground Floor
Unit 1110 Lease Information
Unit Price
- $1,750Total Monthly PriceBase Rent: $1,750Required Monthly Fees: None
View Details and Rent EstimateModel Lease Information
Model Price Range
- $1,650 - $1,775Total Monthly Price
Unit 1215 Lease Information
Unit Price
- $1,650Total Monthly PriceBase Rent: $1,650Required Monthly Fees: None
View Details and Rent EstimateModel Lease Information
Model Price Range
- $1,650 - $1,775Total Monthly Price
Unit 2103 Amenities and Features
Unique Features
- Ground Floor
Unit 2103 Lease Information
Unit Price
- $1,675Total Monthly PriceBase Rent: $1,675Required Monthly Fees: None
View Details and Rent EstimateModel Lease Information
Model Price Range
- $1,650 - $1,775Total Monthly Price
Apartment Model: FaustFrom $1,6501 Bedroom, 1 Bath, 763 sq ftAvailable NowFloorplans3D ToursFloor plans are artist's rendering. All dimensions are approximate. Actual product and specifications may vary in dimension or detail. Not all features are available in every rental home. Please see a representative for details.
![]()
Faust - Floorplan Faust - 3D Tour Faust - 3D Tour Faust - 3D Tour Apartment Unit: 1110Apartment Model: Faust$1,7501 Bedroom, 1 Bath, 763 sq ftAvailable NowApartment Unit: 1215Apartment Model: Faust$1,6501 Bedroom, 1 Bath, 763 sq ftAvailable NowApartment Unit: 2103Apartment Model: Faust$1,6751 Bedroom, 1 Bath, 763 sq ftAvailable NowLanda
$1,725
1 Bed, 1 Bath, 799 sq ftTotal Monthly PriceAvailable NowTotal Monthly Price
Base Rent$1,725Total Monthly Price$1,725Model Gallery
Floorplans
3D Tours
Availability Details
Prices shown for this property are the Total Monthly Price including Fees.Price Availability Date Unit Sq Ft View Details $1,725 Available Now 2204 799 $1,725 Available Now 2212 799 $1,725 Available Now 2218 799 Model Amenities and Features
Features
- Air Conditioning
- High Speed Internet Access
- Wheelchair Accessible
- Wi-Fi
Kitchen
- Dishwasher
- Kitchen
Model Lease Information
Model Price
- $1,725Total Monthly PriceBase Rent: $1,725Required Monthly Fees: None
Unit 2204 Lease Information
Unit Price
- $1,725Total Monthly PriceBase Rent: $1,725Required Monthly Fees: None
View Details and Rent EstimateModel Lease Information
Price
- $1,725Total Monthly Price
Unit 2212 Lease Information
Unit Price
- $1,725Total Monthly PriceBase Rent: $1,725Required Monthly Fees: None
View Details and Rent EstimateModel Lease Information
Price
- $1,725Total Monthly Price
Unit 2218 Lease Information
Unit Price
- $1,725Total Monthly PriceBase Rent: $1,725Required Monthly Fees: None
View Details and Rent EstimateModel Lease Information
Price
- $1,725Total Monthly Price
Apartment Model: LandaFrom $1,7251 Bedroom, 1 Bath, 799 sq ftAvailable NowFloorplans3D ToursFloor plans are artist's rendering. All dimensions are approximate. Actual product and specifications may vary in dimension or detail. Not all features are available in every rental home. Please see a representative for details.
![]()
Landa - Floorplan Landa - 3D Tour Landa - 3D Tour Landa - 3D Tour Landa - 3D Tour Landa - 3D Tour Apartment Unit: 2204Apartment Model: Landa$1,7251 Bedroom, 1 Bath, 799 sq ftAvailable NowApartment Unit: 2212Apartment Model: Landa$1,7251 Bedroom, 1 Bath, 799 sq ftAvailable NowApartment Unit: 2218Apartment Model: Landa$1,7251 Bedroom, 1 Bath, 799 sq ftAvailable NowCypress
From $1,885
1 Bed, 1 Bath, 960 sq ftTotal Monthly PriceAvailable NowTotal Monthly Price
Base Rent$1,885 - $1,910Total Monthly Price$1,885 - $1,910Largest 1 BedroomThis is the largest 1 Bedroom at this PropertyModel Gallery
Floorplans
3D Tours
Availability Details
Prices shown for this property are the Total Monthly Price including Fees.Price Availability Date Unit Sq Ft View Details $1,910 Available Now 2106 960 $1,910 Available Now 2116 960 $1,885 Available Now 2206 960 Model Amenities and Features
Features
- Air Conditioning
- High Speed Internet Access
- Wheelchair Accessible
- Wi-Fi
Kitchen
- Dishwasher
- Kitchen
Model Lease Information
Model Price Range
- $1,885 - $1,910Total Monthly PriceBase Rent: $1,885 - $1,910Required Monthly Fees: None
Unit 2106 Amenities and Features
Unique Features
- Ground Floor
Unit 2106 Lease Information
Unit Price
- $1,910Total Monthly PriceBase Rent: $1,910Required Monthly Fees: None
View Details and Rent EstimateModel Lease Information
Model Price Range
- $1,885 - $1,910Total Monthly Price
Unit 2116 Amenities and Features
Unique Features
- Ground Floor
Unit 2116 Lease Information
Unit Price
- $1,910Total Monthly PriceBase Rent: $1,910Required Monthly Fees: None
View Details and Rent EstimateModel Lease Information
Model Price Range
- $1,885 - $1,910Total Monthly Price
Unit 2206 Lease Information
Unit Price
- $1,885Total Monthly PriceBase Rent: $1,885Required Monthly Fees: None
View Details and Rent EstimateModel Lease Information
Model Price Range
- $1,885 - $1,910Total Monthly Price
Apartment Model: CypressFrom $1,8851 Bedroom, 1 Bath, 960 sq ftAvailable NowFloorplans3D ToursFloor plans are artist's rendering. All dimensions are approximate. Actual product and specifications may vary in dimension or detail. Not all features are available in every rental home. Please see a representative for details.
![]()
Cypress - Floorplan Cypress - 3D Tour Cypress - 3D Tour Apartment Unit: 2106Apartment Model: Cypress$1,9101 Bedroom, 1 Bath, 960 sq ftAvailable NowApartment Unit: 2116Apartment Model: Cypress$1,9101 Bedroom, 1 Bath, 960 sq ftAvailable NowApartment Unit: 2206Apartment Model: Cypress$1,8851 Bedroom, 1 Bath, 960 sq ftAvailable NowGruene II
From $1,325
1 Bed, 1 Bath, 650 sq ftTotal Monthly PriceAvailable Oct 10Total Monthly Price
Base Rent$1,325 - $1,350Total Monthly Price$1,325 - $1,350Cheapest 1 BedroomThis is the cheapest 1 Bedroom at this PropertyModel Gallery
Floorplans
Availability Details
Prices shown for this property are the Total Monthly Price including Fees.Price Availability Date Unit Sq Ft View Details $1,325 October 10, 2026 2210 650 $1,350 October 31, 2026 1240 650 Model Amenities and Features
Features
- Air Conditioning
- High Speed Internet Access
- Wheelchair Accessible
- Wi-Fi
Kitchen
- Dishwasher
- Kitchen
Model Lease Information
Model Price Range
- $1,325 - $1,350Total Monthly PriceBase Rent: $1,325 - $1,350Required Monthly Fees: None
Unit 2210 Lease Information
Unit Price
- $1,325Total Monthly PriceBase Rent: $1,325Required Monthly Fees: None
View Details and Rent EstimateModel Lease Information
Model Price Range
- $1,325 - $1,350Total Monthly Price
Unit 1240 Lease Information
Unit Price
- $1,350Total Monthly PriceBase Rent: $1,350Required Monthly Fees: None
View Details and Rent EstimateModel Lease Information
Model Price Range
- $1,325 - $1,350Total Monthly Price
Apartment Model: Gruene IIFrom $1,3251 Bedroom, 1 Bath, 650 sq ftAvailable October 10, 2026Floor plans are artist's rendering. All dimensions are approximate. Actual product and specifications may vary in dimension or detail. Not all features are available in every rental home. Please see a representative for details.
![]()
Gruene II - Floorplan Apartment Unit: 2210Apartment Model: Gruene II$1,3251 Bedroom, 1 Bath, 650 sq ftAvailable October 10, 2026Apartment Unit: 1240Apartment Model: Gruene II$1,3501 Bedroom, 1 Bath, 650 sq ftAvailable October 31, 2026Schlitter
1 Bed, 1 Bath, 805 sq ftModel Gallery
Floorplans
Availability Details
Prices shown for this property are the Total Monthly Price including Fees.Price Availability Date Unit Sq Ft From $1,750 Call for Availability Schlitter 805 sq ft Model Amenities and Features
Features
- Air Conditioning
- High Speed Internet Access
- Wheelchair Accessible
- Wi-Fi
Kitchen
- Dishwasher
- Kitchen
Model Lease Information
Model Price Range
- $1,750 - $1,875Total Monthly PriceBase Rent: $1,750 - $1,875Required Monthly Fees: None
Apartment Model: SchlitterFrom $1,7501 Bedroom, 1 Bath, 805 sq ftUnavailableFloor plans are artist's rendering. All dimensions are approximate. Actual product and specifications may vary in dimension or detail. Not all features are available in every rental home. Please see a representative for details.
![]()
Schlitter - Floorplan Haus
1 Bed, 1 Bath, 815 sq ftModel Gallery
Floorplans
Availability Details
Prices shown for this property are the Total Monthly Price including Fees.Price Availability Date Unit Sq Ft From $1,865 Call for Availability Haus 815 sq ft Model Amenities and Features
Features
- Air Conditioning
- High Speed Internet Access
- Wheelchair Accessible
- Wi-Fi
Kitchen
- Dishwasher
- Kitchen
Model Lease Information
Model Price Range
- $1,865 - $1,890Total Monthly PriceBase Rent: $1,865 - $1,890Required Monthly Fees: None
Apartment Model: HausFrom $1,8651 Bedroom, 1 Bath, 815 sq ftUnavailableFloor plans are artist's rendering. All dimensions are approximate. Actual product and specifications may vary in dimension or detail. Not all features are available in every rental home. Please see a representative for details.
![]()
Haus - Floorplan Sunset
1 Bed, 1 Bath, 843 sq ftModel Gallery
Floorplans
Availability Details
Prices shown for this property are the Total Monthly Price including Fees.Price Availability Date Unit Sq Ft From $1,809 Call for Availability Sunset 843 sq ft Model Amenities and Features
Features
- Air Conditioning
- High Speed Internet Access
- Wheelchair Accessible
- Wi-Fi
Kitchen
- Dishwasher
- Kitchen
Model Lease Information
Model Price Range
- $1,809 - $1,884Total Monthly PriceBase Rent: $1,809 - $1,884Required Monthly Fees: None
Apartment Model: SunsetFrom $1,8091 Bedroom, 1 Bath, 843 sq ftUnavailableFloor plans are artist's rendering. All dimensions are approximate. Actual product and specifications may vary in dimension or detail. Not all features are available in every rental home. Please see a representative for details.
![]()
Sunset - Floorplan Longhorn
1 Bed, 1 Bath, 852 sq ftModel Gallery
Floorplans
Availability Details
Prices shown for this property are the Total Monthly Price including Fees.Price Availability Date Unit Sq Ft $1,825 Call for Availability Longhorn 852 sq ft Model Amenities and Features
Features
- Air Conditioning
- High Speed Internet Access
- Wheelchair Accessible
- Wi-Fi
Kitchen
- Dishwasher
- Kitchen
Model Lease Information
Model Price
- $1,825Total Monthly PriceBase Rent: $1,825Required Monthly Fees: None
Apartment Model: Longhorn$1,8251 Bedroom, 1 Bath, 852 sq ftUnavailableFloor plans are artist's rendering. All dimensions are approximate. Actual product and specifications may vary in dimension or detail. Not all features are available in every rental home. Please see a representative for details.
![]()
Longhorn - Floorplan Comal
1 Bed, 1 Bath, 853 sq ftModel Gallery
Floorplans
Availability Details
Prices shown for this property are the Total Monthly Price including Fees.Price Availability Date Unit Sq Ft From $1,774 Call for Availability Comal 853 sq ft Model Amenities and Features
Features
- Air Conditioning
- High Speed Internet Access
- Wheelchair Accessible
- Wi-Fi
Kitchen
- Dishwasher
- Kitchen
Model Lease Information
Model Price Range
- $1,774 - $1,799Total Monthly PriceBase Rent: $1,774 - $1,799Required Monthly Fees: None
Apartment Model: ComalFrom $1,7741 Bedroom, 1 Bath, 853 sq ftUnavailableFloor plans are artist's rendering. All dimensions are approximate. Actual product and specifications may vary in dimension or detail. Not all features are available in every rental home. Please see a representative for details.
![]()
Comal - Floorplan Mesquite
1 Bed, 1 Bath, 861 sq ftModel Gallery
Floorplans
Availability Details
Prices shown for this property are the Total Monthly Price including Fees.Price Availability Date Unit Sq Ft $1,920 Call for Availability Mesquite 861 sq ft Model Amenities and Features
Features
- Air Conditioning
- High Speed Internet Access
- Wheelchair Accessible
- Wi-Fi
Kitchen
- Dishwasher
- Kitchen
Model Lease Information
Model Price
- $1,920Total Monthly PriceBase Rent: $1,920Required Monthly Fees: None
Apartment Model: Mesquite$1,9201 Bedroom, 1 Bath, 861 sq ftUnavailableFloor plans are artist's rendering. All dimensions are approximate. Actual product and specifications may vary in dimension or detail. Not all features are available in every rental home. Please see a representative for details.
![]()
Mesquite - Floorplan Henne
1 Bed, 1 Bath, 870 sq ftModel Gallery
Floorplans
Availability Details
Prices shown for this property are the Total Monthly Price including Fees.Price Availability Date Unit Sq Ft $1,859 Call for Availability Henne 870 sq ft Model Amenities and Features
Features
- Air Conditioning
- High Speed Internet Access
- Wheelchair Accessible
- Wi-Fi
Kitchen
- Dishwasher
- Kitchen
Model Lease Information
Model Price
- $1,859Total Monthly PriceBase Rent: $1,859Required Monthly Fees: None
Apartment Model: Henne$1,8591 Bedroom, 1 Bath, 870 sq ftUnavailableFloor plans are artist's rendering. All dimensions are approximate. Actual product and specifications may vary in dimension or detail. Not all features are available in every rental home. Please see a representative for details.
![]()
Henne - Floorplan Llano
1 Bed, 1 Bath, 880 sq ftModel Gallery
Floorplans
Availability Details
Prices shown for this property are the Total Monthly Price including Fees.Price Availability Date Unit Sq Ft $1,950 Call for Availability Llano 880 sq ft Model Amenities and Features
Features
- Air Conditioning
- High Speed Internet Access
- Wheelchair Accessible
- Wi-Fi
Kitchen
- Dishwasher
- Kitchen
Model Lease Information
Model Price
- $1,950Total Monthly PriceBase Rent: $1,950Required Monthly Fees: None
Apartment Model: Llano$1,9501 Bedroom, 1 Bath, 880 sq ftUnavailableFloor plans are artist's rendering. All dimensions are approximate. Actual product and specifications may vary in dimension or detail. Not all features are available in every rental home. Please see a representative for details.
![]()
Llano - Floorplan Floorplan Dru
1 Bed, 1 Bath, 897 sq ftModel Gallery
Photos
Availability Details
Prices shown for this property are the Total Monthly Price including Fees.Price Availability Date Unit Sq Ft $1,984 Call for Availability Dru 897 sq ft Model Amenities and Features
Features
- Air Conditioning
- High Speed Internet Access
- Wheelchair Accessible
- Wi-Fi
Kitchen
- Dishwasher
- Kitchen
Model Lease Information
Model Price
- $1,984Total Monthly PriceBase Rent: $1,984Required Monthly Fees: None
Apartment Model: Dru$1,9841 Bedroom, 1 Bath, 897 sq ftUnavailable![]()
Dru - Image Live Oak
1 Bed, 1 Bath, 906 sq ftModel Gallery
Floorplans
Availability Details
Prices shown for this property are the Total Monthly Price including Fees.Price Availability Date Unit Sq Ft $1,975 Call for Availability Live Oak 906 sq ft Model Amenities and Features
Features
- Air Conditioning
- High Speed Internet Access
- Wheelchair Accessible
- Wi-Fi
Kitchen
- Dishwasher
- Kitchen
Model Lease Information
Model Price
- $1,975Total Monthly PriceBase Rent: $1,975Required Monthly Fees: None
Apartment Model: Live Oak$1,9751 Bedroom, 1 Bath, 906 sq ftUnavailableFloor plans are artist's rendering. All dimensions are approximate. Actual product and specifications may vary in dimension or detail. Not all features are available in every rental home. Please see a representative for details.
![]()
Live Oak - Floorplan 2 Bedrooms
Show Unavailable FloorplansCrossroads
$1,810
2 Beds, 2 Baths, 954 sq ftTotal Monthly PriceAvailable NowTotal Monthly Price
Base Rent$1,810Total Monthly Price$1,810Cheapest 2 BedroomThis is the cheapest 2 Bedroom at this PropertyModel Gallery
Floorplans
Availability Details
Prices shown for this property are the Total Monthly Price including Fees.Price Availability Date Unit Sq Ft View Details $1,810 Available Now 4204 954 $1,810 Available Now 4304 954 Model Amenities and Features
Features
- Air Conditioning
- High Speed Internet Access
- Wheelchair Accessible
- Wi-Fi
Kitchen
- Dishwasher
- Kitchen
Model Lease Information
Model Price
- $1,810Total Monthly PriceBase Rent: $1,810Required Monthly Fees: None
Unit 4204 Lease Information
Unit Price
- $1,810Total Monthly PriceBase Rent: $1,810Required Monthly Fees: None
View Details and Rent EstimateModel Lease Information
Price
- $1,810Total Monthly Price
Unit 4304 Lease Information
Unit Price
- $1,810Total Monthly PriceBase Rent: $1,810Required Monthly Fees: None
View Details and Rent EstimateModel Lease Information
Price
- $1,810Total Monthly Price
Apartment Model: CrossroadsFrom $1,8102 Bedroom, 2 Bath, 954 sq ftAvailable NowFloor plans are artist's rendering. All dimensions are approximate. Actual product and specifications may vary in dimension or detail. Not all features are available in every rental home. Please see a representative for details.
![]()
Crossroads - Floorplan Apartment Unit: 4204Apartment Model: Crossroads$1,8102 Bedroom, 2 Bath, 954 sq ftAvailable NowApartment Unit: 4304Apartment Model: Crossroads$1,8102 Bedroom, 2 Bath, 954 sq ftAvailable NowHall
From $1,850
2 Beds, 2 Baths, 960 sq ftTotal Monthly PriceAvailable NowTotal Monthly Price
Base Rent$1,850 - $1,900Total Monthly Price$1,850 - $1,900Model Gallery
Floorplans
Availability Details
Prices shown for this property are the Total Monthly Price including Fees.Price Availability Date Unit Sq Ft View Details $1,900 Available Now 2114 960 $1,875 Available Now 2308 960 $1,875 Available Now 2314 960 Model Amenities and Features
Features
- Air Conditioning
- High Speed Internet Access
- Wheelchair Accessible
- Wi-Fi
Kitchen
- Dishwasher
- Kitchen
Model Lease Information
Model Price Range
- $1,850 - $1,900Total Monthly PriceBase Rent: $1,850 - $1,900Required Monthly Fees: None
Current Available Pricing
- $1,875 - $1,900 Total Monthly Price
Unit 2114 Amenities and Features
Unique Features
- Ground Floor
Unit 2114 Lease Information
Unit Price
- $1,900Total Monthly PriceBase Rent: $1,900Required Monthly Fees: None
View Details and Rent EstimateModel Lease Information
Model Price Range
- $1,850 - $1,900Total Monthly Price
Unit 2308 Lease Information
Unit Price
- $1,875Total Monthly PriceBase Rent: $1,875Required Monthly Fees: None
View Details and Rent EstimateModel Lease Information
Model Price Range
- $1,850 - $1,900Total Monthly Price
Unit 2314 Lease Information
Unit Price
- $1,875Total Monthly PriceBase Rent: $1,875Required Monthly Fees: None
View Details and Rent EstimateModel Lease Information
Model Price Range
- $1,850 - $1,900Total Monthly Price
Apartment Model: HallFrom $1,8502 Bedroom, 2 Bath, 960 sq ftAvailable NowFloor plans are artist's rendering. All dimensions are approximate. Actual product and specifications may vary in dimension or detail. Not all features are available in every rental home. Please see a representative for details.
![]()
Hall - Floorplan Apartment Unit: 2114Apartment Model: Hall$1,9002 Bedroom, 2 Bath, 960 sq ftAvailable NowApartment Unit: 2308Apartment Model: Hall$1,8752 Bedroom, 2 Bath, 960 sq ftAvailable NowApartment Unit: 2314Apartment Model: Hall$1,8752 Bedroom, 2 Bath, 960 sq ftAvailable NowGuadalupe
$2,050
2 Beds, 2 Baths, 1097 sq ftTotal Monthly PriceAvailable NowTotal Monthly Price
Base Rent$2,050Total Monthly Price$2,050Model Gallery
Floorplans
Availability Details
Prices shown for this property are the Total Monthly Price including Fees.Price Availability Date Unit Sq Ft $2,050 Available Now 2320 1097 Model Amenities and Features
Features
- Air Conditioning
- High Speed Internet Access
- Wheelchair Accessible
- Wi-Fi
Kitchen
- Dishwasher
- Kitchen
Unit 2320 Lease Information
Unit Price
- $2,050Total Monthly PriceBase Rent: $2,050Required Monthly Fees: None
View Details and Rent EstimateModel Lease Information
Price
- $2,050Total Monthly Price
Apartment Model: Guadalupe$2,0502 Bedroom, 2 Bath, 1097 sq ftAvailable NowFloor plans are artist's rendering. All dimensions are approximate. Actual product and specifications may vary in dimension or detail. Not all features are available in every rental home. Please see a representative for details.
![]()
Guadalupe - Floorplan Apartment Unit: 2320Apartment Model: Guadalupe$2,0502 Bedroom, 2 Bath, 1097 sq ftAvailable NowBluebonnet
2 Beds, 2 Baths, 1063 sq ftModel Gallery
Floorplans
Availability Details
Prices shown for this property are the Total Monthly Price including Fees.Price Availability Date Unit Sq Ft From $2,050 Call for Availability Bluebonnet 1063 sq ft Model Amenities and Features
Features
- Air Conditioning
- High Speed Internet Access
- Wheelchair Accessible
- Wi-Fi
Kitchen
- Dishwasher
- Kitchen
Model Lease Information
Model Price Range
- $2,050 - $2,175Total Monthly PriceBase Rent: $2,050 - $2,175Required Monthly Fees: None
Apartment Model: BluebonnetFrom $2,0502 Bedroom, 2 Bath, 1063 sq ftUnavailableFloor plans are artist's rendering. All dimensions are approximate. Actual product and specifications may vary in dimension or detail. Not all features are available in every rental home. Please see a representative for details.
![]()
Bluebonnet - Floorplan 1 Floor plans are artist's rendering. All dimensions are approximate. Actual product and specifications may vary in dimension or detail. Not all features are available in every rental home. Please see a representative for details.
![]()
Bluebonnet - Floorplan 2 Stein
2 Beds, 2 Baths, 1084 sq ftModel Gallery
Floorplans
Availability Details
Prices shown for this property are the Total Monthly Price including Fees.Price Availability Date Unit Sq Ft From $2,100 Call for Availability Stein 1084 sq ft Model Amenities and Features
Features
- Air Conditioning
- High Speed Internet Access
- Wheelchair Accessible
- Wi-Fi
Kitchen
- Dishwasher
- Kitchen
Model Lease Information
Model Price Range
- $2,100 - $2,225Total Monthly PriceBase Rent: $2,100 - $2,225Required Monthly Fees: None
Apartment Model: SteinFrom $2,1002 Bedroom, 2 Bath, 1084 sq ftUnavailableFloor plans are artist's rendering. All dimensions are approximate. Actual product and specifications may vary in dimension or detail. Not all features are available in every rental home. Please see a representative for details.
![]()
Stein - Floorplan Tejas
2 Beds, 2 Baths, 1099 sq ftModel Gallery
Floorplans
Availability Details
Prices shown for this property are the Total Monthly Price including Fees.Price Availability Date Unit Sq Ft From $2,045 Call for Availability Tejas 1099 sq ft Model Amenities and Features
Features
- Air Conditioning
- High Speed Internet Access
- Wheelchair Accessible
- Wi-Fi
Kitchen
- Dishwasher
- Kitchen
Model Lease Information
Model Price Range
- $2,045 - $2,070Total Monthly PriceBase Rent: $2,045 - $2,070Required Monthly Fees: None
Apartment Model: TejasFrom $2,0452 Bedroom, 2 Bath, 1099 sq ftUnavailableFloor plans are artist's rendering. All dimensions are approximate. Actual product and specifications may vary in dimension or detail. Not all features are available in every rental home. Please see a representative for details.
![]()
Tejas - Floorplan Ranger
2 Beds, 2 Baths, 1195 sq ftLargest 2 BedroomThis is the largest 2 Bedroom at this PropertyModel Gallery
Floorplans
Availability Details
Prices shown for this property are the Total Monthly Price including Fees.Price Availability Date Unit Sq Ft From $2,200 Call for Availability Ranger 1195 sq ft Model Amenities and Features
Features
- Air Conditioning
- High Speed Internet Access
- Wheelchair Accessible
- Wi-Fi
Kitchen
- Dishwasher
- Kitchen
Model Lease Information
Model Price Range
- $2,200 - $2,325Total Monthly PriceBase Rent: $2,200 - $2,325Required Monthly Fees: None
Apartment Model: RangerFrom $2,2002 Bedroom, 2 Bath, 1195 sq ftUnavailableFloor plans are artist's rendering. All dimensions are approximate. Actual product and specifications may vary in dimension or detail. Not all features are available in every rental home. Please see a representative for details.
![]()
Ranger - Floorplan
Schedule a Tour
Videos
3D Tours
Property Information
- Built in 2025
- 1 Story
- 356 Units
Lease Terms
- 12 - 15 mo
Fees and Policies
The fees listed below are community-provided and may exclude utilities or add-ons. All payments are made directly to the property and are non-refundable unless otherwise specified. Use the Cost Calculator to determine costs based on your needs.
Required Fees
One-Time Basics
- Due at Application
- Admin feeiAdministration Fee Charged Per Unit.$150.00
- App FeeiApplication Fee Charged per unit.$75.00
- Due at Move-In
- DepositiTraditional Security Deposit approved with no conditions Charged per unit.$500.00
Utilities
- Utility Water SeweriUtility Water Sewer Charged Per Unit.Varies/mo
- Convenience PackageiConvenience Package Charged per unit.$125.00/mo
Other Fees and Policies
Situational Fees
- Extra Keys Or Lock ChangesiKeys not returned Charged per unit.$25.00
Pet Fees
- Cat
- Pet RentiPet Rent- Cat Charged Per Pet.$25.00/mo
- Dog
- Pet RentiPet Rent- Dog Charged Per Pet.$25.00/mo
All pets must be approved and registered with PetScreening.com before being allowed to reside in your residence; no aggressive breeds are permitted. Please call our Leasing Office for complete Pet Policy information.
Landhaus at Gruene is a pet-friendly apartment community that offers a wonderful place not only for you to live, but also for your pet to live. We believe that pet-friendly apartments are an essential part of life, which is why we have policies to...
Parking Fees
- Covered
- Covered Parking - ParkingiCovered Parking - Parking Charged Per Vehicle.$75.00/mo
- Garage
- Garage - ParkingiGarage - Parking Charged Per Vehicle.$175.00/mo
Storage Fees
- Storage - StorageiStorage - Storage Charged Per Rentable Item.$50.00/mo
Property Fee Disclaimer: Based on community-supplied data and independent market research. Subject to change without notice. May exclude fees for mandatory or optional services and usage-based utilities.
Features and Amenities
On-Site Services
- Pet Washing Station
- Planned Social Activities
- Car Charging Station
- Online Services
- Pet Play Area
- Renters Insurance Program
- Maintenance On Site
- 24 Hour Access
Community Features
- Conference Rooms
- Lounge
- Multi Use Room
- Business Center
- Clubhouse
- Elevator
Outdoor Features
- Courtyard
- Controlled Access
- Yard
- Lawn
Recreation and Fitness
- Fitness Center
- Pickleball Court
- Media Center/Movie Theatre
- Pool
Interior Features
- High Speed Internet Access
- Air Conditioning
- Wi Fi
- Wheelchair Accessible
Kitchen Amenities
- Dishwasher
- Kitchen
Living Area Features
- Loft Layout

Map
- Shopping
- Colleges
- Grocery
- Medical
- Parks

Map
Getting Around
30 / 100 Somewhat walkable
20 / 100 Somewhat Bikeable
100 / 100 Exceptionally car friendly
Getting to Know the Area
50 / 100 Restaurants
30 / 100 Cafes
50 / 100 Nightlife
40 / 100 Shopping
90 / 100 Noise Level
Frequently Asked Questions about Landhaus at Gruene
Where is Landhaus at Gruene located?
Landhaus at Gruene is located at 2080 FM 1102 near the Outer Comal area of New Braunfels, TX
What is the current rent range at Landhaus at Gruene?
Studio to 2 Bedroom Apartments at Landhaus at Gruene currently range from $1,325 to $2,325
Are pets allowed?
Call us today to find out our pet policy and if we allow pets
Are there any rent specials?
The current rent special at Landhaus at Gruene is: SUNSHINE, STYLE & 8 WEEKS FREE! Apply Today! Limited-time special..
Renters Reviews and Ratings
Unlike any other community I’ve ever seen!
Property Manager Responded
Amazing staff and place!
Property Manager Responded
Love it!
Property Manager Responded
Nearby Schools
Canyon Middle School
Oak Creek Elementary School
Canyon High School
About GreatSchools Data on ApartmentHomeLiving.com.
Points of Interest
Time and distance from Landhaus at Gruene.
Big Box and Retail
Target
Jcpenney
Burlington
Colleges and Universities
Groceries
Heb
Albertsons
Hospitals
Resolute Health Hospital
Central Texas Medical Center
Parks and Recreation
Landhaus at Gruene has 2 parks within 12.0 miles, including Schlitterbaun, and Wonder World.
Shopping Centers
Landhaus at Gruene has 5 shopping centers within 2.4 miles.
Nearby Neighborhoods
Rental Price Ranges in the Area
| Bedroom | Average Rent | Cheapest Rent | Highest Rent |
|---|---|---|---|
| New Braunfels Studio Apartments | $1,105 | $815 | $1,415 |
| New Braunfels 1 Bedroom Apartments | $1,326 | $800 | $2,310 |
| New Braunfels 2 Bedroom Apartments | $1,682 | $800 | $4,352 |
| New Braunfels 3 Bedroom Apartments | $2,089 | $1,275 | $6,644 |
| New Braunfels 4 Bedroom Apartments | $2,657 | $1,845 | $10,000+ |
| 2 Bedroom Homes | $1,637 | $1,150 | $3,997 |
| 3 Bedroom Homes | $2,124 | $1,245 | $10,000+ |
| 4 Bedroom Homes | $2,255 | $1,495 | $6,997 |
| 5 Bedroom Homes | $2,496 | $2,050 | $3,200 |
Browse Top Apartments in New Braunfels
By Price
By Community Type
- New Braunfels Apartments for Rent by Owner
- New Braunfels Apartments with Rent Specials
- New Braunfels Top Rated Apartments
- New Braunfels Corporate Apartments
- New Braunfels Furnished Apartments
- New Braunfels Gated Apartments
- New Braunfels Loft Apartments
- New Braunfels Low Income Apartments
- New New Braunfels Apartments
- New Braunfels Senior Apartments
- New Braunfels Short-term Apartments
- New Braunfels Student Apartments
- New Braunfels Apartments with Utilities Included


Landhaus at Gruene is a pet-friendly apartment community that offers a wonderful place not only for you to live, but also for your pet to live. We believe that pet-friendly apartments are an essential part of life, which is why we have policies to...