- 1–3 Bedrooms
- $1,050-$1,595 Pricing
- 575–1,711 Square Feet
Rent Specials
Move into a two between July 16th and July 31st and receive August base rent half off!
About Landmark Apartments
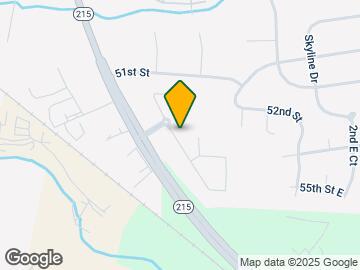
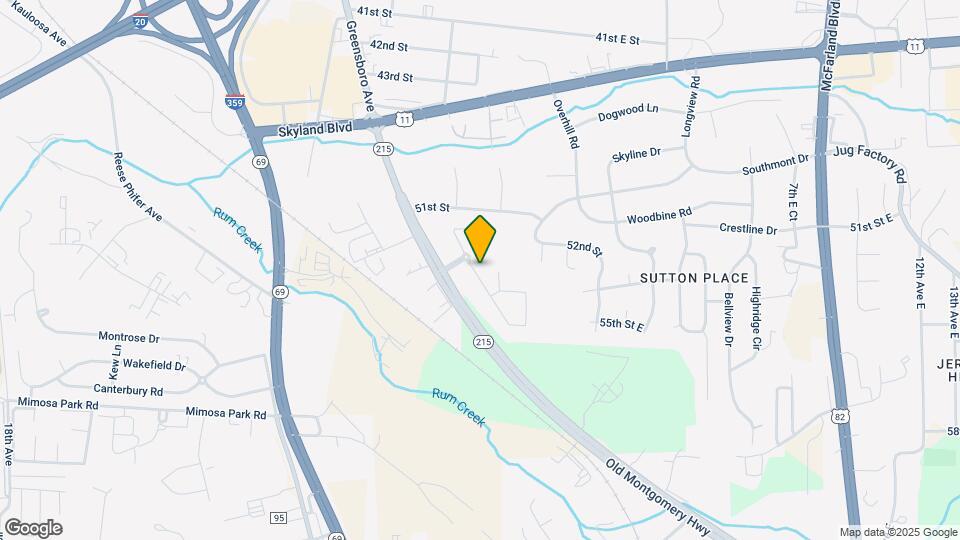
Welcome to Landmark Apartments—modern apartments in Tuscaloosa, AL designed for comfort, functionality, and everyday ease. Located on Old Montgomery Highway near Skyland Blvd, Landmark offers spacious 1-, 2-, and 3-bedroom floor plans with flexible layouts that make everyday living easy.Enjoy thoughtfully designed community amenities, including a resort-style pool with sundeck, a 24-hour fitness center with yoga and spin studio plus an on-demand fitness program, a sports lounge, an onsite spa with steam room and sauna, and pet-friendly spaces including a leash-free pet park. All within a convenient South Tuscaloosa location near Highway 69 and major retail and dining, making it easy to live, work, and relax—all in one place.
Landmark Apartments is located in the Skyland McFarland Neighborhood and 35405 Zip code of Tuscaloosa, AL. This community is professionally managed by Arlington Properties
Unique Features and Amenities
- 1, 2, & 3 Bedroom Apartments
- 24/7 Business Center
- 24/7 Fitness Center
- 24/7 Online Resident Portal
- 24-Hour Emergency Maintenance
- 360-Degree Stand-Up Tanning Booth
- 5 Distinguished Floor Plans
- Access-Controlled Community with Gated Parking
- Accessible Living*
- Brushed Nickel Hardware and Lighting
- Car Care Center
- Ceiling Fans in Bedrooms
- Central Air & Heat
- Clubhouse with resident lounge
- Community Center W/WiFi
- Complimentary Coffee Bar with Premium Selections
- Complimentary Wi-Fi in Clubhouse & Amenity Spaces
- Computer lab w/ free printing
- Co-Working Space with iMacs
- Energy Efficient GE Appliances w/ Glass Cooktop
- Fitness center w/ cardio room
- Full-Sized GE Washer/Dryer Included
- Furnished Apartments Available
- Game Room
- Gas Fire Pit Lounge with Patio Swing Seating
- Gated Community W/Controlled Access
- Granite Countertops Throughout
- Granite Countertops w/ Brushed-Nickel Fixtures
- High Speed Access
- Hot Tub
- Ice Maker
- Large Bathrooms w/ Walk-In Showers & Oversized Tub
- Leash-Free Pet Park
- Maple Wood Shaker Style Cabinetry
- On Demand Fitness Program
- On-Site Management Office
- Outdoor Wood-Burning Fireplace
- Oversized Vanity (1-Bedroom Maple Floor Plan)
- Package Concierge
- Pet Park
- Plush Carpet in Bedrooms
- Pool Views*
- Poolside Fireplace with Lounge Seating
- Poolside Grilling Station
- Poolside Grilling Stations
- Private Balconies/Patios*
- Raised Island Breakfast Bar*
- Resident Guest Suites Available
- Resort-Style Pool with Sundeck
- Sauna
- Spa & Sauna
- Sports Lounge with Shuffleboard and Arcade Games
- Stand-Alone Showers with Curved Shower Rods*
- Stand-Up Tanning Bed
- Steam Room
- Swimming Pool
- Tile Surround in Tubs/Showers
- Trash Pickup Included
- Visitor Parking
- Walk-In Closets*
- Wood-Type Plank Flooring w/ Carpeted Bedrooms
- Yoga Studio W/ Fitness On Demand
Property Contact Info

- Listed by:
- Agency:
- Vendor Logo:
- Website:
- View Property Website
- Call Us:
- (205) 860-6485
- Disclaimer:
Office Hours
| Monday | 9:00 am–6:00 pm |
| Tuesday | 9:00 am–6:00 pm |
| Wednesday | 9:00 am–6:00 pm |
| Thursday | 9:00 am–6:00 pm |
| Friday | 9:00 am–6:00 pm |
| Saturday | 10:00 am–4:00 pm |
| Sunday | Closed |
Floorplan Pricing and Availability
Landmark Apartments offers 1 to 3 Bedroom apartments starting from $1,050 and having 575–1,711 sq ft. Here is the current pricing and availability:
New! Interactive Property Map
1 Bedroom
Show Unavailable FloorplansThe Pine
From $1,050
1 Bed, 1 Bath, 575 sq ftAvailable Aug 21Cheapest 1 BedroomThis is the cheapest 1 Bedroom at this PropertyModel Gallery
Floorplans
Photos
Availability Details
Price Availability Date Unit Sq Ft View Details $1,050 August 21, 2026 8221 575 $1,065 September 14, 2026 8211 575 Model Amenities and Features
Features
- Air Conditioning
- Balcony
- Cable Ready
- Ceiling Fans
- Fireplace
- Heating
- High Speed Internet Access
- Smoke Free
- Sprinkler System
- Tub/Shower
- Washer/Dryer
- Wi-Fi
Kitchen
- Dishwasher
- Disposal
- Freezer
- Granite Countertops
- Ice Maker
- Kitchen
- Microwave
- Oven
- Pantry
- Range
- Refrigerator
Model Rent and Fees
Model Price Range
- $1,050 - $1,065
Unit 8221 Rent and Fees
Unit Price
- $1,050
Model Rent and Fees
Model Price Range
- $1,050 - $1,065
Unit 8211 Rent and Fees
Unit Price
- $1,065
Model Rent and Fees
Model Price Range
- $1,050 - $1,065
Apartment Model: The PineFrom $1,0501 Bedroom, 1 Bath, 575 sq ftAvailable August 21, 2026FloorplansPhotos![]()
The Pine - Image 1 ![]()
The Pine - Image 2 ![]()
The Pine - Image 3 ![]()
The Pine - Image 4 ![]()
The Pine - Image 5 ![]()
The Pine - Image 6 ![]()
The Pine - Floorplan 1 ![]()
The Pine - Floorplan 2 Apartment Unit: 8221Apartment Model: The Pine$1,0501 Bedroom, 1 Bath, 575 sq ftAvailable August 21, 2026Apartment Unit: 8211Apartment Model: The Pine$1,0651 Bedroom, 1 Bath, 575 sq ftAvailable September 14, 2026The Dogwood
$1,290
1 Bed, 1 Bath, 910 sq ftAvailable Sep 14Largest 1 BedroomThis is the largest 1 Bedroom at this PropertyModel Gallery
Floorplans
Availability Details
Price Availability Date Unit Sq Ft $1,290 September 14, 2026 3414 910 Model Amenities and Features
Features
- Air Conditioning
- Balcony
- Cable Ready
- Ceiling Fans
- Fireplace
- Heating
- High Speed Internet Access
- Smoke Free
- Sprinkler System
- Tub/Shower
- Washer/Dryer
- Wi-Fi
Kitchen
- Dishwasher
- Disposal
- Freezer
- Granite Countertops
- Ice Maker
- Kitchen
- Microwave
- Oven
- Pantry
- Range
- Refrigerator
Unit 3414 Rent and Fees
Unit Price
- $1,290
Model Rent and Fees
Price
- $1,290
Apartment Model: The Dogwood$1,2901 Bedroom, 1 Bath, 910 sq ftAvailable September 14, 2026![]()
The Dogwood - Floorplan Apartment Unit: 3414Apartment Model: The Dogwood$1,2901 Bedroom, 1 Bath, 910 sq ftAvailable September 14, 2026The Maple
1 Bed, 1 Bath, 786 sq ftModel Gallery
Floorplans
Availability Details
Availability Date Unit Sq Ft Call for Availability The Maple 786 sq ft Model Amenities and Features
Features
- Air Conditioning
- Balcony
- Cable Ready
- Ceiling Fans
- Fireplace
- Heating
- High Speed Internet Access
- Smoke Free
- Sprinkler System
- Tub/Shower
- Washer/Dryer
- Wi-Fi
Kitchen
- Dishwasher
- Disposal
- Freezer
- Granite Countertops
- Ice Maker
- Kitchen
- Microwave
- Oven
- Pantry
- Range
- Refrigerator
Apartment Model: The MapleCall For Rates1 Bedroom, 1 Bath, 786 sq ftUnavailable![]()
The Maple - Floorplan 2 Bedrooms
The Willow
From $1,450
2 Beds, 2 Baths, 1201 sq ftAvailable Aug 25Model Gallery
Floorplans
Photos
Availability Details
Price Availability Date Unit Sq Ft View Details $1,450 August 25, 2026 7334 1201 $1,450 September 3, 2026 8233 1201 $1,450 September 7, 2026 5123 1201 Model Amenities and Features
Features
- Air Conditioning
- Balcony
- Cable Ready
- Ceiling Fans
- Fireplace
- Heating
- High Speed Internet Access
- Smoke Free
- Sprinkler System
- Tub/Shower
- Washer/Dryer
- Wi-Fi
Kitchen
- Dishwasher
- Disposal
- Freezer
- Granite Countertops
- Ice Maker
- Kitchen
- Microwave
- Oven
- Pantry
- Range
- Refrigerator
Model Rent and Fees
Model Price Range
- $1,450 - $1,470
Current Available Pricing
- $1,450
Unit 7334 Rent and Fees
Unit Price
- $1,450
Model Rent and Fees
Model Price Range
- $1,450 - $1,470
Unit 8233 Rent and Fees
Unit Price
- $1,450
Model Rent and Fees
Model Price Range
- $1,450 - $1,470
Unit 5123 Rent and Fees
Unit Price
- $1,450
Model Rent and Fees
Model Price Range
- $1,450 - $1,470
Apartment Model: The WillowFrom $1,4502 Bedroom, 2 Bath, 1201 sq ftAvailable August 25, 2026FloorplansPhotos![]()
The Willow - Image 1 ![]()
The Willow - Image 2 ![]()
The Willow - Image 3 ![]()
The Willow - Image 4 ![]()
The Willow - Image 5 ![]()
The Willow - Image 6 ![]()
The Willow - Image 7 ![]()
The Willow - Image 8 ![]()
The Willow - Image 9 ![]()
The Willow - Floorplan Apartment Unit: 7334Apartment Model: The Willow$1,4502 Bedroom, 2 Bath, 1201 sq ftAvailable August 25, 2026Apartment Unit: 8233Apartment Model: The Willow$1,4502 Bedroom, 2 Bath, 1201 sq ftAvailable September 3, 2026Apartment Unit: 5123Apartment Model: The Willow$1,4502 Bedroom, 2 Bath, 1201 sq ftAvailable September 7, 20263 Bedrooms
The Cypress
$1,595
3 Beds, 3 Baths, 1711 sq ftAvailable Sep 28Model Gallery
Floorplans
Availability Details
Price Availability Date Unit Sq Ft $1,595 September 28, 2026 7211 1711 Unit 7211 Amenities and Features
Features
- High Speed Internet Access
- Smoke Free
Unit 7211 Rent and Fees
Unit Price
- $1,595
Model Rent and Fees
Price
- $1,595
Apartment Model: The Cypress$1,5953 Bedroom, 3 Bath, 1711 sq ftAvailable September 28, 2026![]()
The Cypress - Floorplan Apartment Unit: 7211Apartment Model: The Cypress$1,5953 Bedroom, 3 Bath, 1711 sq ftAvailable September 28, 2026
Schedule a Tour
3D Tours
Property Information
- Renovated In Aug 2019
- 264 Units
- 3 Stories
- Built in 2007
- Furnished
Fees and Policies
The fees listed below are community-provided and may exclude utilities or add-ons. All payments are made directly to the property and are non-refundable unless otherwise specified.
Required Fees
One-Time Basics
- Due at Application
- Application Fee Per ApplicantiCharged Per Applicant.$75.00
- Due at Move-In
- Administrative FeeiCharged per unit.$150.00
Utilities
- High Speed Internet AccessiCharged per unit.$30.00/mo
- Pest ControliCharged per unit.$5.00/mo
- Valet TrashiCharged per unit.$30.00/mo
- PackageiCharged per unit.$7.00/mo
- Washer and DryeriCharged per unit.$40.00/mo
Other Fees and Policies
Pet Fees
- Cat
- Cat FeeiCharged Per Pet.$350.00
- Cat RentiCharged Per Pet.$25.00/mo
- Dog
- Dog FeeiCharged Per Pet.$350.00
- Dog RentiCharged Per Pet.$25.00/mo
Breed Restrictions Apply.
Landmark Apartments is a pet-friendly community; we love our furry friends! There is a one-time, non-refundable pet fee of $400 per pet. Pet rent is $25 monthly per pet. Breed restrictions apply.
Parking Info and Fees
- Surface Lot
- 1 Max
- Other
Property Fee Disclaimer: Based on community-supplied data and independent market research. Subject to change without notice. May exclude fees for mandatory or optional services and usage-based utilities.
Features and Amenities
On-Site Services
- Maintenance On Site
- Package Service
- Planned Social Activities
- Property Manager On Site
- Trash Pickup Curbside
- Trash Pickup Door To Door
- Concierge
Community Features
- Tanning Salon
- Walk Up
- Lounge
- Business Center
- Clubhouse
- Corporate Housing
Outdoor Features
- Grill
- Sundeck
- Controlled Access
- Patio
Recreation and Fitness
- Fitness Center
- Spa
- Gameroom
- Sauna
- Pool
Interior Features
- Balcony
- Sprinkler System
- Ceiling Fans
- Fireplace
- High Speed Internet Access
- Tub/Shower
- Heating
- Cable Ready
- Washer/Dryer
- Air Conditioning
- Wi Fi
- Smoke Free
Kitchen Amenities
- Disposal
- Freezer
- Ice Maker
- Kitchen
- Pantry
- Oven
- Range
- Refrigerator
- Dishwasher
- Microwave
- Granite Countertops
Living Area Features
- Walk In Closets
- Vinyl Flooring
- Crown Molding
- Den
- Carpet
- Office
- Window Coverings
- Tile Floors
Student Features
- Private Bathroom
- Study Lounge

Map
- Shopping
- Colleges
- Grocery
- Medical

Map
Frequently Asked Questions about Landmark Apartments
Where is Landmark Apartments located?
Landmark Apartments is located at 5501 Old Montgomery Hwy near the Skyland McFarland area of Tuscaloosa, AL
What is the current rent range at Landmark Apartments?
1 Bedroom to 3 Bedroom Apartments at Landmark Apartments currently range from $1,050 to $1,595
When is the leasing office open?
- The office Hours for Landmark Apartments are
- Monday 9:00 am–6:00 pm
- Tuesday 9:00 am–6:00 pm
- Wednesday 9:00 am–6:00 pm
- Thursday 9:00 am–6:00 pm
- Friday 9:00 am–6:00 pm
- Saturday 10:00 am–4:00 pm
- Sunday Closed
Are pets allowed?
Call us today to find out our pet policy and if we allow pets
Are there any rent specials?
The current rent special at Landmark Apartments is: Move into a two between July 16th and July 31st and receive August base rent half off!.
Renters Reviews and Ratings
I love it at Landmark
Property Manager Responded
Poor management good facility
We never had the opportunity to live there!!!
Property Manager Responded
Not what it seems - rent elsewhere
Property Manager Responded
Not the old BroadWalk anymore
Love my new apartment!
Just Enough
Nearby Schools
Paul W Bryant High School
Eastwood Middle School
Southview Elementary School
About GreatSchools Data on ApartmentHomeLiving.com.
Points of Interest
Time and distance from Landmark Apartments.
Big Box and Retail
Walgreens
Jcpenney
Petsmart
Colleges and Universities
Groceries
Aldi
The Fresh Market
Publix
Hospitals
Shopping Centers
Landmark Apartments has 5 shopping centers within 1.1 miles.
Nearby Neighborhoods
Rental Price Ranges in the Area
| Bedroom | Average Rent | Cheapest Rent | Highest Rent |
|---|---|---|---|
| Tuscaloosa Studio Apartments | $997 | $495 | $1,775 |
| Tuscaloosa 1 Bedroom Apartments | $1,148 | $465 | $2,248 |
| Tuscaloosa 2 Bedroom Apartments | $1,264 | $670 | $4,457 |
| Tuscaloosa 3 Bedroom Apartments | $1,408 | $789 | $5,180 |
| Tuscaloosa 4 Bedroom Apartments | $1,223 | $639 | $5,600 |
| Tuscaloosa 5 Bedroom Apartments | $2,368 | $835 | $7,500 |
| 2 Bedroom Homes | $1,380 | $800 | $2,250 |
| 3 Bedroom Homes | $2,007 | $795 | $6,000 |
| 4 Bedroom Homes | $1,964 | $500 | $4,000 |
| 5 Bedroom Homes | $4,628 | $1,200 | $7,500 |
Browse Top Apartments in Tuscaloosa
By Price
By Community Type
- Tuscaloosa Apartments for Rent by Owner
- Tuscaloosa Apartments with Rent Specials
- Tuscaloosa Top Rated Apartments
- Tuscaloosa Corporate Apartments
- Tuscaloosa Furnished Apartments
- Tuscaloosa Gated Apartments
- Tuscaloosa Loft Apartments
- Tuscaloosa Low Income Apartments
- New Tuscaloosa Apartments
- Tuscaloosa Senior Apartments
- Tuscaloosa Short-term Apartments
- Tuscaloosa Student Apartments
- Tuscaloosa Apartments with Utilities Included


Landmark Apartments is a pet-friendly community; we love our furry friends! There is a one-time, non-refundable pet fee of $400 per pet. Pet rent is $25 monthly per pet. Breed restrictions apply.