


- Studio–3 Bedrooms
- $870-$1,819 Pricing
- 436–1,750 Square Feet
About Landmark
Welcome to Landmark Apartments, a private gated community in north Indianapolis where peaceful living meets everyday convenience. Choose from studio, 1, 2, and 3 bedroom apartment homes - many featuring sunken living rooms, cozy dens and lofts, private patios or balconies, eat-in kitchens, generous walk-in closets, and washer and dryer connections. Spend your days exploring relaxing nature trails, cooling off in the swimming pool, staying active on the tennis and volleyball courts, or letting your pets roam at our dedicated bark park. Located just minutes from the Nora neighborhood and Ironworks at Keystone, you will have easy access to the best dining, shopping, and entertainment north Indianapolis has to offer. With flexible lease terms, covered carport parking, convenient package acceptance, and around-the-clock emergency maintenance, Landmark Apartments is designed to make life effortless. Schedule your tour today and find your next home in north Indianapolis.
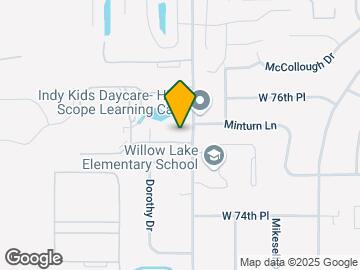
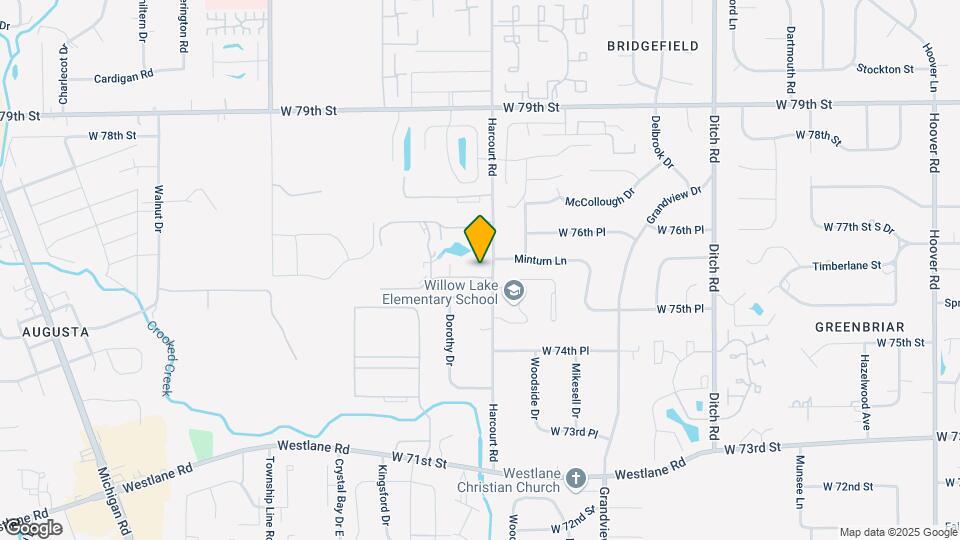
Landmark is located in the Crooked Creek Neighborhood and 46260 Zip code of Indianapolis, IN. This community is professionally managed by Barrett & Stokely, Inc.
Unique Features and Amenities
- Bark Park
- Covered Parking
- Lake view
- LVT
- Townhome
- Upgraded front cabinets
- Walking Trail
Property Contact Info

- Listed by:
- Agency:
- Vendor Logo:
- Website:
- View Property Website
- Call Us:
- (463) 223-8775
- Disclaimer:
Office Hours
| Monday | 10:00 am–6:00 pm |
| Tuesday | 10:00 am–6:00 pm |
| Wednesday | 10:00 am–6:00 pm |
| Thursday | 10:00 am–6:00 pm |
| Friday | 10:00 am–6:00 pm |
| Saturday | 11:00 am–5:00 pm |
| Sunday | Closed |
Floorplan Pricing and Availability
Landmark offers Studio to 3 Bedroom apartments starting from $870 and having 436–1,750 sq ft. Here is the current pricing and availability:
New! Interactive Property Map
Studio
S1 Ranier
From $870
Studio, 1 Bath, 436 sq ftAvailable NowModel Gallery
Floorplans
Availability Details
Price Availability Date Unit Sq Ft Deposit View Details $870 Available Now F03 436 $500 $870 September 7, 2026 J04 436 $500 Model Amenities and Features
Features
- Storage Space
Unique Features
- Bark Park
- Covered Parking
- Lake view
- LVT
- Townhome
- Upgraded front cabinets
Model Rent and Fees
Model Price Range
- $870 - $1,020
Deposit
- $500 deposit
Unit F03 Amenities and Features
Features
- Storage Space
Unique Features
- Bark Park
- Covered Parking
- Lake view
- LVT
- Townhome
- Upgraded front cabinets
Unit F03 Rent and Fees
Unit Price
- From $870
View Details and Rent EstimateDeposit
- $500 deposit
Model Rent and Fees
Model Price Range
- $870 - $1,020
Unit J04 Amenities and Features
Features
- Storage Space
Unique Features
- Bark Park
- Covered Parking
- Lake view
- LVT
- Townhome
- Upgraded front cabinets
Unit J04 Rent and Fees
Unit Price
- From $870
View Details and Rent EstimateDeposit
- $500 deposit
Model Rent and Fees
Model Price Range
- $870 - $1,020
Apartment Model: S1 RanierFrom $870Studio, 1 Bath, 436 sq ftAvailable Now![]()
S1 Ranier - Floorplan 1 ![]()
S1 Ranier - Floorplan 2 Apartment Unit: F03Apartment Model: S1 RanierFrom $870Studio, 1 Bath, 436 sq ftAvailable NowApartment Unit: J04Apartment Model: S1 RanierFrom $870Studio, 1 Bath, 436 sq ftAvailable September 7, 2026S2 Acadia
From $949
Studio, 1 Bath, 513 sq ftAvailable NowModel Gallery
Floorplans
Availability Details
Price Availability Date Unit Sq Ft Deposit $949 Available Now 0203 513 $500 Unit 0203 Amenities and Features
Features
- Storage Space
Unique Features
- Bark Park
- Covered Parking
- Lake view
- LVT
- Townhome
- Upgraded front cabinets
Unit 0203 Rent and Fees
Unit Price
- From $949
View Details and Rent EstimateDeposit
- $500 deposit
Model Rent and Fees
Model Price Range
- $949 - $1,099
Apartment Model: S2 AcadiaFrom $949Studio, 1 Bath, 513 sq ftAvailable Now![]()
S2 Acadia - Floorplan 1 ![]()
S2 Acadia - Floorplan 2 Apartment Unit: 0203Apartment Model: S2 AcadiaFrom $949Studio, 1 Bath, 513 sq ftAvailable Now1 Bedroom
Show Unavailable FloorplansA2 Yellowstone
From $1,084
1 Bed, 1 Bath, 726 sq ftAvailable NowCheapest 1 BedroomThis is the cheapest 1 Bedroom at this PropertyModel Gallery
Floorplans
Availability Details
Price Availability Date Unit Sq Ft Deposit View Details $1,084 Available Now F10 726 $500 $1,084 August 24, 2026 H02 726 $500 $1,084 September 18, 2026 J02 726 $500 Model Amenities and Features
Features
- Storage Space
Unique Features
- Bark Park
- Covered Parking
- Lake view
- LVT
- Townhome
- Upgraded front cabinets
Model Rent and Fees
Model Price Range
- $1,084 - $1,234
Deposit
- $500 deposit
Unit F10 Amenities and Features
Features
- Storage Space
Unique Features
- Bark Park
- Covered Parking
- Lake view
- LVT
- Townhome
- Upgraded front cabinets
Unit F10 Rent and Fees
Unit Price
- From $1,084
View Details and Rent EstimateDeposit
- $500 deposit
Model Rent and Fees
Model Price Range
- $1,084 - $1,234
Unit H02 Amenities and Features
Features
- Storage Space
Unique Features
- Bark Park
- Covered Parking
- Lake view
- LVT
- Townhome
- Upgraded front cabinets
Unit H02 Rent and Fees
Unit Price
- From $1,084
View Details and Rent EstimateDeposit
- $500 deposit
Model Rent and Fees
Model Price Range
- $1,084 - $1,234
Unit J02 Amenities and Features
Features
- Storage Space
Unique Features
- Bark Park
- Covered Parking
- Lake view
- LVT
- Townhome
- Upgraded front cabinets
Unit J02 Rent and Fees
Unit Price
- From $1,084
View Details and Rent EstimateDeposit
- $500 deposit
Model Rent and Fees
Model Price Range
- $1,084 - $1,234
Apartment Model: A2 YellowstoneFrom $1,0841 Bedroom, 1 Bath, 726 sq ftAvailable Now![]()
A2 Yellowstone - Floorplan 1 ![]()
A2 Yellowstone - Floorplan 2 ![]()
A2 Yellowstone - Floorplan 3 Apartment Unit: F10Apartment Model: A2 YellowstoneFrom $1,0841 Bedroom, 1 Bath, 726 sq ftAvailable NowApartment Unit: H02Apartment Model: A2 YellowstoneFrom $1,0841 Bedroom, 1 Bath, 726 sq ftAvailable August 24, 2026Apartment Unit: J02Apartment Model: A2 YellowstoneFrom $1,0841 Bedroom, 1 Bath, 726 sq ftAvailable September 18, 2026A4 Sequoia
From $1,289
1 Bed, 1.5 Baths, 1188 sq ftAvailable NowLargest 1 BedroomThis is the largest 1 Bedroom at this PropertyModel Gallery
Floorplans
Availability Details
Price Availability Date Unit Sq Ft Deposit View Details $1,364 Available Now 0910 1188 $500 $1,289 August 14, 2026 0410 1188 $500 Model Amenities and Features
Features
- Storage Space
Unique Features
- Bark Park
- Covered Parking
- Lake view
- LVT
- Townhome
- Upgraded front cabinets
Model Rent and Fees
Model Price Range
- $1,289 - $1,514
Deposit
- $500 deposit
Unit 0910 Amenities and Features
Features
- Storage Space
Unique Features
- Bark Park
- Covered Parking
- Lake view
- LVT
- Townhome
- Upgraded front cabinets
Unit 0910 Rent and Fees
Unit Price
- From $1,364
View Details and Rent EstimateDeposit
- $500 deposit
Model Rent and Fees
Model Price Range
- $1,289 - $1,514
Unit 0410 Amenities and Features
Features
- Storage Space
Unique Features
- Bark Park
- Covered Parking
- Lake view
- LVT
- Townhome
- Upgraded front cabinets
Unit 0410 Rent and Fees
Unit Price
- From $1,289
View Details and Rent EstimateDeposit
- $500 deposit
Model Rent and Fees
Model Price Range
- $1,289 - $1,514
Apartment Model: A4 SequoiaFrom $1,2891 Bedroom, 1.5 Bath, 1188 sq ftAvailable Now![]()
A4 Sequoia - Floorplan 1 ![]()
A4 Sequoia - Floorplan 2 ![]()
A4 Sequoia - Floorplan 3 Apartment Unit: 0910Apartment Model: A4 SequoiaFrom $1,3641 Bedroom, 1.5 Bath, 1188 sq ftAvailable NowApartment Unit: 0410Apartment Model: A4 SequoiaFrom $1,2891 Bedroom, 1.5 Bath, 1188 sq ftAvailable August 14, 2026A1 Yosemite
1 Bed, 1 Bath, 649 sq ftModel Gallery
Floorplans
Availability Details
Availability Date Unit Sq Ft Call for Availability A1 Yosemite 649 sq ft Model Amenities and Features
Features
- Storage Space
Unique Features
- Bark Park
- Covered Parking
- Lake view
- LVT
- Townhome
- Upgraded front cabinets
Apartment Model: A1 YosemiteCall For Rates1 Bedroom, 1 Bath, 649 sq ftUnavailable![]()
A1 Yosemite - Floorplan 1 ![]()
A1 Yosemite - Floorplan 2 A3 Redwood
1 Bed, 1 Bath, 910 sq ftModel Gallery
Floorplans
Availability Details
Availability Date Unit Sq Ft Call for Availability A3 Redwood 910 sq ft Model Amenities and Features
Features
- Storage Space
Unique Features
- Bark Park
- Covered Parking
- Lake view
- LVT
- Townhome
- Upgraded front cabinets
Apartment Model: A3 RedwoodCall For Rates1 Bedroom, 1 Bath, 910 sq ftUnavailable![]()
A3 Redwood - Floorplan 1 ![]()
A3 Redwood - Floorplan 2 2 Bedrooms
Show Unavailable FloorplansB3 Canyon
From $1,424
2 Beds, 2 Baths, 1034 sq ftAvailable NowModel Gallery
Floorplans
Availability Details
Price Availability Date Unit Sq Ft Deposit $1,424 Available Now 0402 1034 $500 Unit 0402 Amenities and Features
Features
- Storage Space
Unique Features
- Bark Park
- Covered Parking
- Lake view
- LVT
- Townhome
- Upgraded front cabinets
Unit 0402 Rent and Fees
Unit Price
- From $1,424
View Details and Rent EstimateDeposit
- $500 deposit
Model Rent and Fees
Model Price Range
- $1,424 - $1,574
Apartment Model: B3 CanyonFrom $1,4242 Bedroom, 2 Bath, 1034 sq ftAvailable Now![]()
B3 Canyon - Floorplan 1 ![]()
B3 Canyon - Floorplan 2 Apartment Unit: 0402Apartment Model: B3 CanyonFrom $1,4242 Bedroom, 2 Bath, 1034 sq ftAvailable NowB4 Glacier
From $1,624
2 Beds, 2 Baths, 1280 sq ftAvailable NowModel Gallery
Floorplans
Availability Details
Price Availability Date Unit Sq Ft Deposit View Details $1,669 Available Now 0109 1280 $500 $1,624 Available Now 1009 1280 $500 $1,624 October 7, 2026 0509 1280 $500 Model Amenities and Features
Features
- Storage Space
Unique Features
- Bark Park
- Covered Parking
- Lake view
- LVT
- Townhome
- Upgraded front cabinets
Model Rent and Fees
Model Price Range
- $1,624 - $1,819
Deposit
- $500 deposit
Unit 0109 Amenities and Features
Features
- Storage Space
Unique Features
- Bark Park
- Covered Parking
- Lake view
- LVT
- Townhome
- Upgraded front cabinets
Unit 0109 Rent and Fees
Unit Price
- From $1,669
View Details and Rent EstimateDeposit
- $500 deposit
Model Rent and Fees
Model Price Range
- $1,624 - $1,819
Unit 1009 Amenities and Features
Features
- Storage Space
Unique Features
- Bark Park
- Covered Parking
- LVT
- Townhome
- Upgraded front cabinets
Views
- Lake view
Unit 1009 Rent and Fees
Unit Price
- From $1,624
View Details and Rent EstimateDeposit
- $500 deposit
Model Rent and Fees
Model Price Range
- $1,624 - $1,819
Unit 0509 Amenities and Features
Features
- Storage Space
Unique Features
- Bark Park
- Covered Parking
- Lake view
- LVT
- Townhome
- Upgraded front cabinets
Unit 0509 Rent and Fees
Unit Price
- From $1,624
View Details and Rent EstimateDeposit
- $500 deposit
Model Rent and Fees
Model Price Range
- $1,624 - $1,819
Apartment Model: B4 GlacierFrom $1,6242 Bedroom, 2 Bath, 1280 sq ftAvailable Now![]()
B4 Glacier - Floorplan 1 ![]()
B4 Glacier - Floorplan 2 Apartment Unit: 0109Apartment Model: B4 GlacierFrom $1,6692 Bedroom, 2 Bath, 1280 sq ftAvailable NowApartment Unit: 1009Apartment Model: B4 GlacierFrom $1,6242 Bedroom, 2 Bath, 1280 sq ftAvailable NowApartment Unit: 0509Apartment Model: B4 GlacierFrom $1,6242 Bedroom, 2 Bath, 1280 sq ftAvailable October 7, 2026B1 Aztec
From $1,184
2 Beds, 1 Bath, 880 sq ftAvailable Aug 7Cheapest 2 BedroomThis is the cheapest 2 Bedroom at this PropertyModel Gallery
Floorplans
Availability Details
Price Availability Date Unit Sq Ft Deposit View Details $1,184 August 7, 2026 J11 880 $500 $1,214 August 24, 2026 C13 880 $500 $1,244 September 11, 2026 G08 880 $500 Model Amenities and Features
Features
- Storage Space
Unique Features
- Bark Park
- Covered Parking
- Lake view
- LVT
- Townhome
- Upgraded front cabinets
Model Rent and Fees
Model Price Range
- $1,184 - $1,394
Deposit
- $500 deposit
Unit J11 Amenities and Features
Features
- Storage Space
Unique Features
- Bark Park
- Covered Parking
- Lake view
- LVT
- Townhome
- Upgraded front cabinets
Unit J11 Rent and Fees
Unit Price
- From $1,184
View Details and Rent EstimateDeposit
- $500 deposit
Model Rent and Fees
Model Price Range
- $1,184 - $1,394
Unit C13 Amenities and Features
Features
- Storage Space
Unique Features
- Bark Park
- Covered Parking
- Lake view
- LVT
- Townhome
- Upgraded front cabinets
Unit C13 Rent and Fees
Unit Price
- From $1,214
View Details and Rent EstimateDeposit
- $500 deposit
Model Rent and Fees
Model Price Range
- $1,184 - $1,394
Unit G08 Amenities and Features
Features
- Storage Space
Unique Features
- Bark Park
- Covered Parking
- Lake view
- LVT
- Townhome
- Upgraded front cabinets
Unit G08 Rent and Fees
Unit Price
- From $1,244
View Details and Rent EstimateDeposit
- $500 deposit
Model Rent and Fees
Model Price Range
- $1,184 - $1,394
Apartment Model: B1 AztecFrom $1,1842 Bedroom, 1 Bath, 880 sq ftAvailable August 7, 2026![]()
B1 Aztec - Floorplan 1 ![]()
B1 Aztec - Floorplan 2 Apartment Unit: J11Apartment Model: B1 AztecFrom $1,1842 Bedroom, 1 Bath, 880 sq ftAvailable August 7, 2026Apartment Unit: C13Apartment Model: B1 AztecFrom $1,2142 Bedroom, 1 Bath, 880 sq ftAvailable August 24, 2026Apartment Unit: G08Apartment Model: B1 AztecFrom $1,2442 Bedroom, 1 Bath, 880 sq ftAvailable September 11, 2026B2 Biscayne
2 Beds, 1.5 Baths, 880 sq ftAvailability Details
Availability Date Unit Sq Ft Call for Availability B2 Biscayne 880 sq ft Model Amenities and Features
Features
- Storage Space
Unique Features
- Bark Park
- Covered Parking
- Lake view
- LVT
- Townhome
- Upgraded front cabinets
B5 Cochise
2 Beds, 2 Baths, 1459 sq ftModel Gallery
Floorplans
Availability Details
Availability Date Unit Sq Ft Call for Availability B5 Cochise 1459 sq ft Model Amenities and Features
Features
- Storage Space
Unique Features
- Bark Park
- Covered Parking
- Lake view
- LVT
- Townhome
- Upgraded front cabinets
Apartment Model: B5 CochiseCall For Rates2 Bedroom, 2 Bath, 1459 sq ftUnavailable![]()
B5 Cochise - Floorplan 1 ![]()
B5 Cochise - Floorplan 2 ![]()
B5 Cochise - Floorplan 3 B6 Denali
2 Beds, 2.5 Baths, 1706 sq ftLargest 2 BedroomThis is the largest 2 Bedroom at this PropertyModel Gallery
Floorplans
Availability Details
Availability Date Unit Sq Ft Call for Availability B6 Denali 1706 sq ft Model Amenities and Features
Features
- Storage Space
Unique Features
- Bark Park
- Covered Parking
- Lake view
- LVT
- Townhome
- Upgraded front cabinets
Apartment Model: B6 DenaliCall For Rates2 Bedroom, 2.5 Bath, 1706 sq ftUnavailable![]()
B6 Denali - Floorplan 1 ![]()
B6 Denali - Floorplan 2 ![]()
B6 Denali - Floorplan 3 3 Bedrooms
C2 Rushmore
3 Beds, 2 Baths, 1750 sq ftModel Gallery
Floorplans
Availability Details
Availability Date Unit Sq Ft Call for Availability C2 Rushmore 1750 sq ft Model Amenities and Features
Features
- Storage Space
Unique Features
- Bark Park
- Covered Parking
- Lake view
- LVT
- Townhome
- Upgraded front cabinets
Apartment Model: C2 RushmoreCall For Rates3 Bedroom, 2 Bath, 1750 sq ftUnavailable![]()
C2 Rushmore - Floorplan 1 ![]()
C2 Rushmore - Floorplan 2 C1 Mammoth
3 Beds, 2.5 Baths, 1706 sq ftModel Gallery
Floorplans
Availability Details
Availability Date Unit Sq Ft Call for Availability C1 Mammoth 1706 sq ft Model Amenities and Features
Features
- Storage Space
Unique Features
- Bark Park
- Covered Parking
- Lake view
- LVT
- Townhome
- Upgraded front cabinets
Apartment Model: C1 MammothCall For Rates3 Bedroom, 2.5 Bath, 1706 sq ftUnavailable![]()
C1 Mammoth - Floorplan 1 ![]()
C1 Mammoth - Floorplan 2
Schedule a Tour
3D Tours
Property Information
- Renovated In 2009
- 227 Units
- 3 Stories
- Built in 1973
Lease Terms
- 6 - 12 mo
Fees and Policies
The fees listed below are community-provided and may exclude utilities or add-ons. All payments are made directly to the property and are non-refundable unless otherwise specified. Use the Cost Calculator to determine costs based on your needs.
Required Fees
One-Time Basics
- Due at Application
- Application FeeiCharged Per Applicant.$50.00
- Administration FeeiCharged per unit.$150.00
Utilities
- Trash RemovaliCharged per unit.$25.00/mo
- Insect ControliCharged per unit.$3.00/mo
Other Fees and Policies
Pet Fees
- Cat
- One-Time Pet FeeiMax of 2. Charged Per Pet.$200.00
- Monthly Pet FeeiMax of 2. Charged Per Pet.$25.00
- Dog
- One-Time Pet FeeiMax of 2. Charged Per Pet.$200.00
- Monthly Pet FeeiMax of 2. Charged Per Pet.$25.00
- Pet Fees - One timeiCharged Per Pet.$200.00
- Pet Rent - MonthlyiCharged Per Pet.$25.00/mo
- 2 Pet Limit
- 100 Lb Weight Limit
Max of 2.
Fish
Property Fee Disclaimer: Based on community-supplied data and independent market research. Subject to change without notice. May exclude fees for mandatory or optional services and usage-based utilities.
Features and Amenities
Unique Amenities
- Bark Park
- Covered Parking
- Lake view
- LVT
- Townhome
- Upgraded front cabinets
- Walking Trail
Community Features
- Corporate Housing
Recreation and Fitness
- Fitness Center
- Walking/Biking Trails
- Tennis Court
- Pool

Map
- Shopping
- Colleges
- Grocery
- Medical
- Parks

Map
Frequently Asked Questions about Landmark
Where is Landmark located?
Landmark is located at 7653 Woodmore Trace Ter near the Crooked Creek area of Indianapolis, IN
What is the current rent range at Landmark?
Studio to 3 Bedroom Apartments at Landmark currently range from $870 to $1,819
When is the leasing office open?
- The office Hours for Landmark are
- Monday 10:00 am–6:00 pm
- Tuesday 10:00 am–6:00 pm
- Wednesday 10:00 am–6:00 pm
- Thursday 10:00 am–6:00 pm
- Friday 10:00 am–6:00 pm
- Saturday 11:00 am–5:00 pm
- Sunday Closed
Are pets allowed?
Call us today to find out our pet policy and if we allow pets
Renters Reviews and Ratings
Verified Renter
Property Manager Responded
Verified Renter
Verified Renter
Property Manager Responded
Verified Renter
Property Manager Responded
Verified Renter
Property Manager Responded
Verified Renter
Property Manager Responded
Verified Renter
Property Manager Responded
Verified Renter
Property Manager Responded
Run down/dated/mold
Quiet
Beautiful quiet space
Landmark apartments
Nearby Schools
Westlane Middle School
North Central High School
About GreatSchools Data on ApartmentHomeLiving.com.
Points of Interest
Time and distance from Landmark.
Arts Museums and Landmarks
Big Box and Retail
Walgreens
Goodwill
Costco
Colleges and Universities
Ivy Tech Community College - Downtown Indianapolis Campus
Groceries
Safeway
Kroger
The Fresh Market
Hospitals
St. Vincent Hospital & Health Services
St. Vincent Heart Center Of Indiana
Indiana Orthopaedic Hospital
Military Bases
Naval Avionics Center
Parks and Recreation
Landmark has 5 parks within 8.5 miles, including Caribbean Cove, SpaceQuest Planetarium, Benjamin Harrison House, Climb Time Indy, and White River State Park.
Restaurants and Dining
Shopping Centers
Landmark has 5 shopping centers within 1.1 miles.
Nearby Neighborhoods
Rental Price Ranges in the Area
| Bedroom | Average Rent | Cheapest Rent | Highest Rent |
|---|---|---|---|
| Indianapolis Studio Apartments | $1,209 | $556 | $6,490 |
| Indianapolis 1 Bedroom Apartments | $1,371 | $518 | $4,285 |
| Indianapolis 2 Bedroom Apartments | $1,665 | $650 | $9,048 |
| Indianapolis 3 Bedroom Apartments | $2,012 | $799 | $9,205 |
| Indianapolis 4 Bedroom Apartments | $2,036 | $600 | $9,485 |
| Indianapolis 5 Bedroom Apartments | $5,086 | $950 | $10,000+ |
Browse Top Apartments in Indianapolis
By Price
- Cheap Indianapolis Apartments
- Indianapolis Apartments Under $600
- Indianapolis Apartments Under $700
- Indianapolis Apartments Under $800
- Indianapolis Apartments Under $900
- Indianapolis Apartments Under $1000
- Indianapolis Apartments Under $1200
- Indianapolis Apartments Under $1500
- Indianapolis Apartments Under $2000
- Indianapolis Luxury Apartments
By Community Type
- Indianapolis Apartments for Rent by Owner
- Indianapolis Apartments with Rent Specials
- Indianapolis Top Rated Apartments
- Indianapolis Corporate Apartments
- Indianapolis Furnished Apartments
- Indianapolis Gated Apartments
- Indianapolis Loft Apartments
- Indianapolis Low Income Apartments
- Indianapolis Military Apartments
- New Indianapolis Apartments
- Indianapolis Senior Apartments
- Indianapolis Short-term Apartments
- Indianapolis Student Apartments
- Indianapolis Apartments with Utilities Included


Max of 2.