- 1–2 Bedrooms
- $2,337-$3,232 Pricing
- 630–1,136 Square Feet
About Lanewood Pines
A fresh new community has arrived in the foothills of Hollywood, Lanewood Pines Apartments. Lanewood Pines is hi-tech living with an ultra convenient location to downtown Los Angeles, the Westside, and the valley. The tree lined residential neighborhood of Lanewood Pines leads you to a variety of activities and events. Fine restaurants, shopping, entertainment and public transportation are at your disposal whenever you need them. An assortment of 1 & 2 bedroom homes will provide you with the upscale amenities that insure a comfortable lifestyle. Airy lofts, cathedral ceilings, and views of the Hollywood Hills to downtown and then on spectacularly to the Westside... this is your choice for contemporary living, Lanewood Pines.
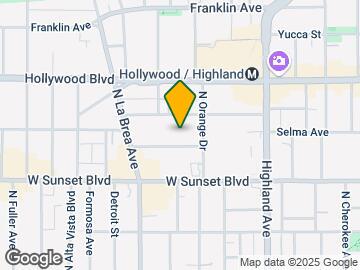
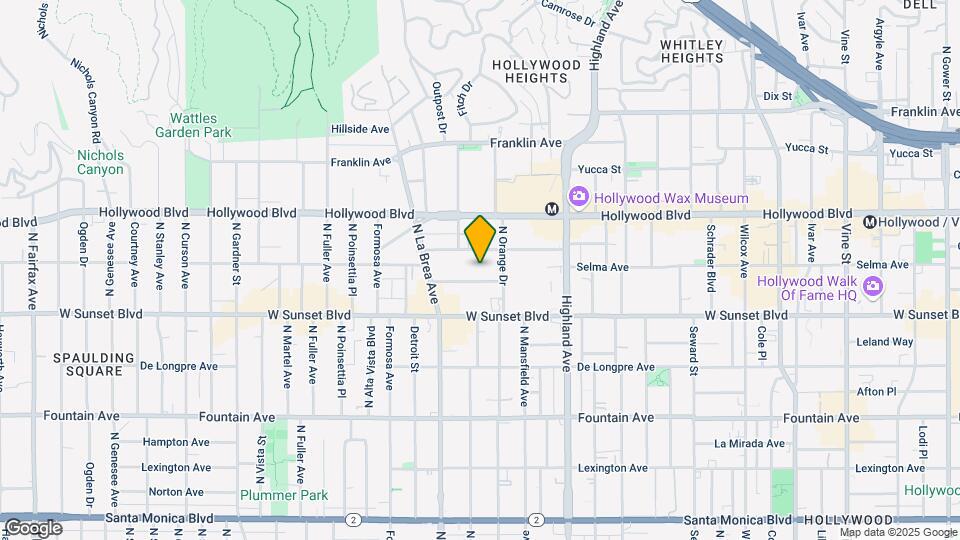
Lanewood Pines is located in the Hollywood Neighborhood and 90028 Zip code of Hollywood, CA. This community is professionally managed by FPI Management
Property Contact Info

- Listed by:
- Agency:
- Vendor Logo:
- Website:
- View Property Website
- Call Us:
- (213) 205-3685
- Disclaimer:
Office Hours
| Monday | 9:00 am–6:00 pm |
| Tuesday | 9:00 am–6:00 pm |
| Wednesday | 9:00 am–6:00 pm |
| Thursday | 9:00 am–6:00 pm |
| Friday | 9:00 am–6:00 pm |
| Saturday | 9:00 am–6:00 pm |
| Sunday | Closed |
Floorplan Pricing and Availability
Lanewood Pines offers 1 to 2 Bedroom apartments starting from $2,337 and having 630–1,136 sq ft. Here is the current pricing and availability:
New! Interactive Property Map
1 Bedroom
Floorplan A1M
From $2,337
1 Bed, 1 Bath, 630 sq ftAvailable NowModel Gallery
Floorplans
Availability Details
Price Availability Date Unit Sq Ft View Details $2,337 Available Now 515 630 $2,351 Available Now 419 630 Model Amenities and Features
Features
- Air Conditioning
- Cable Ready
- Ceiling Fans
- Heating
- Skylights
- Tub/Shower
Kitchen
- Dishwasher
- Disposal
- Microwave
- Range
Living Space
- Carpet
- Dining Room
- Loft Layout
- Vinyl Flooring
- Walk-In Closets
- Window Coverings
Model Rent and Fees
Model Price Range
- $2,337 - $2,351
Deposit
- $66 deposit
Unit 515 Amenities and Features
Features
- Air Conditioning
- Cable Ready
- Ceiling Fans
- Heating
- Skylights
- Tub/Shower
Kitchen
- Dishwasher
- Disposal
- Microwave
- Range
Living Space
- Carpet
- Dining Room
- Loft Layout
- Vinyl Flooring
- Walk-In Closets
- Window Coverings
Unit 515 Rent and Fees
Unit Price
- $2,337
Deposit
- $66 deposit
Model Rent and Fees
Model Price Range
- $2,337 - $2,351
Unit 419 Amenities and Features
Features
- Air Conditioning
- Cable Ready
- Ceiling Fans
- Heating
- Skylights
- Tub/Shower
Kitchen
- Dishwasher
- Disposal
- Microwave
- Range
Living Space
- Carpet
- Dining Room
- Loft Layout
- Vinyl Flooring
- Walk-In Closets
- Window Coverings
Unit 419 Rent and Fees
Unit Price
- $2,351
Deposit
- $66 deposit
Model Rent and Fees
Model Price Range
- $2,337 - $2,351
Apartment Model: A1MFrom $2,3371 Bedroom, 1 Bath, 630 sq ftAvailable Now![]()
A1M - Floorplan 1 ![]()
A1M - Floorplan 2 ![]()
A1M - Floorplan 3 ![]()
A1M - Floorplan 4 ![]()
A1M - Floorplan 5 ![]()
A1M - Floorplan 6 Apartment Unit: 515Apartment Model: A1M$2,3371 Bedroom, 1 Bath, 630 sq ftAvailable NowApartment Unit: 419Apartment Model: A1M$2,3511 Bedroom, 1 Bath, 630 sq ftAvailable NowFloorplan A1L
1 Bed, 1 Bath, 1000 sq ftAvailable SoonModel Gallery
Floorplans
Availability Details
Price Availability Date Unit Sq Ft Deposit $2,934 Available Soon A1L 1000 sq ft $66 Model Amenities and Features
Features
- Air Conditioning
- Cable Ready
- Ceiling Fans
- Heating
- Skylights
- Tub/Shower
Kitchen
- Dishwasher
- Disposal
- Microwave
- Range
Living Space
- Carpet
- Dining Room
- Loft Layout
- Vinyl Flooring
- Walk-In Closets
- Window Coverings
Model Rent and Fees
Model Price
- $2,934
Deposit
- $66 deposit
Apartment Model: A1L$2,9341 Bedroom, 1 Bath, 1000 sq ftAvailable Soon![]()
A1L - Floorplan 1 ![]()
A1L - Floorplan 2 ![]()
A1L - Floorplan 3 2 Bedrooms
Floorplan B1
$2,826
2 Beds, 2 Baths, 927 sq ftAvailable NowModel Gallery
Floorplans
Availability Details
Price Availability Date Unit Sq Ft $2,826 Available Now 417 927 Unit 417 Amenities and Features
Features
- Air Conditioning
- Cable Ready
- Ceiling Fans
- Heating
- Skylights
- Tub/Shower
Kitchen
- Dishwasher
- Disposal
- Microwave
- Range
Living Space
- Carpet
- Dining Room
- Loft Layout
- Vinyl Flooring
- Walk-In Closets
- Window Coverings
Unit 417 Rent and Fees
Unit Price
- $2,826
Deposit
- $66 deposit
Model Rent and Fees
Price
- $2,826
Apartment Model: B1$2,8262 Bedroom, 2 Bath, 927 sq ftAvailable Now![]()
B1 - Floorplan 1 ![]()
B1 - Floorplan 2 ![]()
B1 - Floorplan 3 Apartment Unit: 417Apartment Model: B1$2,8262 Bedroom, 2 Bath, 927 sq ftAvailable NowFloorplan B3
2 Beds, 2 Baths, 870 sq ftAvailable SoonModel Gallery
Floorplans
Availability Details
Price Availability Date Unit Sq Ft Deposit $2,793 Available Soon B3 870 sq ft $66 Model Amenities and Features
Features
- Air Conditioning
- Cable Ready
- Ceiling Fans
- Heating
- Skylights
- Tub/Shower
Kitchen
- Dishwasher
- Disposal
- Microwave
- Range
Living Space
- Carpet
- Dining Room
- Loft Layout
- Vinyl Flooring
- Walk-In Closets
- Window Coverings
Model Rent and Fees
Model Price
- $2,793
Deposit
- $66 deposit
Apartment Model: B3$2,7932 Bedroom, 2 Bath, 870 sq ftAvailable Soon![]()
B3 - Floorplan 1 ![]()
B3 - Floorplan 2 ![]()
B3 - Floorplan 3 Floorplan B2
2 Beds, 2 Baths, 1136 sq ftAvailable SoonLargest 2 BedroomThis is the largest 2 Bedroom at this PropertyModel Gallery
Floorplans
Availability Details
Price Availability Date Unit Sq Ft Deposit $3,232 Available Soon B2 1136 sq ft $66 Model Amenities and Features
Features
- Air Conditioning
- Cable Ready
- Ceiling Fans
- Heating
- Skylights
- Tub/Shower
Kitchen
- Dishwasher
- Disposal
- Microwave
- Range
Living Space
- Carpet
- Dining Room
- Loft Layout
- Vinyl Flooring
- Walk-In Closets
- Window Coverings
Model Rent and Fees
Model Price
- $3,232
Deposit
- $66 deposit
Apartment Model: B2$3,2322 Bedroom, 2 Bath, 1136 sq ftAvailable Soon![]()
B2 - Floorplan 1 ![]()
B2 - Floorplan 2 ![]()
B2 - Floorplan 3
Schedule a Tour
Property Information
- 79 Units
- 4 Stories
- Built in 1987
Lease Terms
- 12 mo
- Short Term Lease Options
Fees and Policies
The fees listed below are community-provided and may exclude utilities or add-ons. All payments are made directly to the property and are non-refundable unless otherwise specified.
Other Fees and Policies
Pet Fees
- Cat
- Monthly Pet FeeiMax of 2. Charged Per Pet.$65.00
- Dog
- Monthly Pet FeeiMax of 2. Charged Per Pet.$65.00
We accept 2 pets per apartment home. Pet fees range from $65 to $90 per pet. There is a weight limit of 50 lbs. Please contact our leasing office for pet policies and breed restrictions.
Max of 2. Breed and weight restrictions may apply. Please contact our office for the pet policies.
Parking Fees
- Garage
- Parking DepositiMax of 1. Charged per vehicle.$0.00
Max of 1. Please contact our leasing office regarding parking details.
Property Fee Disclaimer: Based on community-supplied data and independent market research. Subject to change without notice. May exclude fees for mandatory or optional services and usage-based utilities.
Features and Amenities
Unique Amenities
- Air Conditioning - Central Air
- Barbecue Area
- Gated & Covered Parking
- Private Balcony or Patio
- Swimming Pool
On-Site Services
- Maintenance On Site
- Property Manager On Site
- Car Charging Station
- Online Services
- Key Fob Entry
- Laundry Facilities
Community Features
- Vintage Building
- Corporate Housing
- Lounge
- Disposal Chutes
- Elevator
Outdoor Features
- Grill
- Controlled Access
- Patio
Recreation and Fitness
- Fitness Center
- Pool
Interior Features
- Balcony
- Skylights
- Intercom
- Handrails
- Heating
- Sprinkler System
- Tub/Shower
- Ceiling Fans
- High Speed Internet Access
- Cable Ready
- Air Conditioning
Kitchen Amenities
- Dishwasher
- Microwave
- Range
- Refrigerator
- Oven
- Pantry
- Disposal
- Freezer
- Stainless Steel Appliances
- Kitchen
Living Area Features
- Walk In Closets
- Dining Room
- Double Pane Windows
- Carpet
- Family Room
- Vinyl Flooring
- Window Coverings
- Large Bedrooms
- Loft Layout
Unique Amenities
- Garage Available

Map
- Shopping
- Colleges
- Grocery
- Medical
- Parks
- Transportation

Map
Getting Around
80 / 100 Very Walkable
70 / 100 Good public transit
30 / 100 Somewhat Bikeable
70 / 100 Moderately car friendly
Getting to Know the Area
90 / 100 Restaurants
100 / 100 Cafes
90 / 100 Nightlife
100 / 100 Shopping
80 / 100 Parks
40 / 100 Noise Level
Frequently Asked Questions about Lanewood Pines
Where is Lanewood Pines located?
Lanewood Pines is located at 7027 Lanewood Ave near the Hollywood area of Hollywood, CA
What is the current rent range at Lanewood Pines?
1 Bedroom to 2 Bedroom Apartments at Lanewood Pines currently range from $2,337 to $3,232
When is the leasing office open?
- The office Hours for Lanewood Pines are
- Monday 9:00 am–6:00 pm
- Tuesday 9:00 am–6:00 pm
- Wednesday 9:00 am–6:00 pm
- Thursday 9:00 am–6:00 pm
- Friday 9:00 am–6:00 pm
- Saturday 9:00 am–6:00 pm
- Sunday Closed
Are pets allowed?
Call us today to find out our pet policy and if we allow pets
Renters Reviews and Ratings
It’s unhealthy to live here
Keep Looking
Property Manager Responded
DON'T LIVE HERE!!
Property Manager Responded
going downhill fast
Property Manager Responded
No Better Place in Hollywood
Horrible service
Lanewood Pines
Good if you're young
The Biggest Bang For Your Buck!
Convenient.. It's that simple!
Nearby Schools
Hubert Howe Bancroft Middle School
Gardner Street Elementary School
About GreatSchools Data on ApartmentHomeLiving.com.
Points of Interest
Time and distance from Lanewood Pines.
Arts Museums and Landmarks
Big Box and Retail
Staples
Target
Petco
Colleges and Universities
Groceries
Smart & Final
Ralph's
Island Pacific Supermarket
Hospitals
Parks and Recreation
Lanewood Pines has 5 parks within 6.6 miles, including Bronson Canyon, Barnsdall Art Park, La Brea Tarpits, Beverly Gardens Park, and Exposition Rose Garden.
Restaurants and Dining
Caffe Latte
Allegria Ristorante
Blairs
Shopping Centers
Lanewood Pines has 5 shopping centers within 0.3 miles.
Transit Stations
Glendale-Antelope Valley Line
Glendale-Ventura County Line
Nearby Neighborhoods
Rental Price Ranges in the Area
| Bedroom | Average Rent | Cheapest Rent | Highest Rent |
|---|---|---|---|
| Hollywood Studio Apartments | $2,028 | $699 | $4,921 |
| Hollywood 1 Bedroom Apartments | $2,704 | $800 | $10,000+ |
| Hollywood 2 Bedroom Apartments | $3,824 | $1,600 | $10,000+ |
| Hollywood 3 Bedroom Apartments | $5,744 | $700 | $10,000+ |
| Hollywood 4 Bedroom Apartments | $4,975 | $811 | $10,000+ |
| Hollywood 5 Bedroom Apartments | $5,771 | $4,000 | $6,995 |
| Hollywood 6 Bedroom Apartments | $1,582 | $1,263 | $2,035 |
Browse Top Apartments in Hollywood
By Price
By Community Type
- Hollywood Apartments for Rent by Owner
- Hollywood Apartments with Rent Specials
- Hollywood Top Rated Apartments
- Hollywood Corporate Apartments
- Hollywood Furnished Apartments
- Hollywood Gated Apartments
- Hollywood Loft Apartments
- Hollywood Low Income Apartments
- Hollywood Military Apartments
- New Hollywood Apartments
- Hollywood Senior Apartments
- Hollywood Short-term Apartments
- Hollywood Student Apartments
- Hollywood Apartments with Utilities Included


Max of 2. Breed and weight restrictions may apply. Please contact our office for the pet policies.