

Request Notification
Lansdowne Station Apartments
Yeadon, PA 19050

- Studio–2 Bedrooms
- 815–1,025 Square Feet
About Lansdowne Station Apartments
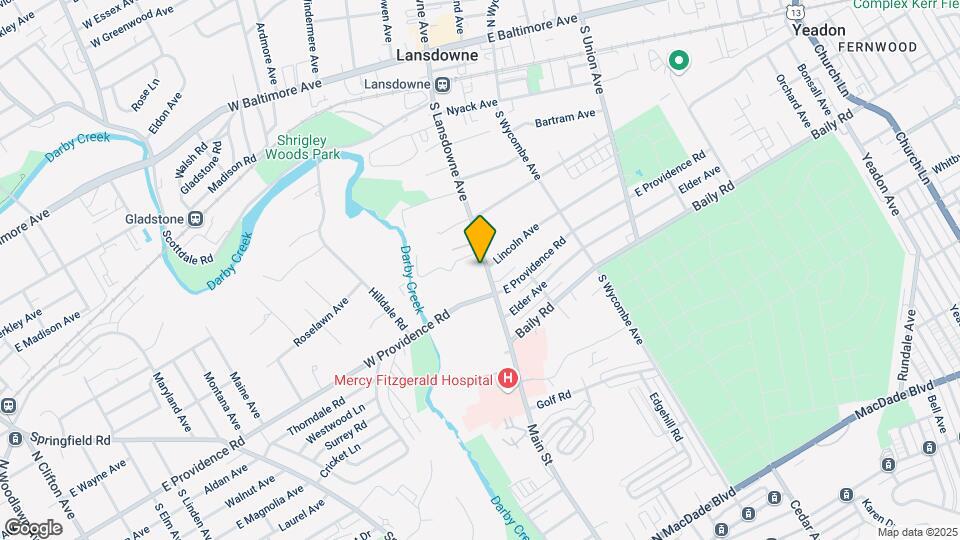
Our brand new trend-setting apartment community in Yeadon, PA offers the latest finishings with maple cabinets, granite countertops, and all new energy efficient whirlpool appliances. Your new kitchen will feature a brand new refrigerator, dishwasher, built-in microwave, garbage disposal, and will even include your own personal full size washer and dryer. Lansdowne Station Apartments is located next to Mercy Fitzgerald Hospital, just minutes from I95, 476, and the Schuylkill Expressway. Our Yeadon, PA location makes commuting to work and school easy from the Lansdowne Station SEPTA train, trolley, or by bus. We are located in the Clifton Heights and Secane suburbs, next to Upper Darby.
Lansdowne Station Apartments is located in the Yeadon Neighborhood and 19050 Zip code of Yeadon, PA.
Unique Features and Amenities
- Community courtyard
- Contemporary cabinetry
- Controlled building entry
- Energy-efficient LED lighting
- Free on-site parking
- Garbage disposal
- Private entrances
- Resident events and activities
- Resident portal
Property Contact Info
Office Hours
| Monday | Closed |
| Tuesday | 9:00 am–5:30 pm |
| Wednesday | 9:00 am–5:30 pm |
| Thursday | 9:00 am–5:30 pm |
| Friday | 9:00 am–5:30 pm |
| Saturday | 10:00 am–4:00 pm |
| Sunday | Closed |
Floorplan Pricing and Availability
New! Interactive Property Map
Studio
Studio | 1 Bath
Studio, 1 BathAvailable NowAvailability Details
Availability Date Unit Available Now B01 Apartment Unit: B01Apartment Model: Studio | 1 BathStudio, 1 BathAvailable Now2 Bedrooms
Show Unavailable Floorplans2 Bed Jr | 1 Bath
2 Beds, 1 Bath, 815 sq ftAvailable Sep 11Model Gallery
Floorplans
Availability Details
Availability Date Unit Sq Ft View Details September 11, 2026 A01 815 September 11, 2026 F03 815 September 11, 2026 F05 815 Model Amenities and Features
Features
- Air Conditioning
- Balcony
- Cable Ready
- Fireplace
- Heating
- Washer/Dryer
Kitchen
- Dishwasher
- Disposal
- Microwave
- Range
- Refrigerator
Living Space
- Views
- Window Coverings
Outdoor Space
- Controlled Access
- Patio
Unique Features
- Contemporary cabinetry
- Energy-efficient LED lighting
- Garbage disposal
- Private entrances
Unit A01 Amenities and Features
Features
- Air Conditioning
- Balcony
- Cable Ready
- Fireplace
- Heating
- Washer/Dryer
Kitchen
- Dishwasher
- Disposal
- Microwave
- Range
- Refrigerator
Living Space
- Views
- Window Coverings
Outdoor Space
- Controlled Access
- Patio
Unique Features
- Contemporary cabinetry
- Energy-efficient LED lighting
- Garbage disposal
- Private entrances
Unit F03 Amenities and Features
Features
- Air Conditioning
- Balcony
- Cable Ready
- Fireplace
- Heating
- Washer/Dryer
Kitchen
- Dishwasher
- Disposal
- Microwave
- Range
- Refrigerator
Living Space
- Views
- Window Coverings
Outdoor Space
- Controlled Access
- Patio
Unique Features
- Contemporary cabinetry
- Energy-efficient LED lighting
- Garbage disposal
- Private entrances
Unit F05 Amenities and Features
Features
- Air Conditioning
- Balcony
- Cable Ready
- Fireplace
- Heating
- Washer/Dryer
Kitchen
- Dishwasher
- Disposal
- Microwave
- Range
- Refrigerator
Living Space
- Views
- Window Coverings
Outdoor Space
- Controlled Access
- Patio
Unique Features
- Contemporary cabinetry
- Energy-efficient LED lighting
- Garbage disposal
- Private entrances
Apartment Model: 2 Bed Jr | 1 Bath2 Bedroom, 1 Bath, 815 sq ftAvailable September 11, 2026![]()
2 Bed Jr | 1 Bath - Floorplan Apartment Unit: A01Apartment Model: 2 Bed Jr | 1 Bath2 Bedroom, 1 Bath, 815 sq ftAvailable September 11, 2026Apartment Unit: F03Apartment Model: 2 Bed Jr | 1 Bath2 Bedroom, 1 Bath, 815 sq ftAvailable September 11, 2026Apartment Unit: F05Apartment Model: 2 Bed Jr | 1 Bath2 Bedroom, 1 Bath, 815 sq ftAvailable September 11, 20262 Bed | 1 Bath
2 Beds, 1 Bath, 815-925 sq ftModel Gallery
Floorplans
Availability Details
Availability Date Unit Sq Ft Unavailable 2 Bed | 1 Bath 815-925 sq ft Model Amenities and Features
Features
- Air Conditioning
- Balcony
- Cable Ready
- Fireplace
- Heating
- Washer/Dryer
Kitchen
- Dishwasher
- Disposal
- Microwave
- Range
- Refrigerator
Living Space
- Views
- Window Coverings
Outdoor Space
- Controlled Access
- Patio
Unique Features
- Contemporary cabinetry
- Energy-efficient LED lighting
- Garbage disposal
- Private entrances
Apartment Model: 2 Bed | 1 Bath2 Bedroom, 1 Bath, 815-925 sq ftUnavailable![]()
2 Bed | 1 Bath - Floorplan 2 Bed | 1 Bath | Den
2 Beds, 1 Bath, 925-1025 sq ftLargest 2 BedroomThis is the largest 2 Bedroom at this PropertyModel Gallery
Floorplans
Availability Details
Availability Date Unit Sq Ft Unavailable 2 Bed | 1 Bath | Den 925-1025 sq ft Model Amenities and Features
Features
- Air Conditioning
- Balcony
- Cable Ready
- Fireplace
- Heating
- Washer/Dryer
Kitchen
- Dishwasher
- Disposal
- Microwave
- Range
- Refrigerator
Living Space
- Views
- Window Coverings
Outdoor Space
- Controlled Access
- Patio
Unique Features
- Contemporary cabinetry
- Energy-efficient LED lighting
- Garbage disposal
- Private entrances
Apartment Model: 2 Bed | 1 Bath | Den2 Bedroom, 1 Bath, 925-1025 sq ftUnavailable![]()
2 Bed | 1 Bath | Den - Floorplan
Property Information
- 86 Units
- 3 Stories
- Built in 1975
Lease Terms
- 9 - 13 mo
Fees and Policies
The fees listed below are community-provided and may exclude utilities or add-ons. All payments are made directly to the property and are non-refundable unless otherwise specified.
Required Fees
One-Time Basics
- Due at Application
- Application FeeiApplication Fee Charged Per Applicant.$64.00
Property Fee Disclaimer: Based on community-supplied data and independent market research. Subject to change without notice. May exclude fees for mandatory or optional services and usage-based utilities.
Features and Amenities
Unique Amenities
- Community courtyard
- Contemporary cabinetry
- Controlled building entry
- Energy-efficient LED lighting
- Free on-site parking
- Garbage disposal
- Private entrances
- Resident events and activities
- Resident portal
Map
- Shopping
- Colleges
- Grocery
- Medical
- Parks
- Transportation
- Nearby Properties

Map
Getting Around
70 / 100 Moderately walkable
60 / 100 Good public transit
40 / 100 Fairly bikeable
80 / 100 Very car friendly
Getting to Know the Area
80 / 100 Restaurants
50 / 100 Cafes
60 / 100 Nightlife
70 / 100 Shopping
60 / 100 Parks
40 / 100 Noise Level
Renters Reviews and Ratings
Nearby Schools
Park Lane El School
Penn Wood High School
About GreatSchools Data on ApartmentHomeLiving.com.
Points of Interest
Time and distance from Lansdowne Station Apartments.
Arts Museums and Landmarks
Big Box and Retail
Walgreens
Cvs/Pharmacy
Kohl's
Colleges and Universities
Community College of Philadelphia - West Regional Center
Groceries
The Fresh Grocer
Aldi
Shoprite
Hospitals
Military Bases
Defense Personnel Support Center
Philadelphia Naval Busi Center
Naval Inventory Control Point Philadelphia
Parks and Recreation
Lansdowne Station Apartments has 5 parks within 6.6 miles, including Bartram Gardens, Bartram's Gardens, Independence Historical Park, Jefferson Square Park, and Franklin Square.
Restaurants and Dining
Shopping Centers
Lansdowne Station Apartments has 5 shopping centers within 0.8 miles.
Nearby Neighborhoods
Rental Price Ranges in the Area
| Bedroom | Average Rent | Cheapest Rent | Highest Rent |
|---|---|---|---|
| Yeadon Studio Apartments | $1,264 | $300 | $2,225 |
| Yeadon 1 Bedroom Apartments | $1,479 | $800 | $2,750 |
| Yeadon 2 Bedroom Apartments | $1,723 | $850 | $3,625 |
| Yeadon 3 Bedroom Apartments | $1,623 | $995 | $3,010 |
| Yeadon 4 Bedroom Apartments | $2,385 | $1,200 | $3,750 |
Nearby Apartments
Nearby Homes
Did You Know?
The average Yeadon 3 Bedroom Apartment is $1,623.


