


- 1–3 Bedrooms
- $1,051-$1,802 Pricing
- 596–1,119 Square Feet
Unique Features and Amenities
- 1st Floor
- 2nd Floor
- 2nd FLOOR TOP
- 3rd Floor
- 6 Inch Baseboards
- AG Platinum Upgrade
- Backsplash
- Black Appliances
- Black Granite
- Carpet excluding wet areas
- Carpet in Bedrooms
- Ceramic Tile Tub
- Double Vanity Master Bathroom
- Faux Wood Floors
- Full size Washer/Dryer
- Full size Washer/Dryer1
- Granite countertop
- Gray Cabinets
- Infinity Moss Backsplash
- Laundry Connections- Full Size
- Linen Closets
- No Storage
- No Washer/Dryer Connections
- Stackable washer/dryer
- Stainless Steel Fridge
- Subway Tile
- USB Port
- White Cabinets
Property Contact Info

- Listed by:
- Agency:
- Vendor Logo:
- Website:
- View Property Website
- Call Us:
- (903) 866-4738
- Disclaimer:
Office Hours
| Monday | Closed |
| Tuesday | 8:30 am–5:30 pm |
| Wednesday | 8:30 am–5:30 pm |
| Thursday | 9:30 am–5:30 pm |
| Friday | 8:30 am–5:30 pm |
| Saturday | 10:30 am–5:00 pm |
| Sunday | Closed |
Floorplan Pricing and Availability
Larkin offers 1 to 3 Bedroom apartments starting from $1,051 and having 596–1,119 sq ft. Here is the current pricing and availability:
New! Interactive Property Map
1 Bedroom
Floorplan A1R
From $1,051
1 Bed, 1 Bath, 596 sq ftAvailable NowModel Gallery
Floorplans
Availability Details
Price Availability Date Unit Sq Ft View Details $1,056 Available Now 03-312 596 $1,051 Available Now 03-323 596 $1,051 Available Now 03-326 596 Model Amenities and Features
Features
- Air Conditioning
- Balcony
- Cable Ready
- Ceiling Fans
- Double Vanities
- Framed Mirrors
- Heating
- Sprinkler System
- Storage Space
- Tub/Shower
- Washer/Dryer
- Washer/Dryer Hookup
- Wheelchair Accessible (Rooms)
- Wi-Fi
- Windows
Kitchen
- Dishwasher
- Disposal
- Freezer
- Ice Maker
- Microwave
- Oven
- Pantry
- Quartz Countertops
- Range
- Refrigerator
- Stainless Steel Appliances
Model Rent and Fees
Model Price Range
- $1,051 - $1,056
Unit 03-312 Rent and Fees
Unit Price
- $1,056
Model Rent and Fees
Model Price Range
- $1,051 - $1,056
Unit 03-323 Rent and Fees
Unit Price
- $1,051
Model Rent and Fees
Model Price Range
- $1,051 - $1,056
Unit 03-326 Rent and Fees
Unit Price
- $1,051
Model Rent and Fees
Model Price Range
- $1,051 - $1,056
Apartment Model: A1RFrom $1,0511 Bedroom, 1 Bath, 596 sq ftAvailable Now![]()
A1R - Floorplan Apartment Unit: 03-312Apartment Model: A1R$1,0561 Bedroom, 1 Bath, 596 sq ftAvailable NowApartment Unit: 03-323Apartment Model: A1R$1,0511 Bedroom, 1 Bath, 596 sq ftAvailable NowApartment Unit: 03-326Apartment Model: A1R$1,0511 Bedroom, 1 Bath, 596 sq ftAvailable NowFloorplan A2
From $1,221
1 Bed, 1 Bath, 661 sq ftAvailable NowModel Gallery
Floorplans
Availability Details
Price Availability Date Unit Sq Ft View Details $1,221 Available Now 01-112 661 $1,221 Available Now 02-213 661 $1,221 Available Now 04-412 661 Model Amenities and Features
Features
- Air Conditioning
- Balcony
- Cable Ready
- Ceiling Fans
- Double Vanities
- Framed Mirrors
- Heating
- Sprinkler System
- Storage Space
- Tub/Shower
- Washer/Dryer
- Washer/Dryer Hookup
- Wheelchair Accessible (Rooms)
- Wi-Fi
- Windows
Kitchen
- Dishwasher
- Disposal
- Freezer
- Ice Maker
- Microwave
- Oven
- Pantry
- Quartz Countertops
- Range
- Refrigerator
- Stainless Steel Appliances
Model Rent and Fees
Model Price Range
- $1,211 - $1,326
Current Available Pricing
- $1,221
Unit 01-112 Rent and Fees
Unit Price
- $1,221
Model Rent and Fees
Model Price Range
- $1,211 - $1,326
Unit 02-213 Rent and Fees
Unit Price
- $1,221
Model Rent and Fees
Model Price Range
- $1,211 - $1,326
Unit 04-412 Rent and Fees
Unit Price
- $1,221
Model Rent and Fees
Model Price Range
- $1,211 - $1,326
Apartment Model: A2From $1,2111 Bedroom, 1 Bath, 661 sq ftAvailable Now![]()
A2 - Floorplan Apartment Unit: 01-112Apartment Model: A2$1,2211 Bedroom, 1 Bath, 661 sq ftAvailable NowApartment Unit: 02-213Apartment Model: A2$1,2211 Bedroom, 1 Bath, 661 sq ftAvailable NowApartment Unit: 04-412Apartment Model: A2$1,2211 Bedroom, 1 Bath, 661 sq ftAvailable Now2 Bedrooms
Floorplan B2
From $1,496
2 Beds, 2 Baths, 942 sq ftAvailable NowModel Gallery
Floorplans
Availability Details
Price Availability Date Unit Sq Ft View Details $1,526 Available Now 08-823 942 $1,496 Available Now 07-735 942 $1,586 Available Now 11-1126 942 Model Amenities and Features
Features
- Air Conditioning
- Balcony
- Cable Ready
- Ceiling Fans
- Double Vanities
- Framed Mirrors
- Heating
- Sprinkler System
- Storage Space
- Tub/Shower
- Washer/Dryer
- Washer/Dryer Hookup
- Wheelchair Accessible (Rooms)
- Wi-Fi
- Windows
Kitchen
- Dishwasher
- Disposal
- Freezer
- Ice Maker
- Microwave
- Oven
- Pantry
- Quartz Countertops
- Range
- Refrigerator
- Stainless Steel Appliances
Model Rent and Fees
Model Price Range
- $1,496 - $1,586
Unit 08-823 Rent and Fees
Unit Price
- $1,526
Model Rent and Fees
Model Price Range
- $1,496 - $1,586
Unit 07-735 Rent and Fees
Unit Price
- $1,496
Model Rent and Fees
Model Price Range
- $1,496 - $1,586
Unit 11-1126 Rent and Fees
Unit Price
- $1,586
Model Rent and Fees
Model Price Range
- $1,496 - $1,586
Apartment Model: B2From $1,4962 Bedroom, 2 Bath, 942 sq ftAvailable Now![]()
B2 - Floorplan Apartment Unit: 08-823Apartment Model: B2$1,5262 Bedroom, 2 Bath, 942 sq ftAvailable NowApartment Unit: 07-735Apartment Model: B2$1,4962 Bedroom, 2 Bath, 942 sq ftAvailable NowApartment Unit: 11-1126Apartment Model: B2$1,5862 Bedroom, 2 Bath, 942 sq ftAvailable Now3 Bedrooms
Show Unavailable FloorplansFloorplan C1
From $1,787
3 Beds, 2 Baths, 1077 sq ftAvailable NowModel Gallery
Floorplans
Availability Details
Price Availability Date Unit Sq Ft View Details $1,787 Available Now 11-1118 1077 $1,802 Available Now 06-634 1077 Model Amenities and Features
Features
- Air Conditioning
- Balcony
- Cable Ready
- Ceiling Fans
- Double Vanities
- Framed Mirrors
- Heating
- Sprinkler System
- Storage Space
- Tub/Shower
- Washer/Dryer
- Washer/Dryer Hookup
- Wheelchair Accessible (Rooms)
- Wi-Fi
- Windows
Kitchen
- Dishwasher
- Disposal
- Freezer
- Ice Maker
- Microwave
- Oven
- Pantry
- Quartz Countertops
- Range
- Refrigerator
- Stainless Steel Appliances
Model Rent and Fees
Model Price Range
- $1,787 - $1,802
Unit 11-1118 Rent and Fees
Unit Price
- $1,787
Model Rent and Fees
Model Price Range
- $1,787 - $1,802
Unit 06-634 Rent and Fees
Unit Price
- $1,802
Model Rent and Fees
Model Price Range
- $1,787 - $1,802
Apartment Model: C1From $1,7873 Bedroom, 2 Bath, 1077 sq ftAvailable Now![]()
C1 - Floorplan Apartment Unit: 11-1118Apartment Model: C1$1,7873 Bedroom, 2 Bath, 1077 sq ftAvailable NowApartment Unit: 06-634Apartment Model: C1$1,8023 Bedroom, 2 Bath, 1077 sq ftAvailable NowFloorplan C2
3 Beds, 2 Baths, 1119 sq ftModel Gallery
Floorplans
Availability Details
Availability Date Unit Sq Ft Call for Availability C2 1119 sq ft Model Amenities and Features
Features
- Air Conditioning
- Balcony
- Cable Ready
- Ceiling Fans
- Double Vanities
- Framed Mirrors
- Heating
- Sprinkler System
- Storage Space
- Tub/Shower
- Washer/Dryer
- Washer/Dryer Hookup
- Wheelchair Accessible (Rooms)
- Wi-Fi
- Windows
Kitchen
- Dishwasher
- Disposal
- Freezer
- Ice Maker
- Microwave
- Oven
- Pantry
- Quartz Countertops
- Range
- Refrigerator
- Stainless Steel Appliances
Apartment Model: C2Call For Rates3 Bedroom, 2 Bath, 1119 sq ftUnavailable![]()
C2 - Floorplan
Schedule a Tour
3D Tours
Property Information
- 240 Units
- 3 Stories
- Built in 1999
Lease Terms
- 12 mo
- Short Term Lease Options
Fees and Policies
The fees listed below are community-provided and may exclude utilities or add-ons. All payments are made directly to the property and are non-refundable unless otherwise specified.
Required Fees
One-Time Basics
- Due at Application
- Application Fee Per ApplicantiCharged per applicant.$75.00
- Due at Move-In
- Administrative FeeiCharged per unit.$125.00
Property Fee Disclaimer: Based on community-supplied data and independent market research. Subject to change without notice. May exclude fees for mandatory or optional services and usage-based utilities.
Features and Amenities
On-Site Services
- Maintenance On Site
- Package Service
- Property Manager On Site
- Pet Play Area
- Recycling
- Renters Insurance Program
- Trash Pickup Door To Door
- Laundry Facilities
Community Features
- Clubhouse
- Corporate Housing
- Breakfast/Coffee Concierge
- Walk Up
Outdoor Features
- Courtyard
- Picnic Area
- Patio
Recreation and Fitness
- Fitness Center
- Playground
- Pool
Interior Features
- Balcony
- Windows
- Storage Space
- Framed Mirrors
- Heating
- Double Vanities
- Sprinkler System
- Ceiling Fans
- Tub/Shower
- Cable Ready
- Washer/Dryer Hookup
- Washer/Dryer
- Air Conditioning
- Wi Fi
- Wheelchair Accessible (Rooms)
Kitchen Amenities
- Oven
- Pantry
- Range
- Refrigerator
- Disposal
- Freezer
- Dishwasher
- Microwave
- Quartz Countertops
- Stainless Steel Appliances
- Ice Maker
Living Area Features
- Walk In Closets
- Crown Molding
- Dining Room
- Linen Closet
- Views
- Window Coverings
- Vinyl Flooring
- Hardwood Floors

Map
- Shopping
- Colleges
- Grocery
- Medical

Map
Getting Around
50 / 100 Fairly walkable
40 / 100 Fairly bikeable
100 / 100 Exceptionally car friendly
Getting to Know the Area
70 / 100 Restaurants
60 / 100 Cafes
60 / 100 Nightlife
70 / 100 Shopping
30 / 100 Noise Level
Frequently Asked Questions about Larkin
Where is Larkin located?
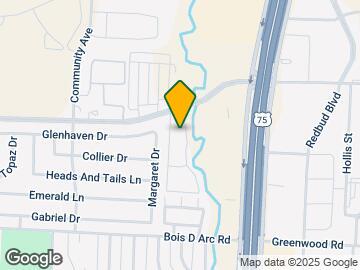
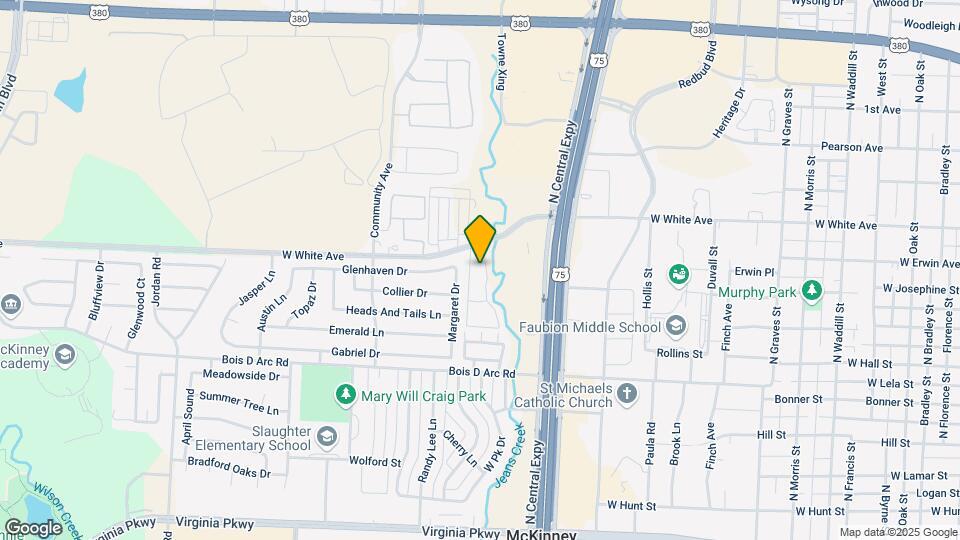
Larkin is located at 2301 W White Ave near the Allen McKinney area of McKinney, TX
What is the current rent range at Larkin?
1 Bedroom to 3 Bedroom Apartments at Larkin currently range from $1,051 to $1,802
When is the leasing office open?
- The office Hours for Larkin are
- Monday Closed
- Tuesday 8:30 am–5:30 pm
- Wednesday 8:30 am–5:30 pm
- Thursday 9:30 am–5:30 pm
- Friday 8:30 am–5:30 pm
- Saturday 10:30 am–5:00 pm
- Sunday Closed
Are pets allowed?
Call us today to find out our pet policy and if we allow pets
Renters Reviews and Ratings
Constant trouble
Property Manager Responded
I loved it here!
Nearby Schools
McKinney Boyd High School
Slaughter Elementary School
About GreatSchools Data on ApartmentHomeLiving.com.
Points of Interest
Time and distance from Larkin.
Big Box and Retail
Carmax
Walgreens
Costco
Colleges and Universities
Collin County Community College - Central Park Campus
Collin County Community College - Collin Higher Education Center
Collin County Community College - Allen Center Campus
Groceries
Sprouts Farmers Market
Kroger
Heb
Hospitals
Baylor Scott & White Medical Center - Mckinney
Shopping Centers
Larkin has 5 shopping centers within 0.6 miles.
Nearby Neighborhoods
Rental Price Ranges in the Area
| Bedroom | Average Rent | Cheapest Rent | Highest Rent |
|---|---|---|---|
| McKinney Studio Apartments | $1,259 | $995 | $1,950 |
| McKinney 1 Bedroom Apartments | $1,563 | $908 | $6,635 |
| McKinney 2 Bedroom Apartments | $2,128 | $1,100 | $6,580 |
| McKinney 3 Bedroom Apartments | $2,709 | $1,325 | $8,755 |
| McKinney 4 Bedroom Apartments | $3,171 | $1,900 | $10,000+ |
| 2 Bedroom Homes | $2,388 | $1,249 | $4,800 |
| 3 Bedroom Homes | $2,447 | $1,349 | $6,500 |
| 4 Bedroom Homes | $2,866 | $1,799 | $7,000 |
| 5 Bedroom Homes | $3,857 | $700 | $10,000+ |
| 6 Bedroom Homes | $4,863 | $3,600 | $6,500 |
Browse Top Apartments in McKinney
By Price
By Community Type
- McKinney Apartments with Rent Specials
- McKinney Top Rated Apartments
- McKinney Corporate Apartments
- McKinney Furnished Apartments
- McKinney Gated Apartments
- McKinney Loft Apartments
- McKinney Low Income Apartments
- New McKinney Apartments
- McKinney Senior Apartments
- McKinney Short-term Apartments
- McKinney Student Apartments
- McKinney Apartments with Utilities Included


Property Manager Responded