


- 1–3 Bedrooms
- $1,365-$2,671 Pricing
- 674–1,509 Square Feet
Rent Specials
Receive Up To One Month Free Rent on Select Units. Restrictions and additional charges may apply.
About Las Colinas At Black Canyon
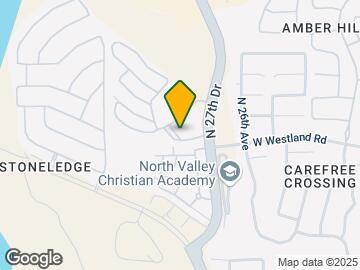

Welcome home to Las Colinas at Black Canyon, a luxurious apartment home community located South of Carefree Highway 74, on 27th Drive, East of I-17. Apartment homes include plank flooring, granite countertops, brushed nickel fixtures, built-in desks, lighted ceiling fans, and washer/dryer. Enjoy spectacular amenities: pool w/ gazebo, gas BBQs, fireplace, fitness center w/ cardio machines and free weights, playground w/ shade sail, lighted pickleball, and business center. 1 and 2 car direct access garages and carports are available, as is WiFi in all common areas. Pets are welcome by breed, not weight. Visit our dog park! For the past 45 years, Management Support has provided an outstanding living experience, including our dedication to the highest level of maintenance and service to our residents. Find your new home today!
Las Colinas At Black Canyon is located in the North Gateway Neighborhood and 85085 Zip code of Phoenix, AZ.
Unique Features and Amenities
- Brushed Nickel Fixtures
- Built-In Desk
- Cornhole Game
- Deep, Double Stainless Steel Sink
- Electric Vehicle Charging Station
- Faux Wood Blinds
- Gooseneck Faucet with Sprayer
- Open Concept Kitchen
- Pavilion, Picnic Tables, and BBQs
- Pickleball Court
- Roller Shade (Patio)
- Subway Tile Backsplash
- Tandem Parking
- Upgraded Cabinets
- USB Charging Port
- Walk-In Shower
Property Contact Info

- Listed by:
- Agency:
- Vendor Logo:
- Website:
- View Property Website
- Call Us:
- (623) 400-1862
- Disclaimer:
Office Hours
| Monday | 9:00 am–6:00 pm |
| Tuesday | 9:00 am–6:00 pm |
| Wednesday | 9:00 am–6:00 pm |
| Thursday | 9:00 am–6:00 pm |
| Friday | 9:00 am–6:00 pm |
| Saturday | 9:00 am–5:00 pm |
| Sunday | 12:00 pm–5:00 pm |
Floorplan Pricing and Availability
Las Colinas At Black Canyon offers 1 to 3 Bedroom apartments starting from $1,283 and having 674–1,509 sq ft. Here is the current pricing and availability:
New! Interactive Property Map
1 Bedroom
1 Bed 1 Bath 930 SqFt (759 Net)
From $1,466
1 Bed, 1 Bath, 759 sq ftAvailable NowModel Gallery
Floorplans
Availability Details
Price Availability Date Unit Sq Ft View Details $1,466 Available Now 3103 759 $1,496 October 16, 2026 1007 759 Model Amenities and Features
Features
- Air Conditioning
- Ceiling Fans
Kitchen
- Dishwasher
- Microwave
- Refrigerator
Living Space
- Walk-In Closets
Outdoor Space
- Patio
Unique Features
- Brushed Nickel Fixtures
- Built-In Desk
- Crown Molding
- Double Pane Windows
- Gooseneck Faucet with Sprayer
- Washer/Dryer
Model Rent and Fees
Model Price Range
- $1,429 - $1,547
Current Available Pricing
- $1,466 - $1,496
Deposit
- $300 deposit
Unit 3103 Amenities and Features
Kitchen
- Stainless Steel Appliances
Living Space
- Views
Unique Features
- Brushed Nickel Fixtures
- Built-In Desk
- Faux Wood Blinds
- Gooseneck Faucet with Sprayer
- Roller Shade (Patio)
- Upgraded Cabinets
- USB Charging Port
Unit 3103 Rent and Fees
Unit Price
- $1,466
Deposit
- $300 deposit
Model Rent and Fees
Model Price Range
- $1,429 - $1,547
Unit 1007 Amenities and Features
Kitchen
- Stainless Steel Appliances
Living Space
- Views
Unique Features
- Brushed Nickel Fixtures
- Built-In Desk
- Faux Wood Blinds
- Gooseneck Faucet with Sprayer
- Roller Shade (Patio)
- Subway Tile Backsplash
- Upgraded Cabinets
- USB Charging Port
Unit 1007 Rent and Fees
Unit Price
- $1,496
Deposit
- $300 deposit
Model Rent and Fees
Model Price Range
- $1,429 - $1,547
Apartment Model: 1 Bed 1 Bath 930 SqFt (759 Net)From $1,4291 Bedroom, 1 Bath, 759 sq ftAvailable Now![]()
1 Bed 1 Bath 930 SqFt (759 Net) - Floorplan 1 ![]()
1 Bed 1 Bath 930 SqFt (759 Net) - Floorplan 2 ![]()
1 Bed 1 Bath 930 SqFt (759 Net) - Floorplan 3 Apartment Unit: 3103Apartment Model: 1 Bed 1 Bath 930 SqFt (759 Net)$1,4661 Bedroom, 1 Bath, 759 sq ftAvailable NowApartment Unit: 1007Apartment Model: 1 Bed 1 Bath 930 SqFt (759 Net)$1,4961 Bedroom, 1 Bath, 759 sq ftAvailable October 16, 20261 Bed 1 Bath 888 SqFt (776 Net)
From $1,673
1 Bed, 1 Bath, 776 sq ftAvailable Sep 19Largest 1 BedroomThis is the largest 1 Bedroom at this PropertyModel Gallery
Floorplans
Availability Details
Price Availability Date Unit Sq Ft $1,673 September 19, 2026 3064 776 Unit 3064 Amenities and Features
Kitchen
- Stainless Steel Appliances
Living Space
- Views
Unique Features
- Brushed Nickel Fixtures
- Built-In Desk
- Faux Wood Blinds
- Gooseneck Faucet with Sprayer
- Subway Tile Backsplash
- Tandem Parking
- Upgraded Cabinets
- USB Charging Port
Unit 3064 Rent and Fees
Unit Price
- $1,673
Deposit
- $300 deposit
Model Rent and Fees
Model Price Range
- $1,564 - $1,715
Apartment Model: 1 Bed 1 Bath 888 SqFt (776 Net)From $1,5641 Bedroom, 1 Bath, 776 sq ftAvailable September 19, 2026![]()
1 Bed 1 Bath 888 SqFt (776 Net) - Floorplan 1 ![]()
1 Bed 1 Bath 888 SqFt (776 Net) - Floorplan 2 ![]()
1 Bed 1 Bath 888 SqFt (776 Net) - Floorplan 3 Apartment Unit: 3064Apartment Model: 1 Bed 1 Bath 888 SqFt (776 Net)$1,6731 Bedroom, 1 Bath, 776 sq ftAvailable September 19, 20261 Bed 1 Bath 757 SqFt (674 Net)
From $1,365
1 Bed, 1 Bath, 674 sq ftAvailable Oct 1Model Gallery
Floorplans
Availability Details
Price Availability Date Unit Sq Ft View Details $1,365 October 1, 2026 1076 674 $1,375 November 7, 2026 2076 674 Model Amenities and Features
Features
- Air Conditioning
- Ceiling Fans
Kitchen
- Dishwasher
- Microwave
- Refrigerator
Living Space
- Walk-In Closets
Outdoor Space
- Patio
Unique Features
- Brushed Nickel Fixtures
- Built-In Desk
- Crown Molding
- Double Pane Windows
- Gooseneck Faucet with Sprayer
- Washer/Dryer
Model Rent and Fees
Model Price Range
- $1,283 - $1,426
Current Available Pricing
- $1,365 - $1,375
Deposit
- $300 deposit
Unit 1076 Amenities and Features
Kitchen
- Stainless Steel Appliances
Living Space
- Views
Unique Features
- Brushed Nickel Fixtures
- Built-In Desk
- Faux Wood Blinds
- Gooseneck Faucet with Sprayer
- Roller Shade (Patio)
- Upgraded Cabinets
- USB Charging Port
Unit 1076 Rent and Fees
Unit Price
- $1,365
Deposit
- $300 deposit
Model Rent and Fees
Model Price Range
- $1,283 - $1,426
Unit 2076 Amenities and Features
Kitchen
- Stainless Steel Appliances
Living Space
- Views
Unique Features
- Brushed Nickel Fixtures
- Built-In Desk
- Faux Wood Blinds
- Gooseneck Faucet with Sprayer
- Subway Tile Backsplash
- Upgraded Cabinets
- USB Charging Port
Unit 2076 Rent and Fees
Unit Price
- $1,375
Deposit
- $300 deposit
Model Rent and Fees
Model Price Range
- $1,283 - $1,426
Apartment Model: 1 Bed 1 Bath 757 SqFt (674 Net)From $1,2831 Bedroom, 1 Bath, 674 sq ftAvailable October 1, 2026![]()
1 Bed 1 Bath 757 SqFt (674 Net) - Floorplan 1 ![]()
1 Bed 1 Bath 757 SqFt (674 Net) - Floorplan 2 ![]()
1 Bed 1 Bath 757 SqFt (674 Net) - Floorplan 3 Apartment Unit: 1076Apartment Model: 1 Bed 1 Bath 757 SqFt (674 Net)$1,3651 Bedroom, 1 Bath, 674 sq ftAvailable October 1, 2026Apartment Unit: 2076Apartment Model: 1 Bed 1 Bath 757 SqFt (674 Net)$1,3751 Bedroom, 1 Bath, 674 sq ftAvailable November 7, 20262 Bedrooms
2 Bed 1 Bath 1062 SqFt (942 Net)
From $1,445
2 Beds, 1 Bath, 942 sq ftAvailable NowModel Gallery
Floorplans
Availability Details
Price Availability Date Unit Sq Ft View Details $1,455 Available Now 1096 942 $1,445 November 17, 2026 3096 942 Model Amenities and Features
Features
- Air Conditioning
- Ceiling Fans
Kitchen
- Dishwasher
- Microwave
- Refrigerator
Living Space
- Walk-In Closets
Outdoor Space
- Patio
Unique Features
- Brushed Nickel Fixtures
- Crown Molding
- Double Pane Windows
- Gooseneck Faucet with Sprayer
- Washer/Dryer
Model Rent and Fees
Model Price Range
- $1,398 - $1,516
Current Available Pricing
- $1,445 - $1,455
Deposit
- $350 deposit
Unit 1096 Amenities and Features
Kitchen
- Stainless Steel Appliances
Living Space
- Views
Unique Features
- Brushed Nickel Fixtures
- Faux Wood Blinds
- Gooseneck Faucet with Sprayer
- Open Concept Kitchen
- Subway Tile Backsplash
- Upgraded Cabinets
- USB Charging Port
Unit 1096 Rent and Fees
Unit Price
- $1,455
Deposit
- $350 deposit
Model Rent and Fees
Model Price Range
- $1,398 - $1,516
Unit 3096 Amenities and Features
Kitchen
- Stainless Steel Appliances
Living Space
- Views
Unique Features
- Brushed Nickel Fixtures
- Faux Wood Blinds
- Gooseneck Faucet with Sprayer
- Open Concept Kitchen
- Roller Shade (Patio)
- Subway Tile Backsplash
- Upgraded Cabinets
- USB Charging Port
Unit 3096 Rent and Fees
Unit Price
- $1,445
Deposit
- $350 deposit
Model Rent and Fees
Model Price Range
- $1,398 - $1,516
Apartment Model: 2 Bed 1 Bath 1062 SqFt (942 Net)From $1,3982 Bedroom, 1 Bath, 942 sq ftAvailable Now![]()
2 Bed 1 Bath 1062 SqFt (942 Net) - Floorplan 1 ![]()
2 Bed 1 Bath 1062 SqFt (942 Net) - Floorplan 2 ![]()
2 Bed 1 Bath 1062 SqFt (942 Net) - Floorplan 3 Apartment Unit: 1096Apartment Model: 2 Bed 1 Bath 1062 SqFt (942 Net)$1,4552 Bedroom, 1 Bath, 942 sq ftAvailable NowApartment Unit: 3096Apartment Model: 2 Bed 1 Bath 1062 SqFt (942 Net)$1,4452 Bedroom, 1 Bath, 942 sq ftAvailable November 17, 20262 Bed 2 Bath 1208 SqFt (1067 Net)
From $1,550
2 Beds, 2 Baths, 1067 sq ftAvailable NowModel Gallery
Floorplans
Availability Details
Price Availability Date Unit Sq Ft View Details $1,565 Available Now 1084 1067 $1,550 Available Now 1050 1067 Model Amenities and Features
Features
- Air Conditioning
- Ceiling Fans
Kitchen
- Dishwasher
- Microwave
- Refrigerator
Living Space
- Walk-In Closets
Outdoor Space
- Patio
Unique Features
- Brushed Nickel Fixtures
- Built-In Desk
- Crown Molding
- Double Pane Windows
- Gooseneck Faucet with Sprayer
- Walk-In Shower
- Washer/Dryer
Model Rent and Fees
Model Price Range
- $1,496 - $1,616
Current Available Pricing
- $1,550 - $1,565
Deposit
- $350 deposit
Unit 1084 Amenities and Features
Kitchen
- Stainless Steel Appliances
Living Space
- Built-In Bookshelves
- Views
Unique Features
- Brushed Nickel Fixtures
- Built-In Desk
- Faux Wood Blinds
- Gooseneck Faucet with Sprayer
- Open Concept Kitchen
- Roller Shade (Patio)
- Subway Tile Backsplash
- Upgraded Cabinets
- USB Charging Port
- Walk-In Shower
Unit 1084 Rent and Fees
Unit Price
- $1,565
Deposit
- $350 deposit
Model Rent and Fees
Model Price Range
- $1,496 - $1,616
Unit 1050 Amenities and Features
Kitchen
- Stainless Steel Appliances
Living Space
- Built-In Bookshelves
- Views
Unique Features
- Brushed Nickel Fixtures
- Built-In Desk
- Faux Wood Blinds
- Gooseneck Faucet with Sprayer
- Roller Shade (Patio)
- Upgraded Cabinets
- USB Charging Port
- Walk-In Shower
Unit 1050 Rent and Fees
Unit Price
- $1,550
Deposit
- $350 deposit
Model Rent and Fees
Model Price Range
- $1,496 - $1,616
Apartment Model: 2 Bed 2 Bath 1208 SqFt (1067 Net)From $1,4962 Bedroom, 2 Bath, 1067 sq ftAvailable Now![]()
2 Bed 2 Bath 1208 SqFt (1067 Net) - Floorplan 1 ![]()
2 Bed 2 Bath 1208 SqFt (1067 Net) - Floorplan 2 Apartment Unit: 1084Apartment Model: 2 Bed 2 Bath 1208 SqFt (1067 Net)$1,5652 Bedroom, 2 Bath, 1067 sq ftAvailable NowApartment Unit: 1050Apartment Model: 2 Bed 2 Bath 1208 SqFt (1067 Net)$1,5502 Bedroom, 2 Bath, 1067 sq ftAvailable Now2 Bed 2 Bath 1292 SqFt (1156 Net)
From $1,614
2 Beds, 2 Baths, 1156 sq ftAvailable Sep 19Largest 2 BedroomThis is the largest 2 Bedroom at this PropertyModel Gallery
Floorplans
Availability Details
Price Availability Date Unit Sq Ft View Details $1,624 September 19, 2026 1016 1156 $1,614 December 8, 2026 1112 1156 Model Amenities and Features
Features
- Air Conditioning
- Ceiling Fans
Kitchen
- Dishwasher
- Microwave
- Refrigerator
Living Space
- Walk-In Closets
Outdoor Space
- Patio
Unique Features
- Brushed Nickel Fixtures
- Built-In Desk
- Crown Molding
- Double Pane Windows
- Gooseneck Faucet with Sprayer
- Washer/Dryer
Model Rent and Fees
Model Price Range
- $1,545 - $1,685
Current Available Pricing
- $1,614 - $1,624
Deposit
- $350 deposit
Unit 1016 Amenities and Features
Kitchen
- Stainless Steel Appliances
Living Space
- Built-In Bookshelves
- Views
Unique Features
- Brushed Nickel Fixtures
- Built-In Desk
- Faux Wood Blinds
- Gooseneck Faucet with Sprayer
- Open Concept Kitchen
- Roller Shade (Patio)
- Subway Tile Backsplash
- Upgraded Cabinets
- USB Charging Port
Unit 1016 Rent and Fees
Unit Price
- $1,624
Deposit
- $350 deposit
Model Rent and Fees
Model Price Range
- $1,545 - $1,685
Unit 1112 Amenities and Features
Kitchen
- Stainless Steel Appliances
Living Space
- Built-In Bookshelves
- Views
Unique Features
- Brushed Nickel Fixtures
- Built-In Desk
- Faux Wood Blinds
- Gooseneck Faucet with Sprayer
- Open Concept Kitchen
- Roller Shade (Patio)
- Subway Tile Backsplash
- Upgraded Cabinets
- USB Charging Port
Unit 1112 Rent and Fees
Unit Price
- $1,614
Deposit
- $350 deposit
Model Rent and Fees
Model Price Range
- $1,545 - $1,685
Apartment Model: 2 Bed 2 Bath 1292 SqFt (1156 Net)From $1,5452 Bedroom, 2 Bath, 1156 sq ftAvailable September 19, 2026![]()
2 Bed 2 Bath 1292 SqFt (1156 Net) - Floorplan 1 ![]()
2 Bed 2 Bath 1292 SqFt (1156 Net) - Floorplan 2 ![]()
2 Bed 2 Bath 1292 SqFt (1156 Net) - Floorplan 3 Apartment Unit: 1016Apartment Model: 2 Bed 2 Bath 1292 SqFt (1156 Net)$1,6242 Bedroom, 2 Bath, 1156 sq ftAvailable September 19, 2026Apartment Unit: 1112Apartment Model: 2 Bed 2 Bath 1292 SqFt (1156 Net)$1,6142 Bedroom, 2 Bath, 1156 sq ftAvailable December 8, 20262 Bed 2 Bath 1208 SqFt Garage (1067 Net)
2 Beds, 2 Baths, 1067 sq ftAvailable SoonModel Gallery
Floorplans
Availability Details
Price Availability Date Unit Sq Ft Deposit From $1,664 Available Soon 2 Bed 2 Bath 1208 SqFt Garage (1067 Net) 1067 sq ft $350 Model Amenities and Features
Features
- Air Conditioning
- Ceiling Fans
Kitchen
- Dishwasher
- Microwave
- Refrigerator
Living Space
- Walk-In Closets
Outdoor Space
- Patio
Unique Features
- Brushed Nickel Fixtures
- Built-In Desk
- Crown Molding
- Double Pane Windows
- Gooseneck Faucet with Sprayer
- Walk-In Shower
- Washer/Dryer
Model Rent and Fees
Model Price Range
- $1,664 - $1,794
Deposit
- $350 deposit
Apartment Model: 2 Bed 2 Bath 1208 SqFt Garage (1067 Net)From $1,6642 Bedroom, 2 Bath, 1067 sq ftAvailable Soon![]()
2 Bed 2 Bath 1208 SqFt Garage (1067 Net) - Floorplan 1 ![]()
2 Bed 2 Bath 1208 SqFt Garage (1067 Net) - Floorplan 2 2 Bed 2 Bath 1213 SqFt (1102 Net)
2 Beds, 2 Baths, 1102 sq ftAvailable SoonModel Gallery
Floorplans
Availability Details
Price Availability Date Unit Sq Ft Deposit From $1,520 Available Soon 2 Bed 2 Bath 1213 SqFt (1102 Net) 1102 sq ft $350 Model Amenities and Features
Features
- Air Conditioning
- Ceiling Fans
Kitchen
- Dishwasher
- Microwave
- Refrigerator
Living Space
- Walk-In Closets
Outdoor Space
- Patio
Unique Features
- Brushed Nickel Fixtures
- Built-In Desk
- Crown Molding
- Double Pane Windows
- Gooseneck Faucet with Sprayer
- Washer/Dryer
Model Rent and Fees
Model Price Range
- $1,520 - $1,662
Deposit
- $350 deposit
Apartment Model: 2 Bed 2 Bath 1213 SqFt (1102 Net)From $1,5202 Bedroom, 2 Bath, 1102 sq ftAvailable Soon![]()
2 Bed 2 Bath 1213 SqFt (1102 Net) - Floorplan 1 ![]()
2 Bed 2 Bath 1213 SqFt (1102 Net) - Floorplan 2 ![]()
2 Bed 2 Bath 1213 SqFt (1102 Net) - Floorplan 3 3 Bedrooms
3 Bed 2 Bath 1476 SqFt (1341 Net)
From $2,135
3 Beds, 2 Baths, 1341 sq ftAvailable NowCheapest 3 BedroomThis is the cheapest 3 Bedroom at this PropertyModel Gallery
Floorplans
Availability Details
Price Availability Date Unit Sq Ft $2,135 Available Now 1136 1341 Unit 1136 Amenities and Features
Kitchen
- Stainless Steel Appliances
Living Space
- Views
Unique Features
- Brushed Nickel Fixtures
- Faux Wood Blinds
- Gooseneck Faucet with Sprayer
- Open Concept Kitchen
- Roller Shade (Patio)
- Subway Tile Backsplash
- Upgraded Cabinets
- USB Charging Port
Unit 1136 Rent and Fees
Unit Price
- $2,135
Deposit
- $400 deposit
Model Rent and Fees
Model Price Range
- $2,135 - $2,176
Apartment Model: 3 Bed 2 Bath 1476 SqFt (1341 Net)From $2,1353 Bedroom, 2 Bath, 1341 sq ftAvailable Now![]()
3 Bed 2 Bath 1476 SqFt (1341 Net) - Floorplan 1 ![]()
3 Bed 2 Bath 1476 SqFt (1341 Net) - Floorplan 2 ![]()
3 Bed 2 Bath 1476 SqFt (1341 Net) - Floorplan 3 Apartment Unit: 1136Apartment Model: 3 Bed 2 Bath 1476 SqFt (1341 Net)$2,1353 Bedroom, 2 Bath, 1341 sq ftAvailable Now3 Bed 2 Bath 1476 SqFt Garage (1341 Net)
From $2,236
3 Beds, 2 Baths, 1341 sq ftAvailable NowModel Gallery
Floorplans
Availability Details
Price Availability Date Unit Sq Ft View Details $2,261 Available Now 2136 1341 $2,236 Available Now 1065 1341 $2,256 October 23, 2026 1071 1341 Model Amenities and Features
Features
- Air Conditioning
- Ceiling Fans
Kitchen
- Dishwasher
- Microwave
- Refrigerator
Living Space
- Walk-In Closets
Outdoor Space
- Patio
Unique Features
- Brushed Nickel Fixtures
- Crown Molding
- Double Pane Windows
- Gooseneck Faucet with Sprayer
- Washer/Dryer
Model Rent and Fees
Model Price Range
- $2,152 - $2,302
Current Available Pricing
- $2,236 - $2,261
Deposit
- $400 deposit
Unit 2136 Amenities and Features
Kitchen
- Stainless Steel Appliances
Living Space
- Views
Unique Features
- Brushed Nickel Fixtures
- Faux Wood Blinds
- Gooseneck Faucet with Sprayer
- Open Concept Kitchen
- Roller Shade (Patio)
- Subway Tile Backsplash
- Tandem Parking
- Upgraded Cabinets
- USB Charging Port
Unit 2136 Rent and Fees
Unit Price
- $2,261
Deposit
- $400 deposit
Model Rent and Fees
Model Price Range
- $2,152 - $2,302
Unit 1065 Amenities and Features
Kitchen
- Stainless Steel Appliances
Living Space
- Views
Unique Features
- Brushed Nickel Fixtures
- Faux Wood Blinds
- Gooseneck Faucet with Sprayer
- Open Concept Kitchen
- Subway Tile Backsplash
- Tandem Parking
- Upgraded Cabinets
- USB Charging Port
Unit 1065 Rent and Fees
Unit Price
- $2,236
Deposit
- $400 deposit
Model Rent and Fees
Model Price Range
- $2,152 - $2,302
Unit 1071 Amenities and Features
Kitchen
- Stainless Steel Appliances
Living Space
- Views
Unique Features
- Brushed Nickel Fixtures
- Faux Wood Blinds
- Gooseneck Faucet with Sprayer
- Subway Tile Backsplash
- Tandem Parking
- Upgraded Cabinets
- USB Charging Port
Unit 1071 Rent and Fees
Unit Price
- $2,256
Deposit
- $400 deposit
Model Rent and Fees
Model Price Range
- $2,152 - $2,302
Apartment Model: 3 Bed 2 Bath 1476 SqFt Garage (1341 Net)From $2,1523 Bedroom, 2 Bath, 1341 sq ftAvailable Now![]()
3 Bed 2 Bath 1476 SqFt Garage (1341 Net) - Floorplan 1 ![]()
3 Bed 2 Bath 1476 SqFt Garage (1341 Net) - Floorplan 2 ![]()
3 Bed 2 Bath 1476 SqFt Garage (1341 Net) - Floorplan 3 Apartment Unit: 2136Apartment Model: 3 Bed 2 Bath 1476 SqFt Garage (1341 Net)$2,2613 Bedroom, 2 Bath, 1341 sq ftAvailable NowApartment Unit: 1065Apartment Model: 3 Bed 2 Bath 1476 SqFt Garage (1341 Net)$2,2363 Bedroom, 2 Bath, 1341 sq ftAvailable NowApartment Unit: 1071Apartment Model: 3 Bed 2 Bath 1476 SqFt Garage (1341 Net)$2,2563 Bedroom, 2 Bath, 1341 sq ftAvailable October 23, 20263 Bed 2 Bath 1644 SqFt Garage (1509 Net)
From $2,646
3 Beds, 2 Baths, 1509 sq ftAvailable NowLargest 3 BedroomThis is the largest 3 Bedroom at this PropertyModel Gallery
Floorplans
Availability Details
Price Availability Date Unit Sq Ft View Details $2,646 Available Now 2138 1509 $2,671 September 29, 2026 2071 1509 Model Amenities and Features
Features
- Air Conditioning
- Ceiling Fans
Kitchen
- Dishwasher
- Microwave
- Refrigerator
Living Space
- Walk-In Closets
Outdoor Space
- Patio
Unique Features
- Brushed Nickel Fixtures
- Crown Molding
- Double Pane Windows
- Gooseneck Faucet with Sprayer
- Washer/Dryer
Model Rent and Fees
Model Price Range
- $2,646 - $2,712
Current Available Pricing
- $2,646 - $2,671
Deposit
- $400 deposit
Unit 2138 Amenities and Features
Kitchen
- Stainless Steel Appliances
Living Space
- Views
Unique Features
- Brushed Nickel Fixtures
- Faux Wood Blinds
- Gooseneck Faucet with Sprayer
- Open Concept Kitchen
- Subway Tile Backsplash
- Tandem Parking
- Upgraded Cabinets
- USB Charging Port
Unit 2138 Rent and Fees
Unit Price
- $2,646
Deposit
- $400 deposit
Model Rent and Fees
Model Price Range
- $2,646 - $2,712
Unit 2071 Amenities and Features
Kitchen
- Stainless Steel Appliances
Living Space
- Views
Unique Features
- Brushed Nickel Fixtures
- Faux Wood Blinds
- Gooseneck Faucet with Sprayer
- Open Concept Kitchen
- Roller Shade (Patio)
- Subway Tile Backsplash
- Tandem Parking
- Upgraded Cabinets
- USB Charging Port
Unit 2071 Rent and Fees
Unit Price
- $2,671
Deposit
- $400 deposit
Model Rent and Fees
Model Price Range
- $2,646 - $2,712
Apartment Model: 3 Bed 2 Bath 1644 SqFt Garage (1509 Net)From $2,6463 Bedroom, 2 Bath, 1509 sq ftAvailable Now![]()
3 Bed 2 Bath 1644 SqFt Garage (1509 Net) - Floorplan 1 ![]()
3 Bed 2 Bath 1644 SqFt Garage (1509 Net) - Floorplan 2 ![]()
3 Bed 2 Bath 1644 SqFt Garage (1509 Net) - Floorplan 3 Apartment Unit: 2138Apartment Model: 3 Bed 2 Bath 1644 SqFt Garage (1509 Net)$2,6463 Bedroom, 2 Bath, 1509 sq ftAvailable NowApartment Unit: 2071Apartment Model: 3 Bed 2 Bath 1644 SqFt Garage (1509 Net)$2,6713 Bedroom, 2 Bath, 1509 sq ftAvailable September 29, 20263 Bed 2 Bath 1442 SqFt (1301 Net)
From $2,172
3 Beds, 2 Baths, 1301 sq ftAvailable Nov 28Model Gallery
Floorplans
Availability Details
Price Availability Date Unit Sq Ft $2,172 November 28, 2026 3072 1301 Unit 3072 Amenities and Features
Kitchen
- Stainless Steel Appliances
Living Space
- Views
Unique Features
- Brushed Nickel Fixtures
- Built-In Desk
- Faux Wood Blinds
- Gooseneck Faucet with Sprayer
- Open Concept Kitchen
- Subway Tile Backsplash
- Tandem Parking
- Upgraded Cabinets
- USB Charging Port
Unit 3072 Rent and Fees
Unit Price
- $2,172
Deposit
- $400 deposit
Model Rent and Fees
Model Price Range
- $2,128 - $2,213
Apartment Model: 3 Bed 2 Bath 1442 SqFt (1301 Net)From $2,1283 Bedroom, 2 Bath, 1301 sq ftAvailable November 28, 2026![]()
3 Bed 2 Bath 1442 SqFt (1301 Net) - Floorplan 1 ![]()
3 Bed 2 Bath 1442 SqFt (1301 Net) - Floorplan 2 ![]()
3 Bed 2 Bath 1442 SqFt (1301 Net) - Floorplan 3 Apartment Unit: 3072Apartment Model: 3 Bed 2 Bath 1442 SqFt (1301 Net)$2,1723 Bedroom, 2 Bath, 1301 sq ftAvailable November 28, 2026
Property Information
- 304 Units
- 3 Stories
- Built in 2008
Lease Terms
- 1 - 14 mo
- Short Term Lease Options
Fees and Policies
The fees listed below are community-provided and may exclude utilities or add-ons. All payments are made directly to the property and are non-refundable unless otherwise specified.
Required Fees
One-Time Basics
- Due at Application
- Application FeeiApplication Fee Charged Per Applicant.$60.00
- Administration FeeiUnit Prep Fee Charged per unit.$100.00
- Due at Move-In
- Security DepositiOn Approved Credit Charged Per Unit.$300-$400
- Access Card/Remote FeeiAccess Card Fee Charged per unit.$50.00
- Unit Prep FeeiUnit Prep Fee Charged per unit.$100.00
Other Fees and Policies
Pet Fees
- Cat
- Pet DepositiCat Pet Deposit Charged Per Pet.$250.00
- Non-Refundable Pet Cleaning FeeiNon Refundable Cat Cleaning Fee Charged Per Pet.$253.00
- Dog
- Pet DepositiDog Pet Deposit Charged Per Pet.$250.00
- Non-Refundable Pet Cleaning FeeiNon Refundable Dog Cleaning Fee Charged Per Pet.$253.00
Parking Fees
- Other
- Oversize Parking - ParkingiOversize Parking - Parking Charged Per Vehicle.$50.00/mo
- Parking Permit - 4th Registered VehicleiParking Permit - 4th Registered Vehicle Charged Per Vehicle.$17.00/mo
- Parking Permit - 3rd Registered VehicleiParking Permit - 3rd Registered Vehicle Charged Per Vehicle.$5.00/mo
- Parking Permit - 2nd Registered VehicleiParking Permit - 2nd Registered Vehicle Charged Per Vehicle.$2.00/mo
- Uncovered Parking - ParkingiUncovered Parking - Parking Charged Per Vehicle.$15.00/mo
Storage Fees
- Storage (40 SqFt) - Storagei40 SqFt Storage Charged per rentable item.$45.00/mo
Property Fee Disclaimer: Based on community-supplied data and independent market research. Subject to change without notice. May exclude fees for mandatory or optional services and usage-based utilities.
Features and Amenities
On-Site Services
- Package Service
- Car Charging Station
Community Features
- Lounge
- Corporate Housing
- Business Center
- Clubhouse
Recreation and Fitness
- Fitness Center
- Spa
- Playground
- Pool
Interior Features
- Storage Space
- Ceiling Fans
- High Speed Internet Access
- Washer/Dryer
- Air Conditioning
- Wheelchair Accessible (Rooms)
Kitchen Amenities
- Microwave
- Refrigerator
- Dishwasher
- Stainless Steel Appliances
Living Area Features
- Walk In Closets
- Crown Molding
- Built In Bookshelves
- Views
- Double Pane Windows
Outdoor Features
- Patio

Map
- Shopping
- Colleges
- Grocery
- Medical

Map
Getting Around
40 / 100 Fairly walkable
60 / 100 Moderately bikeable
100 / 100 Exceptionally car friendly
Getting to Know the Area
50 / 100 Restaurants
50 / 100 Cafes
30 / 100 Nightlife
30 / 100 Shopping
90 / 100 Parks
0 / 100 Noise Level
Frequently Asked Questions about Las Colinas At Black Canyon
Where is Las Colinas At Black Canyon located?
Las Colinas At Black Canyon is located at 34000 N 27th Dr near the North Gateway area of Phoenix, AZ
What is the current rent range at Las Colinas At Black Canyon?
1 Bedroom to 3 Bedroom Apartments at Las Colinas At Black Canyon currently range from $1,283 to $2,712
When is the leasing office open?
- The office Hours for Las Colinas At Black Canyon are
- Monday 9:00 am–6:00 pm
- Tuesday 9:00 am–6:00 pm
- Wednesday 9:00 am–6:00 pm
- Thursday 9:00 am–6:00 pm
- Friday 9:00 am–6:00 pm
- Saturday 9:00 am–5:00 pm
- Sunday 12:00 pm–5:00 pm
Are pets allowed?
Call us today to find out our pet policy and if we allow pets
Are there any rent specials?
The current rent special at Las Colinas At Black Canyon is: Receive Up To One Month Free Rent on Select Units. Restrictions and additional charges may apply..
Renters Reviews and Ratings
This Place is Terrible!
RUN!
SAVE YOURSELF THE AGGREGATION...DON'T RENT HERE.
Disappointed
Heaven on earth
Love it here!
Do NOT rent here
Unknown Source
All Desired Apartment Community
Amazing place to live
moveon!!!!
Nearby Schools
Sonoran Foothills
Barry Goldwater High School
About GreatSchools Data on ApartmentHomeLiving.com.
Points of Interest
Time and distance from Las Colinas At Black Canyon.
Big Box and Retail
Fry's
Walgreens
Albertsons
Colleges and Universities
Glendale Community College - North Campus
Groceries
Fry's
Albertsons
Safeway
Hospitals
Shopping Centers
Las Colinas At Black Canyon has 5 shopping centers within 0.8 miles.
Nearby Neighborhoods
Rental Price Ranges in the Area
| Bedroom | Average Rent | Cheapest Rent | Highest Rent |
|---|---|---|---|
| Phoenix Studio Apartments | $1,325 | $618 | $6,380 |
| Phoenix 1 Bedroom Apartments | $1,562 | $675 | $10,000+ |
| Phoenix 2 Bedroom Apartments | $1,930 | $749 | $10,000+ |
| Phoenix 3 Bedroom Apartments | $2,555 | $775 | $10,000+ |
| Phoenix 4 Bedroom Apartments | $5,790 | $650 | $10,000+ |
| Phoenix 5 Bedroom Apartments | $14,010 | $875 | $10,000+ |
| Phoenix 6 Bedroom Apartments | $15,801 | $3,800 | $10,000+ |
Browse Top Apartments in Phoenix
By Price
By Community Type
- Phoenix Apartments for Rent by Owner
- Phoenix Apartments with Rent Specials
- Phoenix Top Rated Apartments
- Phoenix Corporate Apartments
- Phoenix Furnished Apartments
- Phoenix Gated Apartments
- Phoenix Loft Apartments
- Phoenix Low Income Apartments
- Phoenix Military Apartments
- New Phoenix Apartments
- Phoenix Senior Apartments
- Phoenix Short-term Apartments
- Phoenix Student Apartments
- Phoenix Apartments with Utilities Included


Property Manager Responded