


- 1–3 Bedrooms
- $2,850-$4,800 Pricing
- 777–1,460 Square Feet
About Latitude 37
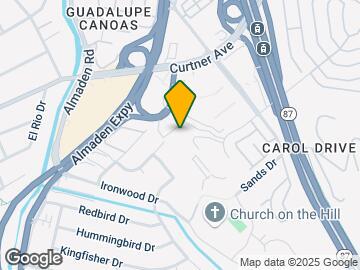
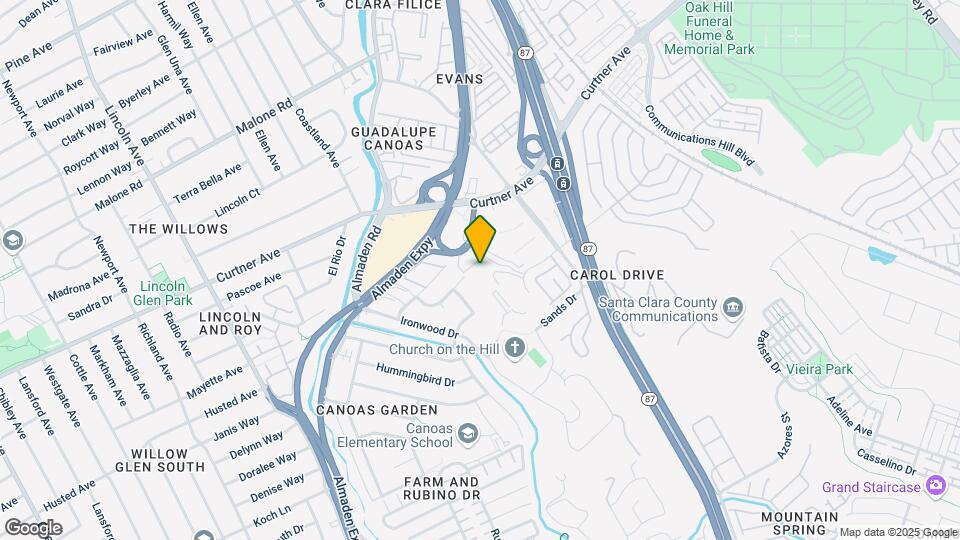
Just minutes from downtown San Jose, Latitude 37 offers a unique living experience in a one-of-a kind luxury, low-rise community. With easy access to Highway 87 and the Almaden Expressway, you won't find a better location. Offering both spacious lofts and open-concept flats, these homes feature gourmet kitchens, quartz countertops, hardwood flooring, premium stainless-steel appliances, energy-efficient washers and dryers, just to name a few! Spend time with your furry friends at our onsite dog park. Unwind at one of the many outdoor amenities such as the courtyard fire pit lounge and BBQ area, or the sparkling pool and relaxing spa. Work out in our state-of-the-art fitness center! Take a stroll along one of the nearby tree-lined streets, browse the local shops, or dine at one of the may sidewalk cafes that Willow Glen is known for. This quaint Silicon Valley neighborhood is the perfect place to call home, and Latitude 37 has everything you are looking for and more!
Latitude 37 is located in the South San Jose Neighborhood and 95125 Zip code of San Jose, CA. This community is professionally managed by PE Management Group
Unique Features and Amenities
- BBQ Area
- Children's Playroom
- Courtesy Patrol
- dryer
- Dual Bathroom Sinks
- Dual Master Bath Sinks
- Fire Pit
- none
- Online Maintenance Portal
- Online Rent Payments
- Onsite Management
- Vaulted Ceilings
- Walk-In Closet
- Walk-In Shower
- washer
Property Contact Info

- Listed by:
- Agency:
- Vendor Logo:
- Website:
- View Property Website
- Call Us:
- (669) 200-6136
- Disclaimer:
Office Hours
| Monday | 9:00 am–6:00 pm |
| Tuesday | 9:00 am–6:00 pm |
| Wednesday | 9:00 am–1:00 pm |
| Thursday | 9:00 am–6:00 pm |
| Friday | 9:00 am–6:00 pm |
| Saturday | 10:00 am–5:00 pm |
| Sunday | Closed |
Floorplan Pricing and Availability
Latitude 37 offers 1 to 3 Bedroom apartments starting from $2,850 and having 777–1,460 sq ft. Here is the current pricing and availability:
New! Interactive Property Map
1 Bedroom
1x1L-812-p1
$2,900
1 Bed, 1 Bath, 812 sq ftAvailable Oct 10Model Gallery
Photos
Availability Details
Price Availability Date Unit Sq Ft Deposit $2,900 October 10, 2026 P1-509 812 $500 Unit P1-509 Amenities and Features
Features
- Balcony
Kitchen
- Granite Countertops
- Stainless Steel Appliances
Unique Features
- None
- Vaulted Ceilings
Unit P1-509 Rent and Fees
Unit Price
- $2,900
Deposit
- $500 deposit
Unit Description
Our lovely one bedroom with small loft is located on our top floors and features vaulted ceilings and an open kitchen design. Great for an in-home office on the second level. In home laundry, spacious living room, dining room and bedroom make this location a very attractive choice.
Model Rent and Fees
Price
- $2,900
Apartment Model: 1x1L-812-p1$2,9001 Bedroom, 1 Bath, 812 sq ftAvailable October 10, 2026![]()
1x1L-812-p1 - Image 1 ![]()
1x1L-812-p1 - Image 2 ![]()
1x1L-812-p1 - Image 3 ![]()
1x1L-812-p1 - Image 4 Apartment Unit: P1-509Apartment Model: 1x1L-812-p1$2,9001 Bedroom, 1 Bath, 812 sq ftAvailable October 10, 20261x1F-777-p2
$2,850
1 Bed, 1 Bath, 777 sq ftAvailable Oct 26Model Gallery
Photos
Availability Details
Price Availability Date Unit Sq Ft Deposit $2,850 October 26, 2026 P2-522 777 $500 Unit P2-522 Amenities and Features
Features
- Washer/Dryer
Kitchen
- Range
- Refrigerator
Unique Features
- none
- Washer
Unit P2-522 Rent and Fees
Unit Price
- $2,850
Deposit
- $500 deposit
Unit Description
This sunny one-bedroom floor plan offers the quiet convenience of city living. Welcomed in by the hardwood flooring, open kitchen and designer inspired interiors, you will appreciate all the natural light. It also features in home laundry, open balcony, and reserved parking.
Model Rent and Fees
Price
- $2,850
Apartment Model: 1x1F-777-p2$2,8501 Bedroom, 1 Bath, 777 sq ftAvailable October 26, 2026![]()
1x1F-777-p2 - Image Apartment Unit: P2-522Apartment Model: 1x1F-777-p2$2,8501 Bedroom, 1 Bath, 777 sq ftAvailable October 26, 20262 Bedrooms
2x2L-1122-p1
$3,500
2 Beds, 2 Baths, 1122 sq ftAvailable NowCheapest 2 BedroomThis is the cheapest 2 Bedroom at this PropertyModel Gallery
Photos
Availability Details
Price Availability Date Unit Sq Ft Deposit $3,500 Available Now P1-117 1122 $500 Unit P1-117 Amenities and Features
Features
- Balcony
Kitchen
- Quartz Countertops
- Stainless Steel Appliances
Outdoor Space
- Patio
Unique Features
- Dual Master Bath Sinks
- Vaulted Ceilings
- Walk-In Closet
Unit P1-117 Rent and Fees
Unit Price
- $3,500
Deposit
- $500 deposit
Unit Description
Our loft apartments are the perfect choice with indoor staircases, and vaulted ceilings. One bedroom is located on the ground floor and the second bedroom high above in the loft. The open kitchen and spacious living room is located on the ground floor and offers an outdoor patio/balcony. Located on our towers’ top floors you will be sure to enjoy a great evening view.
Model Rent and Fees
Price
- $3,500
Apartment Model: 2x2L-1122-p1$3,5002 Bedroom, 2 Bath, 1122 sq ftAvailable Now![]()
2x2L-1122-p1 - Image 1 ![]()
2x2L-1122-p1 - Image 2 ![]()
2x2L-1122-p1 - Image 3 ![]()
2x2L-1122-p1 - Image 4 ![]()
2x2L-1122-p1 - Image 5 ![]()
2x2L-1122-p1 - Image 6 ![]()
2x2L-1122-p1 - Image 7 ![]()
2x2L-1122-p1 - Image 8 Apartment Unit: P1-117Apartment Model: 2x2L-1122-p1$3,5002 Bedroom, 2 Bath, 1122 sq ftAvailable Now2x2F-1449-p2
$4,200
2 Beds, 2 Baths, 1449 sq ftAvailable NowLargest 2 BedroomThis is the largest 2 Bedroom at this PropertyModel Gallery
Photos
Availability Details
Price Availability Date Unit Sq Ft Deposit $4,200 Available Now P2-509 1449 $500 Unit P2-509 Amenities and Features
Features
- Balcony
Kitchen
- Quartz Countertops
- Stainless Steel Appliances
Outdoor Space
- Patio
Unique Features
- Dual Master Bath Sinks
- Walk-In Closet
- Walk-In Shower
Unit P2-509 Rent and Fees
Unit Price
- $4,200
Deposit
- $500 deposit
Model Rent and Fees
Price
- $4,200
Apartment Model: 2x2F-1449-p2$4,2002 Bedroom, 2 Bath, 1449 sq ftAvailable Now![]()
2x2F-1449-p2 - Image 1 ![]()
2x2F-1449-p2 - Image 2 ![]()
2x2F-1449-p2 - Image 3 ![]()
2x2F-1449-p2 - Image 4 ![]()
2x2F-1449-p2 - Image 5 ![]()
2x2F-1449-p2 - Image 6 Apartment Unit: P2-509Apartment Model: 2x2F-1449-p2$4,2002 Bedroom, 2 Bath, 1449 sq ftAvailable Now2x2F-1065-p1
$3,600
2 Beds, 2 Baths, 1065 sq ftAvailable Oct 10Model Gallery
Photos
Availability Details
Price Availability Date Unit Sq Ft Deposit $3,600 October 10, 2026 P1-229 1065 $500 Unit P1-229 Amenities and Features
Features
- Balcony
Kitchen
- Granite Countertops
- Stainless Steel Appliances
Outdoor Space
- Patio
Unique Features
- Dual Master Bath Sinks
- Walk-In Shower
Unit P1-229 Rent and Fees
Unit Price
- $3,600
Deposit
- $500 deposit
Model Rent and Fees
Price
- $3,600
Apartment Model: 2x2F-1065-p1$3,6002 Bedroom, 2 Bath, 1065 sq ftAvailable October 10, 2026![]()
2x2F-1065-p1 - Image Apartment Unit: P1-229Apartment Model: 2x2F-1065-p1$3,6002 Bedroom, 2 Bath, 1065 sq ftAvailable October 10, 20262x2L-1182-p1
$3,700
2 Beds, 2 Baths, 1182 sq ftAvailable Oct 19Model Gallery
Photos
Availability Details
Price Availability Date Unit Sq Ft Deposit $3,700 October 19, 2026 P1-101 1182 $500 Unit P1-101 Amenities and Features
Features
- Balcony
- Cable Ready
- Tub/Shower
- Washer/Dryer
Kitchen
- Dishwasher
- Disposal
- Freezer
- Granite Countertops
- Microwave
- Oven
- Pantry
- Range
- Refrigerator
- Stainless Steel Appliances
Living Space
- Vaulted Ceiling
Outdoor Space
- Patio
Unit P1-101 Rent and Fees
Unit Price
- $3,700
Deposit
- $500 deposit
Unit Description
Our 2-bedroom, 2 bath loft floor plan features a master suite with large walk-in closet, and master bath. The second bedroom and bath are located above in the elevated loft. Boasting such a great design, the open kitchen, large living room, in home laundry, and outdoor patio/balcony is also included.
Model Rent and Fees
Price
- $3,700
Apartment Model: 2x2L-1182-p1$3,7002 Bedroom, 2 Bath, 1182 sq ftAvailable October 19, 2026![]()
2x2L-1182-p1 - Image 1 ![]()
2x2L-1182-p1 - Image 2 Apartment Unit: P1-101Apartment Model: 2x2L-1182-p1$3,7002 Bedroom, 2 Bath, 1182 sq ftAvailable October 19, 20263 Bedrooms
3x2F-1194-p1
$4,200
3 Beds, 2 Baths, 1194 sq ftAvailable NowModel Gallery
Photos
Availability Details
Price Availability Date Unit Sq Ft Deposit $4,200 Available Now P1-228 1194 $500 Unit P1-228 Amenities and Features
Features
- Balcony
Kitchen
- Granite Countertops
- Stainless Steel Appliances
Outdoor Space
- Patio
Unique Features
- Dual Master Bath Sinks
- Walk-In Closet
- Walk-In Shower
Unit P1-228 Rent and Fees
Unit Price
- $4,200
Deposit
- $500 deposit
Unit Description
Live in luxury as you enjoy this Bay Area favorite floor plan. Limited in quantity, we offer this wonderful 3-bedroom 2 bath apartment home. All the comfort you need is provided with this spacious floor plan, three large bedrooms, in home laundry, two bath and a wonderful patio/balcony to enjoy. When you see this floor plan available it’s time to lock it in!
Model Rent and Fees
Price
- $4,200
Apartment Model: 3x2F-1194-p1$4,2003 Bedroom, 2 Bath, 1194 sq ftAvailable Now![]()
3x2F-1194-p1 - Image Apartment Unit: P1-228Apartment Model: 3x2F-1194-p1$4,2003 Bedroom, 2 Bath, 1194 sq ftAvailable Now3x2F-1460-p2
$4,800
3 Beds, 2 Baths, 1460 sq ftAvailable NowModel Gallery
Photos
Availability Details
Price Availability Date Unit Sq Ft Deposit $4,800 Available Now P2-501 1460 $500 Unit P2-501 Amenities and Features
Unique Features
- None
Unit P2-501 Rent and Fees
Unit Price
- $4,800
Deposit
- $500 deposit
Unit Description
Our designer inspired 3-bedroom 2 bath apartment home features a master suite and two guest rooms. It offers in home laundry, large open chef’s kitchen with island perfect for connecting. You will enjoy the convenience of walk-in closets, large bath areas and a free flow living area sure to please. The double long balcony/patio offers storage as well.
Model Rent and Fees
Price
- $4,800
Apartment Model: 3x2F-1460-p2$4,8003 Bedroom, 2 Bath, 1460 sq ftAvailable Now![]()
3x2F-1460-p2 - Image 1 ![]()
3x2F-1460-p2 - Image 2 ![]()
3x2F-1460-p2 - Image 3 ![]()
3x2F-1460-p2 - Image 4 ![]()
3x2F-1460-p2 - Image 5 ![]()
3x2F-1460-p2 - Image 6 ![]()
3x2F-1460-p2 - Image 7 ![]()
3x2F-1460-p2 - Image 8 ![]()
3x2F-1460-p2 - Image 9 ![]()
3x2F-1460-p2 - Image 10 Apartment Unit: P2-501Apartment Model: 3x2F-1460-p2$4,8003 Bedroom, 2 Bath, 1460 sq ftAvailable Now
Schedule a Tour
3D Tours
Property Information
- 172 Units
- 5 Stories
- Built in 2013
- Furnished
Lease Terms
- 12 - 14 mo
- Short Term Lease Options
Fees and Policies
The fees listed below are community-provided and may exclude utilities or add-ons. All payments are made directly to the property and are non-refundable unless otherwise specified.
Required Fees
One-Time Basics
- Due at Application
- Application Fee Per ApplicantiCharged per applicant.$39.00
Other Fees and Policies
Storage Fees
- Storage Unit
- Storage DepositiCharged per rentable item.$0.00
- Storage RentiCharged per rentable item.$50.00/mo
Parking Info and Fees
- Surface LotiAssigned Parking Space
2 Car Tandem space on select units
- 1 Max
- Garage ParkingiAssigned Parking Space 2 Car Tandem space on select units
- 1 Max
Property Fee Disclaimer: Based on community-supplied data and independent market research. Subject to change without notice. May exclude fees for mandatory or optional services and usage-based utilities.
Features and Amenities
On-Site Services
- Maintenance On Site
- Property Manager On Site
- Car Charging Station
- Pet Play Area
- Online Services
- 24 Hour Access
- Key Fob Entry
Community Features
- Lounge
- Disposal Chutes
- Multi Use Room
- Corporate Housing
- Clubhouse
- Elevator
Outdoor Features
- Grill
- Fenced Lot
- Courtyard
- Cabana
- Picnic Area
- Deck
- Patio
Recreation and Fitness
- Hot Tub
- Fitness Center
- Spa
- Bicycle Storage
- Gameroom
- Pool
Interior Features
- Balcony
- Storage Space
- Fireplace
- High Speed Internet Access
- Heating
- Double Vanities
- Sprinkler System
- Tub/Shower
- Trash Compactor
- Cable Ready
- Washer/Dryer
- Air Conditioning
- Wi Fi
- Wheelchair Accessible (Rooms)
Kitchen Amenities
- Island Kitchen
- Oven
- Pantry
- Dishwasher
- Microwave
- Stainless Steel Appliances
- Ice Maker
- Kitchen
- Disposal
- Range
- Refrigerator
- Freezer
- Quartz Countertops
- Granite Countertops
Living Area Features
- Walk In Closets
- Vaulted Ceiling
- Built In Bookshelves
- Den
- Dining Room
- Office
- Double Pane Windows
- Carpet
- Large Bedrooms
- Tile Floors
- Window Coverings
- Hardwood Floors
- Loft Layout
Unique Amenities
- Garage Available

Map
- Shopping
- Colleges
- Grocery
- Medical
- Parks
- Transportation

Map
Getting Around
40 / 100 Fairly walkable
30 / 100 Limited public transit
50 / 100 Fairly bikeable
80 / 100 Very car friendly
Getting to Know the Area
70 / 100 Restaurants
60 / 100 Cafes
50 / 100 Nightlife
60 / 100 Shopping
80 / 100 Parks
90 / 100 Noise Level
Frequently Asked Questions about Latitude 37
Where is Latitude 37 located?
Latitude 37 is located at 1255 Babb Ct near the South San Jose area of San Jose, CA
What is the current rent range at Latitude 37?
1 Bedroom to 3 Bedroom Apartments at Latitude 37 currently range from $2,850 to $4,800
When is the leasing office open?
- The office Hours for Latitude 37 are
- Monday 9:00 am–6:00 pm
- Tuesday 9:00 am–6:00 pm
- Wednesday 9:00 am–1:00 pm
- Thursday 9:00 am–6:00 pm
- Friday 9:00 am–6:00 pm
- Saturday 10:00 am–5:00 pm
- Sunday Closed
Are pets allowed?
Call us today to find out our pet policy and if we allow pets
Renters Reviews and Ratings
Do not rent here
Don't Rent here
Nearby Schools
Canoas Elementary School
Willow Glen Middle School
About GreatSchools Data on ApartmentHomeLiving.com.
Points of Interest
Time and distance from Latitude 37.
Big Box and Retail
Walgreens
Target
Macy's
Colleges and Universities
Groceries
Safeway
Whole Foods
99 Ranch Market
Hospitals
Military Bases
Army National Guard San Jose
US Army Reserve Center
Ames Research Center
Parks and Recreation
Latitude 37 has 5 parks within 4.3 miles, including Kelley Park, Plaza de Cesar Chavez, Almaden Lake Park, Rosicrucian Park, and Silver Creek Linear Park.
Shopping Centers
Latitude 37 has 5 shopping centers within 1.2 miles.
Transit Stations
Curtner Station-Alum Rock - Santa Teresa Line
Capitol Station-Alum Rock - Santa Teresa Line
Tamien Station-Alum Rock - Santa Teresa Line
Nearby Neighborhoods
Rental Price Ranges in the Area
| Bedroom | Average Rent | Cheapest Rent | Highest Rent |
|---|---|---|---|
| San Jose Studio Apartments | $2,958 | $972 | $6,296 |
| San Jose 1 Bedroom Apartments | $3,671 | $1,036 | $9,925 |
| San Jose 2 Bedroom Apartments | $4,389 | $1,233 | $10,000+ |
| San Jose 3 Bedroom Apartments | $5,205 | $1,460 | $10,000+ |
| San Jose 4 Bedroom Apartments | $4,595 | $3,753 | $6,639 |
Browse Top Apartments in San Jose
By Price
By Community Type
- San Jose Apartments for Rent by Owner
- San Jose Apartments with Rent Specials
- San Jose Top Rated Apartments
- San Jose Corporate Apartments
- San Jose Furnished Apartments
- San Jose Gated Apartments
- San Jose Loft Apartments
- San Jose Low Income Apartments
- New San Jose Apartments
- San Jose Senior Apartments
- San Jose Short-term Apartments
- San Jose Student Apartments
- San Jose Apartments with Utilities Included


Property Manager Responded