

- Student Housing
- Studio–4 Bedrooms
- $674-$1,479 Total Monthly Price
Total Monthly Price
Base Rent$674 - $1,479Total Monthly Price$674 - $1,479 - 488–1,380 Square Feet
About Latitude Lincoln
Live the tried and true American college experience at LATITUDE - where interiors feature exceptional craftsmanship and amenities deliver opportunities to be social and motivation for relaxation. Adventure is around every corner and access to school and the necessities of life is unmatched. Positioned less than half a mile from the University of Nebraska campus, our pet-friendly studio, one, two, three, and four bedroom student apartments set you up to navigate college life as the explorer you've always wanted to be.
Latitude Lincoln is located in the Downtown Lincoln Neighborhood and 68508 Zip code of Lincoln, NE. This community is professionally managed by Cardinal Group Management and Advisory, LLC

Unique Features and Amenities
- 4 Barbecue Grills
- 50 Flat Screen Smart TVS*
- Accent Painted Wall in the Living Room
- Bike Parking & Storage
- Ceiling Fans in the Living Room*
- Community Events
- Conference Room and Club Room
- Convenient Retail Shops
- Courtyard with Garden Lights & Lounge Chairs
- Downtown Lincoln Location
- Electronic Unit Entry Doors
- Game Room, Pool Table, Shuffle Board, and Table Tennis
- Glass Shower Doors and Tiled Shower Walls
- Hardwood-style Floors
- Health & Fitness Center
- Healthy Vending Machines
- Heated Parking Garage
- Heated Swimming Pool w/ Over-Sized Hot Tub
- In-Unit Washer/Dryers
- Modern Plumbing and Lighting Fixtures
- Modern, Designer Features
- Online Payments Available
- Patio w/ High-End Furnishings
- Pet-Friendly Community
- Rooftop w/ Jumbotron
- Sauna, Spa & Tanning
- Studio, 1, 2, 3, & 4 Bedroom Floor Plans
- Study Lounges & Business Center
- Trash and Recycling Chutes
- Upgraded, Designer Furniture*
Property Contact Info

- Listed by:
- Agency:
- Vendor Logo:
- Website:
- View Property Website
- Call Us:
- (531) 530-3243
- Disclaimer:
Office Hours
| Monday | 9:00 am–7:00 pm |
| Tuesday | 9:00 am–7:00 pm |
| Wednesday | 9:00 am–7:00 pm |
| Thursday | 9:00 am–7:00 pm |
| Friday | 9:00 am–7:00 pm |
| Saturday | 10:00 am–5:00 pm |
| Sunday | 12:00 pm–5:00 pm |
Floorplan Pricing and Availability
Latitude Lincoln offers Studio to 4 Bedroom apartments starting from $674 and having 488–1,380 sq ft. Here is the current pricing and availability:
New! Interactive Property Map
Studio
Show Unavailable FloorplansStudio - Terrace
$1,349
Studio, 1 Bath, 488 sq ftTotal Monthly PriceAvailable Aug 18Total Monthly Price
Base Rent$1,349Total Monthly Price$1,349Model Gallery
Floorplans
Availability Details
Prices shown for this property are the Total Monthly Price including Fees.Price Availability Date Unit Sq Ft $1,349/person August 18, 2026 Private 488 Unit Private Amenities and Features
Kitchen
- Disposal
- Quartz Countertops
Unique Features
- 50 Flat Screen Smart TVS*
- Accent Painted Wall in the Living Room
- Ceiling Fans in the Living Room*
- Electronic Unit Entry Doors
- Glass Shower Doors and Tiled Shower Walls
- Hardwood-style Floors
- In-Unit Washer/Dryers
- Modern Plumbing and Lighting Fixtures
- Modern, Designer Features
- Upgraded, Designer Furniture*
Unit Private Lease Information
Unit Price
- $1,349Total Monthly PriceBase Rent: $1,349Required Monthly Fees: None
View Details and Rent EstimateModel Lease Information
Price
- $1,349Total Monthly Price
Apartment Model: Studio - Terrace$1,349Studio, 1 Bath, 488 sq ftAvailable August 18, 2026Floor plans are artist's rendering. All dimensions are approximate. Actual product and specifications may vary in dimension or detail. Not all features are available in every rental home. Please see a representative for details.
![]()
Studio - Terrace - Floorplan Apartment Unit: PrivateApartment Model: Studio - Terrace$1,349Studio, 1 Bath, 488 sq ftAvailable August 18, 2026Studio - Premium
Studio, 1 Bath, 488 sq ftModel Gallery
Floorplans
Availability Details
Prices shown for this property are the Total Monthly Price including Fees.Price Availability Date Unit Sq Ft $1,389 Call for Availability Studio - Premium 488 sq ft Model Amenities and Features
Kitchen
- Disposal
Unique Features
- 50 Flat Screen Smart TVS*
- Accent Painted Wall in the Living Room
- Ceiling Fans in the Living Room*
- Electronic Unit Entry Doors
- Glass Shower Doors and Tiled Shower Walls
- Hardwood-style Floors
- In-Unit Washer/Dryers
- Modern Plumbing and Lighting Fixtures
- Modern, Designer Features
- Quartz Countertops
- Upgraded, Designer Furniture*
Model Lease Information
Model Price
- $1,389Total Monthly PriceBase Rent: $1,389Required Monthly Fees: None
Apartment Model: Studio - Premium$1,389Studio, 1 Bath, 488 sq ftUnavailableFloor plans are artist's rendering. All dimensions are approximate. Actual product and specifications may vary in dimension or detail. Not all features are available in every rental home. Please see a representative for details.
![]()
Studio - Premium - Floorplan 1 Bedroom
Show Unavailable Floorplans1BR/1BA - B Terrace
$1,389
1 Bed, 1 Bath, 574 sq ftTotal Monthly PriceAvailable Aug 18Total Monthly Price
Base Rent$1,389Total Monthly Price$1,389Model Gallery
Floorplans
Availability Details
Prices shown for this property are the Total Monthly Price including Fees.Price Availability Date Unit Sq Ft $1,389 August 18, 2026 Private 574 Unit Private Amenities and Features
Kitchen
- Disposal
- Quartz Countertops
Unique Features
- 50 Flat Screen Smart TVS*
- Accent Painted Wall in the Living Room
- Ceiling Fans in the Living Room*
- Electronic Unit Entry Doors
- Glass Shower Doors and Tiled Shower Walls
- Hardwood-style Floors
- In-Unit Washer/Dryers
- Modern Plumbing and Lighting Fixtures
- Modern, Designer Features
- Upgraded, Designer Furniture*
Unit Private Lease Information
Unit Price
- $1,389Total Monthly PriceBase Rent: $1,389Required Monthly Fees: None
View Details and Rent EstimateModel Lease Information
Price
- $1,389Total Monthly Price
Apartment Model: 1BR/1BA - B Terrace$1,3891 Bedroom, 1 Bath, 574 sq ftAvailable August 18, 2026Floor plans are artist's rendering. All dimensions are approximate. Actual product and specifications may vary in dimension or detail. Not all features are available in every rental home. Please see a representative for details.
![]()
1BR/1BA - B Terrace - Floorplan Apartment Unit: PrivateApartment Model: 1BR/1BA - B Terrace$1,3891 Bedroom, 1 Bath, from 574 sq ftAvailable August 18, 20261BR/1BA - B Premium
$1,469
1 Bed, 1 Bath, 574 sq ftTotal Monthly PriceAvailable Aug 18Total Monthly Price
Base Rent$1,469Total Monthly Price$1,469Model Gallery
Floorplans
Availability Details
Prices shown for this property are the Total Monthly Price including Fees.Price Availability Date Unit Sq Ft $1,469 August 18, 2026 Private 574 Unit Private Amenities and Features
Kitchen
- Disposal
- Quartz Countertops
Unique Features
- 50 Flat Screen Smart TVS*
- Accent Painted Wall in the Living Room
- Ceiling Fans in the Living Room*
- Electronic Unit Entry Doors
- Glass Shower Doors and Tiled Shower Walls
- Hardwood-style Floors
- In-Unit Washer/Dryers
- Modern Plumbing and Lighting Fixtures
- Modern, Designer Features
- Upgraded, Designer Furniture*
Unit Private Lease Information
Unit Price
- $1,469Total Monthly PriceBase Rent: $1,469Required Monthly Fees: None
View Details and Rent EstimateModel Lease Information
Price
- $1,469Total Monthly Price
Apartment Model: 1BR/1BA - B Premium$1,4691 Bedroom, 1 Bath, 574 sq ftAvailable August 18, 2026Floor plans are artist's rendering. All dimensions are approximate. Actual product and specifications may vary in dimension or detail. Not all features are available in every rental home. Please see a representative for details.
![]()
1BR/1BA - B Premium - Floorplan 1 Floor plans are artist's rendering. All dimensions are approximate. Actual product and specifications may vary in dimension or detail. Not all features are available in every rental home. Please see a representative for details.
![]()
1BR/1BA - B Premium - Floorplan 2 Apartment Unit: PrivateApartment Model: 1BR/1BA - B Premium$1,4691 Bedroom, 1 Bath, from 574 sq ftAvailable August 18, 20261BR/1BA - A Terrace
$1,389
1 Bed, 1 Bath, 616 sq ftTotal Monthly PriceAvailable Aug 18Total Monthly Price
Base Rent$1,389Total Monthly Price$1,389Model Gallery
Floorplans
Availability Details
Prices shown for this property are the Total Monthly Price including Fees.Price Availability Date Unit Sq Ft $1,389 August 18, 2026 Private 616 Unit Private Amenities and Features
Kitchen
- Disposal
- Quartz Countertops
Unique Features
- 50 Flat Screen Smart TVS*
- Accent Painted Wall in the Living Room
- Ceiling Fans in the Living Room*
- Electronic Unit Entry Doors
- Glass Shower Doors and Tiled Shower Walls
- Hardwood-style Floors
- In-Unit Washer/Dryers
- Modern Plumbing and Lighting Fixtures
- Modern, Designer Features
- Upgraded, Designer Furniture*
Unit Private Lease Information
Unit Price
- $1,389Total Monthly PriceBase Rent: $1,389Required Monthly Fees: None
View Details and Rent EstimateModel Lease Information
Price
- $1,389Total Monthly Price
Apartment Model: 1BR/1BA - A Terrace$1,3891 Bedroom, 1 Bath, 616 sq ftAvailable August 18, 2026Floor plans are artist's rendering. All dimensions are approximate. Actual product and specifications may vary in dimension or detail. Not all features are available in every rental home. Please see a representative for details.
![]()
1BR/1BA - A Terrace - Floorplan Apartment Unit: PrivateApartment Model: 1BR/1BA - A Terrace$1,3891 Bedroom, 1 Bath, 616 sq ftAvailable August 18, 20261BR/1BA - A Premium
1 Bed, 1 Bath, 616 sq ftModel Gallery
Floorplans
Availability Details
Prices shown for this property are the Total Monthly Price including Fees.Price Availability Date Unit Sq Ft $1,479 Call for Availability 1BR/1BA - A Premium 616 sq ft Model Amenities and Features
Kitchen
- Disposal
- Quartz Countertops
Unique Features
- 50 Flat Screen Smart TVS*
- Accent Painted Wall in the Living Room
- Ceiling Fans in the Living Room*
- Electronic Unit Entry Doors
- Glass Shower Doors and Tiled Shower Walls
- Hardwood-style Floors
- In-Unit Washer/Dryers
- Modern Plumbing and Lighting Fixtures
- Modern, Designer Features
- Upgraded, Designer Furniture*
Model Lease Information
Model Price
- $1,479Total Monthly PriceBase Rent: $1,479Required Monthly Fees: None
Apartment Model: 1BR/1BA - A Premium$1,4791 Bedroom, 1 Bath, 616 sq ftUnavailableFloor plans are artist's rendering. All dimensions are approximate. Actual product and specifications may vary in dimension or detail. Not all features are available in every rental home. Please see a representative for details.
![]()
1BR/1BA - A Premium - Floorplan 2 Bedrooms
2BR/2BA - Terrace
$889
2 Beds, 2 Baths, 756-805 sq ftTotal Monthly PriceAvailable Aug 18Total Monthly Price
Base Rent$889Total Monthly Price$889Model Gallery
Floorplans
Availability Details
Prices shown for this property are the Total Monthly Price including Fees.Price Availability Date Unit Sq Ft $889/person August 18, 2026 Private 756 Unit Private Amenities and Features
Kitchen
- Disposal
- Quartz Countertops
Unique Features
- 50 Flat Screen Smart TVS*
- Accent Painted Wall in the Living Room
- Ceiling Fans in the Living Room*
- Electronic Unit Entry Doors
- Glass Shower Doors and Tiled Shower Walls
- Hardwood-style Floors
- In-Unit Washer/Dryers
- Modern Plumbing and Lighting Fixtures
- Modern, Designer Features
- Upgraded, Designer Furniture*
Unit Private Lease Information
Unit Price
- $889Total Monthly PriceBase Rent: $889Required Monthly Fees: None
View Details and Rent EstimateModel Lease Information
Price
- $889Total Monthly Price
Apartment Model: 2BR/2BA - Terrace$8892 Bedroom, 2 Bath, 756-805 sq ftAvailable August 18, 2026Floor plans are artist's rendering. All dimensions are approximate. Actual product and specifications may vary in dimension or detail. Not all features are available in every rental home. Please see a representative for details.
![]()
2BR/2BA - Terrace - Floorplan Apartment Unit: PrivateApartment Model: 2BR/2BA - Terrace$8892 Bedroom, 2 Bath, 756-805 sq ftAvailable August 18, 20262BR/2BA - Premium
$954
2 Beds, 2 Baths, 756-805 sq ftTotal Monthly PriceAvailable Aug 18Total Monthly Price
Base Rent$954Total Monthly Price$954Model Gallery
Floorplans
Availability Details
Prices shown for this property are the Total Monthly Price including Fees.Price Availability Date Unit Sq Ft $954/person August 18, 2026 Private 756 Unit Private Amenities and Features
Kitchen
- Disposal
- Quartz Countertops
Unique Features
- 50 Flat Screen Smart TVS*
- Accent Painted Wall in the Living Room
- Ceiling Fans in the Living Room*
- Electronic Unit Entry Doors
- Glass Shower Doors and Tiled Shower Walls
- Hardwood-style Floors
- In-Unit Washer/Dryers
- Modern Plumbing and Lighting Fixtures
- Modern, Designer Features
- Upgraded, Designer Furniture*
Unit Private Lease Information
Unit Price
- $954Total Monthly PriceBase Rent: $954Required Monthly Fees: None
View Details and Rent EstimateModel Lease Information
Price
- $954Total Monthly Price
Apartment Model: 2BR/2BA - Premium$9542 Bedroom, 2 Bath, 756-805 sq ftAvailable August 18, 2026Floor plans are artist's rendering. All dimensions are approximate. Actual product and specifications may vary in dimension or detail. Not all features are available in every rental home. Please see a representative for details.
![]()
2BR/2BA - Premium - Floorplan Apartment Unit: PrivateApartment Model: 2BR/2BA - Premium$9542 Bedroom, 2 Bath, 756-805 sq ftAvailable August 18, 20263 Bedrooms
3BR/3BA - Terrace
$674
3 Beds, 3 Baths, 1007-1067 sq ftTotal Monthly PriceAvailable Aug 18Total Monthly Price
Base Rent$674Total Monthly Price$674Model Gallery
Floorplans
Availability Details
Prices shown for this property are the Total Monthly Price including Fees.Price Availability Date Unit Sq Ft $674/person August 18, 2026 Private 1007 Unit Private Amenities and Features
Kitchen
- Disposal
- Quartz Countertops
Unique Features
- 50 Flat Screen Smart TVS*
- Accent Painted Wall in the Living Room
- Ceiling Fans in the Living Room*
- Electronic Unit Entry Doors
- Glass Shower Doors and Tiled Shower Walls
- Hardwood-style Floors
- In-Unit Washer/Dryers
- Modern Plumbing and Lighting Fixtures
- Modern, Designer Features
- Upgraded, Designer Furniture*
Unit Private Lease Information
Unit Price
- $674Total Monthly PriceBase Rent: $674Required Monthly Fees: None
View Details and Rent EstimateModel Lease Information
Price
- $674Total Monthly Price
Apartment Model: 3BR/3BA - Terrace$6743 Bedroom, 3 Bath, 1007-1067 sq ftAvailable August 18, 2026Floor plans are artist's rendering. All dimensions are approximate. Actual product and specifications may vary in dimension or detail. Not all features are available in every rental home. Please see a representative for details.
![]()
3BR/3BA - Terrace - Floorplan Apartment Unit: PrivateApartment Model: 3BR/3BA - Terrace$6743 Bedroom, 3 Bath, 1007-1067 sq ftAvailable August 18, 20263BR/3BA - Premium
$749
3 Beds, 3 Baths, 1007-1067 sq ftTotal Monthly PriceAvailable Aug 18Total Monthly Price
Base Rent$749Total Monthly Price$749Model Gallery
Floorplans
Availability Details
Prices shown for this property are the Total Monthly Price including Fees.Price Availability Date Unit Sq Ft $749/person August 18, 2026 Private 1007 Unit Private Amenities and Features
Kitchen
- Disposal
- Quartz Countertops
Unique Features
- 50 Flat Screen Smart TVS*
- Accent Painted Wall in the Living Room
- Ceiling Fans in the Living Room*
- Electronic Unit Entry Doors
- Glass Shower Doors and Tiled Shower Walls
- Hardwood-style Floors
- In-Unit Washer/Dryers
- Modern Plumbing and Lighting Fixtures
- Modern, Designer Features
- Upgraded, Designer Furniture*
Unit Private Lease Information
Unit Price
- $749Total Monthly PriceBase Rent: $749Required Monthly Fees: None
View Details and Rent EstimateModel Lease Information
Price
- $749Total Monthly Price
Apartment Model: 3BR/3BA - Premium$7493 Bedroom, 3 Bath, 1007-1067 sq ftAvailable August 18, 2026Floor plans are artist's rendering. All dimensions are approximate. Actual product and specifications may vary in dimension or detail. Not all features are available in every rental home. Please see a representative for details.
![]()
3BR/3BA - Premium - Floorplan Apartment Unit: PrivateApartment Model: 3BR/3BA - Premium$7493 Bedroom, 3 Bath, 1007-1067 sq ftAvailable August 18, 20264 Bedrooms
4BR/3BA - A Terrace
$719
4 Beds, 3 Baths, 1211 sq ftTotal Monthly PriceAvailable Aug 18Total Monthly Price
Base Rent$719Total Monthly Price$719Model Gallery
Floorplans
Availability Details
Prices shown for this property are the Total Monthly Price including Fees.Price Availability Date Unit Sq Ft $719 August 18, 2026 Private 1211 Unit Private Amenities and Features
Kitchen
- Disposal
- Quartz Countertops
Unique Features
- 50 Flat Screen Smart TVS*
- Accent Painted Wall in the Living Room
- Ceiling Fans in the Living Room*
- Electronic Unit Entry Doors
- Glass Shower Doors and Tiled Shower Walls
- Hardwood-style Floors
- In-Unit Washer/Dryers
- Modern Plumbing and Lighting Fixtures
- Modern, Designer Features
- Upgraded, Designer Furniture*
Unit Private Lease Information
Unit Price
- $719Total Monthly PriceBase Rent: $719Required Monthly Fees: None
View Details and Rent EstimateModel Lease Information
Price
- $719Total Monthly Price
Apartment Model: 4BR/3BA - A Terrace$7194 Bedroom, 3 Bath, 1211 sq ftAvailable August 18, 2026Floor plans are artist's rendering. All dimensions are approximate. Actual product and specifications may vary in dimension or detail. Not all features are available in every rental home. Please see a representative for details.
![]()
4BR/3BA - A Terrace - Floorplan Apartment Unit: PrivateApartment Model: 4BR/3BA - A Terrace$7194 Bedroom, 3 Bath, 1211 sq ftAvailable August 18, 20264BR/3BA - A Premium
$739
4 Beds, 3 Baths, 1211 sq ftTotal Monthly PriceAvailable Aug 18Total Monthly Price
Base Rent$739Total Monthly Price$739Model Gallery
Floorplans
Availability Details
Prices shown for this property are the Total Monthly Price including Fees.Price Availability Date Unit Sq Ft $739 August 18, 2026 Private 1211 Unit Private Amenities and Features
Kitchen
- Disposal
- Quartz Countertops
Unique Features
- 50 Flat Screen Smart TVS*
- Accent Painted Wall in the Living Room
- Ceiling Fans in the Living Room*
- Electronic Unit Entry Doors
- Glass Shower Doors and Tiled Shower Walls
- Hardwood-style Floors
- In-Unit Washer/Dryers
- Modern Plumbing and Lighting Fixtures
- Modern, Designer Features
- Upgraded, Designer Furniture*
Unit Private Lease Information
Unit Price
- $739Total Monthly PriceBase Rent: $739Required Monthly Fees: None
View Details and Rent EstimateModel Lease Information
Price
- $739Total Monthly Price
Apartment Model: 4BR/3BA - A Premium$7394 Bedroom, 3 Bath, 1211 sq ftAvailable August 18, 2026Floor plans are artist's rendering. All dimensions are approximate. Actual product and specifications may vary in dimension or detail. Not all features are available in every rental home. Please see a representative for details.
![]()
4BR/3BA - A Premium - Floorplan Apartment Unit: PrivateApartment Model: 4BR/3BA - A Premium$7394 Bedroom, 3 Bath, 1211 sq ftAvailable August 18, 20264BR/3BA - B Premium
$699
4 Beds, 3 Baths, 1268 sq ftTotal Monthly PriceAvailable Aug 18Total Monthly Price
Base Rent$699Total Monthly Price$699Model Gallery
Floorplans
Availability Details
Prices shown for this property are the Total Monthly Price including Fees.Price Availability Date Unit Sq Ft $699 August 18, 2026 Private 1268 Unit Private Amenities and Features
Kitchen
- Disposal
- Quartz Countertops
Unique Features
- 50 Flat Screen Smart TVS*
- Accent Painted Wall in the Living Room
- Ceiling Fans in the Living Room*
- Electronic Unit Entry Doors
- Glass Shower Doors and Tiled Shower Walls
- Hardwood-style Floors
- In-Unit Washer/Dryers
- Modern Plumbing and Lighting Fixtures
- Modern, Designer Features
- Upgraded, Designer Furniture*
Unit Private Lease Information
Unit Price
- $699Total Monthly PriceBase Rent: $699Required Monthly Fees: None
View Details and Rent EstimateModel Lease Information
Price
- $699Total Monthly Price
Apartment Model: 4BR/3BA - B Premium$6994 Bedroom, 3 Bath, 1268 sq ftAvailable August 18, 2026Floor plans are artist's rendering. All dimensions are approximate. Actual product and specifications may vary in dimension or detail. Not all features are available in every rental home. Please see a representative for details.
![]()
4BR/3BA - B Premium - Floorplan Apartment Unit: PrivateApartment Model: 4BR/3BA - B Premium$6994 Bedroom, 3 Bath, from 1268 sq ftAvailable August 18, 20264BR/3BA - B Terrace
$719
4 Beds, 3 Baths, 1268-1380 sq ftTotal Monthly PriceAvailable Aug 18Total Monthly Price
Base Rent$719Total Monthly Price$719Largest 4 BedroomThis is the largest 4 Bedroom at this PropertyModel Gallery
Floorplans
Availability Details
Prices shown for this property are the Total Monthly Price including Fees.Price Availability Date Unit Sq Ft $719 August 18, 2026 Private 1268 Unit Private Amenities and Features
Kitchen
- Disposal
- Quartz Countertops
Unique Features
- 50 Flat Screen Smart TVS*
- Accent Painted Wall in the Living Room
- Ceiling Fans in the Living Room*
- Electronic Unit Entry Doors
- Glass Shower Doors and Tiled Shower Walls
- Hardwood-style Floors
- In-Unit Washer/Dryers
- Modern Plumbing and Lighting Fixtures
- Modern, Designer Features
- Upgraded, Designer Furniture*
Unit Private Lease Information
Unit Price
- $719Total Monthly PriceBase Rent: $719Required Monthly Fees: None
View Details and Rent EstimateModel Lease Information
Price
- $719Total Monthly Price
Apartment Model: 4BR/3BA - B Terrace$7194 Bedroom, 3 Bath, 1268-1380 sq ftAvailable August 18, 2026Floor plans are artist's rendering. All dimensions are approximate. Actual product and specifications may vary in dimension or detail. Not all features are available in every rental home. Please see a representative for details.
![]()
4BR/3BA - B Terrace - Floorplan Apartment Unit: PrivateApartment Model: 4BR/3BA - B Terrace$7194 Bedroom, 3 Bath, 1268-1380 sq ftAvailable August 18, 20264BR/3BA - C Premium
$699
4 Beds, 3 Baths, 1293 sq ftTotal Monthly PriceAvailable Aug 18Total Monthly Price
Base Rent$699Total Monthly Price$699Model Gallery
Floorplans
Availability Details
Prices shown for this property are the Total Monthly Price including Fees.Price Availability Date Unit Sq Ft $699 August 18, 2026 Private 1293 Unit Private Amenities and Features
Kitchen
- Disposal
- Quartz Countertops
Unique Features
- 50 Flat Screen Smart TVS*
- Accent Painted Wall in the Living Room
- Ceiling Fans in the Living Room*
- Electronic Unit Entry Doors
- Glass Shower Doors and Tiled Shower Walls
- Hardwood-style Floors
- In-Unit Washer/Dryers
- Modern Plumbing and Lighting Fixtures
- Modern, Designer Features
- Upgraded, Designer Furniture*
Unit Private Lease Information
Unit Price
- $699Total Monthly PriceBase Rent: $699Required Monthly Fees: None
View Details and Rent EstimateModel Lease Information
Price
- $699Total Monthly Price
Apartment Model: 4BR/3BA - C Premium$6994 Bedroom, 3 Bath, 1293 sq ftAvailable August 18, 2026Floor plans are artist's rendering. All dimensions are approximate. Actual product and specifications may vary in dimension or detail. Not all features are available in every rental home. Please see a representative for details.
![]()
4BR/3BA - C Premium - Floorplan Apartment Unit: PrivateApartment Model: 4BR/3BA - C Premium$6994 Bedroom, 3 Bath, 1293 sq ftAvailable August 18, 20264BR/3BA - C Terrace
$719
4 Beds, 3 Baths, 1293-1327 sq ftTotal Monthly PriceAvailable Aug 18Total Monthly Price
Base Rent$719Total Monthly Price$719Model Gallery
Floorplans
Availability Details
Prices shown for this property are the Total Monthly Price including Fees.Price Availability Date Unit Sq Ft $719 August 18, 2026 Private 1293 Unit Private Amenities and Features
Kitchen
- Disposal
- Quartz Countertops
Unique Features
- 50 Flat Screen Smart TVS*
- Accent Painted Wall in the Living Room
- Ceiling Fans in the Living Room*
- Electronic Unit Entry Doors
- Glass Shower Doors and Tiled Shower Walls
- Hardwood-style Floors
- In-Unit Washer/Dryers
- Modern Plumbing and Lighting Fixtures
- Modern, Designer Features
- Upgraded, Designer Furniture*
Unit Private Lease Information
Unit Price
- $719Total Monthly PriceBase Rent: $719Required Monthly Fees: None
View Details and Rent EstimateModel Lease Information
Price
- $719Total Monthly Price
Apartment Model: 4BR/3BA - C Terrace$7194 Bedroom, 3 Bath, 1293-1327 sq ftAvailable August 18, 2026Floor plans are artist's rendering. All dimensions are approximate. Actual product and specifications may vary in dimension or detail. Not all features are available in every rental home. Please see a representative for details.
![]()
4BR/3BA - C Terrace - Floorplan Apartment Unit: PrivateApartment Model: 4BR/3BA - C Terrace$7194 Bedroom, 3 Bath, 1293-1327 sq ftAvailable August 18, 20264BR/4BA - B Premium
$719
4 Beds, 4 Baths, 1235 sq ftTotal Monthly PriceAvailable Aug 18Total Monthly Price
Base Rent$719Total Monthly Price$719Model Gallery
Floorplans
Availability Details
Prices shown for this property are the Total Monthly Price including Fees.Price Availability Date Unit Sq Ft $719 August 18, 2026 Private 1235 Unit Private Amenities and Features
Kitchen
- Disposal
- Quartz Countertops
Unique Features
- 50 Flat Screen Smart TVS*
- Accent Painted Wall in the Living Room
- Ceiling Fans in the Living Room*
- Electronic Unit Entry Doors
- Glass Shower Doors and Tiled Shower Walls
- Hardwood-style Floors
- In-Unit Washer/Dryers
- Modern Plumbing and Lighting Fixtures
- Modern, Designer Features
- Upgraded, Designer Furniture*
Unit Private Lease Information
Unit Price
- $719Total Monthly PriceBase Rent: $719Required Monthly Fees: None
View Details and Rent EstimateModel Lease Information
Price
- $719Total Monthly Price
Apartment Model: 4BR/4BA - B Premium$7194 Bedroom, 4 Bath, 1235 sq ftAvailable August 18, 2026Floor plans are artist's rendering. All dimensions are approximate. Actual product and specifications may vary in dimension or detail. Not all features are available in every rental home. Please see a representative for details.
![]()
4BR/4BA - B Premium - Floorplan Apartment Unit: PrivateApartment Model: 4BR/4BA - B Premium$7194 Bedroom, 4 Bath, 1235 sq ftAvailable August 18, 20264BR/4BA - B Terrace
$749
4 Beds, 4 Baths, 1235-1336 sq ftTotal Monthly PriceAvailable Aug 18Total Monthly Price
Base Rent$749Total Monthly Price$749Model Gallery
Floorplans
3D Tours
Availability Details
Prices shown for this property are the Total Monthly Price including Fees.Price Availability Date Unit Sq Ft $749/person August 18, 2026 Private 1235 Unit Private Amenities and Features
Kitchen
- Disposal
- Quartz Countertops
Unique Features
- 50 Flat Screen Smart TVS*
- Accent Painted Wall in the Living Room
- Ceiling Fans in the Living Room*
- Electronic Unit Entry Doors
- Glass Shower Doors and Tiled Shower Walls
- Hardwood-style Floors
- In-Unit Washer/Dryers
- Modern Plumbing and Lighting Fixtures
- Modern, Designer Features
- Upgraded, Designer Furniture*
Unit Private Lease Information
Unit Price
- $749Total Monthly PriceBase Rent: $749Required Monthly Fees: None
View Details and Rent EstimateModel Lease Information
Price
- $749Total Monthly Price
Apartment Model: 4BR/4BA - B Terrace$7494 Bedroom, 4 Bath, 1235-1336 sq ftAvailable August 18, 2026Floorplans3D ToursFloor plans are artist's rendering. All dimensions are approximate. Actual product and specifications may vary in dimension or detail. Not all features are available in every rental home. Please see a representative for details.
![]()
4BR/4BA - B Terrace - Floorplan 4BR/4BA - B Terrace - 3D Tour Apartment Unit: PrivateApartment Model: 4BR/4BA - B Terrace$7494 Bedroom, 4 Bath, 1235-1336 sq ftAvailable August 18, 20264BR/4BA - A Terrace
$749
4 Beds, 4 Baths, 1235-1288 sq ftTotal Monthly PriceAvailable Aug 18Total Monthly Price
Base Rent$749Total Monthly Price$749Model Gallery
Floorplans
Availability Details
Prices shown for this property are the Total Monthly Price including Fees.Price Availability Date Unit Sq Ft $749 August 18, 2026 Private 1235 Unit Private Amenities and Features
Kitchen
- Disposal
- Quartz Countertops
Unique Features
- 50 Flat Screen Smart TVS*
- Accent Painted Wall in the Living Room
- Ceiling Fans in the Living Room*
- Electronic Unit Entry Doors
- Glass Shower Doors and Tiled Shower Walls
- Hardwood-style Floors
- In-Unit Washer/Dryers
- Modern Plumbing and Lighting Fixtures
- Modern, Designer Features
- Upgraded, Designer Furniture*
Unit Private Lease Information
Unit Price
- $749Total Monthly PriceBase Rent: $749Required Monthly Fees: None
View Details and Rent EstimateModel Lease Information
Price
- $749Total Monthly Price
Apartment Model: 4BR/4BA - A Terrace$7494 Bedroom, 4 Bath, 1235-1288 sq ftAvailable August 18, 2026Floor plans are artist's rendering. All dimensions are approximate. Actual product and specifications may vary in dimension or detail. Not all features are available in every rental home. Please see a representative for details.
![]()
4BR/4BA - A Terrace - Floorplan Apartment Unit: PrivateApartment Model: 4BR/4BA - A Terrace$7494 Bedroom, 4 Bath, 1235-1288 sq ftAvailable August 18, 20264BR/4BA - A Premium
$799
4 Beds, 4 Baths, 1235 sq ftTotal Monthly PriceAvailable Aug 18Total Monthly Price
Base Rent$799Total Monthly Price$799Model Gallery
Floorplans
Photos
Availability Details
Prices shown for this property are the Total Monthly Price including Fees.Price Availability Date Unit Sq Ft $799/person August 18, 2026 Private 1235 Unit Private Amenities and Features
Kitchen
- Disposal
- Quartz Countertops
Unique Features
- 50 Flat Screen Smart TVS*
- Accent Painted Wall in the Living Room
- Ceiling Fans in the Living Room*
- Electronic Unit Entry Doors
- Glass Shower Doors and Tiled Shower Walls
- Hardwood-style Floors
- In-Unit Washer/Dryers
- Modern Plumbing and Lighting Fixtures
- Modern, Designer Features
- Upgraded, Designer Furniture*
Unit Private Lease Information
Unit Price
- $799Total Monthly PriceBase Rent: $799Required Monthly Fees: None
View Details and Rent EstimateModel Lease Information
Price
- $799Total Monthly Price
Apartment Model: 4BR/4BA - A Premium$7994 Bedroom, 4 Bath, 1235 sq ftAvailable August 18, 2026FloorplansPhotos![]()
4BR/4BA - A Premium - Image 1 ![]()
4BR/4BA - A Premium - Image 2 ![]()
4BR/4BA - A Premium - Image 3 ![]()
4BR/4BA - A Premium - Image 4 ![]()
4BR/4BA - A Premium - Image 5 ![]()
4BR/4BA - A Premium - Image 6 ![]()
4BR/4BA - A Premium - Image 7 ![]()
4BR/4BA - A Premium - Image 8 Floor plans are artist's rendering. All dimensions are approximate. Actual product and specifications may vary in dimension or detail. Not all features are available in every rental home. Please see a representative for details.
![]()
4BR/4BA - A Premium - Floorplan Apartment Unit: PrivateApartment Model: 4BR/4BA - A Premium$7994 Bedroom, 4 Bath, 1235 sq ftAvailable August 18, 2026
Schedule a Tour
Videos
3D Tours
Property Information
- 573 Units
- 6 Stories
- Built in 2015
Fees and Policies
The fees listed below are community-provided and may exclude utilities or add-ons. All payments are made directly to the property and are non-refundable unless otherwise specified. Use the Cost Calculator to determine costs based on your needs.
Required Fees
One-Time Basics
- Due at Application
- Application Fee Per ApplicantiCharged per applicant.$25.00
- Due at Move-In
- Utility - Admin FeeiCharged Per Unit.$79.00
- Lease Transfer FeeiCharged per unit.$250.00
- Relet FeeiCharged per unit.$350.00
Other Fees and Policies
Situational Fees
- NSF FeeiCharged Per Unit.$25.00
Personal Add-Ons
- Master Policy Premium DuesiCharged per unit.$15.00
Pet Fees
- Cat
- One-Time Pet FeeiMax of 2. Charged Per Pet.$350-$350
- Monthly Pet FeeiMax of 2. Charged Per Pet.$25.00
- Dog
- One-Time Pet FeeiMax of 2. Charged Per Pet.$375-$375
- Monthly Pet FeeiMax of 2. Charged Per Pet.$25.00
Max of 2. Dog.
Property Fee Disclaimer: Based on community-supplied data and independent market research. Subject to change without notice. May exclude fees for mandatory or optional services and usage-based utilities.
Features and Amenities
On-Site Services
- Recycling
Community Features
- Conference Rooms
- Business Center
- Lounge
Outdoor Features
- Grill
- Courtyard
- Patio
Recreation and Fitness
- Fitness Center
- Spa
- Gameroom
- Sauna
- Pool

Map
- Shopping
- Colleges
- Grocery
- Medical

Map
Frequently Asked Questions about Latitude Lincoln
Where is Latitude Lincoln located?
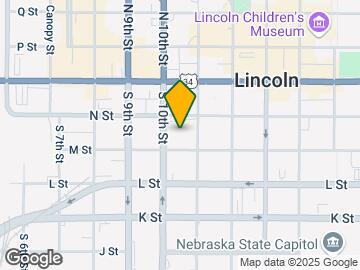
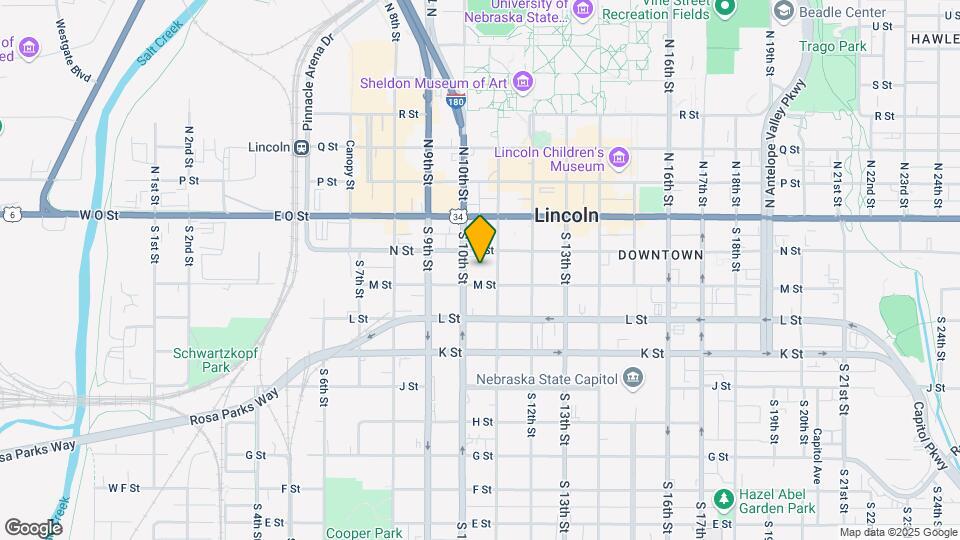
Latitude Lincoln is located at 235 S 11th St near the Downtown Lincoln area of Lincoln, NE
What is the current rent range at Latitude Lincoln?
Studio to 4 Bedroom Apartments at Latitude Lincoln currently range from $674 to $1,469
When is the leasing office open?
- The office Hours for Latitude Lincoln are
- Monday 9:00 am–7:00 pm
- Tuesday 9:00 am–7:00 pm
- Wednesday 9:00 am–7:00 pm
- Thursday 9:00 am–7:00 pm
- Friday 9:00 am–7:00 pm
- Saturday 10:00 am–5:00 pm
- Sunday 12:00 pm–5:00 pm
Are pets allowed?
Call us today to find out our pet policy and if we allow pets
Renters Reviews and Ratings
Latitude is great!
BEST EXPERIENCE
Not a good place
Please reconsider...
Property Manager Responded
Stay Away
Don't go for it .
STAY AWAY FROM LATITUDE AND DON'T FALL INTO THEIR TRAP.
Nearby Schools
Lincoln High School
Park Middle School
Everett Elementary School
About GreatSchools Data on ApartmentHomeLiving.com.
Points of Interest
Time and distance from Latitude Lincoln.
Big Box and Retail
Walgreens
Target
Colleges and Universities
Groceries
Natural Grocers
Aldi
Hy-Vee
Hospitals
Shopping Centers
Latitude Lincoln has 5 shopping centers within 1.5 miles.
Nearby Neighborhoods
Rental Price Ranges in the Area
| Bedroom | Average Rent | Cheapest Rent | Highest Rent |
|---|---|---|---|
| Lincoln Studio Apartments | $1,100 | $650 | $1,779 |
| Lincoln 1 Bedroom Apartments | $1,325 | $250 | $2,833 |
| Lincoln 2 Bedroom Apartments | $1,528 | $700 | $4,495 |
| Lincoln 3 Bedroom Apartments | $1,697 | $699 | $3,899 |
| Lincoln 4 Bedroom Apartments | $1,338 | $505 | $3,000 |
Browse Top Apartments in Lincoln
By Price
By Community Type
- Lincoln Apartments for Rent by Owner
- Lincoln Apartments with Rent Specials
- Lincoln Top Rated Apartments
- Lincoln Corporate Apartments
- Lincoln Furnished Apartments
- Lincoln Gated Apartments
- Lincoln Loft Apartments
- Lincoln Low Income Apartments
- New Lincoln Apartments
- Lincoln Senior Apartments
- Lincoln Short-term Apartments
- Lincoln Student Apartments
- Lincoln Apartments with Utilities Included


Max of 2. Cat.