- 1–2 Bedrooms
- $1,250-$2,740 Pricing
- 588–2,125 Square Feet
About Latvian Village Apartments
Finding an apartment in Omaha doesn't have to be difficult unless you want it to be. Tucked into a natural grove of oak and walnut trees, Latvian Village feels like a mountain retreat in the heart of the city. Renovated in 2024, these homes offer luxury uncommon in rental living, with select units featuring custom cabinets, dream kitchens with stainless steel appliances, glass showers, and quartz countertops. Located near 90th and West Center Road, you're just seconds from shopping, dining, medical services, and within the highly regarded District 66 Westside Schools. At Latvian Village Apartments, you'll enjoy a lifestyle rich in comfort, style, and convenience. Move in, and you may never want to leave.
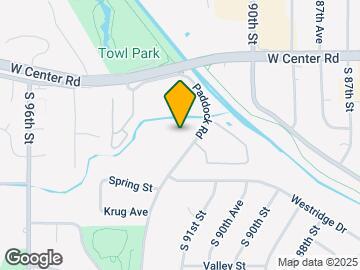
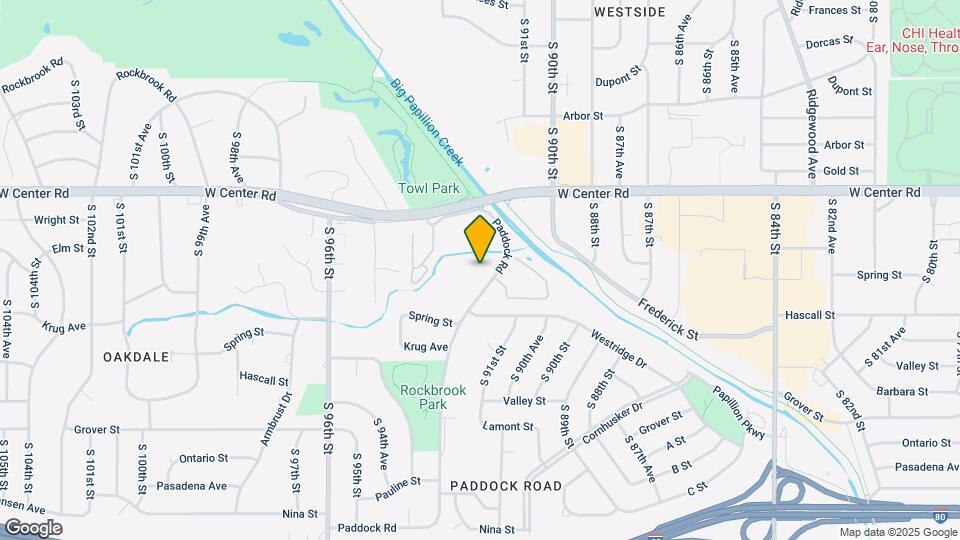
Latvian Village Apartments is located in the Paddock Road Neighborhood and 68124 Zip code of Omaha, NE. This community is professionally managed by Shoregate Residential
Unique Features and Amenities
- 24-Hour Emergency Maintenance
- Abundant Storage
- Attached & Detached Garages Available
- Breakfast Bars
- Built-In Shelves
- Cox Contour TV Available
- Full-Size Washers & Dryers
- Granite Countertops
- Huge Balconies
- Landscaped Courtyards and Mature Trees
- Online Resident Portal
- Oversized Windows
- Pet Friendly
- Porcelain Tile
- Private Dog Park
- Quartz Countertops
- Recessed Lighting
- Remodeled
- Remodeled in 2024
- Scenic Views
- Side-by-Side Refrigerators
- Spacious Pantries
- Tubs with Separate Showers
- Two-Way Exposures
- Vaulted Ceilings
Property Contact Info

- Listed by:
- Agency:
- Vendor Logo:
- Website:
- View Property Website
- Call Us:
- (402) 256-6296
- Disclaimer:
Office Hours
| Monday | 9:00 am–6:00 pm |
| Tuesday | 9:00 am–6:00 pm |
| Wednesday | 9:00 am–6:00 pm |
| Thursday | 9:00 am–6:00 pm |
| Friday | 9:00 am–6:00 pm |
| Saturday | 10:00 am–5:00 pm |
| Sunday | 12:00 pm–5:00 pm |
Floorplan Pricing and Availability
Latvian Village Apartments offers 1 to 2 Bedroom apartments starting from $1,250 and having 588–2,125 sq ft. Here is the current pricing and availability:
New! Interactive Property Map
1 Bedroom
Floorplan A3
From $1,250
1 Bed, 1 Bath, 588 sq ftAvailable NowModel Gallery
Floorplans
Availability Details
Price Availability Date Unit Sq Ft Deposit $1,250 Available Now 019D 588 $500 Unit 019D Amenities and Features
Kitchen
- Quartz Countertops
Unique Features
- Full-Size Washers & Dryers
- Remodeled in 2024
Unit 019D Rent and Fees
Unit Price
- $1,250
Deposit
- $500 deposit
Model Rent and Fees
Model Price Range
- $1,250 - $1,545
Apartment Model: A3From $1,2501 Bedroom, 1 Bath, 588 sq ftAvailable Now![]()
A3 - Floorplan Apartment Unit: 019DApartment Model: A3$1,2501 Bedroom, 1 Bath, 588 sq ftAvailable NowA, A1, A2
From $1,650
1 Bed, 1 Bath, 1011 sq ftAvailable NowModel Gallery
Floorplans
Availability Details
Price Availability Date Unit Sq Ft Deposit View Details $1,660 Available Now 211E 1011 $500 $1,650 Available Now 111E 1011 $500 Model Amenities and Features
Features
- Air Conditioning
- Balcony
- Cable Ready
- Ceiling Fans
- Double Vanities
- High Speed Internet Access
- Storage Space
- Tub/Shower
- Washer/Dryer
- Wi-Fi
Kitchen
- Dishwasher
- Disposal
- Granite Countertops
- Ice Maker
- Kitchen
- Microwave
- Oven
- Pantry
- Quartz Countertops
- Range
- Refrigerator
- Stainless Steel Appliances
Model Rent and Fees
Model Price Range
- $1,650 - $2,050
Current Available Pricing
- $1,650 - $1,660
Unit 211E Amenities and Features
Kitchen
- Quartz Countertops
Unique Features
- Full-Size Washers & Dryers
- Remodeled in 2024
Unit 211E Rent and Fees
Unit Price
- $1,660
Deposit
- $500 deposit
Model Rent and Fees
Model Price Range
- $1,650 - $2,050
Unit 111E Amenities and Features
Kitchen
- Quartz Countertops
Unique Features
- Full-Size Washers & Dryers
- Remodeled in 2024
Unit 111E Rent and Fees
Unit Price
- $1,650
Deposit
- $500 deposit
Model Rent and Fees
Model Price Range
- $1,650 - $2,050
Apartment Model: A, A1, A2From $1,6501 Bedroom, 1 Bath, 1011 sq ftAvailable Now![]()
A, A1, A2 - Floorplan 1 ![]()
A, A1, A2 - Floorplan 2 Apartment Unit: 211EApartment Model: A, A1, A2$1,6601 Bedroom, 1 Bath, 1011 sq ftAvailable NowApartment Unit: 111EApartment Model: A, A1, A2$1,6501 Bedroom, 1 Bath, 1011 sq ftAvailable Now2 Bedrooms
Show Unavailable FloorplansFloorplan C
From $1,415
2 Beds, 2 Baths, 1379 sq ftAvailable NowModel Gallery
Floorplans
Availability Details
Price Availability Date Unit Sq Ft Deposit View Details $1,890 Available Now 210A 1379 $500 $1,415 Available Now 018D 1379 $500 $1,890 Available Now 210B 1379 $500 Model Amenities and Features
Features
- Air Conditioning
- Balcony
- Cable Ready
- Ceiling Fans
- Double Vanities
- High Speed Internet Access
- Storage Space
- Tub/Shower
- Washer/Dryer
- Wi-Fi
Kitchen
- Dishwasher
- Disposal
- Granite Countertops
- Ice Maker
- Kitchen
- Microwave
- Oven
- Pantry
- Quartz Countertops
- Range
- Refrigerator
- Stainless Steel Appliances
Model Rent and Fees
Model Price Range
- $1,415 - $2,455
Current Available Pricing
- $1,415 - $1,890
Unit 210A Amenities and Features
Kitchen
- Quartz Countertops
Unique Features
- Full-Size Washers & Dryers
Unit 210A Rent and Fees
Unit Price
- $1,890
Deposit
- $500 deposit
Model Rent and Fees
Model Price Range
- $1,415 - $2,455
Unit 018D Rent and Fees
Unit Price
- $1,415
Deposit
- $500 deposit
Model Rent and Fees
Model Price Range
- $1,415 - $2,455
Unit 210B Amenities and Features
Kitchen
- Quartz Countertops
Unique Features
- Full-Size Washers & Dryers
Unit 210B Rent and Fees
Unit Price
- $1,890
Deposit
- $500 deposit
Model Rent and Fees
Model Price Range
- $1,415 - $2,455
Apartment Model: CFrom $1,4152 Bedroom, 2 Bath, 1379 sq ftAvailable Now![]()
C - Floorplan 1 ![]()
C - Floorplan 2 Apartment Unit: 210AApartment Model: C$1,8902 Bedroom, 2 Bath, 1379 sq ftAvailable NowApartment Unit: 018DApartment Model: C$1,4152 Bedroom, 2 Bath, 1379 sq ftAvailable NowApartment Unit: 210BApartment Model: C$1,8902 Bedroom, 2 Bath, 1379 sq ftAvailable NowFloorplan B1
From $1,570
2 Beds, 2 Baths, 1082 sq ftAvailable NowModel Gallery
Floorplans
Availability Details
Price Availability Date Unit Sq Ft Deposit View Details $1,880 Available Now 114A 1082 $500 $1,750 Available Now 016A 1082 $500 $1,890 Available Now 212B 1082 $500 Model Amenities and Features
Features
- Air Conditioning
- Balcony
- Cable Ready
- Ceiling Fans
- Double Vanities
- High Speed Internet Access
- Storage Space
- Tub/Shower
- Washer/Dryer
- Wi-Fi
Kitchen
- Dishwasher
- Disposal
- Granite Countertops
- Ice Maker
- Kitchen
- Microwave
- Oven
- Pantry
- Quartz Countertops
- Range
- Refrigerator
- Stainless Steel Appliances
Model Rent and Fees
Model Price Range
- $1,415 - $1,890
Current Available Pricing
- $1,750 - $1,890
Unit 114A Amenities and Features
Kitchen
- Granite Countertops
Unique Features
- Full-Size Washers & Dryers
- Remodeled in 2024
Unit 114A Rent and Fees
Unit Price
- $1,880
Deposit
- $500 deposit
Model Rent and Fees
Model Price Range
- $1,415 - $1,890
Unit 016A Amenities and Features
Unique Features
- Full-Size Washers & Dryers
Unit 016A Rent and Fees
Unit Price
- $1,750
Deposit
- $500 deposit
Model Rent and Fees
Model Price Range
- $1,415 - $1,890
Unit 212B Amenities and Features
Kitchen
- Quartz Countertops
Unique Features
- Full-Size Washers & Dryers
- Remodeled in 2024
Unit 212B Rent and Fees
Unit Price
- $1,890
Deposit
- $500 deposit
Model Rent and Fees
Model Price Range
- $1,415 - $1,890
Apartment Model: B1From $1,4152 Bedroom, 2 Bath, 1082 sq ftAvailable Now![]()
B1 - Floorplan 1 ![]()
B1 - Floorplan 2 Apartment Unit: 114AApartment Model: B1$1,8802 Bedroom, 2 Bath, 1082 sq ftAvailable NowApartment Unit: 016AApartment Model: B1$1,7502 Bedroom, 2 Bath, 1082 sq ftAvailable NowApartment Unit: 212BApartment Model: B1$1,8902 Bedroom, 2 Bath, 1082 sq ftAvailable NowFloorplan D1
From $1,900
2 Beds, 2 Baths, 1631 sq ftAvailable NowModel Gallery
Floorplans
Availability Details
Price Availability Date Unit Sq Ft Deposit $1,900 Available Now 214D 1631 $500 Unit 214D Amenities and Features
Kitchen
- Quartz Countertops
Unique Features
- Full-Size Washers & Dryers
- Remodeled in 2024
Unit 214D Rent and Fees
Unit Price
- $1,900
Deposit
- $500 deposit
Model Rent and Fees
Model Price Range
- $1,900 - $2,470
Apartment Model: D1From $1,9002 Bedroom, 2 Bath, 1631 sq ftAvailable Now![]()
D1 - Floorplan 1 ![]()
D1 - Floorplan 2 Apartment Unit: 214DApartment Model: D1$1,9002 Bedroom, 2 Bath, 1631 sq ftAvailable Now3 Bedrooms & Townhomes
From $1,935
2 Beds, 3 Baths, 1641 sq ftAvailable NowModel Gallery
Floorplans
Availability Details
Price Availability Date Unit Sq Ft Deposit View Details $2,110 Available Now 112C 1641 $500 $1,935 Available Now 113C 1641 $500 Model Amenities and Features
Features
- Air Conditioning
- Balcony
- Cable Ready
- Ceiling Fans
- Double Vanities
- High Speed Internet Access
- Storage Space
- Tub/Shower
- Washer/Dryer
- Wi-Fi
Kitchen
- Dishwasher
- Disposal
- Granite Countertops
- Ice Maker
- Kitchen
- Microwave
- Oven
- Pantry
- Quartz Countertops
- Range
- Refrigerator
- Stainless Steel Appliances
Model Rent and Fees
Model Price Range
- $1,935 - $2,740
Current Available Pricing
- $1,935 - $2,110
Unit 112C Amenities and Features
Kitchen
- Quartz Countertops
Unique Features
- Full-Size Washers & Dryers
- Remodeled in 2024
Unit 112C Rent and Fees
Unit Price
- $2,110
Deposit
- $500 deposit
Model Rent and Fees
Model Price Range
- $1,935 - $2,740
Unit 113C Amenities and Features
Unique Features
- Full-Size Washers & Dryers
- Remodeled in 2024
Unit 113C Rent and Fees
Unit Price
- $1,935
Deposit
- $500 deposit
Model Rent and Fees
Model Price Range
- $1,935 - $2,740
Apartment Model: 3 Bedrooms & TownhomesFrom $1,9352 Bedroom, 3 Bath, 1641 sq ftAvailable Now![]()
3 Bedrooms & Townhomes - Floorplan Apartment Unit: 112CApartment Model: 3 Bedrooms & Townhomes$2,1102 Bedroom, 3 Bath, 1641 sq ftAvailable NowApartment Unit: 113CApartment Model: 3 Bedrooms & Townhomes$1,9352 Bedroom, 3 Bath, 1641 sq ftAvailable Now2 Bed Townhome - 112 D
From $2,035
2 Beds, 2.5 Baths, 2125 sq ftAvailable NowLargest 2 BedroomThis is the largest 2 Bedroom at this PropertyModel Gallery
Floorplans
Availability Details
Price Availability Date Unit Sq Ft Deposit $2,035 Available Now 112D 2125 $500 Unit 112D Amenities and Features
Kitchen
- Quartz Countertops
Unique Features
- Full-Size Washers & Dryers
Unit 112D Rent and Fees
Unit Price
- $2,035
Deposit
- $500 deposit
Model Rent and Fees
Model Price Range
- $2,035 - $2,645
Apartment Model: 2 Bed Townhome - 112 DFrom $2,0352 Bedroom, 2.5 Bath, 2125 sq ftAvailable Now![]()
2 Bed Townhome - 112 D - Floorplan Apartment Unit: 112DApartment Model: 2 Bed Townhome - 112 D$2,0352 Bedroom, 2.5 Bath, 2125 sq ftAvailable NowFloorplan E2
From $1,775
2 Beds, 2 Baths, 1100 sq ftAvailable Oct 5Model Gallery
Floorplans
Availability Details
Price Availability Date Unit Sq Ft Deposit $1,775 October 5, 2026 216B 1100 $500 Unit 216B Amenities and Features
Kitchen
- Granite Countertops
Unique Features
- Full-Size Washers & Dryers
- Remodeled in 2024
Unit 216B Rent and Fees
Unit Price
- $1,775
Deposit
- $500 deposit
Model Rent and Fees
Model Price Range
- $1,650 - $2,020
Apartment Model: E2From $1,6502 Bedroom, 2 Bath, 1100 sq ftAvailable October 5, 2026![]()
E2 - Floorplan 1 ![]()
E2 - Floorplan 2 Apartment Unit: 216BApartment Model: E2$1,7752 Bedroom, 2 Bath, 1100 sq ftAvailable October 5, 2026Floorplan D2
2 Beds, 2 BathsModel Gallery
Floorplans
Availability Details
Availability Date Unit Call for Availability D2 Model Amenities and Features
Features
- Air Conditioning
- Balcony
- Cable Ready
- Ceiling Fans
- Double Vanities
- High Speed Internet Access
- Storage Space
- Tub/Shower
- Washer/Dryer
- Wi-Fi
Kitchen
- Dishwasher
- Disposal
- Granite Countertops
- Ice Maker
- Kitchen
- Microwave
- Oven
- Pantry
- Quartz Countertops
- Range
- Refrigerator
- Stainless Steel Appliances
Apartment Model: D2Call For Rates2 Bedroom, 2 BathUnavailable![]()
D2 - Floorplan Floorplan C2
2 Beds, 2 BathsModel Gallery
Floorplans
Availability Details
Availability Date Unit Call for Availability C2 Model Amenities and Features
Features
- Air Conditioning
- Balcony
- Cable Ready
- Ceiling Fans
- Double Vanities
- High Speed Internet Access
- Storage Space
- Tub/Shower
- Washer/Dryer
- Wi-Fi
Kitchen
- Dishwasher
- Disposal
- Granite Countertops
- Ice Maker
- Kitchen
- Microwave
- Oven
- Pantry
- Quartz Countertops
- Range
- Refrigerator
- Stainless Steel Appliances
Apartment Model: C2Call For Rates2 Bedroom, 2 BathUnavailable![]()
C2 - Floorplan 1 ![]()
C2 - Floorplan 2 B, E4
2 Beds, 2 Baths, 1011 sq ftModel Gallery
Floorplans
Availability Details
Availability Date Unit Sq Ft Call for Availability B, E4 1011 sq ft Model Amenities and Features
Features
- Air Conditioning
- Balcony
- Cable Ready
- Ceiling Fans
- Double Vanities
- High Speed Internet Access
- Storage Space
- Tub/Shower
- Washer/Dryer
- Wi-Fi
Kitchen
- Dishwasher
- Disposal
- Granite Countertops
- Ice Maker
- Kitchen
- Microwave
- Oven
- Pantry
- Quartz Countertops
- Range
- Refrigerator
- Stainless Steel Appliances
Apartment Model: B, E4Call For Rates2 Bedroom, 2 Bath, 1011 sq ftUnavailable![]()
B, E4 - Floorplan 2 Bed Townhome - 110 D
2 Beds, 2.5 Baths, 1641 sq ftModel Gallery
Floorplans
Availability Details
Availability Date Unit Sq Ft Call for Availability 2 Bed Townhome - 110 D 1641 sq ft Model Amenities and Features
Features
- Air Conditioning
- Balcony
- Cable Ready
- Ceiling Fans
- Double Vanities
- High Speed Internet Access
- Storage Space
- Tub/Shower
- Washer/Dryer
- Wi-Fi
Kitchen
- Dishwasher
- Disposal
- Granite Countertops
- Ice Maker
- Kitchen
- Microwave
- Oven
- Pantry
- Quartz Countertops
- Range
- Refrigerator
- Stainless Steel Appliances
Apartment Model: 2 Bed Townhome - 110 DCall For Rates2 Bedroom, 2.5 Bath, 1641 sq ftUnavailable![]()
2 Bed Townhome - 110 D - Floorplan
Schedule a Tour
Videos
Property Information
- 88 Units
- 2 Stories
- Built in 2024
- Furnished
Fees and Policies
The fees listed below are community-provided and may exclude utilities or add-ons. All payments are made directly to the property and are non-refundable unless otherwise specified.
Required Fees
One-Time Basics
- Due at Move-In
- Administrative FeeiCharged per unit.$150.00
Other Fees and Policies
Pet Fees
Pet Policies are Negotiable
- Cat
- Cat FeeiMax of 2. Charged Per Pet.$250.00
- Cat RentiCharged Per Pet.$25.00/mo
- Dog
- Dog FeeiMax of 2. Charged Per Pet.$250.00
- Dog RentiCharged Per Pet.$25.00/mo
2 Pets Maximum
Some Breed Restrictions Apply, 2 Pets Maximum
Max of 2. monthly, per pet.
Parking Info and Fees
- Surface Lot
- Other
Property Fee Disclaimer: Based on community-supplied data and independent market research. Subject to change without notice. May exclude fees for mandatory or optional services and usage-based utilities.
Features and Amenities
On-Site Services
- Maintenance On Site
- Package Service
- Property Manager On Site
- Pet Play Area
- Garden
Community Features
- Walk Up
Outdoor Features
- Zen Garden
- Courtyard
Recreation and Fitness
- Pool
Interior Features
- Cable Ready
- Balcony
- Storage Space
- Ceiling Fans
- High Speed Internet Access
- Double Vanities
- Tub/Shower
- Washer/Dryer
- Air Conditioning
- Wi Fi
Kitchen Amenities
- Pantry
- Oven
- Dishwasher
- Microwave
- Quartz Countertops
- Disposal
- Range
- Refrigerator
- Stainless Steel Appliances
- Ice Maker
- Kitchen
- Granite Countertops
Living Area Features
- High Ceilings
- Walk In Closets
- Vaulted Ceiling
- Dining Room
- Tile Floors
- Window Coverings

Map
- Shopping
- Colleges
- Grocery
- Medical
- Parks

Map
Getting Around
60 / 100 Moderately walkable
20 / 100 Limited public transit
50 / 100 Fairly bikeable
90 / 100 Exceptionally car friendly
Getting to Know the Area
60 / 100 Restaurants
60 / 100 Cafes
60 / 100 Nightlife
60 / 100 Shopping
70 / 100 Parks
100 / 100 Noise Level
Frequently Asked Questions about Latvian Village Apartments
Where is Latvian Village Apartments located?
Latvian Village Apartments is located at 3006 Paddock Rd near the Paddock Road area of Omaha, NE
What is the current rent range at Latvian Village Apartments?
1 Bedroom to 2 Bedroom Apartments at Latvian Village Apartments currently range from $1,250 to $2,740
When is the leasing office open?
- The office Hours for Latvian Village Apartments are
- Monday 9:00 am–6:00 pm
- Tuesday 9:00 am–6:00 pm
- Wednesday 9:00 am–6:00 pm
- Thursday 9:00 am–6:00 pm
- Friday 9:00 am–6:00 pm
- Saturday 10:00 am–5:00 pm
- Sunday 12:00 pm–5:00 pm
Are pets allowed?
Call us today to find out our pet policy and if we allow pets
Renters Reviews and Ratings
Some good, some bad
Nearby Schools
Paddock Road Elementary School
Westside Middle School
Westside High School
About GreatSchools Data on ApartmentHomeLiving.com.
Points of Interest
Time and distance from Latvian Village Apartments.
Big Box and Retail
Menards
Jcpenney
Target
Colleges and Universities
Metropolitan Community College of Omaha - Sarpy Center
Groceries
Hy-Vee
Trader Joe's
Natural Grocers
Hospitals
Chi Health Bergan Mercy
The Nebraska Methodist Hospital
Children's Hospital & Medical Center
Military Bases
Offutt Air Force Base
Parks and Recreation
Latvian Village Apartments has 2 parks within 7.2 miles, including Gene Leahy Mall, and Heartland of America Park.
Shopping Centers
Latvian Village Apartments has 5 shopping centers within 1.0 miles.
Nearby Neighborhoods
Rental Price Ranges in the Area
| Bedroom | Average Rent | Cheapest Rent | Highest Rent |
|---|---|---|---|
| Omaha Studio Apartments | $1,156 | $475 | $2,260 |
| Omaha 1 Bedroom Apartments | $1,295 | $510 | $10,000+ |
| Omaha 2 Bedroom Apartments | $1,656 | $620 | $4,073 |
| Omaha 3 Bedroom Apartments | $2,175 | $800 | $6,625 |
| Omaha 4 Bedroom Apartments | $2,499 | $679 | $7,995 |
Browse Top Apartments in Omaha
By Price
By Community Type
- Omaha Apartments for Rent by Owner
- Omaha Apartments with Rent Specials
- Omaha Top Rated Apartments
- Omaha Corporate Apartments
- Omaha Furnished Apartments
- Omaha Gated Apartments
- Omaha Loft Apartments
- Omaha Low Income Apartments
- Omaha Military Apartments
- New Omaha Apartments
- Omaha Senior Apartments
- Omaha Short-term Apartments
- Omaha Student Apartments
- Omaha Apartments with Utilities Included


Max of 2. monthly, per pet.