


- 1–2 Bedrooms
- $2,215-$3,106 Pricing
- 724–1,214 Square Feet
About Laurel Green Apartments
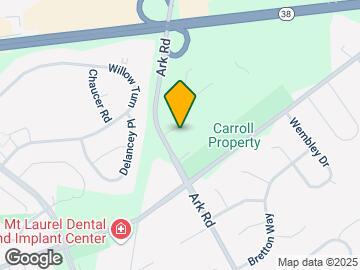
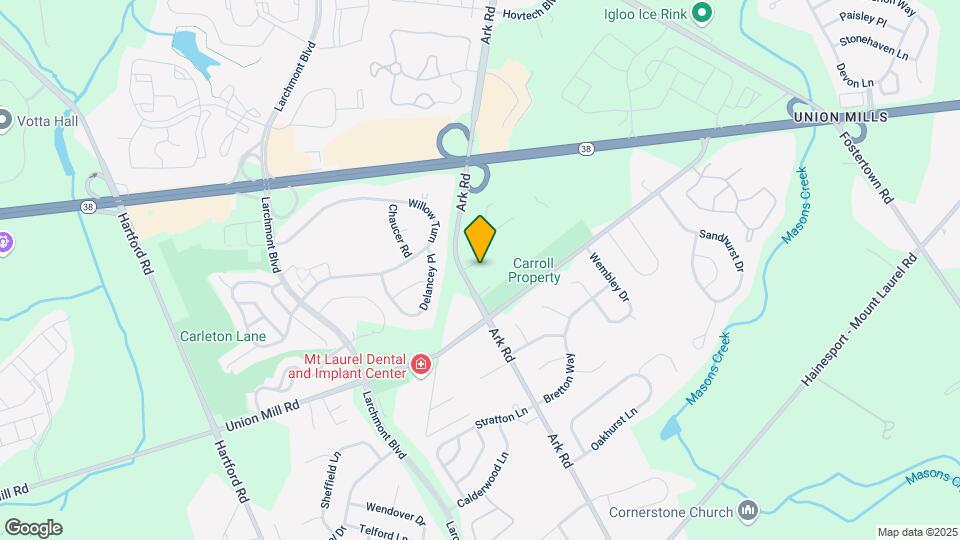
Laurel Green features the best pet friendly, luxury apartment homes in Burlington County. Nestled in the heart of Mt. Laurel, New Jersey, Laurel Green offers easy access to Route 38, Interstate 295, the NJ Turnpike and places like the Cherry Hill Mall, Philadelphia and an abundance of local retail shopping. At Laurel Green, you can choose from any of our brand new one or two bedroom floor plans that were designed with your comfort in mind. Each apartment home offers an open concept layout complete with hardwood floors and nine foot ceilings. Enjoy natural lighting, full size washer and
Laurel Green Apartments is located in the 08054 Zip code of Mount Laurel, NJ. This community is professionally managed by Willow Bridge Property Company
Unique Features and Amenities
- * Restrictions Apply
- 24-Hour Emergency Maintenance
- 9ft Ceilings
- Air Conditioner
- Cable/Satellite TV
- Central Air Conditioning
- Ceramic Tile in Baths
- Clean Steel Appliances*
- Designer Maple Cabinets
- Full Size Washer and Dryer
- Furnished Apartments - CORT Furniture
- Gas Cooking
- Granite Counter Tops
- Granite Counter Tops*
- Ice Maker
- Individual Climate Control
- Islands In Kitchens *
- Large Closets
- Located near Shopping, Dining, and Recreation
- Luxury Baths
- Online Payments Available
- Open Concept Layouts
- Open Concept Layouts*
- Other
- Patio/Balcony
- Pets Welcome - Breed Restrictions Apply
- Preferred Employer Discount*
- Pre-Wired for Verizon FIOS & High Speed Internet Connections
- Private Patio/ Balcony
- Professionally Managed On-Site
- Stainless Steel Appliance Package
- Walk-in Closets*
- Walk-In Showers*
Property Contact Info

- Listed by:
- Agency:
- Vendor Logo:
- Website:
- View Property Website
- Call Us:
- (267) 223-0238
- Disclaimer:
Office Hours
| Monday | 8:30 am–5:30 pm |
| Tuesday | 8:30 am–5:30 pm |
| Wednesday | 8:30 am–5:30 pm |
| Thursday | 8:30 am–5:30 pm |
| Friday | 8:30 am–5:30 pm |
| Saturday | 10:00 am–4:00 pm |
| Sunday | Closed |
Floorplan Pricing and Availability
Laurel Green Apartments offers 1 to 2 Bedroom apartments starting from $2,215 and having 724–1,214 sq ft. Here is the current pricing and availability:
New! Interactive Property Map
1 Bedroom
Show Unavailable FloorplansBayberry
From $2,215
1 Bed, 1 Bath, 724 sq ftAvailable Sep 8Model Gallery
Floorplans
Availability Details
Price Availability Date Unit Sq Ft Deposit $2,215 September 8, 2026 1303 724 $650 Model Amenities and Features
Features
- Air Conditioning
- Balcony
- Cable Ready
- Heating
- High Speed Internet Access
- Satellite TV
- Washer/Dryer
Kitchen
- Dishwasher
- Granite Countertops
- Ice Maker
- Kitchen
- Microwave
- Range
- Refrigerator
- Stainless Steel Appliances
Unit 1303 Rent and Fees
Unit Price
- $2,215
Deposit
- $650 deposit
Model Rent and Fees
Model Price Range
- $2,215 - $2,611
Apartment Model: BayberryFrom $2,2151 Bedroom, 1 Bath, 724 sq ftAvailable September 8, 2026![]()
Bayberry - Floorplan Apartment Unit: 1303Apartment Model: Bayberry$2,2151 Bedroom, 1 Bath, 724 sq ftAvailable September 8, 2026Acacia
1 Bed, 1 Bath, 742 sq ftModel Gallery
Floorplans
Availability Details
Availability Date Unit Sq Ft Call for Availability Acacia 742 sq ft Model Amenities and Features
Features
- Air Conditioning
- Cable Ready
- Washer/Dryer
Kitchen
- Dishwasher
- Microwave
Living Space
- Walk-In Closets
Apartment Model: AcaciaCall For Rates1 Bedroom, 1 Bath, 742 sq ftUnavailable![]()
Acacia - Floorplan Begonia
1 Bed, 1 Bath, 845 sq ftModel Gallery
Floorplans
Availability Details
Availability Date Unit Sq Ft Call for Availability Begonia 845 sq ft Model Amenities and Features
Features
- Air Conditioning
- Balcony
- Cable Ready
- Heating
- High Speed Internet Access
- Satellite TV
- Washer/Dryer
Kitchen
- Dishwasher
- Granite Countertops
- Ice Maker
- Kitchen
- Microwave
- Range
- Refrigerator
- Stainless Steel Appliances
Apartment Model: BegoniaCall For Rates1 Bedroom, 1 Bath, 845 sq ftUnavailable![]()
Begonia - Floorplan Aspen
1 Bed, 1 Bath, 857 sq ftModel Gallery
Floorplans
Availability Details
Availability Date Unit Sq Ft Call for Availability Aspen 857 sq ft Model Amenities and Features
Features
- Air Conditioning
- Cable Ready
- Washer/Dryer
Kitchen
- Dishwasher
- Microwave
Living Space
- Walk-In Closets
Apartment Model: AspenCall For Rates1 Bedroom, 1 Bath, 857 sq ftUnavailable![]()
Aspen - Floorplan Azalea
1 Bed, 1 Bath, 1009 sq ftLargest 1 BedroomThis is the largest 1 Bedroom at this PropertyModel Gallery
Floorplans
Availability Details
Availability Date Unit Sq Ft Call for Availability Azalea 1009 sq ft Model Amenities and Features
Features
- Air Conditioning
- Balcony
- Cable Ready
- Heating
- High Speed Internet Access
- Satellite TV
- Washer/Dryer
Kitchen
- Dishwasher
- Granite Countertops
- Ice Maker
- Kitchen
- Microwave
- Range
- Refrigerator
- Stainless Steel Appliances
Apartment Model: AzaleaCall For Rates1 Bedroom, 1 Bath, 1009 sq ftUnavailable![]()
Azalea - Floorplan 2 Bedrooms
Show Unavailable FloorplansCedar
From $2,605
2 Beds, 2 Baths, 1149 sq ftAvailable Jul 31Cheapest 2 BedroomThis is the cheapest 2 Bedroom at this PropertyModel Gallery
Floorplans
Availability Details
Price Availability Date Unit Sq Ft Deposit $2,605 July 31, 2026 0717 1149 $650 Unit 0717 Amenities and Features
Features
- Air Conditioning
- Cable Ready
- Washer/Dryer
Kitchen
- Dishwasher
- Microwave
Living Space
- Walk-In Closets
Unit 0717 Rent and Fees
Unit Price
- $2,605
Deposit
- $650 deposit
Model Rent and Fees
Model Price Range
- $2,605 - $2,996
Apartment Model: CedarFrom $2,6052 Bedroom, 2 Bath, 1149 sq ftAvailable July 31, 2026![]()
Cedar - Floorplan Apartment Unit: 0717Apartment Model: Cedar$2,6052 Bedroom, 2 Bath, 1149 sq ftAvailable July 31, 2026Cypress
From $2,608
2 Beds, 2 Baths, 1214 sq ftAvailable Aug 12Largest 2 BedroomThis is the largest 2 Bedroom at this PropertyModel Gallery
Floorplans
Availability Details
Price Availability Date Unit Sq Ft Deposit $2,608 August 12, 2026 1116 1214 $650 Unit 1116 Amenities and Features
Features
- Air Conditioning
- Cable Ready
- Washer/Dryer
Kitchen
- Dishwasher
- Microwave
Living Space
- Walk-In Closets
Unit 1116 Rent and Fees
Unit Price
- $2,608
Deposit
- $650 deposit
Model Rent and Fees
Model Price Range
- $2,608 - $2,999
Apartment Model: CypressFrom $2,6082 Bedroom, 2 Bath, 1214 sq ftAvailable August 12, 2026![]()
Cypress - Floorplan Apartment Unit: 1116Apartment Model: Cypress$2,6082 Bedroom, 2 Bath, 1214 sq ftAvailable August 12, 2026Dogwood
From $2,653
2 Beds, 2 Baths, 1175 sq ftAvailable Aug 24Model Gallery
Floorplans
Availability Details
Price Availability Date Unit Sq Ft Deposit View Details $2,653 August 24, 2026 1208 1175 $650 $2,653 August 24, 2026 1408 1175 $650 $2,653 September 11, 2026 1401 1175 $650 Model Amenities and Features
Features
- Air Conditioning
- Balcony
- Cable Ready
- Heating
- High Speed Internet Access
- Satellite TV
- Washer/Dryer
Kitchen
- Dishwasher
- Granite Countertops
- Ice Maker
- Kitchen
- Microwave
- Range
- Refrigerator
- Stainless Steel Appliances
Model Rent and Fees
Model Price Range
- $2,653 - $3,106
Current Available Pricing
- $2,653
Unit 1208 Rent and Fees
Unit Price
- $2,653
Deposit
- $650 deposit
Model Rent and Fees
Model Price Range
- $2,653 - $3,106
Unit 1408 Rent and Fees
Unit Price
- $2,653
Deposit
- $650 deposit
Model Rent and Fees
Model Price Range
- $2,653 - $3,106
Unit 1401 Rent and Fees
Unit Price
- $2,653
Deposit
- $650 deposit
Model Rent and Fees
Model Price Range
- $2,653 - $3,106
Apartment Model: DogwoodFrom $2,6532 Bedroom, 2 Bath, 1175 sq ftAvailable August 24, 2026![]()
Dogwood - Floorplan Apartment Unit: 1208Apartment Model: Dogwood$2,6532 Bedroom, 2 Bath, 1175 sq ftAvailable August 24, 2026Apartment Unit: 1408Apartment Model: Dogwood$2,6532 Bedroom, 2 Bath, 1175 sq ftAvailable August 24, 2026Apartment Unit: 1401Apartment Model: Dogwood$2,6532 Bedroom, 2 Bath, 1175 sq ftAvailable September 11, 2026Dillenia
2 Beds, 2 Baths, 1028 sq ftModel Gallery
Floorplans
Availability Details
Availability Date Unit Sq Ft Call for Availability Dillenia 1028 sq ft Model Amenities and Features
Features
- Air Conditioning
- Balcony
- Cable Ready
- Heating
- High Speed Internet Access
- Satellite TV
- Washer/Dryer
Kitchen
- Dishwasher
- Granite Countertops
- Ice Maker
- Kitchen
- Microwave
- Range
- Refrigerator
- Stainless Steel Appliances
Apartment Model: DilleniaCall For Rates2 Bedroom, 2 Bath, 1028 sq ftUnavailable![]()
Dillenia - Floorplan Clematis
2 Beds, 2 Baths, 1179 sq ftModel Gallery
Floorplans
Availability Details
Availability Date Unit Sq Ft Call for Availability Clematis 1179 sq ft Model Amenities and Features
Features
- Air Conditioning
- Cable Ready
- Washer/Dryer
Kitchen
- Dishwasher
- Microwave
Living Space
- Walk-In Closets
Apartment Model: ClematisCall For Rates2 Bedroom, 2 Bath, 1179 sq ftUnavailable![]()
Clematis - Floorplan
Schedule a Tour
Videos
3D Tours
Property Information
- 298 Units
- 3 Stories
- Built in 2013
- Furnished Units Available
Fees and Policies
The fees listed below are community-provided and may exclude utilities or add-ons. All payments are made directly to the property and are non-refundable unless otherwise specified.
Required Fees
One-Time Basics
- Due at Application
- Application Fee Per ApplicantiCharged per applicant.$75.00
- Due at Move-In
- Administrative FeeiCharged per unit.$375.00
Other Fees and Policies
Pet Fees
- Cat
- Cat RentiCharged Per Pet.$40.00/mo
- Dog
- Dog RentiCharged Per Pet.$50.00/mo
None
None
| Restrictions: None.
Parking Info and Fees
- Surface Lot
- 1 Max
Property Fee Disclaimer: Based on community-supplied data and independent market research. Subject to change without notice. May exclude fees for mandatory or optional services and usage-based utilities.
Features and Amenities
Community Features
- Business Center
- Clubhouse
- Walk Up
Recreation and Fitness
- Fitness Center
- Pool
Interior Features
- Balcony
- High Speed Internet Access
- Heating
- Satellite Tv
- Cable Ready
- Washer/Dryer
- Air Conditioning
Kitchen Amenities
- Dishwasher
- Stainless Steel Appliances
- Ice Maker
- Kitchen
- Range
- Refrigerator
- Microwave
- Granite Countertops
Living Area Features
- High Ceilings
- Walk In Closets
- Hardwood Floors

Map
- Shopping
- Colleges
- Grocery
- Medical
- Transportation

Map
Frequently Asked Questions about Laurel Green Apartments
Where is Laurel Green Apartments located?
Laurel Green Apartments is located at 1 Courtney Way, Mount Laurel, NJ
What is the current rent range at Laurel Green Apartments?
1 Bedroom to 2 Bedroom Apartments at Laurel Green Apartments currently range from $2,215 to $2,653
When is the leasing office open?
- The office Hours for Laurel Green Apartments are
- Monday 8:30 am–5:30 pm
- Tuesday 8:30 am–5:30 pm
- Wednesday 8:30 am–5:30 pm
- Thursday 8:30 am–5:30 pm
- Friday 8:30 am–5:30 pm
- Saturday 10:00 am–4:00 pm
- Sunday Closed
Are pets allowed?
Call us today to find out our pet policy and if we allow pets
New Jersey Social Services Information
Statewide service is free, confidential, multilingual and always open. Three easy ways to reach Social Services in NJ: Dial 2-1-1; text your zip code to 898-211; or chat at https://www.nj211.org
Renters Reviews and Ratings
Verified RenterSubmitted by a verified resident of the apartment community. Participating residents may receive reward points in exchange for posting a review during their lease term, regardless of the nature of the review.
Property Manager Responded
Verified RenterSubmitted by a verified resident of the apartment community. Participating residents may receive reward points in exchange for posting a review during their lease term, regardless of the nature of the review.
Property Manager Responded
Verified RenterSubmitted by a verified resident of the apartment community. Participating residents may receive reward points in exchange for posting a review during their lease term, regardless of the nature of the review.
Property Manager Responded
Verified RenterSubmitted by a verified resident of the apartment community. Participating residents may receive reward points in exchange for posting a review during their lease term, regardless of the nature of the review.
Property Manager Responded
Verified RenterSubmitted by a verified resident of the apartment community. Participating residents may receive reward points in exchange for posting a review during their lease term, regardless of the nature of the review.
Property Manager Responded
Verified RenterSubmitted by a verified resident of the apartment community. Participating residents may receive reward points in exchange for posting a review during their lease term, regardless of the nature of the review.
Property Manager Responded
Verified RenterSubmitted by a verified resident of the apartment community. Participating residents may receive reward points in exchange for posting a review during their lease term, regardless of the nature of the review.
Property Manager Responded
Verified RenterSubmitted by a verified resident of the apartment community. Participating residents may receive reward points in exchange for posting a review during their lease term, regardless of the nature of the review.
Property Manager Responded
Verified RenterSubmitted by a verified resident of the apartment community. Participating residents may receive reward points in exchange for posting a review during their lease term, regardless of the nature of the review.
Property Manager Responded
Nearby Schools
T E Harrington Middle School
Larchmont School
Hartford Upper Elementary School
About GreatSchools Data on ApartmentHomeLiving.com.
Points of Interest
Time and distance from Laurel Green Apartments.
Big Box and Retail
Walgreens
Sleepy's
Lowe's
Colleges and Universities
Community College of Philadelphia - Northeast Regional Center
Groceries
Shoprite
Trader Joe's
Aldi
Hospitals
Hampton Behavioral Health System
Virtua Memorial Hospital Of Burlington County
Virtua Willingboro Hospital
Shopping Centers
Laurel Green Apartments has 5 shopping centers within 0.8 miles.
Transit Stations
Nearby Neighborhoods
Rental Price Ranges in the Area
| Bedroom | Average Rent | Cheapest Rent | Highest Rent |
|---|---|---|---|
| Mount Laurel Studio Apartments | $1,699 | $1,375 | $2,819 |
| Mount Laurel 1 Bedroom Apartments | $1,909 | $1,027 | $3,475 |
| Mount Laurel 2 Bedroom Apartments | $2,413 | $694 | $4,125 |
| Mount Laurel 3 Bedroom Apartments | $2,781 | $802 | $4,318 |
| Mount Laurel 4 Bedroom Apartments | $3,345 | $3,190 | $3,500 |
Browse Top Apartments in Mount Laurel
By Price
By Community Type
- Mount Laurel Apartments with Rent Specials
- Mount Laurel Top Rated Apartments
- Mount Laurel Corporate Apartments
- Mount Laurel Furnished Apartments
- Mount Laurel Gated Apartments
- Mount Laurel Loft Apartments
- Mount Laurel Low Income Apartments
- New Mount Laurel Apartments
- Mount Laurel Senior Apartments
- Mount Laurel Short-term Apartments
- Mount Laurel Student Apartments
- Mount Laurel Apartments with Utilities Included


| Restrictions: None.