


- 1–3 Bedrooms
- $1,589-$3,291 Total Monthly Price
Total Monthly Price
Base Rent$1,589 - $3,291Total Monthly Price$1,589 - $3,291 - 742–1,661 Square Feet
Rent Specials
4 Weeks Free~~Apply today and enjoy 4 weeks free on all apartment homes! Schedule your tour today or contact our leasing professionals to learn more about this limited-time offer.
About Lavella
Tucked among the rolling foothills of the Austin Hill Country, Lavella delivers newly renovated, upscale residences within a resort-style community, surrounded by Northwest Austin's most sought-after outdoor recreation, plus top-notch shopping, dining, and entertainment.
Lavella is located in the Emma Long Park Neighborhood and 78730 Zip code of Austin, TX. This community is professionally managed by Hines Living US LLC
Unique Features and Amenities
- 15 Foot Ceilings*
- 15 ft Ceiling
- 38 acres of landscaped grounds
- ADA
- ADA Unit
- Closet - Walk In
- Designer light fixtures
- Door-to-Door Valet Trash Service
- Electric vehicle charging stations
- High Speed Internet
- Just down the street from West Bull Creek Green Belt
- Kitchen Island
- Lap Pool
- Large Private Yards*
- Modern, spacious layouts
- Onsite management by Hines
- Other
- Oversized bedrooms with large window
- Oversized living rooms
- Oversized windows
- Parking Garage
- Pool view
- Sky Lounge
- Skylounge with wet bar, fireplace, and grills
- Spacious dining area
- Spacious upgraded bathroom
- Upgraded kitchen with stainless steel appliances
Property Contact Info
- Listed by:
- Agency:
- Vendor Logo:
- Website:
- View Property Website
- Call Us:
- (737) 237-9590
- Disclaimer:
Office Hours
| Monday | 9:00 am–6:00 pm |
| Tuesday | 9:00 am–6:00 pm |
| Wednesday | 9:00 am–6:00 pm |
| Thursday | 9:00 am–6:00 pm |
| Friday | 9:00 am–6:00 pm |
| Saturday | 10:00 am–5:00 pm |
| Sunday | Closed |
Floorplan Pricing and Availability
Lavella offers 1 to 3 Bedroom apartments starting from $1,589 and having 742–1,661 sq ft. Here is the current pricing and availability:
New! Interactive Property Map
 ApartmentHomeLiving.com's new Interactive Property Map allows you to see where every available unit is located at this community.Try It Now >
1 Bedroom
Show Unavailable FloorplansFloorplan A1
From $1,589
1 Bed, 1 Bath, 742 sq ftTotal Monthly PriceAvailable NowTotal Monthly Price
Base Rent$1,589 - $2,097Total Monthly Price$1,589 - $2,097Cheapest 1 BedroomThis is the cheapest 1 Bedroom at this PropertyModel Gallery
Floorplans
Availability Details
Prices shown for this property are the Total Monthly Price including Fees.Price Availability Date Unit Sq Ft Deposit $1,589 Available Now Building 3-3123 742 $500 Unit Building 3-3123 Amenities and Features
Features
- Air Conditioning
- Balcony
- Fireplace
- Washer/Dryer
Kitchen
- Dishwasher
- Granite Countertops
Kitchen Features
- Kitchen Island
Outdoor Space
- Yard
Unique Features
- 15 ft Ceiling
- 38 acres of landscaped grounds
- ADA
- ADA Unit
- Closet - Walk In
- Designer light fixtures
- High Speed Internet
- Modern, spacious layouts
- Onsite management by Hines
- Other
- Oversized bedrooms with large window
- Oversized living rooms
- Oversized windows
- Pool view
- Spacious dining area
- Spacious upgraded bathroom
- Upgraded kitchen with stainless steel appliances
Unit Building 3-3123 Lease Information
Unit Price
- From $1,589Total Monthly PriceBase Rent: $1,589 - $1,882Required Monthly Fees: None
View Details and Rent EstimateDeposit
- $500 deposit
Model Lease Information
Model Price Range
- $1,589 - $2,097Total Monthly Price
Apartment Model: A1From $1,5891 Bedroom, 1 Bath, 742 sq ftAvailable NowFloor plans are artist's rendering. All dimensions are approximate. Actual product and specifications may vary in dimension or detail. Not all features are available in every rental home. Please see a representative for details.
![]()
A1 - Floorplan 1 Floor plans are artist's rendering. All dimensions are approximate. Actual product and specifications may vary in dimension or detail. Not all features are available in every rental home. Please see a representative for details.
![]()
A1 - Floorplan 2 Apartment Unit: Building 3-3123Apartment Model: A1From $1,5891 Bedroom, 1 Bath, 742 sq ftAvailable NowFloorplan A2
From $1,780
1 Bed, 1 Bath, 801 sq ftTotal Monthly PriceAvailable NowTotal Monthly Price
Base Rent$1,668 - $2,086Total Monthly Price$1,668 - $2,086Model Gallery
Floorplans
Availability Details
Prices shown for this property are the Total Monthly Price including Fees.Price Availability Date Unit Sq Ft Deposit View Details $1,796 Available Now Building 1-1224 801 $500 $1,780 Available Now Building 1-1325 801 $500 Model Amenities and Features
Features
- Air Conditioning
- Balcony
- Fireplace
- Washer/Dryer
Kitchen
- Dishwasher
Unique Features
- 15 ft Ceiling
- 38 acres of landscaped grounds
- ADA
- ADA Unit
- Closet - Walk In
- Designer light fixtures
- Granite Countertops
- High Speed Internet
- Kitchen Island
- Modern, spacious layouts
- Onsite management by Hines
- Other
- Oversized bedrooms with large window
- Oversized living rooms
- Oversized windows
- Pool view
- Spacious dining area
- Spacious upgraded bathroom
- Upgraded kitchen with stainless steel appliances
- Yard
Model Lease Information
Model Price Range
- $1,668 - $2,086Total Monthly PriceBase Rent: $1,668 - $2,086Required Monthly Fees: None
Current Available Pricing
- $1,780 - $2,085 Total Monthly Price
Deposit
- $500 deposit
Unit Building 1-1224 Amenities and Features
Features
- Air Conditioning
- Balcony
- Fireplace
- Washer/Dryer
Kitchen
- Dishwasher
- Granite Countertops
Kitchen Features
- Kitchen Island
Outdoor Space
- Yard
Unique Features
- 15 ft Ceiling
- 38 acres of landscaped grounds
- ADA
- ADA Unit
- Closet - Walk In
- Designer light fixtures
- High Speed Internet
- Modern, spacious layouts
- Onsite management by Hines
- Other
- Oversized bedrooms with large window
- Oversized living rooms
- Oversized windows
- Pool view
- Spacious dining area
- Spacious upgraded bathroom
- Upgraded kitchen with stainless steel appliances
Unit Building 1-1224 Lease Information
Unit Price
- From $1,796Total Monthly PriceBase Rent: $1,796 - $2,085Required Monthly Fees: None
View Details and Rent EstimateDeposit
- $500 deposit
Model Lease Information
Model Price Range
- $1,668 - $2,086Total Monthly Price
Unit Building 1-1325 Amenities and Features
Features
- Air Conditioning
- Balcony
- Fireplace
- Washer/Dryer
Kitchen
- Dishwasher
- Granite Countertops
Outdoor Space
- Yard
Unique Features
- 15 ft Ceiling
- 38 acres of landscaped grounds
- ADA
- ADA Unit
- Closet - Walk In
- Designer light fixtures
- High Speed Internet
- Kitchen Island
- Modern, spacious layouts
- Onsite management by Hines
- Other
- Oversized bedrooms with large window
- Oversized living rooms
- Oversized windows
- Pool view
- Spacious dining area
- Spacious upgraded bathroom
- Upgraded kitchen with stainless steel appliances
Unit Building 1-1325 Lease Information
Unit Price
- From $1,780Total Monthly PriceBase Rent: $1,780 - $2,072Required Monthly Fees: None
View Details and Rent EstimateDeposit
- $500 deposit
Model Lease Information
Model Price Range
- $1,668 - $2,086Total Monthly Price
Apartment Model: A2From $1,6681 Bedroom, 1 Bath, 801 sq ftAvailable NowFloor plans are artist's rendering. All dimensions are approximate. Actual product and specifications may vary in dimension or detail. Not all features are available in every rental home. Please see a representative for details.
![]()
A2 - Floorplan Apartment Unit: Building 1-1224Apartment Model: A2From $1,7961 Bedroom, 1 Bath, 801 sq ftAvailable NowApartment Unit: Building 1-1325Apartment Model: A2From $1,7801 Bedroom, 1 Bath, 801 sq ftAvailable NowFloorplan A4
From $1,779
1 Bed, 1.5 Baths, 909 sq ftTotal Monthly PriceAvailable NowTotal Monthly Price
Base Rent$1,779 - $2,180Total Monthly Price$1,779 - $2,180Model Gallery
Floorplans
Availability Details
Prices shown for this property are the Total Monthly Price including Fees.Price Availability Date Unit Sq Ft Deposit $1,779 Available Now Building 1-1222 909 $500 Unit Building 1-1222 Amenities and Features
Features
- Air Conditioning
- Balcony
- Fireplace
- Washer/Dryer
Kitchen
- Dishwasher
- Granite Countertops
Kitchen Features
- Kitchen Island
Outdoor Space
- Yard
Unique Features
- 15 ft Ceiling
- 38 acres of landscaped grounds
- ADA
- ADA Unit
- Closet - Walk In
- Designer light fixtures
- High Speed Internet
- Modern, spacious layouts
- Onsite management by Hines
- Other
- Oversized bedrooms with large window
- Oversized living rooms
- Oversized windows
- Pool view
- Spacious dining area
- Spacious upgraded bathroom
- Upgraded kitchen with stainless steel appliances
Unit Building 1-1222 Lease Information
Unit Price
- From $1,779Total Monthly PriceBase Rent: $1,779 - $2,119Required Monthly Fees: None
View Details and Rent EstimateDeposit
- $500 deposit
Model Lease Information
Model Price Range
- $1,779 - $2,180Total Monthly Price
Apartment Model: A4From $1,7791 Bedroom, 1.5 Bath, 909 sq ftAvailable NowFloor plans are artist's rendering. All dimensions are approximate. Actual product and specifications may vary in dimension or detail. Not all features are available in every rental home. Please see a representative for details.
![]()
A4 - Floorplan Apartment Unit: Building 1-1222Apartment Model: A4From $1,7791 Bedroom, 1.5 Bath, 909 sq ftAvailable NowFloorplan A5
From $1,854
1 Bed, 1.5 Baths, 980 sq ftTotal Monthly PriceAvailable NowTotal Monthly Price
Base Rent$1,822 - $2,184Total Monthly Price$1,822 - $2,184Largest 1 BedroomThis is the largest 1 Bedroom at this PropertyModel Gallery
Floorplans
Availability Details
Prices shown for this property are the Total Monthly Price including Fees.Price Availability Date Unit Sq Ft Deposit $1,854 Available Now Building 1-1127 980 $500 Unit Building 1-1127 Amenities and Features
Features
- Air Conditioning
- Balcony
- Fireplace
- Washer/Dryer
Kitchen
- Dishwasher
- Granite Countertops
Outdoor Space
- Yard
Unique Features
- 15 ft Ceiling
- 38 acres of landscaped grounds
- ADA
- ADA Unit
- Closet - Walk In
- Designer light fixtures
- High Speed Internet
- Kitchen Island
- Modern, spacious layouts
- Onsite management by Hines
- Other
- Oversized bedrooms with large window
- Oversized living rooms
- Oversized windows
- Pool view
- Spacious dining area
- Spacious upgraded bathroom
- Upgraded kitchen with stainless steel appliances
Unit Building 1-1127 Lease Information
Unit Price
- From $1,854Total Monthly PriceBase Rent: $1,854 - $2,184Required Monthly Fees: None
View Details and Rent EstimateDeposit
- $500 deposit
Model Lease Information
Model Price Range
- $1,822 - $2,184Total Monthly Price
Apartment Model: A5From $1,8221 Bedroom, 1.5 Bath, 980 sq ftAvailable NowFloor plans are artist's rendering. All dimensions are approximate. Actual product and specifications may vary in dimension or detail. Not all features are available in every rental home. Please see a representative for details.
![]()
A5 - Floorplan 1 Floor plans are artist's rendering. All dimensions are approximate. Actual product and specifications may vary in dimension or detail. Not all features are available in every rental home. Please see a representative for details.
![]()
A5 - Floorplan 2 Apartment Unit: Building 1-1127Apartment Model: A5From $1,8541 Bedroom, 1.5 Bath, 980 sq ftAvailable NowFloorplan A3
1 Bed, 1 Bath, 812 sq ftModel Gallery
Floorplans
Availability Details
Prices shown for this property are the Total Monthly Price including Fees.Availability Date Unit Sq Ft Deposit Call for Availability A3 812 sq ft $500 Model Amenities and Features
Features
- Air Conditioning
- Balcony
- Fireplace
- Washer/Dryer
Kitchen
- Dishwasher
Unique Features
- 15 ft Ceiling
- 38 acres of landscaped grounds
- ADA
- ADA Unit
- Closet - Walk In
- Designer light fixtures
- Granite Countertops
- High Speed Internet
- Kitchen Island
- Modern, spacious layouts
- Onsite management by Hines
- Other
- Oversized bedrooms with large window
- Oversized living rooms
- Oversized windows
- Pool view
- Spacious dining area
- Spacious upgraded bathroom
- Upgraded kitchen with stainless steel appliances
- Yard
Model Lease Information
Deposit
- $500 deposit
Apartment Model: A3Call For Rates1 Bedroom, 1 Bath, 812 sq ftUnavailableFloor plans are artist's rendering. All dimensions are approximate. Actual product and specifications may vary in dimension or detail. Not all features are available in every rental home. Please see a representative for details.
![]()
A3 - Floorplan 2 Bedrooms
Show Unavailable FloorplansFloorplan B6
From $2,225
2 Beds, 2 Baths, 1406 sq ftTotal Monthly PriceAvailable NowTotal Monthly Price
Base Rent$2,225 - $3,163Total Monthly Price$2,225 - $3,163Model Gallery
Floorplans
Availability Details
Prices shown for this property are the Total Monthly Price including Fees.Price Availability Date Unit Sq Ft Deposit $2,225 Available Now Building 1-1218 1406 $500 Unit Building 1-1218 Amenities and Features
Features
- Air Conditioning
- Balcony
- Fireplace
- Washer/Dryer
Kitchen
- Dishwasher
- Granite Countertops
Kitchen Features
- Kitchen Island
Outdoor Space
- Yard
Telecom
- High Speed Internet
Unique Features
- 15 ft Ceiling
- 38 acres of landscaped grounds
- ADA
- ADA Unit
- Closet - Walk In
- Designer light fixtures
- Modern, spacious layouts
- Onsite management by Hines
- Other
- Oversized bedrooms with large window
- Oversized living rooms
- Oversized windows
- Pool view
- Spacious dining area
- Spacious upgraded bathroom
- Upgraded kitchen with stainless steel appliances
Unit Building 1-1218 Lease Information
Unit Price
- From $2,225Total Monthly PriceBase Rent: $2,225 - $2,704Required Monthly Fees: None
View Details and Rent EstimateDeposit
- $500 deposit
Model Lease Information
Model Price Range
- $2,225 - $3,163Total Monthly Price
Apartment Model: B6From $2,2252 Bedroom, 2 Bath, 1406 sq ftAvailable NowFloor plans are artist's rendering. All dimensions are approximate. Actual product and specifications may vary in dimension or detail. Not all features are available in every rental home. Please see a representative for details.
![]()
B6 - Floorplan 1 Floor plans are artist's rendering. All dimensions are approximate. Actual product and specifications may vary in dimension or detail. Not all features are available in every rental home. Please see a representative for details.
![]()
B6 - Floorplan 2 Apartment Unit: Building 1-1218Apartment Model: B6From $2,2252 Bedroom, 2 Bath, 1406 sq ftAvailable NowFloorplan B1
2 Beds, 2 Baths, 952 sq ftModel Gallery
Floorplans
Availability Details
Prices shown for this property are the Total Monthly Price including Fees.Availability Date Unit Sq Ft Deposit Call for Availability B1 952 sq ft $500 Model Amenities and Features
Features
- Air Conditioning
- Balcony
- Fireplace
- Washer/Dryer
Kitchen
- Dishwasher
Unique Features
- 15 ft Ceiling
- 38 acres of landscaped grounds
- ADA
- ADA Unit
- Closet - Walk In
- Designer light fixtures
- Granite Countertops
- High Speed Internet
- Kitchen Island
- Modern, spacious layouts
- Onsite management by Hines
- Other
- Oversized bedrooms with large window
- Oversized living rooms
- Oversized windows
- Pool view
- Spacious dining area
- Spacious upgraded bathroom
- Upgraded kitchen with stainless steel appliances
- Yard
Model Lease Information
Deposit
- $500 deposit
Apartment Model: B1Call For Rates2 Bedroom, 2 Bath, 952 sq ftUnavailableFloor plans are artist's rendering. All dimensions are approximate. Actual product and specifications may vary in dimension or detail. Not all features are available in every rental home. Please see a representative for details.
![]()
B1 - Floorplan 1 Floor plans are artist's rendering. All dimensions are approximate. Actual product and specifications may vary in dimension or detail. Not all features are available in every rental home. Please see a representative for details.
![]()
B1 - Floorplan 2 Floorplan B2
2 Beds, 2 Baths, 1103 sq ftModel Gallery
Floorplans
Availability Details
Prices shown for this property are the Total Monthly Price including Fees.Availability Date Unit Sq Ft Deposit Call for Availability B2 1103 sq ft $500 Model Amenities and Features
Features
- Air Conditioning
- Balcony
- Fireplace
- Washer/Dryer
Kitchen
- Dishwasher
Unique Features
- 15 ft Ceiling
- 38 acres of landscaped grounds
- ADA
- ADA Unit
- Closet - Walk In
- Designer light fixtures
- Granite Countertops
- High Speed Internet
- Kitchen Island
- Modern, spacious layouts
- Onsite management by Hines
- Other
- Oversized bedrooms with large window
- Oversized living rooms
- Oversized windows
- Pool view
- Spacious dining area
- Spacious upgraded bathroom
- Upgraded kitchen with stainless steel appliances
- Yard
Model Lease Information
Deposit
- $500 deposit
Apartment Model: B2Call For Rates2 Bedroom, 2 Bath, 1103 sq ftUnavailableFloor plans are artist's rendering. All dimensions are approximate. Actual product and specifications may vary in dimension or detail. Not all features are available in every rental home. Please see a representative for details.
![]()
B2 - Floorplan Floorplan B3
2 Beds, 2 Baths, 1125 sq ftModel Gallery
Floorplans
Availability Details
Prices shown for this property are the Total Monthly Price including Fees.Availability Date Unit Sq Ft Deposit Call for Availability B3 1125 sq ft $500 Model Amenities and Features
Features
- Air Conditioning
- Balcony
- Fireplace
- Washer/Dryer
Kitchen
- Dishwasher
Unique Features
- 15 ft Ceiling
- 38 acres of landscaped grounds
- ADA
- ADA Unit
- Closet - Walk In
- Designer light fixtures
- Granite Countertops
- High Speed Internet
- Kitchen Island
- Modern, spacious layouts
- Onsite management by Hines
- Other
- Oversized bedrooms with large window
- Oversized living rooms
- Oversized windows
- Pool view
- Spacious dining area
- Spacious upgraded bathroom
- Upgraded kitchen with stainless steel appliances
- Yard
Model Lease Information
Deposit
- $500 deposit
Apartment Model: B3Call For Rates2 Bedroom, 2 Bath, 1125 sq ftUnavailableFloor plans are artist's rendering. All dimensions are approximate. Actual product and specifications may vary in dimension or detail. Not all features are available in every rental home. Please see a representative for details.
![]()
B3 - Floorplan Floorplan B4
2 Beds, 2 Baths, 1204 sq ftModel Gallery
Floorplans
Availability Details
Prices shown for this property are the Total Monthly Price including Fees.Availability Date Unit Sq Ft Deposit Call for Availability B4 1204 sq ft $500 Model Amenities and Features
Features
- Air Conditioning
- Balcony
- Fireplace
- Washer/Dryer
Kitchen
- Dishwasher
Unique Features
- 15 ft Ceiling
- 38 acres of landscaped grounds
- ADA
- ADA Unit
- Closet - Walk In
- Designer light fixtures
- Granite Countertops
- High Speed Internet
- Kitchen Island
- Modern, spacious layouts
- Onsite management by Hines
- Other
- Oversized bedrooms with large window
- Oversized living rooms
- Oversized windows
- Pool view
- Spacious dining area
- Spacious upgraded bathroom
- Upgraded kitchen with stainless steel appliances
- Yard
Model Lease Information
Deposit
- $500 deposit
Apartment Model: B4Call For Rates2 Bedroom, 2 Bath, 1204 sq ftUnavailableFloor plans are artist's rendering. All dimensions are approximate. Actual product and specifications may vary in dimension or detail. Not all features are available in every rental home. Please see a representative for details.
![]()
B4 - Floorplan 1 Floor plans are artist's rendering. All dimensions are approximate. Actual product and specifications may vary in dimension or detail. Not all features are available in every rental home. Please see a representative for details.
![]()
B4 - Floorplan 2 Floorplan B8
2 Beds, 2 Baths, 1308 sq ftAvailability Details
Prices shown for this property are the Total Monthly Price including Fees.Availability Date Unit Sq Ft Deposit Call for Availability B8 1308 sq ft $500 Model Amenities and Features
Features
- Air Conditioning
- Balcony
- Fireplace
- Washer/Dryer
Kitchen
- Dishwasher
Unique Features
- 15 ft Ceiling
- 38 acres of landscaped grounds
- ADA
- ADA Unit
- Closet - Walk In
- Designer light fixtures
- Granite Countertops
- High Speed Internet
- Kitchen Island
- Modern, spacious layouts
- Onsite management by Hines
- Other
- Oversized bedrooms with large window
- Oversized living rooms
- Oversized windows
- Pool view
- Spacious dining area
- Spacious upgraded bathroom
- Upgraded kitchen with stainless steel appliances
- Yard
Model Lease Information
Deposit
- $500 deposit
Floorplan B5
2 Beds, 2 Baths, 1407 sq ftLargest 2 BedroomThis is the largest 2 Bedroom at this PropertyModel Gallery
Floorplans
Availability Details
Prices shown for this property are the Total Monthly Price including Fees.Availability Date Unit Sq Ft Deposit Call for Availability B5 1407 sq ft $500 Model Amenities and Features
Features
- Air Conditioning
- Balcony
- Fireplace
- Washer/Dryer
Kitchen
- Dishwasher
Unique Features
- 15 ft Ceiling
- 38 acres of landscaped grounds
- ADA
- ADA Unit
- Closet - Walk In
- Designer light fixtures
- Granite Countertops
- High Speed Internet
- Kitchen Island
- Modern, spacious layouts
- Onsite management by Hines
- Other
- Oversized bedrooms with large window
- Oversized living rooms
- Oversized windows
- Pool view
- Spacious dining area
- Spacious upgraded bathroom
- Upgraded kitchen with stainless steel appliances
- Yard
Model Lease Information
Deposit
- $500 deposit
Apartment Model: B5Call For Rates2 Bedroom, 2 Bath, 1407 sq ftUnavailableFloor plans are artist's rendering. All dimensions are approximate. Actual product and specifications may vary in dimension or detail. Not all features are available in every rental home. Please see a representative for details.
![]()
B5 - Floorplan 3 Bedrooms
Floorplan C1
From $3,115
3 Beds, 2 Baths, 1661 sq ftTotal Monthly PriceAvailable NowTotal Monthly Price
Base Rent$2,758 - $3,291Total Monthly Price$2,758 - $3,291Model Gallery
Floorplans
Availability Details
Prices shown for this property are the Total Monthly Price including Fees.Price Availability Date Unit Sq Ft Deposit $3,115 Available Now Building 3-3210 1661 $500 Unit Building 3-3210 Amenities and Features
Features
- Air Conditioning
- Balcony
- Fireplace
- Washer/Dryer
Kitchen
- Dishwasher
- Granite Countertops
Kitchen Features
- Kitchen Island
Outdoor Space
- Yard
Unique Features
- 15 ft Ceiling
- 38 acres of landscaped grounds
- ADA
- ADA Unit
- Closet - Walk In
- Designer light fixtures
- High Speed Internet
- Modern, spacious layouts
- Onsite management by Hines
- Other
- Oversized bedrooms with large window
- Oversized living rooms
- Oversized windows
- Pool view
- Spacious dining area
- Spacious upgraded bathroom
- Upgraded kitchen with stainless steel appliances
Unit Building 3-3210 Lease Information
Unit Price
- From $3,115Total Monthly PriceBase Rent: $3,115 - $3,291Required Monthly Fees: None
View Details and Rent EstimateDeposit
- $500 deposit
Model Lease Information
Model Price Range
- $2,758 - $3,291Total Monthly Price
Apartment Model: C1From $2,7583 Bedroom, 2 Bath, 1661 sq ftAvailable NowFloor plans are artist's rendering. All dimensions are approximate. Actual product and specifications may vary in dimension or detail. Not all features are available in every rental home. Please see a representative for details.
![]()
C1 - Floorplan Apartment Unit: Building 3-3210Apartment Model: C1From $3,1153 Bedroom, 2 Bath, 1661 sq ftAvailable Now


Schedule a Tour
Property Information
- 334 Units
- 4 Stories
- Built in 2008
Lease Terms
- 6 - 12, 18 mo
Fees and Policies
The fees listed below are community-provided and may exclude utilities or add-ons. All payments are made directly to the property and are non-refundable unless otherwise specified. Use the Cost Calculator to determine costs based on your needs.
Required Fees
One-Time Basics
- Due at Application
- ApplicationiMax of 1. Amount to process application and initiate background screening. Charged per unit.$50.00
- AdministrativeiMax of 1. Amount to process application, account setup, and administrative costs. Charged per unit.$200.00
- Due at Move-In
- Security Deposit (Refundable)iMax of 1. Amount to be held through residency. Refunds processed per application and lease terms. Charged Per Unit.$500.00
Utilities
- Electric ServiceiMax of 1. Amount for provision and consumption of electric paid to a third party provider. Charged Per Unit. Payable to Third Party.Usage-Based/mo
- Water / SeweriMax of 1. Amount for provision and/or consumption of water and sewer services. Charged Per Unit.Usage-Based/mo
- Stormwater / DrainageiMax of 1. Amount for the public drainage system to manage stormwater runoff. Charged Per Unit.Usage-Based/mo
- Community Amenity FeeiMax of 1. Amount for community amenity use and services. Charged Per Unit.$75.00/mo
- Pest ControliMax of 1. Amount for pest control services. Charged Per Unit.$5.00/mo
- Utility Billing Admin FeeiMax of 1. Amount to manage utility billback services. Charged per unit.$4.95/mo
- Gas ServiceiMax of 1. Amount for provision and consumption of natural gas. Charged per unit.Usage-Based/mo
- Cable/Internet ServiceiMax of 1. Community provided cable and internet access through our preferred provider. Charged per unit.$65.00/mo
- Trash/Recycling Disposal ServiceiMax of 1. Amount for shared trash/waste/recycle hauling services. Charged per unit.Usage-Based/mo
- Valet Trash ServiceiMax of 1. Amount for doorstep trash collection. Charged per unit.$30.00/mo
Other Fees and Policies
Pet Fees
- Cat
- Pet FeeiMax of 2. Two (2) pet maximum per apartment home. Breed and other restrictions may apply. See Leasing Professional for more details. Charged Per Pet.$350.00
- Dog
- Pet FeeiMax of 2. Two (2) pet maximum per apartment home. Breed and other restrictions may apply. See Leasing Professional for more details. Charged Per Pet.$350.00
Breed and weight restrictions may apply. Please contact our leasing team for more information about our pet policy.
Max of 2. Our community is pet-friendly! Dogs and Cats allowed. Some breed restrictions apply. Contact for details.
Parking Fees
- Reserved ParkingiMax of 1. Amount for optional reserved parking. Spaces subject to availability. Charged Per Vehicle.$50.00/mo
Max of 1.
Property Fee Disclaimer: Based on community-supplied data and independent market research. Subject to change without notice. May exclude fees for mandatory or optional services and usage-based utilities.
Features and Amenities
On-Site Services
- Maintenance On Site
- Pet Care
- Property Manager On Site
- Trash Pickup Door To Door
- Car Charging Station
- Pet Play Area
- 24 Hour Access
Community Features
- Conference Rooms
- Lounge
- Business Center
- Clubhouse
- Elevator
Outdoor Features
- Grill
- Yard
Recreation and Fitness
- Fitness Center
- Walking/Biking Trails
- Pool
Interior Features
- Ceiling Fans
- Fireplace
- High Speed Internet Access
- Washer/Dryer
- Air Conditioning
- Smoke Free
Kitchen Amenities
- Microwave
- Refrigerator
- Dishwasher
- Disposal
- Ice Maker
- Granite Countertops
Living Area Features
- Walk In Closets
- Vaulted Ceiling
- Wet Bar
Map
- Shopping
- Colleges
- Grocery
- Medical
- Parks
- Transportation
Map

Frequently Asked Questions about Lavella
Where is Lavella located?
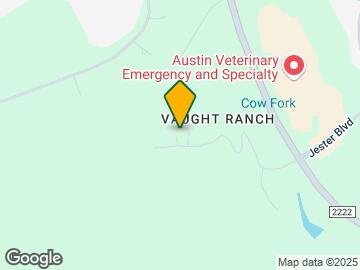
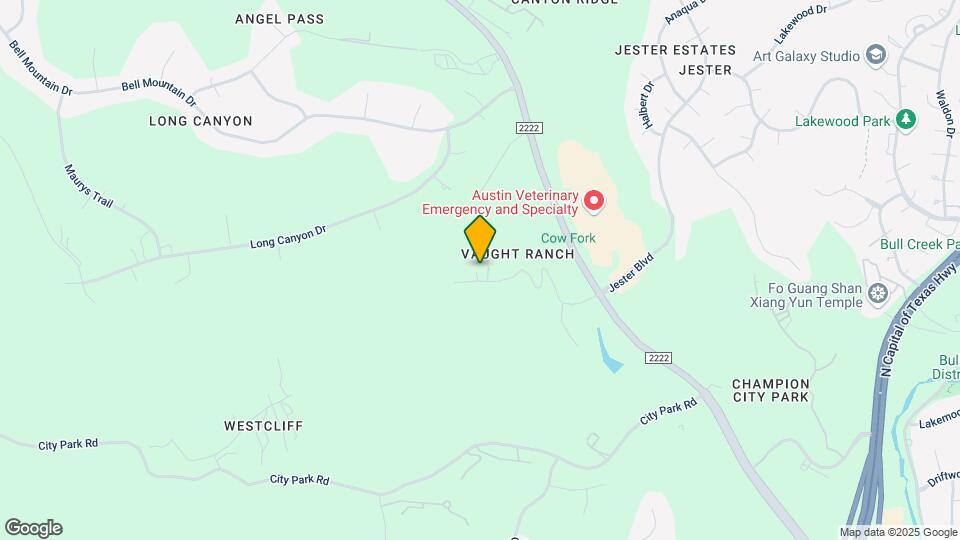
Lavella is located at 7201 Ranch Road 2222 near the Emma Long Park area of Austin, TX
What is the current rent range at Lavella?
1 Bedroom to 3 Bedroom Apartments at Lavella currently range from $1,589 to $3,291
When is the leasing office open?
- The office Hours for Lavella are
- Monday 9:00 am–6:00 pm
- Tuesday 9:00 am–6:00 pm
- Wednesday 9:00 am–6:00 pm
- Thursday 9:00 am–6:00 pm
- Friday 9:00 am–6:00 pm
- Saturday 10:00 am–5:00 pm
- Sunday Closed
Are pets allowed?
Call us today to find out our pet policy and if we allow pets
Are there any rent specials?
The current rent special at Lavella is: 4 Weeks Free~~Apply today and enjoy 4 weeks free on all apartment homes! Schedule your tour today or contact our leasing professionals to learn more about this limited-time offer..
Renters Reviews and Ratings

Worst Apartment place I Have Ever Lived At
Poor Management and Maintenance - Regret Living Here
Great views, peaceful location, and solid experience overall
Property Manager Responded
Absolute hell. Do not live here.
Hope you like surprises!
Unsanitary and unsafe
Horrible property
Love this place
TERRIBLE COMPLEX
DO NOT RENT HERE
Deeply regret renewing my lease for a 2nd year
Pretty Views, Nice Staff- Broken Noisy Apartments, AWFUL PLACE TO LIVE
Nearby Schools
Highland Park Elementary School
McCallum High School
About GreatSchools Data on ApartmentHomeLiving.com.
Points of Interest
Time and distance from Lavella.
Arts Museums and Landmarks
Big Box and Retail
Target
Lowe's
Costco
Colleges and Universities
Austin Community College - Northridge Campus
Groceries
Heb
H-E-B
Hospitals
Northwest Hills Surgical Hospital
Seton Northwest Hospital
The Hospital At Westlake Medical Center
Hotspots
Military Bases
Camp Mabry Military Reserve
Parks and Recreation
Lavella has 5 parks within 7.1 miles, including Bull Creek Green Belt, Mount Bonnell, Lions Golf Course, Deep Eddy, and Hancock Golf Course.
Restaurants and Dining
Shopping Centers
Lavella has 5 shopping centers within 2.4 miles.
Transit Stations
Nearby Neighborhoods
Rental Price Ranges in the Area
| Bedroom | Average Rent | Cheapest Rent | Highest Rent |
|---|---|---|---|
| Austin Studio Apartments | $1,287 | $632 | $5,053 |
| Austin 1 Bedroom Apartments | $1,466 | $500 | $10,000+ |
| Austin 2 Bedroom Apartments | $1,854 | $624 | $10,000+ |
| Austin 3 Bedroom Apartments | $2,193 | $695 | $10,000+ |
| Austin 4 Bedroom Apartments | $2,002 | $575 | $10,000+ |
| Austin 5 Bedroom Apartments | $2,939 | $830 | $7,321 |
| Austin 6 Bedroom Apartments | $2,066 | $814 | $10,000+ |
Browse Top Apartments in Austin
By Price
- Cheap Austin Apartments
- Austin Apartments Under $500
- Austin Apartments Under $600
- Austin Apartments Under $700
- Austin Apartments Under $800
- Austin Apartments Under $900
- Austin Apartments Under $1000
- Austin Apartments Under $1200
- Austin Apartments Under $1500
- Austin Apartments Under $2000
- Austin Luxury Apartments
By Community Type
- Austin Apartments for Rent by Owner
- Austin Apartments with Rent Specials
- Austin Top Rated Apartments
- Austin Corporate Apartments
- Austin Furnished Apartments
- Austin Gated Apartments
- Austin Loft Apartments
- Austin Low Income Apartments
- Austin Military Apartments
- New Austin Apartments
- Austin Senior Apartments
- Austin Short-term Apartments
- Austin Student Apartments
- Austin Apartments with Utilities Included
Max of 2. Our community is pet-friendly! Dogs and Cats allowed. Some breed restrictions apply. Contact for details.