


- 1–2 Bedrooms
- $1,395-$2,015 Pricing
- 607–1,138 Square Feet
Rent Specials
Get 2 Months FREE! *Terms & conditions apply.
About Lawrence Square
Lawrence Square offers modern, elevated living in a prime Columbus location near Dublin and Hilliard. Our thoughtfully designed one- and two-bedroom apartment homes feature quartz countertops, stainless steel appliances, white cabinetry, and luxury vinyl plank flooring, creating a clean and timeless interior.Enjoy a collection of amenities designed to fit your lifestyle, including a resort-style pool, expansive fitness center, yoga room, golf simulator lounge, and inviting social spaces. Everyday conveniences like a package room, conference space, and coffee bar make life more seamless.With easy access to major employers, shopping, dining, and entertainment, Lawrence Square delivers a connected, comfortable living experience in one of Columbus's most desirable areas.
Lawrence Square is located in the Tuttle West Neighborhood and 43026 Zip code of Hilliard, OH. This community is professionally managed by Oakwood Management Company
Unique Features and Amenities
- Bike Racks
- Built-In Dishwasher
- Central Air Conditioning & Heating
- Complimentary Coffee Bar
- Framed Bathroom Mirrors
- In-Home Washer & Dryer
- Large Walk-In Closets
- Luxury Vinyl Plank (LVP) Flooring
- Modern White Cabinetry with Soft-Close Features
- Neutral Color Palette on Walls & Doors
- On-Site Tanning Bed
- Outdoor Fire Pit Gathering Areas
- Outdoor Grilling Stations
- Private Patio or Balcony
- Pull-Down Kitchen Faucet
- Secure Package Room
- Smart Home Technology
- Trackman Golf Simulator with Resident Lounge
- Undermount Stainless Steel Kitchen Sink
- White Subway Tile Backsplash
Property Contact Info

- Listed by:
- Agency:
- Vendor Logo:
- Website:
- View Property Website
- Call Us:
- (380) 270-2363
- Disclaimer:
Office Hours
| Monday | 10:00 am–6:00 pm |
| Tuesday | 10:00 am–6:00 pm |
| Wednesday | 10:00 am–6:00 pm |
| Thursday | 10:00 am–6:00 pm |
| Friday | 10:00 am–6:00 pm |
| Saturday | 11:00 am–4:00 pm |
| Sunday | 12:00 pm–4:00 pm |
Floorplan Pricing and Availability
Lawrence Square offers 1 to 2 Bedroom apartments starting from $1,395 and having 607–1,138 sq ft. Here is the current pricing and availability:
New! Interactive Property Map
 ApartmentHomeLiving.com's new Interactive Property Map allows you to see where every available unit is located at this community.Try It Now >
1 Bedroom
The Tuttle
From $1,435
1 Bed, 1 Bath, 686 sq ftAvailable NowModel Gallery
Floorplans
Availability Details
Price Availability Date Unit Sq Ft View Details $1,460 Available Now 2406 686 $1,435 Available Now 2106 686 $1,435 Available Now 2206 686 Model Amenities and Features
Features
- Air Conditioning
- Balcony
- Heating
- Smoke Detector
- Tenant Controlled HVAC
- Tub/Shower
Kitchen
- Dishwasher
- Kitchen
- Microwave
- Quartz Countertops
- Refrigerator
- Stainless Steel Appliances
Model Rent and Fees
Model Price Range
- $1,435 - $1,460
Unit 2406 Rent and Fees
Unit Price
- $1,460
View Details and Rent EstimateModel Rent and Fees
Model Price Range
- $1,435 - $1,460
Unit 2106 Rent and Fees
Unit Price
- $1,435
View Details and Rent EstimateModel Rent and Fees
Model Price Range
- $1,435 - $1,460
Unit 2206 Rent and Fees
Unit Price
- $1,435
View Details and Rent EstimateModel Rent and Fees
Model Price Range
- $1,435 - $1,460
Apartment Model: The TuttleFrom $1,4351 Bedroom, 1 Bath, 686 sq ftAvailable Now![]()
The Tuttle - Floorplan Apartment Unit: 2406Apartment Model: The Tuttle$1,4601 Bedroom, 1 Bath, 686 sq ftAvailable NowApartment Unit: 2106Apartment Model: The Tuttle$1,4351 Bedroom, 1 Bath, 686 sq ftAvailable NowApartment Unit: 2206Apartment Model: The Tuttle$1,4351 Bedroom, 1 Bath, 686 sq ftAvailable NowThe Avery
From $1,585
1 Bed, 1 Bath, 850 sq ftAvailable NowModel Gallery
Floorplans
3D Tours
Availability Details
Price Availability Date Unit Sq Ft View Details $1,610 Available Now 1413 860 $1,585 Available Now 3207 850 $1,585 Available Now 3209 850 Model Amenities and Features
Features
- Air Conditioning
- Balcony
- Heating
- Smoke Detector
- Tenant Controlled HVAC
- Tub/Shower
Kitchen
- Dishwasher
- Kitchen
- Microwave
- Quartz Countertops
- Refrigerator
- Stainless Steel Appliances
Model Rent and Fees
Model Price Range
- $1,585 - $1,610
Unit 1413 Rent and Fees
Unit Price
- $1,610
View Details and Rent EstimateModel Rent and Fees
Model Price Range
- $1,585 - $1,610
Unit 3207 Rent and Fees
Unit Price
- $1,585
View Details and Rent EstimateModel Rent and Fees
Model Price Range
- $1,585 - $1,610
Unit 3209 Rent and Fees
Unit Price
- $1,585
View Details and Rent EstimateModel Rent and Fees
Model Price Range
- $1,585 - $1,610
Apartment Model: The AveryFrom $1,5851 Bedroom, 1 Bath, 850 sq ftAvailable NowFloorplans3D Tours![]()
The Avery - Floorplan The Avery - 3D Tour Apartment Unit: 1413Apartment Model: The Avery$1,6101 Bedroom, 1 Bath, 860 sq ftAvailable NowApartment Unit: 3207Apartment Model: The Avery$1,5851 Bedroom, 1 Bath, 850 sq ftAvailable NowApartment Unit: 3209Apartment Model: The Avery$1,5851 Bedroom, 1 Bath, 850 sq ftAvailable NowThe Scioto
From $1,395
1 Bed, 1 Bath, 607 sq ftAvailable Sep 30Cheapest 1 BedroomThis is the cheapest 1 Bedroom at this PropertyModel Gallery
Floorplans
3D Tours
Availability Details
Price Availability Date Unit Sq Ft View Details $1,395 September 30, 2026 2114 607 $1,395 September 30, 2026 2115 607 $1,395 September 30, 2026 2315 607 Model Amenities and Features
Features
- Air Conditioning
- Balcony
- Heating
- Smoke Detector
- Tenant Controlled HVAC
- Tub/Shower
Kitchen
- Dishwasher
- Kitchen
- Microwave
- Quartz Countertops
- Refrigerator
- Stainless Steel Appliances
Model Rent and Fees
Model Price Range
- $1,395 - $1,420
Current Available Pricing
- $1,395
Unit 2114 Rent and Fees
Unit Price
- $1,395
View Details and Rent EstimateModel Rent and Fees
Model Price Range
- $1,395 - $1,420
Unit 2115 Rent and Fees
Unit Price
- $1,395
View Details and Rent EstimateModel Rent and Fees
Model Price Range
- $1,395 - $1,420
Unit 2315 Rent and Fees
Unit Price
- $1,395
View Details and Rent EstimateModel Rent and Fees
Model Price Range
- $1,395 - $1,420
Apartment Model: The SciotoFrom $1,3951 Bedroom, 1 Bath, 607 sq ftAvailable September 30, 2026Floorplans3D Tours![]()
The Scioto - Floorplan The Scioto - 3D Tour The Scioto - 3D Tour The Scioto - 3D Tour Apartment Unit: 2114Apartment Model: The Scioto$1,3951 Bedroom, 1 Bath, 607 sq ftAvailable September 30, 2026Apartment Unit: 2115Apartment Model: The Scioto$1,3951 Bedroom, 1 Bath, 607 sq ftAvailable September 30, 2026Apartment Unit: 2315Apartment Model: The Scioto$1,3951 Bedroom, 1 Bath, 607 sq ftAvailable September 30, 2026The Britton
From $1,495
1 Bed, 1 Bath, 748-845 sq ftAvailable Dec 15Model Gallery
Floorplans
3D Tours
Availability Details
Price Availability Date Unit Sq Ft View Details $1,495 December 15, 2026 3102 748 $1,495 December 15, 2026 3103 748 $1,495 December 15, 2026 3104 748 Model Amenities and Features
Features
- Air Conditioning
- Balcony
- Heating
- Smoke Detector
- Tenant Controlled HVAC
- Tub/Shower
Kitchen
- Dishwasher
- Kitchen
- Microwave
- Quartz Countertops
- Refrigerator
- Stainless Steel Appliances
Model Rent and Fees
Model Price Range
- $1,495 - $1,580
Current Available Pricing
- $1,495
Unit 3102 Rent and Fees
Unit Price
- $1,495
View Details and Rent EstimateModel Rent and Fees
Model Price Range
- $1,495 - $1,580
Unit 3103 Rent and Fees
Unit Price
- $1,495
View Details and Rent EstimateModel Rent and Fees
Model Price Range
- $1,495 - $1,580
Unit 3104 Rent and Fees
Unit Price
- $1,495
View Details and Rent EstimateModel Rent and Fees
Model Price Range
- $1,495 - $1,580
Apartment Model: The BrittonFrom $1,4951 Bedroom, 1 Bath, 748-845 sq ftAvailable December 15, 2026Floorplans3D Tours![]()
The Britton - Floorplan The Britton - 3D Tour Apartment Unit: 3102Apartment Model: The Britton$1,4951 Bedroom, 1 Bath, 748 sq ftAvailable December 15, 2026Apartment Unit: 3103Apartment Model: The Britton$1,4951 Bedroom, 1 Bath, 748 sq ftAvailable December 15, 2026Apartment Unit: 3104Apartment Model: The Britton$1,4951 Bedroom, 1 Bath, 748 sq ftAvailable December 15, 2026The Muirfield
1 Bed, 1 Bath, 876 sq ftAvailable SoonModel Gallery
Floorplans
Availability Details
Availability Date Unit Sq Ft Available Soon The Muirfield 876 sq ft Model Amenities and Features
Features
- Air Conditioning
- Balcony
- Heating
- Smoke Detector
- Tenant Controlled HVAC
- Tub/Shower
Kitchen
- Dishwasher
- Kitchen
- Microwave
- Quartz Countertops
- Refrigerator
- Stainless Steel Appliances
Apartment Model: The MuirfieldCall For Rates1 Bedroom, 1 Bath, 876 sq ftAvailable Soon![]()
The Muirfield - Floorplan The Cosgray
1 Bed, 1 Bath, 970 sq ftAvailable SoonLargest 1 BedroomThis is the largest 1 Bedroom at this PropertyModel Gallery
Floorplans
Availability Details
Availability Date Unit Sq Ft Available Soon The Cosgray 970 sq ft Model Amenities and Features
Features
- Air Conditioning
- Balcony
- Heating
- Smoke Detector
- Tenant Controlled HVAC
- Tub/Shower
Kitchen
- Dishwasher
- Kitchen
- Microwave
- Quartz Countertops
- Refrigerator
- Stainless Steel Appliances
Apartment Model: The CosgrayCall For Rates1 Bedroom, 1 Bath, 970 sq ftAvailable Soon![]()
The Cosgray - Floorplan 2 Bedrooms
The Hayden
From $1,755
2 Beds, 2 Baths, 925-1107 sq ftAvailable NowCheapest 2 BedroomThis is the cheapest 2 Bedroom at this PropertyModel Gallery
Floorplans
3D Tours
Availability Details
Price Availability Date Unit Sq Ft View Details $1,830 Available Now 1322 979 $1,755 September 30, 2026 2108 954 $1,755 September 30, 2026 2304 954 Model Amenities and Features
Features
- Air Conditioning
- Balcony
- Heating
- Smoke Detector
- Tenant Controlled HVAC
- Tub/Shower
Kitchen
- Dishwasher
- Kitchen
- Microwave
- Quartz Countertops
- Refrigerator
- Stainless Steel Appliances
Model Rent and Fees
Model Price Range
- $1,755 - $1,855
Current Available Pricing
- $1,755 - $1,830
Unit 1322 Rent and Fees
Unit Price
- $1,830
View Details and Rent EstimateModel Rent and Fees
Model Price Range
- $1,755 - $1,855
Unit 2108 Rent and Fees
Unit Price
- $1,755
View Details and Rent EstimateModel Rent and Fees
Model Price Range
- $1,755 - $1,855
Unit 2304 Rent and Fees
Unit Price
- $1,755
View Details and Rent EstimateModel Rent and Fees
Model Price Range
- $1,755 - $1,855
Apartment Model: The HaydenFrom $1,7552 Bedroom, 2 Bath, 925-1107 sq ftAvailable NowFloorplans3D Tours![]()
The Hayden - Floorplan The Hayden - 3D Tour Apartment Unit: 1322Apartment Model: The Hayden$1,8302 Bedroom, 2 Bath, 979 sq ftAvailable NowApartment Unit: 2108Apartment Model: The Hayden$1,7552 Bedroom, 2 Bath, 954 sq ftAvailable September 30, 2026Apartment Unit: 2304Apartment Model: The Hayden$1,7552 Bedroom, 2 Bath, 954 sq ftAvailable September 30, 2026The Davidson
From $1,880
2 Beds, 2 Baths, 1087-1138 sq ftAvailable NowLargest 2 BedroomThis is the largest 2 Bedroom at this PropertyModel Gallery
Floorplans
3D Tours
Availability Details
Price Availability Date Unit Sq Ft View Details $1,925 Available Now 1337 1136 $2,000 Available Now 1341 1138 $1,880 Available Now 1439 1107 Model Amenities and Features
Features
- Air Conditioning
- Balcony
- Heating
- Smoke Detector
- Tenant Controlled HVAC
- Tub/Shower
Kitchen
- Dishwasher
- Kitchen
- Microwave
- Quartz Countertops
- Refrigerator
- Stainless Steel Appliances
Model Rent and Fees
Model Price Range
- $1,855 - $2,000
Current Available Pricing
- $1,880 - $2,000
Unit 1337 Rent and Fees
Unit Price
- $1,925
View Details and Rent EstimateModel Rent and Fees
Model Price Range
- $1,855 - $2,000
Unit 1341 Rent and Fees
Unit Price
- $2,000
View Details and Rent EstimateModel Rent and Fees
Model Price Range
- $1,855 - $2,000
Unit 1439 Rent and Fees
Unit Price
- $1,880
View Details and Rent EstimateModel Rent and Fees
Model Price Range
- $1,855 - $2,000
Apartment Model: The DavidsonFrom $1,8552 Bedroom, 2 Bath, 1087-1138 sq ftAvailable NowFloorplans3D Tours![]()
The Davidson - Floorplan The Davidson - 3D Tour Apartment Unit: 1337Apartment Model: The Davidson$1,9252 Bedroom, 2 Bath, 1136 sq ftAvailable NowApartment Unit: 1341Apartment Model: The Davidson$2,0002 Bedroom, 2 Bath, 1138 sq ftAvailable NowApartment Unit: 1439Apartment Model: The Davidson$1,8802 Bedroom, 2 Bath, 1107 sq ftAvailable NowThe Wilcox
From $1,915
2 Beds, 2 Baths, 1129 sq ftAvailable Sep 30Model Gallery
Floorplans
Availability Details
Price Availability Date Unit Sq Ft View Details $1,990 September 30, 2026 2100 1129 $1,990 September 30, 2026 2101 1129 $1,915 September 30, 2026 2119 1129 Model Amenities and Features
Features
- Air Conditioning
- Balcony
- Heating
- Smoke Detector
- Tenant Controlled HVAC
- Tub/Shower
Kitchen
- Dishwasher
- Kitchen
- Microwave
- Quartz Countertops
- Refrigerator
- Stainless Steel Appliances
Model Rent and Fees
Model Price Range
- $1,915 - $2,015
Current Available Pricing
- $1,915 - $1,990
Unit 2100 Rent and Fees
Unit Price
- $1,990
View Details and Rent EstimateModel Rent and Fees
Model Price Range
- $1,915 - $2,015
Unit 2101 Rent and Fees
Unit Price
- $1,990
View Details and Rent EstimateModel Rent and Fees
Model Price Range
- $1,915 - $2,015
Unit 2119 Rent and Fees
Unit Price
- $1,915
View Details and Rent EstimateModel Rent and Fees
Model Price Range
- $1,915 - $2,015
Apartment Model: The WilcoxFrom $1,9152 Bedroom, 2 Bath, 1129 sq ftAvailable September 30, 2026![]()
The Wilcox - Floorplan Apartment Unit: 2100Apartment Model: The Wilcox$1,9902 Bedroom, 2 Bath, 1129 sq ftAvailable September 30, 2026Apartment Unit: 2101Apartment Model: The Wilcox$1,9902 Bedroom, 2 Bath, 1129 sq ftAvailable September 30, 2026Apartment Unit: 2119Apartment Model: The Wilcox$1,9152 Bedroom, 2 Bath, 1129 sq ftAvailable September 30, 2026


Schedule a Tour
3D Tours
Property Information
- Built in 2026
- 4 Stories
- 362 Units
Lease Terms
- 6, 9, 12, 13, 14 mo
Fees and Policies
The fees listed below are community-provided and may exclude utilities or add-ons. All payments are made directly to the property and are non-refundable unless otherwise specified. Use the Cost Calculator to determine costs based on your needs.
Required Fees
One-Time Basics
- Due at Application
- Application Fee Per ApplicantiCharged per applicant.$60.00
- Due at Move-In
- Administrative FeeiCharged per unit.$150.00
- Move-In FeeiCharged per unit.$250.00
Utilities
- High Speed Internet AccessiInternet & Cable Charged Per Unit.$90.00/mo
- Renter's InsuranceiCharged per unit.$13.00/mo
Other Fees and Policies
Pet Fees
- Cat
- Cat FeeiMax of 2. Charged Per Pet.$400.00
- Cat RentiCharged Per Pet.$50.00/mo
- Dog
- Dog FeeiMax of 2. Charged Per Pet.$400.00
- Dog RentiCharged Per Pet.$50.00/mo
Breed and weight restrictions apply.
Breed and weight restrictions apply.
Max of 2.
Parking Info and Fees
- Garage Parking
- Other
Property Fee Disclaimer: Based on community-supplied data and independent market research. Subject to change without notice. May exclude fees for mandatory or optional services and usage-based utilities.
Features and Amenities
On-Site Services
- Trash Pickup Curbside
- Recycling
- 24 Hour Access
Community Features
- Tanning Salon
- Lounge
- Business Center
- Clubhouse
- Elevator
Outdoor Features
- Controlled Access
Recreation and Fitness
- Fitness Center
- Pool
Interior Features
- Tenant Controlled Hvac
- Smoke Detector
- Balcony
- Heating
- Tub/Shower
- Air Conditioning
Kitchen Amenities
- Dishwasher
- Microwave
- Refrigerator
- Stainless Steel Appliances
- Kitchen
- Quartz Countertops
Living Area Features
- Walk In Closets
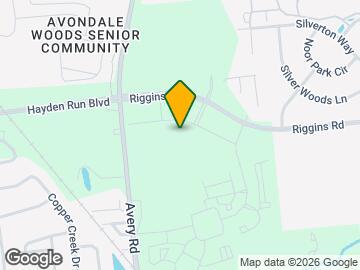
Map
- Shopping
- Colleges
- Grocery
- Medical
- Parks
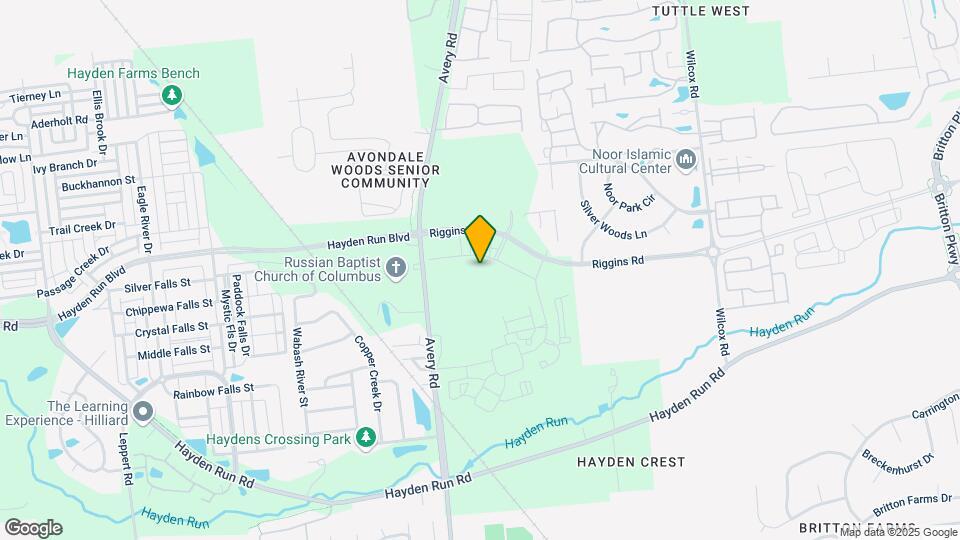
Map
Getting Around
30 / 100 Somewhat walkable
50 / 100 Fairly bikeable
100 / 100 Exceptionally car friendly
 details
Getting to Know the Area
50 / 100 Restaurants
20 / 100 Cafes
40 / 100 Nightlife
50 / 100 Shopping
40 / 100 Parks
50 / 100 Noise Level
Frequently Asked Questions about Lawrence Square
Where is Lawrence Square located?
Lawrence Square is located at 5155 Raglan St near the Tuttle West area of Hilliard, OH
What is the current rent range at Lawrence Square?
1 Bedroom to 2 Bedroom Apartments at Lawrence Square currently range from $1,395 to $2,015
When is the leasing office open?
- The office Hours for Lawrence Square are
- Monday 10:00 am–6:00 pm
- Tuesday 10:00 am–6:00 pm
- Wednesday 10:00 am–6:00 pm
- Thursday 10:00 am–6:00 pm
- Friday 10:00 am–6:00 pm
- Saturday 11:00 am–4:00 pm
- Sunday 12:00 pm–4:00 pm
Are pets allowed?
Call us today to find out our pet policy and if we allow pets
Are there any rent specials?
The current rent special at Lawrence Square is: Get 2 Months FREE! *Terms & conditions apply..
Nearby Schools
Centennial High School
Gables Elementary School
Ridgeview Middle School
About GreatSchools Data on ApartmentHomeLiving.com.
Points of Interest
Time and distance from Lawrence Square.
Arts Museums and Landmarks
Big Box and Retail
Jcpenney
Kroger
Lowe's
Colleges and Universities
Columbus State Community College - Columbus Campus
Groceries
Giant Eagle
Kroger
Aldi
Hospitals
Dublin Methodist Hospital
Dublin Springs
Riverside Methodist Hospital
Parks and Recreation
Hoover Prairie
Lawrence Square has 5 parks within 11.3 miles, including Indian Village, Goodale Park, Hoover Prairie, Bicentennial/ Galbreath Park, and The House of Nightmares.
Restaurants and Dining
Taste of Bali
Dragon Fly Neo V Cuisine
Marcella's Ristorante
Shopping Centers
Lawrence Square has 5 shopping centers within 1.8 miles.
Nearby Neighborhoods
Rental Price Ranges in the Area
| Bedroom | Average Rent | Cheapest Rent | Highest Rent |
|---|---|---|---|
| Hilliard Studio Apartments | $1,372 | $825 | $2,249 |
| Hilliard 1 Bedroom Apartments | $1,485 | $929 | $4,379 |
| Hilliard 2 Bedroom Apartments | $1,830 | $920 | $5,420 |
| Hilliard 3 Bedroom Apartments | $2,557 | $1,389 | $4,887 |
| Hilliard 4 Bedroom Apartments | $2,675 | $2,675 | $2,675 |
| 2 Bedroom Homes | $1,813 | $1,275 | $2,350 |
| 3 Bedroom Homes | $2,433 | $1,500 | $3,500 |
| 4 Bedroom Homes | $3,068 | $2,100 | $4,300 |
Browse Top Apartments in Hilliard
By Price
By Community Type
- Hilliard Apartments with Rent Specials
- Hilliard Top Rated Apartments
- Hilliard Corporate Apartments
- Hilliard Furnished Apartments
- Hilliard Gated Apartments
- Hilliard Loft Apartments
- Hilliard Low Income Apartments
- New Hilliard Apartments
- Hilliard Senior Apartments
- Hilliard Short-term Apartments
- Hilliard Student Apartments
- Hilliard Apartments with Utilities Included
Max of 2.