

- 1–3 Bedrooms
- $1,428-$2,670 Pricing
- 638–1,341 Square Feet
Rent Specials
Resort-style pool, arcade room, and so much more—there's no need to leave home! Experience the amenities that make every day feel like a vacation.
About Lazo Apartments
This remarkable pet-friendly community offers oversized living spaces coupled with a vast array of amenities. Lazo establishes its interior and exterior designs with your needs and comforts in mind. Every one, two-, and three-bedroom apartment home offers bright and contemporary finishes. Enjoy 9-foot ceilings, stainless steel appliances, quartz countertops, distinctive wood-style flooring, walk-in closets, a full-size washer/dryer, and an expansive private balcony or patio. Community amenities include 3 resort-style pools, a fitness center and personal training area, a large outdoor fireplace, a hammock garden, a spacious BBQ area, and so much more. Regarded as one of Arizona's favorite cities to live, work, and play, Chandler boasts abundant parks, museums, art galleries, restaurants, shopping, and recreational opportunities.
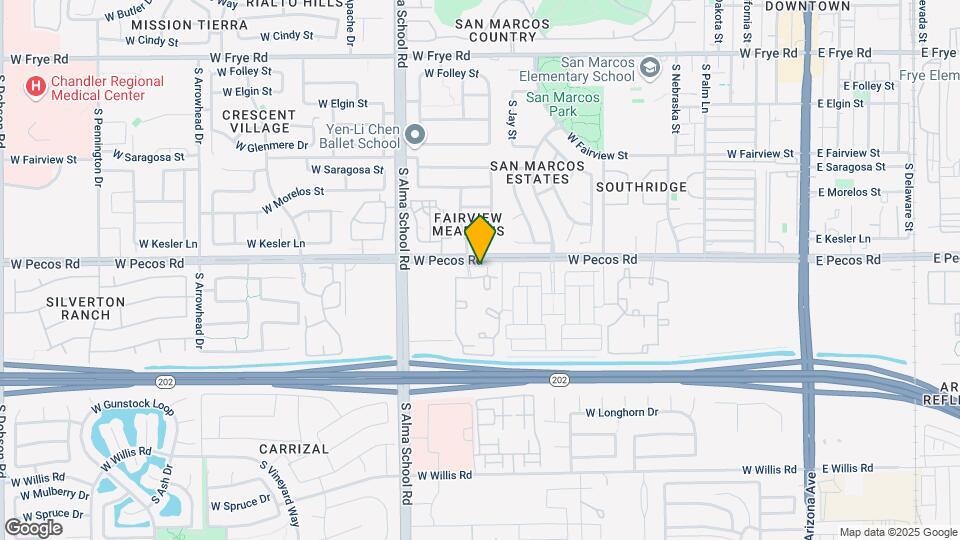
Lazo Apartments is located in the Downtown Chandler Neighborhood and 85225 Zip code of Chandler, AZ. This community is professionally managed by Avenue5 Residential
Unique Features and Amenities
- Arcade Room with Shuffleboard & Foosball
- Assigned Covered Parking
- BBQ Grilling Stations & Picnic Area
- Carports Available
- Ceiling Fans in Each Bedroom
- Central Air Conditioning and Heating
- Controlled Access with Key Fob Entry
- Courtyard with Hammocks & Outdoor Games
- Custom Cabinetry with Matte Black Accessories
- Dining Room in Select Homes
- Door-to-Door Valet Trash
- Double Vanities in Select Homes
- Electronic Thermostat
- FLEX Payment Options Available
- Free Weights Area
- Furnished Apartments Available*
- Garages Available
- Garages Available For Rent
- High Speed Internet
- In-Home Full Size Washer and Dryer
- Limited Access Gate with Perimeter Fence
- Linen or Pantry Closet in Select Homes
- Lofty 9-Foot Ceilings
- Monthly Resident Events
- On-Site Dog Park
- On-Site Management
- Oversized Closets with Built-In Shelving
- Pet-Friendly Community
- Pickleball Court
- Pre-Wired for Intrusion Alarms
- Private Patio or Balcony
- Public Transportation Access
- Refrigerator with Ice Maker
- Roman Garden Tub and Stall Showers
- Short Term Lease Options
- Smart Parcel Pending Lockers
- Smoke-Free Community
- Space-Saving Microwave
- Spa-Inspired Hot Tub
- Sundeck with Lounge Seating
- Wood-Style Flooring
Property Contact Info
- Listed by:
- Agency:
- Vendor Logo:
- Website:
- View Property Website
- Call Us:
- (844) 344-9806
- Disclaimer:
Office Hours
| Monday | 9:00 am–6:00 pm |
| Tuesday | 9:00 am–6:00 pm |
| Wednesday | 9:00 am–6:00 pm |
| Thursday | 9:00 am–6:00 pm |
| Friday | 9:00 am–6:00 pm |
| Saturday | 10:00 am–5:00 pm |
| Sunday | 11:00 am–4:00 pm |
Floorplan Pricing and Availability
Lazo Apartments offers 1 to 3 Bedroom apartments starting from $1,428 and having 638–1,341 sq ft. Here is the current pricing and availability:
New! Interactive Property Map
1 Bedroom
Show Unavailable FloorplansBasha
From $1,428
1 Bed, 1 Bath, 788 sq ftAvailable NowCheapest 1 BedroomThis is the cheapest 1 Bedroom at this PropertyModel Gallery
Floorplans
Availability Details
Price Availability Date Unit Sq Ft View Details $1,528 Available Now 1037 788 $1,528 Available Now 1084 788 $1,428 Available Now 3025 788 Model Amenities and Features
Features
- Air Conditioning
- Ceiling Fans
- High Speed Internet Access
- Security System
- Washer/Dryer
Kitchen
- Dishwasher
- Disposal
- Microwave
Living Space
- Walk-In Closets
Model Rent and Fees
Model Price Range
- $1,428 - $2,331
Current Available Pricing
- $1,428 - $1,528
Unit 1037 Amenities and Features
Features
- Air Conditioning
- Ceiling Fans
- High Speed Internet Access
- Security System
- Washer/Dryer
Kitchen
- Dishwasher
- Disposal
- Microwave
Living Space
- Walk-In Closets
Unit 1037 Rent and Fees
Unit Price
- $1,528
Model Rent and Fees
Model Price Range
- $1,428 - $2,331
Unit 1084 Amenities and Features
Features
- Air Conditioning
- Ceiling Fans
- High Speed Internet Access
- Security System
- Washer/Dryer
Kitchen
- Dishwasher
- Disposal
- Microwave
Living Space
- Walk-In Closets
Unit 1084 Rent and Fees
Unit Price
- $1,528
Model Rent and Fees
Model Price Range
- $1,428 - $2,331
Unit 3025 Amenities and Features
Features
- Air Conditioning
- Ceiling Fans
- High Speed Internet Access
- Security System
- Washer/Dryer
Kitchen
- Dishwasher
- Disposal
- Microwave
Living Space
- Walk-In Closets
Unit 3025 Rent and Fees
Unit Price
- $1,428
Model Rent and Fees
Model Price Range
- $1,428 - $2,331
Apartment Model: BashaFrom $1,4281 Bedroom, 1 Bath, 788 sq ftAvailable Now![]()
Basha - Floorplan 1 ![]()
Basha - Floorplan 2 Apartment Unit: 1037Apartment Model: Basha$1,5281 Bedroom, 1 Bath, 788 sq ftAvailable NowApartment Unit: 1084Apartment Model: Basha$1,5281 Bedroom, 1 Bath, 788 sq ftAvailable NowApartment Unit: 3025Apartment Model: Basha$1,4281 Bedroom, 1 Bath, 788 sq ftAvailable NowDobson
From $1,520
1 Bed, 1 Bath, 796 sq ftAvailable NowModel Gallery
Floorplans
Availability Details
Price Availability Date Unit Sq Ft $1,520 Available Now 1135 796 Unit 1135 Amenities and Features
Features
- Air Conditioning
- Ceiling Fans
- High Speed Internet Access
- Security System
- Washer/Dryer
Kitchen
- Dishwasher
- Disposal
- Microwave
Living Space
- Walk-In Closets
Unit 1135 Rent and Fees
Unit Price
- $1,520
Model Rent and Fees
Model Price Range
- $1,520 - $2,142
Apartment Model: DobsonFrom $1,5201 Bedroom, 1 Bath, 796 sq ftAvailable Now![]()
Dobson - Floorplan 1 ![]()
Dobson - Floorplan 2 Apartment Unit: 1135Apartment Model: 1 Bed, 1 bath$1,5201 Bedroom, 1 Bath, 796 sq ftAvailable NowDobson with Garage
From $1,750
1 Bed, 1 Bath, 805 sq ftAvailable Jul 31Model Gallery
Floorplans
Availability Details
Price Availability Date Unit Sq Ft View Details $1,750 July 31, 2026 1006 805 $1,750 September 7, 2026 1001 805 Model Amenities and Features
Features
- Air Conditioning
- Balcony
- Cable Ready
- Ceiling Fans
- Double Vanities
- Fireplace
- Heating
- High Speed Internet Access
- Security System
- Smoke Free
- Storage Space
- Tub/Shower
- Washer/Dryer
- Wheelchair Accessible
- Wi-Fi
Kitchen
- Dishwasher
- Disposal
- Eat-in Kitchen
- Freezer
- Ice Maker
- Kitchen
- Microwave
- Oven
- Pantry
- Quartz Countertops
- Range
- Refrigerator
- Stainless Steel Appliances
Model Rent and Fees
Model Price Range
- $1,750 - $2,670
Current Available Pricing
- $1,750
Unit 1006 Rent and Fees
Unit Price
- $1,750
Model Rent and Fees
Model Price Range
- $1,750 - $2,670
Unit 1001 Rent and Fees
Unit Price
- $1,750
Model Rent and Fees
Model Price Range
- $1,750 - $2,670
Apartment Model: Dobson with GarageFrom $1,7501 Bedroom, 1 Bath, 805 sq ftAvailable July 31, 2026![]()
Dobson with Garage - Floorplan Apartment Unit: 1006Apartment Model: Dobson with Garage$1,7501 Bedroom, 1 Bath, 805 sq ftAvailable July 31, 2026Apartment Unit: 1001Apartment Model: Dobson with Garage$1,7501 Bedroom, 1 Bath, 805 sq ftAvailable September 7, 2026Basha with Garage
From $1,739
1 Bed, 1 Bath, 825 sq ftAvailable Jul 31Largest 1 BedroomThis is the largest 1 Bedroom at this PropertyModel Gallery
Floorplans
Availability Details
Price Availability Date Unit Sq Ft View Details $1,739 July 31, 2026 1155 825 $1,749 August 18, 2026 1147 825 Model Amenities and Features
Features
- Air Conditioning
- Balcony
- Cable Ready
- Ceiling Fans
- Double Vanities
- Fireplace
- Heating
- High Speed Internet Access
- Security System
- Smoke Free
- Storage Space
- Tub/Shower
- Washer/Dryer
- Wheelchair Accessible
- Wi-Fi
Kitchen
- Dishwasher
- Disposal
- Eat-in Kitchen
- Freezer
- Ice Maker
- Kitchen
- Microwave
- Oven
- Pantry
- Quartz Countertops
- Range
- Refrigerator
- Stainless Steel Appliances
Model Rent and Fees
Model Price Range
- $1,739 - $2,593
Current Available Pricing
- $1,739 - $1,749
Unit 1155 Rent and Fees
Unit Price
- $1,739
Model Rent and Fees
Model Price Range
- $1,739 - $2,593
Unit 1147 Rent and Fees
Unit Price
- $1,749
Model Rent and Fees
Model Price Range
- $1,739 - $2,593
Apartment Model: Basha with GarageFrom $1,7391 Bedroom, 1 Bath, 825 sq ftAvailable July 31, 2026![]()
Basha with Garage - Floorplan Apartment Unit: 1155Apartment Model: Basha with Garage$1,7391 Bedroom, 1 Bath, 825 sq ftAvailable July 31, 2026Apartment Unit: 1147Apartment Model: Basha with Garage$1,7491 Bedroom, 1 Bath, 825 sq ftAvailable August 18, 2026Anderson
1 Bed, 1 Bath, 638 sq ftModel Gallery
Floorplans
Availability Details
Availability Date Unit Sq Ft Call for Availability Anderson 638 sq ft Model Amenities and Features
Features
- Air Conditioning
- Ceiling Fans
- High Speed Internet Access
- Security System
- Washer/Dryer
Kitchen
- Dishwasher
- Disposal
- Microwave
Living Space
- Walk-In Closets
Apartment Model: AndersonCall For Rates1 Bedroom, 1 Bath, 638 sq ftUnavailable![]()
Anderson - Floorplan 1 ![]()
Anderson - Floorplan 2 2 Bedrooms
Show Unavailable FloorplansEdwards
From $1,578
2 Beds, 1 Bath, 893 sq ftAvailable NowCheapest 2 BedroomThis is the cheapest 2 Bedroom at this PropertyModel Gallery
Floorplans
Availability Details
Price Availability Date Unit Sq Ft View Details $1,578 Available Now 3070 893 $1,653 Available Now 3132 893 Model Amenities and Features
Features
- Air Conditioning
- Ceiling Fans
- High Speed Internet Access
- Security System
- Washer/Dryer
Kitchen
- Dishwasher
- Disposal
- Microwave
Living Space
- Walk-In Closets
Model Rent and Fees
Model Price Range
- $1,578 - $2,234
Current Available Pricing
- $1,578 - $1,653
Unit 3070 Amenities and Features
Features
- Air Conditioning
- Ceiling Fans
- High Speed Internet Access
- Security System
- Washer/Dryer
Kitchen
- Dishwasher
- Disposal
- Microwave
Living Space
- Walk-In Closets
Unit 3070 Rent and Fees
Unit Price
- $1,578
Model Rent and Fees
Model Price Range
- $1,578 - $2,234
Unit 3132 Amenities and Features
Features
- Air Conditioning
- Ceiling Fans
- High Speed Internet Access
- Security System
- Washer/Dryer
Kitchen
- Dishwasher
- Disposal
- Microwave
Living Space
- Walk-In Closets
Unit 3132 Rent and Fees
Unit Price
- $1,653
Model Rent and Fees
Model Price Range
- $1,578 - $2,234
Apartment Model: EdwardsFrom $1,5782 Bedroom, 1 Bath, 893 sq ftAvailable Now![]()
Edwards - Floorplan 1 ![]()
Edwards - Floorplan 2 Apartment Unit: 3070Apartment Model: Edwards$1,5782 Bedroom, 1 Bath, 893 sq ftAvailable NowApartment Unit: 3132Apartment Model: Edwards$1,6532 Bedroom, 1 Bath, 893 sq ftAvailable NowPrice
From $1,827
2 Beds, 2 Baths, 1161 sq ftAvailable Jul 31Model Gallery
Floorplans
Availability Details
Price Availability Date Unit Sq Ft View Details $1,852 July 31, 2026 2144 1161 $1,827 August 14, 2026 2090 1161 Model Amenities and Features
Features
- Air Conditioning
- Ceiling Fans
- High Speed Internet Access
- Security System
- Washer/Dryer
Kitchen
- Dishwasher
- Disposal
- Microwave
Living Space
- Walk-In Closets
Model Rent and Fees
Model Price Range
- $1,827 - $2,524
Current Available Pricing
- $1,827 - $1,852
Unit 2144 Amenities and Features
Features
- Air Conditioning
- Ceiling Fans
- High Speed Internet Access
- Security System
- Washer/Dryer
Kitchen
- Dishwasher
- Disposal
- Microwave
Living Space
- Walk-In Closets
Unit 2144 Rent and Fees
Unit Price
- $1,852
Model Rent and Fees
Model Price Range
- $1,827 - $2,524
Unit 2090 Amenities and Features
Features
- Air Conditioning
- Ceiling Fans
- High Speed Internet Access
- Security System
- Washer/Dryer
Kitchen
- Dishwasher
- Disposal
- Microwave
Living Space
- Walk-In Closets
Unit 2090 Rent and Fees
Unit Price
- $1,827
Model Rent and Fees
Model Price Range
- $1,827 - $2,524
Apartment Model: PriceFrom $1,8272 Bedroom, 2 Bath, 1161 sq ftAvailable July 31, 2026![]()
Price - Floorplan 1 ![]()
Price - Floorplan 2 Apartment Unit: 2144Apartment Model: Price$1,8522 Bedroom, 2 Bath, 1161 sq ftAvailable July 31, 2026Apartment Unit: 2090Apartment Model: Price$1,8272 Bedroom, 2 Bath, 1161 sq ftAvailable August 14, 2026Reliable
From $1,932
2 Beds, 2 Baths, 1187 sq ftAvailable Jul 31Largest 2 BedroomThis is the largest 2 Bedroom at this PropertyModel Gallery
Floorplans
Availability Details
Price Availability Date Unit Sq Ft $1,932 July 31, 2026 2059 1187 Unit 2059 Amenities and Features
Features
- Air Conditioning
- Ceiling Fans
- High Speed Internet Access
- Security System
- Washer/Dryer
Kitchen
- Dishwasher
- Disposal
- Microwave
Living Space
- Walk-In Closets
Unit 2059 Rent and Fees
Unit Price
- $1,932
Model Rent and Fees
Model Price Range
- $1,932 - $2,633
Apartment Model: ReliableFrom $1,9322 Bedroom, 2 Bath, 1187 sq ftAvailable July 31, 2026![]()
Reliable - Floorplan 1 ![]()
Reliable - Floorplan 2 Apartment Unit: 2059Apartment Model: Reliable$1,9322 Bedroom, 2 Bath, 1187 sq ftAvailable July 31, 2026Friedberg
From $1,682
2 Beds, 2 Baths, 974 sq ftAvailable Aug 27Model Gallery
Floorplans
Availability Details
Price Availability Date Unit Sq Ft View Details $1,727 August 27, 2026 3030 974 $1,682 November 30, 2026 2036 974 Model Amenities and Features
Features
- Air Conditioning
- Ceiling Fans
- High Speed Internet Access
- Security System
- Washer/Dryer
Kitchen
- Dishwasher
- Disposal
- Microwave
Living Space
- Walk-In Closets
Model Rent and Fees
Model Price Range
- $1,682 - $2,575
Current Available Pricing
- $1,682 - $1,727
Unit 3030 Amenities and Features
Features
- Air Conditioning
- Ceiling Fans
- High Speed Internet Access
- Security System
- Washer/Dryer
Kitchen
- Dishwasher
- Disposal
- Microwave
Living Space
- Walk-In Closets
Unit 3030 Rent and Fees
Unit Price
- $1,727
Model Rent and Fees
Model Price Range
- $1,682 - $2,575
Unit 2036 Amenities and Features
Features
- Air Conditioning
- Ceiling Fans
- High Speed Internet Access
- Security System
- Washer/Dryer
Kitchen
- Dishwasher
- Disposal
- Microwave
Living Space
- Walk-In Closets
Unit 2036 Rent and Fees
Unit Price
- $1,682
Model Rent and Fees
Model Price Range
- $1,682 - $2,575
Apartment Model: FriedbergFrom $1,6822 Bedroom, 2 Bath, 974 sq ftAvailable August 27, 2026![]()
Friedberg - Floorplan 1 ![]()
Friedberg - Floorplan 2 Apartment Unit: 3030Apartment Model: Friedberg$1,7272 Bedroom, 2 Bath, 974 sq ftAvailable August 27, 2026Apartment Unit: 2036Apartment Model: Friedberg$1,6822 Bedroom, 2 Bath, 974 sq ftAvailable November 30, 2026Monroe
2 Beds, 2 Baths, 1120 sq ftModel Gallery
Floorplans
Availability Details
Availability Date Unit Sq Ft Call for Availability Monroe 1120 sq ft Model Amenities and Features
Features
- Air Conditioning
- Ceiling Fans
- High Speed Internet Access
- Security System
- Washer/Dryer
Kitchen
- Dishwasher
- Disposal
- Microwave
Living Space
- Walk-In Closets
Apartment Model: MonroeCall For Rates2 Bedroom, 2 Bath, 1120 sq ftUnavailable![]()
Monroe - Floorplan 1 ![]()
Monroe - Floorplan 2 Goodyear
2 Beds, 2.5 Baths, 979 sq ftModel Gallery
Floorplans
Availability Details
Availability Date Unit Sq Ft Call for Availability Goodyear 979 sq ft Model Amenities and Features
Features
- Air Conditioning
- Ceiling Fans
- High Speed Internet Access
- Security System
- Washer/Dryer
Kitchen
- Dishwasher
- Disposal
- Microwave
Living Space
- Walk-In Closets
Apartment Model: GoodyearCall For Rates2 Bedroom, 2.5 Bath, 979 sq ftUnavailable![]()
Goodyear - Floorplan 1 ![]()
Goodyear - Floorplan 2 3 Bedrooms
Winn
3 Beds, 2 Baths, 1341 sq ftModel Gallery
Floorplans
Availability Details
Availability Date Unit Sq Ft Call for Availability Winn 1341 sq ft Model Amenities and Features
Features
- Air Conditioning
- Ceiling Fans
- High Speed Internet Access
- Security System
- Washer/Dryer
Kitchen
- Dishwasher
- Disposal
- Microwave
Living Space
- Walk-In Closets
Apartment Model: WinnCall For Rates3 Bedroom, 2 Bath, 1341 sq ftUnavailable![]()
Winn - Floorplan 1 ![]()
Winn - Floorplan 2
Schedule a Tour
Videos
3D Tours
Property Information
- 346 Units
- 3 Stories
- Built in 2002
- Furnished
Fees and Policies
The fees listed below are community-provided and may exclude utilities or add-ons. All payments are made directly to the property and are non-refundable unless otherwise specified.
Required Fees
One-Time Basics
- Due at Application
- Application Fee Per ApplicantiCharged per applicant.$50.00
- Due at Move-In
- Administrative FeeiCharged per unit.$250.00
Other Fees and Policies
Situational Fees
- Early Termination FeeiFee to terminate lease early. Charged Per Unit.250.0% of base rent/per occurrence
- NSF FeeiReturned or declined payment fee. Charged Per Unit.$100.00/per occurrence
- Late FeeiLate payment fee. Charged Per Unit.$100.00/per occurrence
- Month to Month FeesiFee for month-to-month tenancy. Charged Per Unit.$500.00/mo
Pet Fees
- Cat
- Cat DepositiMax of 2. Charged Per Pet.$250.00
- Cat FeeiMax of 2. Charged Per Pet.$350.00
- Cat RentiCharged Per Pet.$50.00/mo
- Dog
- Dog DepositiMax of 2. Charged Per Pet.$250.00
- Dog FeeiMax of 2. Charged Per Pet.$350.00
- Dog RentiCharged Per Pet.$50.00/mo
- Other Pet
- Pet DepositiRefundable pet deposit for approved pet. Charged Per Pet.Varies
- Pet FeeiOne-time pet fee for approved pet. Charged Per Pet.Varies
Dogs & cats allowed. No size or weight limit. Pet deposit and fees apply. Breed restrictions apply.
Max of 2. We utilize a pet screening company to screen household pets, validate reasonable accommodation requests for assistance animals and confirm every resident understands our pet policies. All future residents and renewing residents must create a PetS...
Parking Info and Fees
- Other
Property Fee Disclaimer: Based on community-supplied data and independent market research. Subject to change without notice. May exclude fees for mandatory or optional services and usage-based utilities.
Features and Amenities
On-Site Services
- Package Service
- Pet Care
- Planned Social Activities
- Property Manager On Site
- Online Services
- Pet Play Area
- Community Wide Wi Fi
- 24 Hour Access
Community Features
- Lounge
Outdoor Features
- Grill
- Sundeck
- Courtyard
- Picnic Area
- Controlled Access
- Patio
Recreation and Fitness
- Hot Tub
- Fitness Center
- Walking/Biking Trails
- Pickleball Court
- Bicycle Storage
- Spa
- Tennis Court
- Pool
Interior Features
- Balcony
- Storage Space
- Security System
- Heating
- Ceiling Fans
- Fireplace
- High Speed Internet Access
- Tub/Shower
- Double Vanities
- Cable Ready
- Washer/Dryer
- Air Conditioning
- Wi Fi
- Wheelchair Accessible
- Smoke Free
Kitchen Amenities
- Range
- Refrigerator
- Oven
- Pantry
- Microwave
- Dishwasher
- Eat In Kitchen
- Quartz Countertops
- Disposal
- Freezer
- Stainless Steel Appliances
- Ice Maker
- Kitchen
Living Area Features
- High Ceilings
- Walk In Closets
- Crown Molding
- Dining Room
- Large Bedrooms
- Window Coverings
- Views
- Double Pane Windows
- Vinyl Flooring
- Hardwood Floors
- Loft Layout

Map
- Shopping
- Colleges
- Grocery
- Medical
- Transportation

Map
Frequently Asked Questions about Lazo Apartments
Where is Lazo Apartments located?
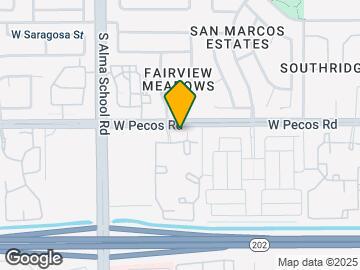
Lazo Apartments is located at 875 W Pecos Rd near the Downtown Chandler area of Chandler, AZ
What is the current rent range at Lazo Apartments?
1 Bedroom to 3 Bedroom Apartments at Lazo Apartments currently range from $1,428 to $1,932
When is the leasing office open?
- The office Hours for Lazo Apartments are
- Monday 9:00 am–6:00 pm
- Tuesday 9:00 am–6:00 pm
- Wednesday 9:00 am–6:00 pm
- Thursday 9:00 am–6:00 pm
- Friday 9:00 am–6:00 pm
- Saturday 10:00 am–5:00 pm
- Sunday 11:00 am–4:00 pm
Are pets allowed?
Call us today to find out our pet policy and if we allow pets
Are there any rent specials?
The current rent special at Lazo Apartments is: Resort-style pool, arcade room, and so much more—there's no need to leave home! Experience the amenities that make every day feel like a vacation..
Renters Reviews and Ratings
SMOOTH TRANSITION
Verified Renter
Property Manager Responded
Verified Renter
Property Manager Responded
Verified Renter
Property Manager Responded
Verified Renter
Property Manager Responded
Verified Renter
Property Manager Responded
Verified Renter
Property Manager Responded
Verified Renter
Property Manager Responded
Verified Renter
Property Manager Responded
Verified Renter
Property Manager Responded
Verified Renter
Property Manager Responded
Verified Renter
Property Manager Responded
Nearby Schools
Hamilton High School
Frye Elementary School
Bogle Junior High School
About GreatSchools Data on ApartmentHomeLiving.com.
Points of Interest
Time and distance from Lazo Apartments.
Big Box and Retail
Walgreens
Safeway
Kohl's
Colleges and Universities
Chandler-Gilbert Community College - Pecos Campus
Chandler-Gilbert Community College - Sun Lakes Center
Mesa Community College - Southern and Dobson Campus
Groceries
Safeway
Fry's
Basha's
Hospitals
Chandler Regional Medical Center
Oasis Behavioral Health Hospital
Arizona Orthopedic And Surgical Specialty Hospital
Military Bases
Phoenix Sky Harbor Airport Air Guard Station
Restaurants and Dining
Shopping Centers
Lazo Apartments has 5 shopping centers within 1.0 miles.
Transit Stations
Tempe Transportation Center-METRO Light Rail
Nearby Neighborhoods
Rental Price Ranges in the Area
| Bedroom | Average Rent | Cheapest Rent | Highest Rent |
|---|---|---|---|
| Chandler Studio Apartments | $1,421 | $1,049 | $1,859 |
| Chandler 1 Bedroom Apartments | $1,692 | $899 | $10,000+ |
| Chandler 2 Bedroom Apartments | $2,049 | $1,249 | $10,000+ |
| Chandler 3 Bedroom Apartments | $2,786 | $1,548 | $10,000+ |
| Chandler 4 Bedroom Apartments | $4,325 | $2,471 | $7,164 |
| 2 Bedroom Homes | $2,007 | $1,200 | $4,000 |
| 3 Bedroom Homes | $2,415 | $1,499 | $4,000 |
| 4 Bedroom Homes | $2,999 | $1,000 | $6,900 |
| 5 Bedroom Homes | $3,610 | $1,980 | $5,250 |
| 6 Bedroom Homes | $3,990 | $3,990 | $3,990 |
Browse Top Apartments in Chandler
By Price
By Community Type
- Chandler Apartments for Rent by Owner
- Chandler Apartments with Rent Specials
- Chandler Top Rated Apartments
- Chandler Corporate Apartments
- Chandler Furnished Apartments
- Chandler Gated Apartments
- Chandler Loft Apartments
- New Chandler Apartments
- Chandler Senior Apartments
- Chandler Short-term Apartments
- Chandler Student Apartments
- Chandler Apartments with Utilities Included


Max of 2. We utilize a pet screening company to screen household pets, validate reasonable accommodation requests for assistance animals and confirm every resident understands our pet policies. All future residents and renewing residents must create a PetS...