

- 1–2 Bedrooms
- $2,445-$3,020 Pricing
- 713–912 Square Feet
About Le Med Apartment Homes
Discover Le Med Apartment Homes, Orange County's most fashionable Anaheim apartments. Choose your new home from our tastefully designed one and two bedroom apartments, some with cottage designs. Enjoy the comforts of separate master suites, a fully equipped european-style kitchen with granite counter tops and refinished cabinetry, in-home washer/ dryer or hook-ups and tandem style car ports. Community amenities include a resort-style pool and spa, tennis court and fully equipped fitness center. These Anaheim apartments are a stones throw from the 57, 55, 5, and 91 freeways. We are also located in close proximity to Angels Stadium, Disney Land, luxury hotels, art galleries, and major shopping, dining, entertainment and employment centers.
Le Med Apartment Homes is located in the South Anaheim Neighborhood and 92806 Zip code of Anaheim, CA. This community is professionally managed by Pacific Coast Management
Unique Features and Amenities
- Freeway Access
- Gas Barbecues
- Laundry Facility
- Mirror Wardrobes
- Spacious Floor Plans
- Vaulted Ceiling
- Vertical Blinds
Property Contact Info
- Listed by:
- Agency:
- Vendor Logo:
- Website:
- View Property Website
- Call Us:
- (657) 286-7280
- Disclaimer:
Office Hours
| Monday | By Appointment |
| Tuesday | By Appointment |
| Wednesday | By Appointment |
| Thursday | By Appointment |
| Friday | By Appointment |
| Saturday | By Appointment |
| Sunday | By Appointment |
Floorplan Pricing and Availability
Le Med Apartment Homes offers 1 to 2 Bedroom apartments starting from $2,445 and having 713–912 sq ft. Here is the current pricing and availability:
New! Interactive Property Map
1 Bedroom
1 Bedroom
From $2,445
1 Bed, 1 Bath, 713 sq ftAvailable NowModel Gallery
Floorplans
Photos
3D Tours
Availability Details
Price Availability Date Unit Sq Ft From $2,445 Available Now 1 Bedroom 713 sq ft Model Amenities and Features
Features
- Air Conditioning
- Cable Ready
- Ceiling Fans
- Heating
- Storage Space
- Tub/Shower
- Washer/Dryer Hookup
Kitchen
- Dishwasher
- Disposal
- Granite Countertops
- Kitchen
- Oven
- Pantry
- Stainless Steel Appliances
Living Space
- Carpet
- Crown Molding
- Dining Room
- Family Room
- Vaulted Ceiling
Outdoor Space
- Patio
Unique Features
- Mirror Wardrobes
- Spacious Floor Plans
Model Rent and Fees
Model Price Range
- $2,445 - $2,495
Apartment Model: 1 BedroomFrom $2,4451 Bedroom, 1 Bath, 713 sq ftAvailable NowFloorplansPhotos3D Tours![]()
1 Bedroom - Image 1 ![]()
1 Bedroom - Image 2 ![]()
1 Bedroom - Image 3 ![]()
1 Bedroom - Image 4 ![]()
1 Bedroom - Image 5 ![]()
1 Bedroom - Image 6 ![]()
1 Bedroom - Image 7 ![]()
1 Bedroom - Image 8 ![]()
1 Bedroom - Image 9 ![]()
1 Bedroom - Image 10 ![]()
1 Bedroom - Floorplan 1 Bedroom - 3D Tour 1 Bedroom - 3D Tour 2 Bedrooms
Show Unavailable FloorplansDual Master
From $2,945
2 Beds, 2 Baths, 912 sq ftAvailable NowModel Gallery
Photos
3D Tours
Availability Details
Price Availability Date Unit Sq Ft From $2,945 Available Now Dual Master 912 sq ft Model Amenities and Features
Features
- Air Conditioning
- Cable Ready
- Ceiling Fans
- Heating
- Storage Space
- Tub/Shower
- Washer/Dryer Hookup
Kitchen
- Dishwasher
- Disposal
- Granite Countertops
- Kitchen
- Oven
- Pantry
- Stainless Steel Appliances
Living Space
- Carpet
- Crown Molding
- Dining Room
- Family Room
- Vaulted Ceiling
Outdoor Space
- Patio
Unique Features
- Mirror Wardrobes
- Spacious Floor Plans
Model Rent and Fees
Model Price Range
- $2,945 - $3,020
Apartment Model: Dual MasterFrom $2,9452 Bedroom, 2 Bath, 912 sq ftAvailable NowPhotos3D Tours![]()
Dual Master - Image 1 ![]()
Dual Master - Image 2 ![]()
Dual Master - Image 3 ![]()
Dual Master - Image 4 ![]()
Dual Master - Image 5 ![]()
Dual Master - Image 6 ![]()
Dual Master - Image 7 ![]()
Dual Master - Image 8 ![]()
Dual Master - Image 9 ![]()
Dual Master - Image 10 Dual Master - 3D Tour Two Bedroom "Cottage"
2 Beds, 1.5 Baths, 870 sq ftModel Gallery
Photos
3D Tours
Availability Details
Price Availability Date Unit Sq Ft From $2,945 Call for Availability Two Bedroom "Cottage" 870 sq ft Model Amenities and Features
Features
- Air Conditioning
- Cable Ready
- Ceiling Fans
- Heating
- Storage Space
- Tub/Shower
- Washer/Dryer
Kitchen
- Dishwasher
- Disposal
- Granite Countertops
- Kitchen
- Oven
- Pantry
- Stainless Steel Appliances
Living Space
- Carpet
- Crown Molding
- Dining Room
- Family Room
- Vaulted Ceiling
Outdoor Space
- Yard
Unique Features
- Mirror Wardrobes
- Spacious Floor Plans
Model Rent and Fees
Model Price Range
- $2,945 - $2,995
Apartment Model: Two Bedroom "Cottage"From $2,9452 Bedroom, 1.5 Bath, 870 sq ftUnavailablePhotos3D Tours![]()
Two Bedroom "Cottage" - Image 1 ![]()
Two Bedroom "Cottage" - Image 2 ![]()
Two Bedroom "Cottage" - Image 3 ![]()
Two Bedroom "Cottage" - Image 4 ![]()
Two Bedroom "Cottage" - Image 5 ![]()
Two Bedroom "Cottage" - Image 6 ![]()
Two Bedroom "Cottage" - Image 7 ![]()
Two Bedroom "Cottage" - Image 8 ![]()
Two Bedroom "Cottage" - Image 9 ![]()
Two Bedroom "Cottage" - Image 10 Two Bedroom "Cottage" - 3D Tour
Schedule a Tour
Videos
3D Tours
Property Information
- 196 Units
- 2 Stories
- Built in 1989
Lease Terms
- 12 mo
Fees and Policies
The fees listed below are community-provided and may exclude utilities or add-ons. All payments are made directly to the property and are non-refundable unless otherwise specified.
Required Fees
One-Time Basics
- Due at Application
- Application Fee Per ApplicantiCharged per applicant.$30.00
Other Fees and Policies
Pet Policy and Fees
No Pets Allowed
Parking Info and Fees
- CoverediTwo Spaces under a tandem carport.
- 2 Max
Property Fee Disclaimer: Based on community-supplied data and independent market research. Subject to change without notice. May exclude fees for mandatory or optional services and usage-based utilities.
Features and Amenities
Unique Amenities
- Freeway Access
- Gas Barbecues
- Laundry Facility
- Mirror Wardrobes
- Spacious Floor Plans
- Vaulted Ceiling
- Vertical Blinds
On-Site Services
- Maintenance On Site
- Property Manager On Site
- Laundry Facilities
- Garden
Community Features
- Walk Up
Outdoor Features
- Grill
- Controlled Access
- Yard
- Porch
- Patio
Recreation and Fitness
- Fitness Center
- Walking/Biking Trails
- Spa
- Tennis Court
- Pool
Interior Features
- Balcony
- Security System
- Storage Space
- Ceiling Fans
- Tub/Shower
- Heating
- Cable Ready
- Washer/Dryer Hookup
- Washer/Dryer
- Air Conditioning
- Wi Fi
Kitchen Amenities
- Range
- Disposal
- Stainless Steel Appliances
- Kitchen
- Dishwasher
- Oven
- Pantry
- Granite Countertops
Living Area Features
- Carpet
- Crown Molding
- Dining Room
- Family Room
- Vaulted Ceiling
Pet Policy
- No Pets Allowed

Map
- Shopping
- Colleges
- Grocery
- Medical
- Transportation

Map
Getting Around
40 / 100 Fairly walkable
40 / 100 Some public transit
90 / 100 Exceptionally bikeable
90 / 100 Exceptionally car friendly
Getting to Know the Area
70 / 100 Restaurants
60 / 100 Cafes
60 / 100 Nightlife
70 / 100 Shopping
70 / 100 Parks
90 / 100 Noise Level
Frequently Asked Questions about Le Med Apartment Homes
Where is Le Med Apartment Homes located?

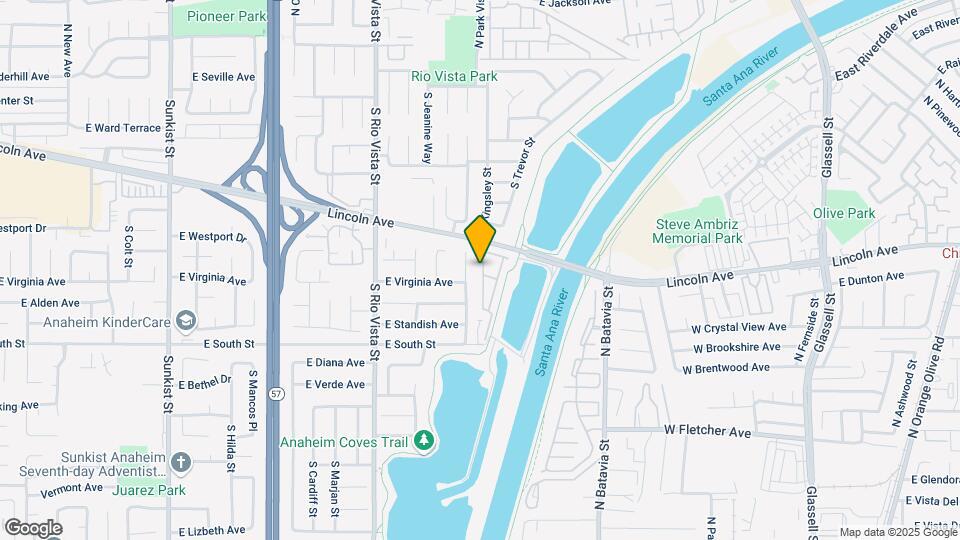
Le Med Apartment Homes is located at 2900 E Lincoln Ave near the South Anaheim area of Anaheim, CA
What is the current rent range at Le Med Apartment Homes?
1 Bedroom to 2 Bedroom Apartments at Le Med Apartment Homes currently range from $2,445 to $3,020
When is the leasing office open?
- The office Hours for Le Med Apartment Homes are
- Monday By Appointment
- Tuesday By Appointment
- Wednesday By Appointment
- Thursday By Appointment
- Friday By Appointment
- Saturday By Appointment
- Sunday By Appointment
Are pets allowed?
Call us today to find out our pet policy and if we allow pets
Renters Reviews and Ratings
3 out of 5
Love My Apartment
Le Med
Feels like home
Points of Interest
Time and distance from Le Med Apartment Homes.
Big Box and Retail
Walgreens
Albertsons
Jcpenney
Colleges and Universities
Groceries
Albertsons
Von's
Ralph's
Hospitals
Kaiser Foundation Hospital - Orange County - Anaheim
Anaheim Global Medical Center
Placentia Linda Hospital
Military Bases
Tustin Marine Corps Air Station
Restaurants and Dining
Shopping Centers
Le Med Apartment Homes has 5 shopping centers within 1.2 miles.
Transit Stations
Anaheim Canyon-Inland Empire-Orange County Line
Anaheim-Orange County Line
Orange-Inland Empire-Orange County Line
Nearby Neighborhoods
Rental Price Ranges in the Area
| Bedroom | Average Rent | Cheapest Rent | Highest Rent |
|---|---|---|---|
| Anaheim Studio Apartments | $2,181 | $1,374 | $3,715 |
| Anaheim 1 Bedroom Apartments | $2,468 | $1,396 | $8,225 |
| Anaheim 2 Bedroom Apartments | $3,032 | $1,142 | $9,013 |
| Anaheim 3 Bedroom Apartments | $3,671 | $1,995 | $5,687 |
| Anaheim 4 Bedroom Apartments | $4,495 | $4,495 | $4,495 |
Browse Top Apartments in Anaheim
By Price
By Community Type
- Anaheim Apartments for Rent by Owner
- Anaheim Apartments with Rent Specials
- Anaheim Top Rated Apartments
- Anaheim Corporate Apartments
- Anaheim Furnished Apartments
- Anaheim Gated Apartments
- Anaheim Loft Apartments
- Anaheim Low Income Apartments
- New Anaheim Apartments
- Anaheim Senior Apartments
- Anaheim Short-term Apartments
- Anaheim Student Apartments
- Anaheim Apartments with Utilities Included


Property Manager Responded