

- 1–2 Bedrooms
- $1,325-$2,450 Pricing
- 697–1,226 Square Feet
About Legacy 34
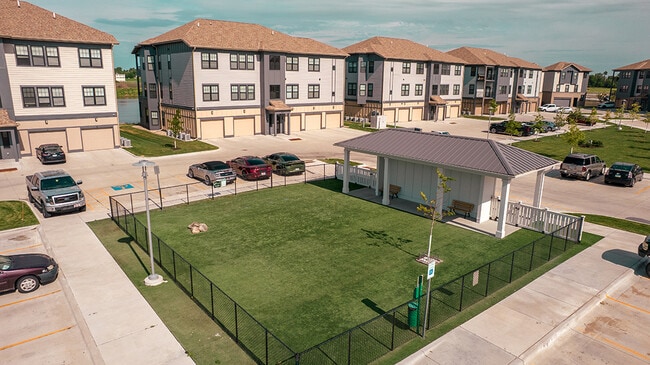
Legacy 34 Apartments at Prairie District is a luxury apartment community located in Grand Island, Nebraska. Located in the newly-established Prairie District along Hwy 281, our complex currently includes one bedroom apartments, two bedroom apartments, and carriage houses all with modern and beautifully designed floor plans and amenities designed to bring the community together. Our newly-built apartments are pet friendly, and many of our floor plans include an attached garage. Our tenants can enjoy several amenities including a clubhouse with a fitness center, pool access, and a dog park. Future phases of the Prairie District development will include single-family homes as well as commercial and retail properties. At Legacy 34, our goal is to build a true community for all our residents to call home.
Legacy 34 is located in the 68801 Zip code of Grand Island, NE. This community is professionally managed by RIZER
Property Contact Info
- Listed by:
- Agency:
- Vendor Logo:
- Website:
- View Property Website
- Call Us:
- (308) 218-3543
- Disclaimer:
Office Hours
| Monday | 8:00 am–5:00 pm |
| Tuesday | 8:00 am–5:00 pm |
| Wednesday | 8:00 am–5:00 pm |
| Thursday | 8:00 am–5:00 pm |
| Friday | 8:00 am–5:00 pm |
| Saturday | Closed |
| Sunday | Closed |
Floorplan Pricing and Availability
Legacy 34 offers 1 to 2 Bedroom apartments starting from $1,325 and having 697–1,226 sq ft. Here is the current pricing and availability:
New! Interactive Property Map
1 Bedroom
Edison
$1,325
1 Bed, 1 Bath, 697 sq ftAvailable NowModel Gallery
Floorplans
Photos
Availability Details
Price Availability Date Unit Sq Ft $1,325 Available Now Edison 697 sq ft Model Amenities and Features
Features
- Air Conditioning
- Ceiling Fans
- Heating
- High Speed Internet Access
- Washer/Dryer Hookup
- Wi-Fi
Kitchen
- Dishwasher
- Disposal
- Island Kitchen
- Microwave
- Quartz Countertops
- Range
- Refrigerator
- Stainless Steel Appliances
Living Space
- Vinyl Flooring
Model Rent and Fees
Model Price
- $1,325
Apartment Model: Edison$1,3251 Bedroom, 1 Bath, 697 sq ftAvailable NowFloorplansPhotos![]()
Edison - Image ![]()
Edison - Floorplan Carson
From $1,445
1 Bed, 1 Bath, 857 sq ftAvailable NowModel Gallery
Floorplans
Photos
Availability Details
Price Availability Date Unit Sq Ft From $1,445 Available Now Carson 857 sq ft Model Amenities and Features
Features
- Air Conditioning
- Ceiling Fans
- Heating
- High Speed Internet Access
- Washer/Dryer Hookup
- Wi-Fi
Kitchen
- Dishwasher
- Disposal
- Island Kitchen
- Microwave
- Quartz Countertops
- Range
- Refrigerator
- Stainless Steel Appliances
Living Space
- Vinyl Flooring
Model Rent and Fees
Model Price Range
- $1,445 - $1,495
Apartment Model: CarsonFrom $1,4451 Bedroom, 1 Bath, 857 sq ftAvailable NowFloorplansPhotos![]()
Carson - Image ![]()
Carson - Floorplan Rodgers
From $1,695
1 Bed, 1 Bath, 820 sq ftAvailable NowModel Gallery
Floorplans
Photos
Availability Details
Price Availability Date Unit Sq Ft From $1,695 Available Now Rodgers 820 sq ft Model Amenities and Features
Features
- Air Conditioning
- Ceiling Fans
- Heating
- High Speed Internet Access
- Washer/Dryer Hookup
- Wi-Fi
Kitchen
- Dishwasher
- Disposal
- Island Kitchen
- Microwave
- Quartz Countertops
- Range
- Refrigerator
- Stainless Steel Appliances
Living Space
- Vinyl Flooring
Model Rent and Fees
Model Price Range
- $1,695 - $1,845
Apartment Model: RodgersFrom $1,6951 Bedroom, 1 Bath, 820 sq ftAvailable NowFloorplansPhotos![]()
Rodgers - Image ![]()
Rodgers - Floorplan Abbott
$1,745
1 Bed, 1 Bath, 903 sq ftAvailable NowLargest 1 BedroomThis is the largest 1 Bedroom at this PropertyModel Gallery
Floorplans
Photos
Availability Details
Price Availability Date Unit Sq Ft $1,745 Available Now Abbott 903 sq ft Model Amenities and Features
Features
- Air Conditioning
- Ceiling Fans
- Heating
- High Speed Internet Access
- Washer/Dryer Hookup
- Wi-Fi
Kitchen
- Dishwasher
- Disposal
- Island Kitchen
- Microwave
- Quartz Countertops
- Range
- Refrigerator
- Stainless Steel Appliances
Living Space
- Vinyl Flooring
Model Rent and Fees
Model Price
- $1,745
Apartment Model: Abbott$1,7451 Bedroom, 1 Bath, 903 sq ftAvailable NowFloorplansPhotos![]()
Abbott - Image ![]()
Abbott - Floorplan 2 Bedrooms
See MoreSutton
From $1,385
2 Beds, 1 Bath, 903 sq ftAvailable NowModel Gallery
Floorplans
Photos
Availability Details
Price Availability Date Unit Sq Ft From $1,385 Available Now Sutton 903 sq ft Model Amenities and Features
Features
- Air Conditioning
- Ceiling Fans
- Heating
- High Speed Internet Access
- Washer/Dryer Hookup
- Wi-Fi
Kitchen
- Dishwasher
- Disposal
- Island Kitchen
- Microwave
- Quartz Countertops
- Range
- Refrigerator
- Stainless Steel Appliances
Living Space
- Vinyl Flooring
Model Rent and Fees
Model Price Range
- $1,385 - $1,485
Apartment Model: SuttonFrom $1,3852 Bedroom, 1 Bath, 903 sq ftAvailable NowFloorplansPhotos![]()
Sutton - Image ![]()
Sutton - Floorplan Griffin
$1,495
2 Beds, 1 Bath, 926 sq ftAvailable NowModel Gallery
Floorplans
Photos
Availability Details
Price Availability Date Unit Sq Ft $1,495 Available Now Griffin 926 sq ft Model Amenities and Features
Features
- Air Conditioning
- Heating
- High Speed Internet Access
- Washer/Dryer Hookup
- Wi-Fi
Kitchen
- Dishwasher
- Disposal
- Ice Maker
- Island Kitchen
- Microwave
- Oven
- Quartz Countertops
- Range
- Refrigerator
- Stainless Steel Appliances
Living Space
- Vinyl Flooring
Model Rent and Fees
Model Price
- $1,495
Apartment Model: Griffin$1,4952 Bedroom, 1 Bath, 926 sq ftAvailable NowFloorplansPhotos![]()
Griffin - Image ![]()
Griffin - Floorplan Madison
From $1,540
2 Beds, 2 Baths, 1053 sq ftAvailable NowModel Gallery
Floorplans
Photos
Availability Details
Price Availability Date Unit Sq Ft From $1,540 Available Now Madison 1053 sq ft Model Amenities and Features
Features
- Air Conditioning
- Ceiling Fans
- Heating
- High Speed Internet Access
- Washer/Dryer Hookup
- Wi-Fi
Kitchen
- Dishwasher
- Disposal
- Island Kitchen
- Microwave
- Quartz Countertops
- Range
- Refrigerator
- Stainless Steel Appliances
Living Space
- Vinyl Flooring
Model Rent and Fees
Model Price Range
- $1,540 - $1,590
Apartment Model: MadisonFrom $1,5402 Bedroom, 2 Bath, 1053 sq ftAvailable NowFloorplansPhotos![]()
Madison - Image ![]()
Madison - Floorplan Gibson
From $1,595
2 Beds, 2 Baths, 1104 sq ftAvailable NowModel Gallery
Floorplans
Photos
Availability Details
Price Availability Date Unit Sq Ft From $1,595 Available Now Gibson 1104 sq ft Model Amenities and Features
Features
- Air Conditioning
- Ceiling Fans
- Heating
- High Speed Internet Access
- Washer/Dryer Hookup
- Wi-Fi
Kitchen
- Dishwasher
- Disposal
- Island Kitchen
- Microwave
- Quartz Countertops
- Range
- Refrigerator
- Stainless Steel Appliances
Living Space
- Vinyl Flooring
Model Rent and Fees
Model Price Range
- $1,595 - $1,735
Apartment Model: GibsonFrom $1,5952 Bedroom, 2 Bath, 1104 sq ftAvailable NowFloorplansPhotos![]()
Gibson - Image ![]()
Gibson - Floorplan Robinson
$1,645
2 Beds, 2 Baths, 988 sq ftAvailable NowModel Gallery
Floorplans
Photos
Availability Details
Price Availability Date Unit Sq Ft $1,645 Available Now Robinson 988 sq ft Model Amenities and Features
Features
- Air Conditioning
- Heating
- High Speed Internet Access
- Smoke Free
- Trash Compactor
- Tub/Shower
- Washer/Dryer Hookup
- Wi-Fi
Kitchen
- Dishwasher
- Disposal
- Ice Maker
- Kitchen
- Microwave
- Oven
- Quartz Countertops
- Range
- Refrigerator
- Stainless Steel Appliances
Living Space
- Vinyl Flooring
Model Rent and Fees
Model Price
- $1,645
Apartment Model: Robinson$1,6452 Bedroom, 2 Bath, 988 sq ftAvailable NowFloorplansPhotos![]()
Robinson - Image 1 ![]()
Robinson - Image 2 ![]()
Robinson - Image 3 ![]()
Robinson - Image 4 ![]()
Robinson - Image 5 ![]()
Robinson - Image 6 ![]()
Robinson - Image 7 ![]()
Robinson - Floorplan Winslow
From $1,645
2 Beds, 2 Baths, 1051 sq ftAvailable NowModel Gallery
Floorplans
Photos
Availability Details
Price Availability Date Unit Sq Ft From $1,645 Available Now Winslow 1051 sq ft Model Amenities and Features
Features
- Air Conditioning
- Ceiling Fans
- Heating
- High Speed Internet Access
- Washer/Dryer Hookup
- Wi-Fi
Kitchen
- Dishwasher
- Disposal
- Island Kitchen
- Microwave
- Quartz Countertops
- Range
- Refrigerator
- Stainless Steel Appliances
Living Space
- Vinyl Flooring
Model Rent and Fees
Model Price Range
- $1,645 - $1,695
Apartment Model: WinslowFrom $1,6452 Bedroom, 2 Bath, 1051 sq ftAvailable NowFloorplansPhotos![]()
Winslow - Image ![]()
Winslow - Floorplan Berringer
From $1,750
2 Beds, 2 Baths, 1118 sq ftAvailable NowModel Gallery
Floorplans
Photos
Availability Details
Price Availability Date Unit Sq Ft From $1,750 Available Now Berringer 1118 sq ft Model Amenities and Features
Features
- Air Conditioning
- Ceiling Fans
- Heating
- High Speed Internet Access
- Washer/Dryer Hookup
- Wi-Fi
Kitchen
- Dishwasher
- Disposal
- Island Kitchen
- Microwave
- Quartz Countertops
- Range
- Refrigerator
- Stainless Steel Appliances
Living Space
- Vinyl Flooring
Model Rent and Fees
Model Price Range
- $1,750 - $2,450
Apartment Model: BerringerFrom $1,7502 Bedroom, 2 Bath, 1118 sq ftAvailable NowFloorplansPhotos![]()
Berringer - Image ![]()
Berringer - Floorplan Maxwell
$1,750
2 Beds, 2 Baths, 1053 sq ftAvailable NowAvailability Details
Price Availability Date Unit Sq Ft $1,750 Available Now Maxwell 1053 sq ft Model Amenities and Features
Features
- Air Conditioning
- Heating
- Tub/Shower
Kitchen
- Kitchen
- Range
Model Rent and Fees
Model Price
- $1,750
Strickland
From $1,775
2 Beds, 2 Baths, 1100 sq ftAvailable NowModel Gallery
Floorplans
Photos
Availability Details
Price Availability Date Unit Sq Ft From $1,775 Available Now Strickland 1100 sq ft Model Amenities and Features
Features
- Air Conditioning
- Ceiling Fans
- Heating
- High Speed Internet Access
- Washer/Dryer Hookup
- Wi-Fi
Kitchen
- Dishwasher
- Disposal
- Island Kitchen
- Microwave
- Quartz Countertops
- Range
- Refrigerator
- Stainless Steel Appliances
Living Space
- Vinyl Flooring
Model Rent and Fees
Model Price Range
- $1,775 - $1,845
Apartment Model: StricklandFrom $1,7752 Bedroom, 2 Bath, 1100 sq ftAvailable NowFloorplansPhotos![]()
Strickland - Image ![]()
Strickland - Floorplan Schwab
$1,845
2 Beds, 2 Baths, 1044 sq ftAvailable NowModel Gallery
Floorplans
Photos
Availability Details
Price Availability Date Unit Sq Ft $1,845 Available Now Schwab 1044 sq ft Model Amenities and Features
Features
- Air Conditioning
- Ceiling Fans
- Heating
- High Speed Internet Access
- Washer/Dryer Hookup
- Wi-Fi
Kitchen
- Dishwasher
- Disposal
- Island Kitchen
- Microwave
- Quartz Countertops
- Range
- Refrigerator
- Stainless Steel Appliances
Living Space
- Vinyl Flooring
Model Rent and Fees
Model Price
- $1,845
Apartment Model: Schwab$1,8452 Bedroom, 2 Bath, 1044 sq ftAvailable NowFloorplansPhotos![]()
Schwab - Image ![]()
Schwab - Floorplan McKinley
$1,895
2 Beds, 2 Baths, 1191 sq ftAvailable NowModel Gallery
Floorplans
Photos
Availability Details
Price Availability Date Unit Sq Ft $1,895 Available Now McKinley 1191 sq ft Model Amenities and Features
Features
- Air Conditioning
- Ceiling Fans
- Heating
- High Speed Internet Access
- Washer/Dryer Hookup
- Wi-Fi
Kitchen
- Dishwasher
- Disposal
- Island Kitchen
- Microwave
- Quartz Countertops
- Range
- Refrigerator
- Stainless Steel Appliances
Living Space
- Vinyl Flooring
Model Rent and Fees
Model Price
- $1,895
Apartment Model: McKinley$1,8952 Bedroom, 2 Bath, 1191 sq ftAvailable NowFloorplansPhotos![]()
McKinley - Image ![]()
McKinley - Floorplan Carnegie
$2,010
2 Beds, 2 Baths, 1079 sq ftAvailable NowModel Gallery
Floorplans
Photos
Availability Details
Price Availability Date Unit Sq Ft $2,010 Available Now Carnegie 1079 sq ft Model Amenities and Features
Features
- Air Conditioning
- Ceiling Fans
- Heating
- High Speed Internet Access
- Washer/Dryer Hookup
- Wi-Fi
Kitchen
- Dishwasher
- Disposal
- Island Kitchen
- Microwave
- Quartz Countertops
- Range
- Refrigerator
- Stainless Steel Appliances
Living Space
- Vinyl Flooring
Model Rent and Fees
Model Price
- $2,010
Apartment Model: Carnegie$2,0102 Bedroom, 2 Bath, 1079 sq ftAvailable NowFloorplansPhotos![]()
Carnegie - Image ![]()
Carnegie - Floorplan Larson
2 Beds, 2 Baths, 1226 sq ftLargest 2 BedroomThis is the largest 2 Bedroom at this PropertyModel Gallery
Floorplans
Photos
Availability Details
Price Availability Date Unit Sq Ft From $1,995 Call for Availability Larson 1226 sq ft Model Amenities and Features
Features
- Air Conditioning
- Ceiling Fans
- Heating
- High Speed Internet Access
- Security System
- Washer/Dryer Hookup
Kitchen
- Dishwasher
- Disposal
- Island Kitchen
- Kitchen
- Microwave
- Quartz Countertops
- Range
- Refrigerator
- Stainless Steel Appliances
Living Space
- Vinyl Flooring
Model Rent and Fees
Model Price Range
- $1,995 - $2,195
Apartment Model: LarsonFrom $1,9952 Bedroom, 2 Bath, 1226 sq ftUnavailableFloorplansPhotos![]()
Larson - Image 1 ![]()
Larson - Image 2 ![]()
Larson - Image 3 ![]()
Larson - Image 4 ![]()
Larson - Image 5 ![]()
Larson - Floorplan
Schedule a Tour
3D Tours
Property Information
- 215 Units
- 3 Stories
- Built in 2023
Lease Terms
- 6 mo, 12 mo, then month to month
- Short Term Lease Options
Fees and Policies
The fees listed below are community-provided and may exclude utilities or add-ons. All payments are made directly to the property and are non-refundable unless otherwise specified.
Required Fees
One-Time Basics
- Due at Application
- Application Fee Per ApplicantiCharged per applicant.$40.00
Parking Info and Fees
- Garage Parking
Property Fee Disclaimer: Based on community-supplied data and independent market research. Subject to change without notice. May exclude fees for mandatory or optional services and usage-based utilities.
Features and Amenities
On-Site Services
- Property Manager On Site
- Key Fob Entry
Community Features
- Walk Up
- Clubhouse
Recreation and Fitness
- Fitness Center
- Pool
Interior Features
- Tub/Shower
- Heating
- Air Conditioning
Kitchen Amenities
- Kitchen
- Range
Unique Amenities
- Garage Available

Map
- Shopping
- Colleges
- Grocery
- Medical

Map
Getting Around
20 / 100 Somewhat walkable
30 / 100 Somewhat Bikeable
100 / 100 Exceptionally car friendly
Getting to Know the Area
30 / 100 Restaurants
20 / 100 Cafes
20 / 100 Nightlife
20 / 100 Shopping
50 / 100 Noise Level
Frequently Asked Questions about Legacy 34
Where is Legacy 34 located?
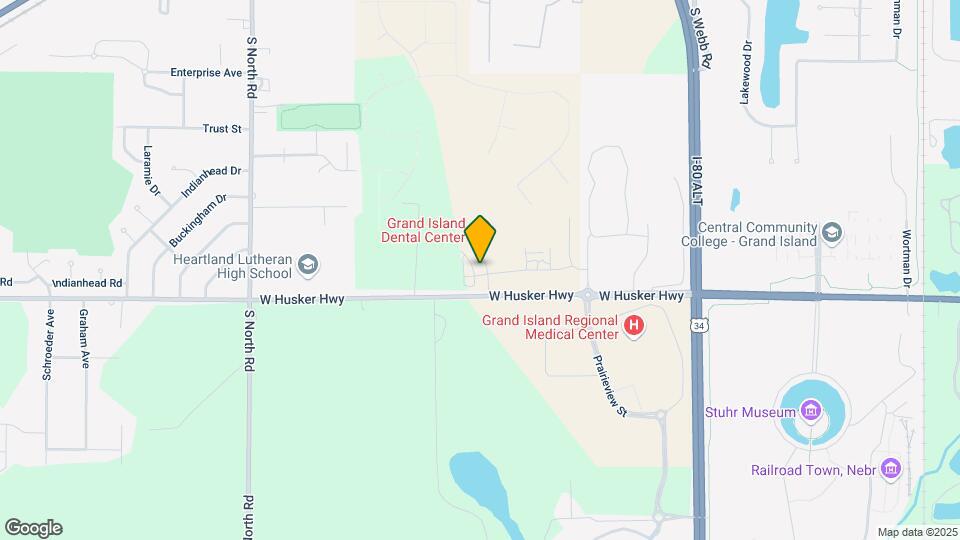
Legacy 34 is located at 3601 Innate Circle, Grand Island, NE
What is the current rent range at Legacy 34?
1 Bedroom to 2 Bedroom Apartments at Legacy 34 currently range from $1,325 to $2,450
When is the leasing office open?
- The office Hours for Legacy 34 are
- Monday 8:00 am–5:00 pm
- Tuesday 8:00 am–5:00 pm
- Wednesday 8:00 am–5:00 pm
- Thursday 8:00 am–5:00 pm
- Friday 8:00 am–5:00 pm
- Saturday Closed
- Sunday Closed
Are pets allowed?
Call us today to find out our pet policy and if we allow pets
Renters Reviews and Ratings
New
Great Customer Experience
Nearby Schools
Northwest High School
About GreatSchools Data on ApartmentHomeLiving.com.
Points of Interest
Time and distance from Legacy 34.
Big Box and Retail
Walgreens
Goodwill
Jcpenney
Colleges and Universities
Groceries
Hy-Vee
Hospitals
Shopping Centers
Legacy 34 has 5 shopping centers within 3.3 miles.
Rental Price Ranges in the Area
| Bedroom | Average Rent | Cheapest Rent | Highest Rent |
|---|---|---|---|
| Grand Island Studio Apartments | $1,125 | $965 | $1,249 |
| Grand Island 1 Bedroom Apartments | $1,212 | $675 | $1,845 |
| Grand Island 2 Bedroom Apartments | $1,440 | $750 | $2,545 |
| Grand Island 3 Bedroom Apartments | $1,408 | $930 | $2,495 |
| 2 Bedroom Homes | $1,309 | $800 | $1,950 |
| 3 Bedroom Homes | $1,748 | $1,000 | $2,700 |
| 4 Bedroom Homes | $1,900 | $1,700 | $2,100 |
| 5 Bedroom Homes | $1,700 | $1,300 | $1,900 |
Browse Top Apartments in Grand Island
By Price
By Community Type
- Grand Island Apartments for Rent by Owner
- Grand Island Apartments with Rent Specials
- Grand Island Top Rated Apartments
- Grand Island Corporate Apartments
- Grand Island Furnished Apartments
- Grand Island Gated Apartments
- Grand Island Loft Apartments
- Grand Island Low Income Apartments
- New Grand Island Apartments
- Grand Island Senior Apartments
- Grand Island Short-term Apartments
- Grand Island Student Apartments
- Grand Island Apartments with Utilities Included


