


- 1–3 Bedrooms
- $1,485-$2,490 Pricing
- 665–1,490 Square Feet
Rent Specials
Receive up to 6 WEEKS FREE - contact us for details!
About Legacy Concord Apartments
Receive up to 6 WEEKS FREE - contact us for details!
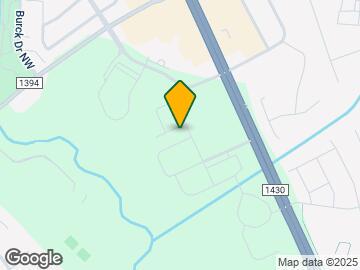
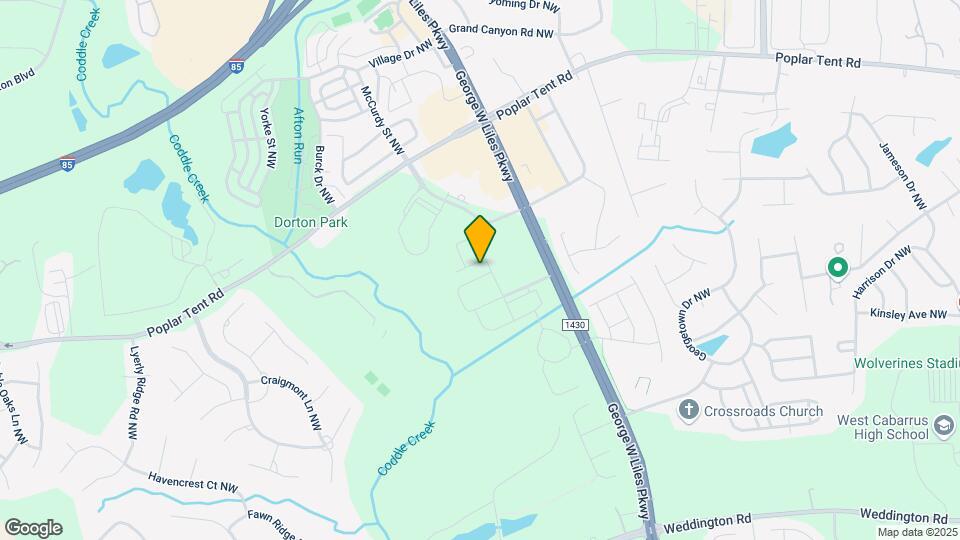
Legacy Concord Apartments is located in the Cabarrus Country Club Neighborhood and 28027 Zip code of Concord, NC. This community is professionally managed by Goldberg Companies, Inc.
Unique Features and Amenities
- 5-setting massage shower heads
- 9 ft. ceilings
- Additional storage available
- Central heating and air conditioning
- Complimentary package acceptance
- Convenient, trendy north Charlotte location
- Dishwashers
- Easy access to I-85, I-485 and Highway 73
- Electric ranges with self-cleaning ovens
- e-Lounge with WiFi
- Features may vary by suite *
- Frameless walk-in showers with designer tile
- Full-size, in-suite washers and dryers
- Hardwood-inspired flooring
- Online system for resident services
- Outdoor living space with gas grills and fire pit
- Owner-managed
- Patios/balconies with storage
- Pet spa
- Pet-friendly apartments, dogs and cats welcome
- Planned community activities
- Preferred Employer Program
- Quartz countertops in kitchens and baths
- RentPlus Resident Financial Services
- Resident event center coming soon
- Smoke-free environment
- Soaking tubs with curved shower rods
- Stainless steel appliance packages
- Tile backsplashes in kitchens
- USB-enabled wall outlets
- Vast community spanning 45 acres
Property Contact Info

- Listed by:
- Agency:
- Vendor Logo:
- Website:
- View Property Website
- Call Us:
- (980) 399-5751
- Disclaimer:
Office Hours
| Monday | 10:00 am–6:00 pm |
| Tuesday | 10:00 am–6:00 pm |
| Wednesday | 10:00 am–6:00 pm |
| Thursday | 10:00 am–6:00 pm |
| Friday | 10:00 am–6:00 pm |
| Saturday | 10:00 am–5:00 pm |
| Sunday | Closed |
Floorplan Pricing and Availability
Legacy Concord Apartments offers 1 to 3 Bedroom apartments starting from $1,490 and having 665–1,490 sq ft. Here is the current pricing and availability:
New! Interactive Property Map
1 Bedroom
Floorplan A1
From $1,490
1 Bed, 1 Bath, 665 sq ftAvailable NowModel Gallery
Floorplans
Availability Details
Price Availability Date Unit Sq Ft View Details $1,540 Available Now 3_0306 665 $1,540 Available Now 4_0206 665 $1,490 Available Now 7_0204 665 Model Amenities and Features
Features
- Air Conditioning
- Balcony
- Ceiling Fans
- Heating
- Smoke Free
- Storage Space
- Tub/Shower
- Washer/Dryer
- Wi-Fi
Kitchen
- Dishwasher
- Kitchen
- Microwave
- Oven
- Quartz Countertops
- Range
- Stainless Steel Appliances
Model Rent and Fees
Model Price Range
- $1,345 - $2,223
Current Available Pricing
- $1,490 - $1,540
Unit 3_0306 Rent and Fees
Unit Price
- $1,540
Model Rent and Fees
Model Price Range
- $1,345 - $2,223
Unit 4_0206 Rent and Fees
Unit Price
- $1,540
Model Rent and Fees
Model Price Range
- $1,345 - $2,223
Unit 7_0204 Rent and Fees
Unit Price
- $1,490
Model Rent and Fees
Model Price Range
- $1,345 - $2,223
Apartment Model: A1From $1,3451 Bedroom, 1 Bath, 665 sq ftAvailable Now![]()
A1 - Floorplan Apartment Unit: 3_0306Apartment Model: A1$1,5401 Bedroom, 1 Bath, 665 sq ftAvailable NowApartment Unit: 4_0206Apartment Model: A1$1,5401 Bedroom, 1 Bath, 665 sq ftAvailable NowApartment Unit: 7_0204Apartment Model: A1$1,4901 Bedroom, 1 Bath, 665 sq ftAvailable Now2 Bedrooms
Floorplan B2
From $1,680
2 Beds, 2 Baths, 1143-1282 sq ftAvailable NowModel Gallery
Floorplans
Availability Details
Price Availability Date Unit Sq Ft View Details $1,855 Available Now 9_0104 1143 $1,745 September 10, 2026 14_0203 1143 $1,680 September 11, 2026 12_0104 1143 Model Amenities and Features
Features
- Air Conditioning
- Balcony
- Ceiling Fans
- Heating
- Smoke Free
- Storage Space
- Tub/Shower
- Washer/Dryer
- Wi-Fi
Kitchen
- Dishwasher
- Kitchen
- Microwave
- Oven
- Quartz Countertops
- Range
- Stainless Steel Appliances
Model Rent and Fees
Model Price Range
- $1,680 - $2,560
Current Available Pricing
- $1,680 - $1,855
Unit 9_0104 Rent and Fees
Unit Price
- $1,855
Model Rent and Fees
Model Price Range
- $1,680 - $2,560
Unit 14_0203 Rent and Fees
Unit Price
- $1,745
Model Rent and Fees
Model Price Range
- $1,680 - $2,560
Unit 12_0104 Rent and Fees
Unit Price
- $1,680
Model Rent and Fees
Model Price Range
- $1,680 - $2,560
Apartment Model: B2From $1,6802 Bedroom, 2 Bath, 1143-1282 sq ftAvailable Now![]()
B2 - Floorplan Apartment Unit: 9_0104Apartment Model: B2$1,8552 Bedroom, 2 Bath, 1143 sq ftAvailable NowApartment Unit: 14_0203Apartment Model: B2$1,7452 Bedroom, 2 Bath, 1143 sq ftAvailable September 10, 2026Apartment Unit: 12_0104Apartment Model: B2$1,6802 Bedroom, 2 Bath, 1143 sq ftAvailable September 11, 2026Floorplan B1
From $1,610
2 Beds, 2 Baths, 1080-1220 sq ftAvailable Sep 10Model Gallery
Floorplans
Availability Details
Price Availability Date Unit Sq Ft View Details $1,725 September 10, 2026 16_0202 1080 $1,710 October 3, 2026 19_0201 1080 $1,610 September 30, 2026 14_0102 1080 Model Amenities and Features
Features
- Air Conditioning
- Balcony
- Ceiling Fans
- Heating
- Smoke Free
- Storage Space
- Tub/Shower
- Washer/Dryer
- Wi-Fi
Kitchen
- Dishwasher
- Kitchen
- Microwave
- Oven
- Quartz Countertops
- Range
- Stainless Steel Appliances
Model Rent and Fees
Model Price Range
- $1,710 - $2,939
Current Available Pricing
- $1,610 - $1,725
Unit 16_0202 Rent and Fees
Unit Price
- $1,725
Model Rent and Fees
Model Price Range
- $1,710 - $2,939
Unit 19_0201 Rent and Fees
Unit Price
- $1,710
Model Rent and Fees
Model Price Range
- $1,710 - $2,939
Unit 14_0102 Rent and Fees
Unit Price
- $1,610
Model Rent and Fees
Model Price Range
- $1,710 - $2,939
Apartment Model: B1From $1,7102 Bedroom, 2 Bath, 1080-1220 sq ftAvailable September 10, 2026![]()
B1 - Floorplan Apartment Unit: 16_0202Apartment Model: B1$1,7252 Bedroom, 2 Bath, 1080 sq ftAvailable September 10, 2026Apartment Unit: 19_0201Apartment Model: B1$1,7102 Bedroom, 2 Bath, 1080 sq ftAvailable October 3, 2026Apartment Unit: 14_0102Apartment Model: 2 Beds, 2 baths$1,6102 Bedroom, 2 Bath, 1080 sq ftAvailable September 30, 20263 Bedrooms
Floorplan C1
From $2,195
3 Beds, 2 Baths, 1291 sq ftAvailable NowModel Gallery
Floorplans
3D Tours
Availability Details
Price Availability Date Unit Sq Ft View Details $2,245 Available Now 3_0208 1291 $2,260 Available Now 4_0108 1291 $2,195 Available Now 5_0301 1291 Model Amenities and Features
Features
- Air Conditioning
- Balcony
- Ceiling Fans
- Heating
- Smoke Free
- Storage Space
- Tub/Shower
- Washer/Dryer
- Wi-Fi
Kitchen
- Dishwasher
- Kitchen
- Microwave
- Oven
- Quartz Countertops
- Range
- Stainless Steel Appliances
Model Rent and Fees
Model Price Range
- $2,195 - $3,072
Current Available Pricing
- $2,195 - $2,260
Unit 3_0208 Rent and Fees
Unit Price
- $2,245
Model Rent and Fees
Model Price Range
- $2,195 - $3,072
Unit 4_0108 Rent and Fees
Unit Price
- $2,260
Model Rent and Fees
Model Price Range
- $2,195 - $3,072
Unit 5_0301 Rent and Fees
Unit Price
- $2,195
Model Rent and Fees
Model Price Range
- $2,195 - $3,072
Apartment Model: C1From $2,1953 Bedroom, 2 Bath, 1291 sq ftAvailable NowFloorplans3D Tours![]()
C1 - Floorplan C1 - 3D Tour Apartment Unit: 3_0208Apartment Model: C1$2,2453 Bedroom, 2 Bath, 1291 sq ftAvailable NowApartment Unit: 4_0108Apartment Model: C1$2,2603 Bedroom, 2 Bath, 1291 sq ftAvailable NowApartment Unit: 5_0301Apartment Model: C1$2,1953 Bedroom, 2 Bath, 1291 sq ftAvailable NowFloorplan C2
From $2,495
3 Beds, 2 Baths, 1490 sq ftAvailable NowModel Gallery
Floorplans
Availability Details
Price Availability Date Unit Sq Ft $2,495 Available Now 18_0205 1352 Model Amenities and Features
Features
- Air Conditioning
- Balcony
- Ceiling Fans
- Heating
- Smoke Free
- Storage Space
- Tub/Shower
- Washer/Dryer
- Wi-Fi
Kitchen
- Dishwasher
- Kitchen
- Microwave
- Oven
- Quartz Countertops
- Range
- Stainless Steel Appliances
Unit 18_0205 Rent and Fees
Unit Price
- $2,495
Model Rent and Fees
Model Price Range
- $2,495 - $3,327
Apartment Model: C2From $2,4953 Bedroom, 2 Bath, 1490 sq ftAvailable Now![]()
C2 - Floorplan 1 ![]()
C2 - Floorplan 2 Apartment Unit: 18_0205Apartment Model: C2$2,4953 Bedroom, 2 Bath, 1352 sq ftAvailable Now
Schedule a Tour
Videos
3D Tours
Property Information
- 348 Units
- 3 Stories
- Built in 2015
Fees and Policies
The fees listed below are community-provided and may exclude utilities or add-ons. All payments are made directly to the property and are non-refundable unless otherwise specified.
Required Fees
One-Time Basics
- Due at Application
- Application Fee Per ApplicantiCharged per applicant.$75.00
- Due at Move-In
- Administrative FeeiCharged Per Unit.$200.00
Other Fees and Policies
Pet Fees
- Cat
- Cat FeeiCharged Per Pet.$300.00
- Cat RentiCharged Per Pet.$25.00/mo
- Dog
- Dog FeeiCharged Per Pet.$300.00
- Dog RentiCharged Per Pet.$25.00/mo
Restricted Breeds: Akita, American Staffordshire Terrier, Chow, Doberman, German Shepherd, Pit Bull, Rottweiler, Staffordshire Terrier or any mix thereof. Management reserves the right to refuse any pet regardless of size or breed. Information is subject to change without notice.
We are a pet-friendly community! We welcome up to 2 indoor pets per apartment.
Parking Info and Fees
- Garage Parking
- Other
Property Fee Disclaimer: Based on community-supplied data and independent market research. Subject to change without notice. May exclude fees for mandatory or optional services and usage-based utilities.
Features and Amenities
On-Site Services
- Maintenance On Site
- Pet Care
- Planned Social Activities
- Property Manager On Site
- Pet Play Area
- 24 Hour Access
Community Features
- Lounge
- Clubhouse
Outdoor Features
- Grill
- Patio
Recreation and Fitness
- Fitness Center
- Spa
- Bicycle Storage
- Gameroom
- Playground
- Pool
Interior Features
- Balcony
- Storage Space
- Heating
- Ceiling Fans
- Tub/Shower
- Washer/Dryer
- Air Conditioning
- Wi Fi
- Smoke Free
Kitchen Amenities
- Stainless Steel Appliances
- Kitchen
- Quartz Countertops
- Oven
- Range
- Dishwasher
- Microwave
Living Area Features
- Walk In Closets

Map
- Shopping
- Colleges
- Grocery
- Medical
- Parks

Map
Getting Around
40 / 100 Fairly walkable
10 / 100 Minimal public transit
40 / 100 Fairly bikeable
100 / 100 Exceptionally car friendly
Getting to Know the Area
50 / 100 Restaurants
30 / 100 Cafes
30 / 100 Nightlife
40 / 100 Shopping
60 / 100 Noise Level
Frequently Asked Questions about Legacy Concord Apartments
Where is Legacy Concord Apartments located?
Legacy Concord Apartments is located at 5020 Avent Dr NW near the Cabarrus Country Club area of Concord, NC
What is the current rent range at Legacy Concord Apartments?
1 Bedroom to 3 Bedroom Apartments at Legacy Concord Apartments currently range from $1,490 to $2,495
When is the leasing office open?
- The office Hours for Legacy Concord Apartments are
- Monday 10:00 am–6:00 pm
- Tuesday 10:00 am–6:00 pm
- Wednesday 10:00 am–6:00 pm
- Thursday 10:00 am–6:00 pm
- Friday 10:00 am–6:00 pm
- Saturday 10:00 am–5:00 pm
- Sunday Closed
Are pets allowed?
Call us today to find out our pet policy and if we allow pets
Are there any rent specials?
The current rent special at Legacy Concord Apartments is: Receive up to 6 WEEKS FREE - contact us for details!.
Renters Reviews and Ratings
Great decision
Property Manager Responded
Great place to live
Property Manager Responded
Do not move here!
Property Manager Responded
Quiet apartment living
Property Manager Responded
Great place to live!
Property Manager Responded
Looks are deceiving
Property Manager Responded
LOVE THIS PLACE!
Property Manager Responded
Nearby Schools
Weddington Hills Elementary
Harold Winkler Middle School
West Cabarrus High
About GreatSchools Data on ApartmentHomeLiving.com.
Points of Interest
Time and distance from Legacy Concord Apartments.
Arts Museums and Landmarks
Big Box and Retail
Target
Aldi
Walgreens
Colleges and Universities
Rowan-Cabarrus Community College - South Campus
Central Piedmont Community College - Merancas Campus
Groceries
Aldi
Food Lion
Lowe's
Hospitals
Carolinas Medical Center - Northeast
Atrium Health University City
Parks and Recreation
Legacy Concord Apartments has 1 park within 9.7 miles, including Reedy Creek.
Shopping Centers
Legacy Concord Apartments has 5 shopping centers within 2.5 miles.
Nearby Neighborhoods
Rental Price Ranges in the Area
| Bedroom | Average Rent | Cheapest Rent | Highest Rent |
|---|---|---|---|
| Concord Studio Apartments | $1,340 | $900 | $2,074 |
| Concord 1 Bedroom Apartments | $1,538 | $775 | $3,373 |
| Concord 2 Bedroom Apartments | $1,853 | $990 | $3,232 |
| Concord 3 Bedroom Apartments | $2,026 | $1,270 | $6,308 |
| Concord 4 Bedroom Apartments | $2,817 | $1,868 | $3,150 |
| 2 Bedroom Homes | $1,510 | $950 | $4,000 |
| 3 Bedroom Homes | $2,043 | $1,250 | $3,300 |
| 4 Bedroom Homes | $2,469 | $1,749 | $3,199 |
| 5 Bedroom Homes | $2,800 | $2,250 | $5,200 |
| 6 Bedroom Homes | $2,632 | $2,165 | $3,100 |
Browse Top Apartments in Concord
By Price
By Community Type
- Concord Apartments for Rent by Owner
- Concord Apartments with Rent Specials
- Concord Top Rated Apartments
- Concord Corporate Apartments
- Concord Furnished Apartments
- Concord Gated Apartments
- Concord Low Income Apartments
- New Concord Apartments
- Concord Senior Apartments
- Concord Short-term Apartments
- Concord Student Apartments
- Concord Apartments with Utilities Included


We are a pet-friendly community! We welcome up to 2 indoor pets per apartment.