


- 1–3 Bedrooms
- $1,375-$2,180 Pricing
- 905–1,495 Square Feet
Rent Specials
Apply within 48 hours of your tour and receive up to 6 WEEKS FREE on select apartment homes PLUS a special move-in gift! Don't miss out on the ultimate move-in package. Call today to schedule your tour!
About Legacy Cornelius Apartments
Apply within 48 hours of your tour and receive up to 6 WEEKS FREE on select apartment homes PLUS a special move-in gift! Don't miss out on the ultimate move-in package. Call today to schedule your tour!
Legacy Cornelius Apartments is located in the Outer Huntersville Cornelius Neighborhood and 28031 Zip code of Cornelius, NC. This community is professionally managed by Goldberg Companies, Inc.
Unique Features and Amenities
- * Features may vary by suite
- 2 new fenced dog parks
- 9 ft. ceilings
- Baths with soaking tubs
- Chef’s kitchens with breakfast bars and pantries
- Close to shopping, dining and recreation
- Covered porches or balconies
- Direct access to McDowell Creek Greenway
- Entertaining and gaming room
- Full-size in-suite washers and dryers
- Garage parking available
- Massive walk-in closets with shelving
- Online system for resident services
- On-site recycling
- Owner-managed
- Pet-friendly apartments, dogs and cats welcome
- Planned community activities
- Preferred Employer Program
- RentPlus Resident Financial Services
- Scenic setting with woods and creeks
- Smoke-free community
- Townhomes feature attached garages
- Valet trash services
- Wood-inspired flooring and carpet throughout
Property Contact Info

- Listed by:
- Agency:
- Vendor Logo:
- Website:
- View Property Website
- Call Us:
- (980) 946-6526
- Disclaimer:
Office Hours
| Monday | 10:00 am–6:00 pm |
| Tuesday | 10:00 am–6:00 pm |
| Wednesday | 10:00 am–6:00 pm |
| Thursday | 10:00 am–6:00 pm |
| Friday | 10:00 am–6:00 pm |
| Saturday | 10:00 am–5:00 pm |
| Sunday | Closed |
Floorplan Pricing and Availability
Legacy Cornelius Apartments offers 1 to 3 Bedroom apartments starting from $1,375 and having 905–1,495 sq ft. Here is the current pricing and availability:
New! Interactive Property Map
1 Bedroom
Floorplan A1
From $1,375
1 Bed, 1 Bath, 905 sq ftAvailable NowModel Gallery
Floorplans
Availability Details
Price Availability Date Unit Sq Ft View Details $1,375 Available Now 4_0103 905 $1,375 Available Now 9_0105 905 $1,375 Available Now 10_0104 905 Model Amenities and Features
Features
- Air Conditioning
- Balcony
- Ceiling Fans
- Fireplace
- Security System
- Smoke Free
- Washer/Dryer
- Wheelchair Accessible (Rooms)
- Wi-Fi
Kitchen
- Dishwasher
- Disposal
- Ice Maker
- Kitchen
- Microwave
- Oven
- Range
- Refrigerator
- Stainless Steel Appliances
Model Rent and Fees
Model Price Range
- $1,335 - $1,745
Current Available Pricing
- $1,375
Unit 4_0103 Rent and Fees
Unit Price
- $1,375
Model Rent and Fees
Model Price Range
- $1,335 - $1,745
Unit 9_0105 Rent and Fees
Unit Price
- $1,375
Model Rent and Fees
Model Price Range
- $1,335 - $1,745
Unit 10_0104 Rent and Fees
Unit Price
- $1,375
Model Rent and Fees
Model Price Range
- $1,335 - $1,745
Apartment Model: A1From $1,3351 Bedroom, 1 Bath, 905 sq ftAvailable Now![]()
A1 - Floorplan Apartment Unit: 4_0103Apartment Model: A1$1,3751 Bedroom, 1 Bath, 905 sq ftAvailable NowApartment Unit: 9_0105Apartment Model: A1$1,3751 Bedroom, 1 Bath, 905 sq ftAvailable NowApartment Unit: 10_0104Apartment Model: A1$1,3751 Bedroom, 1 Bath, 905 sq ftAvailable NowFloorplan A2
From $1,480
1 Bed, 1 Bath, 1124 sq ftAvailable Jul 16Model Gallery
Floorplans
Availability Details
Price Availability Date Unit Sq Ft View Details $1,480 July 16, 2026 2_0203 1124 $1,480 September 5, 2026 1_0206 1124 $1,480 September 26, 2026 9_0203 1124 Model Amenities and Features
Features
- Air Conditioning
- Balcony
- Ceiling Fans
- Fireplace
- Security System
- Smoke Free
- Washer/Dryer
- Wheelchair Accessible (Rooms)
- Wi-Fi
Kitchen
- Dishwasher
- Disposal
- Ice Maker
- Kitchen
- Microwave
- Oven
- Range
- Refrigerator
- Stainless Steel Appliances
Model Rent and Fees
Model Price Range
- $1,480 - $1,843
Current Available Pricing
- $1,480
Unit 2_0203 Rent and Fees
Unit Price
- $1,480
Model Rent and Fees
Model Price Range
- $1,480 - $1,843
Unit 1_0206 Rent and Fees
Unit Price
- $1,480
Model Rent and Fees
Model Price Range
- $1,480 - $1,843
Unit 9_0203 Rent and Fees
Unit Price
- $1,480
Model Rent and Fees
Model Price Range
- $1,480 - $1,843
Apartment Model: A2From $1,4801 Bedroom, 1 Bath, 1124 sq ftAvailable July 16, 2026![]()
A2 - Floorplan Apartment Unit: 2_0203Apartment Model: A2$1,4801 Bedroom, 1 Bath, 1124 sq ftAvailable July 16, 2026Apartment Unit: 1_0206Apartment Model: A2$1,4801 Bedroom, 1 Bath, 1124 sq ftAvailable September 5, 2026Apartment Unit: 9_0203Apartment Model: A2$1,4801 Bedroom, 1 Bath, 1124 sq ftAvailable September 26, 20262 Bedrooms
Show Unavailable FloorplansFloorplan B1
From $1,720
2 Beds, 2 Baths, 1170 sq ftAvailable NowCheapest 2 BedroomThis is the cheapest 2 Bedroom at this PropertyModel Gallery
Floorplans
Availability Details
Price Availability Date Unit Sq Ft View Details $1,720 Available Now 1_0201 1170 $1,720 Available Now 7_0101 1170 $1,720 Available Now 7_0107 1170 Model Amenities and Features
Features
- Air Conditioning
- Balcony
- Ceiling Fans
- Fireplace
- Security System
- Smoke Free
- Washer/Dryer
- Wheelchair Accessible (Rooms)
- Wi-Fi
Kitchen
- Dishwasher
- Disposal
- Ice Maker
- Kitchen
- Microwave
- Oven
- Range
- Refrigerator
- Stainless Steel Appliances
Model Rent and Fees
Model Price Range
- $1,720 - $2,127
Current Available Pricing
- $1,720
Unit 1_0201 Rent and Fees
Unit Price
- $1,720
Model Rent and Fees
Model Price Range
- $1,720 - $2,127
Unit 7_0101 Rent and Fees
Unit Price
- $1,720
Model Rent and Fees
Model Price Range
- $1,720 - $2,127
Unit 7_0107 Rent and Fees
Unit Price
- $1,720
Model Rent and Fees
Model Price Range
- $1,720 - $2,127
Apartment Model: B1From $1,7202 Bedroom, 2 Bath, 1170 sq ftAvailable Now![]()
B1 - Floorplan Apartment Unit: 1_0201Apartment Model: B1$1,7202 Bedroom, 2 Bath, 1170 sq ftAvailable NowApartment Unit: 7_0101Apartment Model: 2 Beds, 2 baths$1,7202 Bedroom, 2 Bath, 1170 sq ftAvailable NowApartment Unit: 7_0107Apartment Model: B1$1,7202 Bedroom, 2 Bath, 1170 sq ftAvailable NowBE1T - Townhome
From $1,935
2 Beds, 2.5 Baths, 1269 sq ftAvailable NowModel Gallery
Floorplans
Availability Details
Price Availability Date Unit Sq Ft View Details $1,935 Available Now 13_0104 1269 $1,950 Available Now 23_0104 1269 $1,935 Available Now 13_0103 1269 Model Amenities and Features
Features
- Air Conditioning
- Balcony
- Ceiling Fans
- Fireplace
- Security System
- Smoke Free
- Washer/Dryer
- Wheelchair Accessible (Rooms)
- Wi-Fi
Kitchen
- Dishwasher
- Disposal
- Ice Maker
- Kitchen
- Microwave
- Oven
- Range
- Refrigerator
- Stainless Steel Appliances
Model Rent and Fees
Model Price Range
- $1,935 - $2,477
Current Available Pricing
- $1,935 - $1,950
Unit 13_0104 Rent and Fees
Unit Price
- $1,935
Model Rent and Fees
Model Price Range
- $1,935 - $2,477
Unit 23_0104 Rent and Fees
Unit Price
- $1,950
Model Rent and Fees
Model Price Range
- $1,935 - $2,477
Unit 13_0103 Rent and Fees
Unit Price
- $1,935
Model Rent and Fees
Model Price Range
- $1,935 - $2,477
Apartment Model: BE1T - TownhomeFrom $1,9352 Bedroom, 2.5 Bath, 1269 sq ftAvailable Now![]()
BE1T - Townhome - Floorplan Apartment Unit: 13_0104Apartment Model: BE1T - Townhome$1,9352 Bedroom, 2.5 Bath, 1269 sq ftAvailable NowApartment Unit: 23_0104Apartment Model: BE1T - Townhome$1,9502 Bedroom, 2.5 Bath, 1269 sq ftAvailable NowApartment Unit: 13_0103Apartment Model: BE1T - Townhome$1,9352 Bedroom, 2.5 Bath, 1269 sq ftAvailable NowBD1T - Townhome
2 Beds, 1.5 Baths, 1269 sq ftModel Gallery
Floorplans
Availability Details
Availability Date Unit Sq Ft Call for Availability BD1T - Townhome 1269 sq ft Model Amenities and Features
Features
- Air Conditioning
- Balcony
- Ceiling Fans
- Fireplace
- Security System
- Smoke Free
- Washer/Dryer
- Wheelchair Accessible (Rooms)
- Wi-Fi
Kitchen
- Dishwasher
- Disposal
- Ice Maker
- Kitchen
- Microwave
- Oven
- Range
- Refrigerator
- Stainless Steel Appliances
Apartment Model: BD1T - TownhomeCall For Rates2 Bedroom, 1.5 Bath, 1269 sq ftUnavailable![]()
BD1T - Townhome - Floorplan 1 ![]()
BD1T - Townhome - Floorplan 2 ![]()
BD1T - Townhome - Floorplan 3 3 Bedrooms
CC1T - Townhome
From $2,150
3 Beds, 3.5 Baths, 1495 sq ftAvailable NowModel Gallery
Floorplans
Availability Details
Price Availability Date Unit Sq Ft View Details $2,150 Available Now 19_0101 1495 $2,165 Available Now 17_0106 1495 $2,165 Available Now 17_0101 1495 Model Amenities and Features
Features
- Air Conditioning
- Balcony
- Ceiling Fans
- Fireplace
- Security System
- Smoke Free
- Washer/Dryer
- Wheelchair Accessible (Rooms)
- Wi-Fi
Kitchen
- Dishwasher
- Disposal
- Ice Maker
- Kitchen
- Microwave
- Oven
- Range
- Refrigerator
- Stainless Steel Appliances
Model Rent and Fees
Model Price Range
- $2,150 - $2,770
Current Available Pricing
- $2,150 - $2,165
Unit 19_0101 Rent and Fees
Unit Price
- $2,150
Model Rent and Fees
Model Price Range
- $2,150 - $2,770
Unit 17_0106 Rent and Fees
Unit Price
- $2,165
Model Rent and Fees
Model Price Range
- $2,150 - $2,770
Unit 17_0101 Rent and Fees
Unit Price
- $2,165
Model Rent and Fees
Model Price Range
- $2,150 - $2,770
Apartment Model: CC1T - TownhomeFrom $2,1503 Bedroom, 3.5 Bath, 1495 sq ftAvailable Now![]()
CC1T - Townhome - Floorplan Apartment Unit: 19_0101Apartment Model: CC1T - Townhome$2,1503 Bedroom, 3.5 Bath, 1495 sq ftAvailable NowApartment Unit: 17_0106Apartment Model: CC1T - Townhome$2,1653 Bedroom, 3.5 Bath, 1495 sq ftAvailable NowApartment Unit: 17_0101Apartment Model: CC1T - Townhome$2,1653 Bedroom, 3.5 Bath, 1495 sq ftAvailable NowFloorplan C1
From $1,905
3 Beds, 2 Baths, 1367 sq ftAvailable Jul 28Model Gallery
Floorplans
Availability Details
Price Availability Date Unit Sq Ft View Details $1,915 July 28, 2026 3_0202 1367 $1,905 August 15, 2026 6_0108 1367 Model Amenities and Features
Features
- Air Conditioning
- Balcony
- Ceiling Fans
- Fireplace
- Security System
- Smoke Free
- Washer/Dryer
- Wheelchair Accessible (Rooms)
- Wi-Fi
Kitchen
- Dishwasher
- Disposal
- Ice Maker
- Kitchen
- Microwave
- Oven
- Range
- Refrigerator
- Stainless Steel Appliances
Model Rent and Fees
Model Price Range
- $1,905 - $2,324
Current Available Pricing
- $1,905 - $1,915
Unit 3_0202 Rent and Fees
Unit Price
- $1,915
Model Rent and Fees
Model Price Range
- $1,905 - $2,324
Unit 6_0108 Rent and Fees
Unit Price
- $1,905
Model Rent and Fees
Model Price Range
- $1,905 - $2,324
Apartment Model: C1From $1,9053 Bedroom, 2 Bath, 1367 sq ftAvailable July 28, 2026![]()
C1 - Floorplan Apartment Unit: 3_0202Apartment Model: C1$1,9153 Bedroom, 2 Bath, 1367 sq ftAvailable July 28, 2026Apartment Unit: 6_0108Apartment Model: C1$1,9053 Bedroom, 2 Bath, 1367 sq ftAvailable August 15, 2026
Schedule a Tour
3D Tours
Property Information
- 241 Units
- 3 Stories
- Built in 2012
Fees and Policies
The fees listed below are community-provided and may exclude utilities or add-ons. All payments are made directly to the property and are non-refundable unless otherwise specified.
Required Fees
One-Time Basics
- Due at Application
- Application Fee Per ApplicantiCharged Per Applicant.$75.00
- Due at Move-In
- Administrative FeeiCharged per unit.$150.00
Other Fees and Policies
Pet Fees
- Cat
- Cat FeeiCharged Per Pet.$300.00
- Cat RentiCharged Per Pet.$25.00/mo
- Dog
- Dog FeeiCharged Per Pet.$300.00
- Dog RentiCharged Per Pet.$25.00/mo
Restricted Breeds: Akita, American Staffordshire Terrier, Chow, Doberman, German Shepherd, Pit Bull, Rottweiler, Staffordshire Terrier or any mix thereof. Management reserves the right to refuse any pet regardless of size or breed. Information is subject to change without notice.
We are a pet-friendly community! We welcome up to 2 indoor pets per apartment.
Parking Info and Fees
- Other
Property Fee Disclaimer: Based on community-supplied data and independent market research. Subject to change without notice. May exclude fees for mandatory or optional services and usage-based utilities.
Features and Amenities
On-Site Services
- Maintenance On Site
- Package Service
- Property Manager On Site
- Recycling
- 24 Hour Access
Community Features
- Breakfast/Coffee Concierge
- Business Center
- Clubhouse
Outdoor Features
- Grill
- Picnic Area
Recreation and Fitness
- Fitness Center
- Media Center/Movie Theatre
- Gameroom
- Pool
Interior Features
- Balcony
- Security System
- Ceiling Fans
- Fireplace
- Washer/Dryer
- Air Conditioning
- Wi Fi
- Wheelchair Accessible (Rooms)
- Smoke Free
Kitchen Amenities
- Disposal
- Stainless Steel Appliances
- Ice Maker
- Kitchen
- Oven
- Range
- Refrigerator
- Dishwasher
- Microwave
Living Area Features
- Walk In Closets
- Vaulted Ceiling
- Carpet

Map
- Shopping
- Colleges
- Grocery
- Medical

Map
Frequently Asked Questions about Legacy Cornelius Apartments
Where is Legacy Cornelius Apartments located?
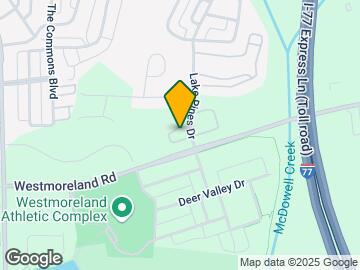
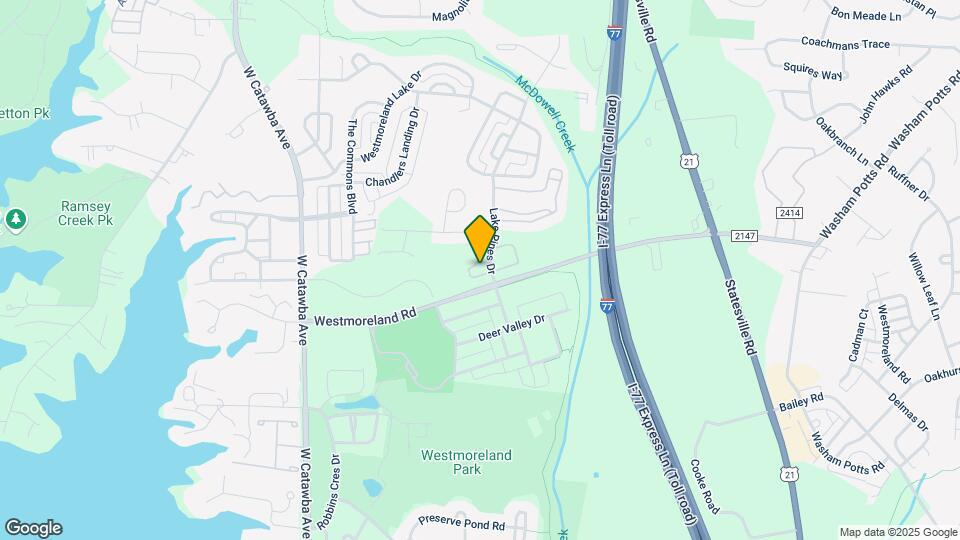
Legacy Cornelius Apartments is located at 8335 Lake Pines Dr near the Outer Huntersville Cornelius area of Cornelius, NC
What is the current rent range at Legacy Cornelius Apartments?
1 Bedroom to 3 Bedroom Apartments at Legacy Cornelius Apartments currently range from $1,375 to $2,180
When is the leasing office open?
- The office Hours for Legacy Cornelius Apartments are
- Monday 10:00 am–6:00 pm
- Tuesday 10:00 am–6:00 pm
- Wednesday 10:00 am–6:00 pm
- Thursday 10:00 am–6:00 pm
- Friday 10:00 am–6:00 pm
- Saturday 10:00 am–5:00 pm
- Sunday Closed
Are pets allowed?
Call us today to find out our pet policy and if we allow pets
Are there any rent specials?
The current rent special at Legacy Cornelius Apartments is: Apply within 48 hours of your tour and receive up to 6 WEEKS FREE on select apartment homes PLUS a special move-in gift! Don't miss out on the ultimate move-in package. Call today to schedule your tour!.
Renters Reviews and Ratings
Rent anywhere else
Property Manager Responded
Verified RenterSubmitted by a verified resident of the apartment community. Participating residents may receive reward points in exchange for posting a review during their lease term, regardless of the nature of the review.
Property Manager Responded
Verified RenterSubmitted by a verified resident of the apartment community. Participating residents may receive reward points in exchange for posting a review during their lease term, regardless of the nature of the review.
Property Manager Responded
Verified RenterSubmitted by a verified resident of the apartment community. Participating residents may receive reward points in exchange for posting a review during their lease term, regardless of the nature of the review.
Property Manager Responded
Verified RenterSubmitted by a verified resident of the apartment community. Participating residents may receive reward points in exchange for posting a review during their lease term, regardless of the nature of the review.
Property Manager Responded
Verified RenterSubmitted by a verified resident of the apartment community. Participating residents may receive reward points in exchange for posting a review during their lease term, regardless of the nature of the review.
Property Manager Responded
Verified RenterSubmitted by a verified resident of the apartment community. Participating residents may receive reward points in exchange for posting a review during their lease term, regardless of the nature of the review.
Property Manager Responded
Verified RenterSubmitted by a verified resident of the apartment community. Participating residents may receive reward points in exchange for posting a review during their lease term, regardless of the nature of the review.
Property Manager Responded
Verified RenterSubmitted by a verified resident of the apartment community. Participating residents may receive reward points in exchange for posting a review during their lease term, regardless of the nature of the review.
Property Manager Responded
Verified RenterSubmitted by a verified resident of the apartment community. Participating residents may receive reward points in exchange for posting a review during their lease term, regardless of the nature of the review.
Property Manager Responded
Nearby Schools
J.V. Washam Elementary
About GreatSchools Data on ApartmentHomeLiving.com.
Points of Interest
Time and distance from Legacy Cornelius Apartments.
Arts Museums and Landmarks
Big Box and Retail
Publix
Target
Aldi
Colleges and Universities
Central Piedmont Community College - Merancas Campus
Groceries
Publix
Harris Teeter
Aldi
Hospitals
Shopping Centers
Legacy Cornelius Apartments has 5 shopping centers within 1.2 miles.
Nearby Neighborhoods
Rental Price Ranges in the Area
| Bedroom | Average Rent | Cheapest Rent | Highest Rent |
|---|---|---|---|
| Cornelius Studio Apartments | $1,385 | $1,355 | $1,417 |
| Cornelius 1 Bedroom Apartments | $1,664 | $1,099 | $3,674 |
| Cornelius 2 Bedroom Apartments | $2,135 | $1,382 | $3,349 |
| Cornelius 3 Bedroom Apartments | $2,751 | $1,507 | $3,834 |
Browse Top Apartments in Cornelius
By Price
By Community Type
- Cornelius Apartments for Rent by Owner
- Cornelius Apartments with Rent Specials
- Cornelius Top Rated Apartments
- Cornelius Corporate Apartments
- Cornelius Furnished Apartments
- Cornelius Gated Apartments
- New Cornelius Apartments
- Cornelius Senior Apartments
- Cornelius Short-term Apartments
- Cornelius Student Apartments
- Cornelius Apartments with Utilities Included


We are a pet-friendly community! We welcome up to 2 indoor pets per apartment.