Your message has been sent! Thank you!

Legacy Creekside Apartments

Verified
This is a CoStar Verified® Listing

Legacy Creekside Apartments in San Antonio, TX is verified by CoStar’s® proprietary screening and fraud detection process, so you can shop and rent with confidence on ApartmentHomeLiving.com. Always protect yourself when shopping online.

(726) 600-7846
Check Availability

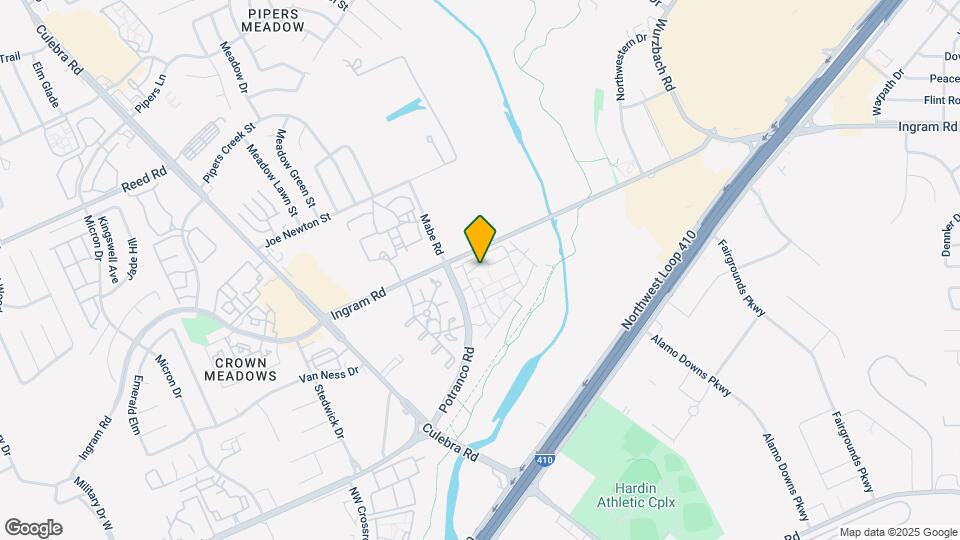
7210 Potranco Rd, San Antonio, TX 78251

Contact

Legacy Creekside Apartments

7210 Potranco Rd
San Antonio, TX 78251
(726) 600-7846
Legacy Creekside Apartments in San Antonio, TX - Building Photo
  • Studio–3 Bedrooms
  • $939-$1,739 Pricing
  • 565–1,350 Square Feet

Rent Specials

One Month Free for 12-18 Month Lease Only!* $500 Off Look and Lease Today! *Select Units Apply

About Legacy Creekside Apartments

Experience the pinnacle of luxury living at Legacy Creekside Apartments. Our exclusive apartments in the heart of San Antonio offer unparalleled sophistication, allowing you to immerse yourself in the vibrant culture of the Cibolo Canyon. With top-tier amenities, resort-inspired services, and a convenient address, you can enjoy urban conveniences while cherishing the peace you deserve. Pricing may vary between individual apartments that share the same floor plan and based on lease terms available for the apartment selected. Other fees and charges that may be part of your lease are not included in the pricing displayed (i.e. utilities, parking, amenity fee, etc.). Please contact the community for details. Prior to signing a lease, pricing, specials, availability, and other terms and conditions are subject to change without notice.

Legacy Creekside Apartments is located in the Ingram Park Neighborhood and 78251 Zip code of San Antonio, TX. This community is professionally managed by Pelican Realty Management

Unique Features and Amenities

  • Attached Garages*
  • Bike Racks
  • Carports
  • Fully Fenced Dog Park
  • Granite Counters
  • Green Building
  • Night Patrol
  • Outdoor Cabanas
  • Outdoor Dining with Gas Grills
  • Package Locker System
  • Premium Wood Vinyl Flooring
  • Private Fenced Yards*
  • Private Patio or Balcony
  • Relaxing Hammock Lounging
  • Resident Coffee Bar
  • Valet Trash Service
  • Walk in Showers and Garden Soaking Tubs
  • Washer and Dryer Connections
  • Washer and Dryer in Home*

See All Amenities

Property Contact Info

Office Hours

Monday9:30 am–5:30 pm
Tuesday9:30 am–5:30 pm
Wednesday9:30 am–5:30 pm
Thursday9:30 am–5:30 pm
Friday9:30 am–5:30 pm
Saturday9:30 am–5:30 pm
SundayClosed

Floorplan Pricing and Availability

Legacy Creekside Apartments offers Studio to 3 Bedroom apartments starting from $949 and having 565–1,350 sq ft. Here is the current pricing and availability:

  • Studio

    Floorplan E1

    From $975

    Studio, 1 Bath, 565 sq ft
    Available Now

    Availability Details

    PriceAvailability DateUnitSq FtDepositView Details
    $975Available Now21202565$800
    $975Available Now25201565$800

    Model Amenities and Features

    Features

    • Air Conditioning
    • Balcony
    • Cable Ready
    • Washer/Dryer
    • Washer/Dryer Hookup

    Kitchen

    • Dishwasher
    • Disposal
    • Granite Countertops
    • Refrigerator
    • Stainless Steel Appliances

    Model Rent and Fees

    Model Price Range

    • $969 - $989

    Current Available Pricing

    • $975

    Unit 21202 Rent and Fees

    Unit Price

    • $975

    Deposit

    • $800 deposit

    Model Rent and Fees

    Model Price Range

    • $969 - $989

    Unit 25201 Rent and Fees

    Unit Price

    • $975

    Deposit

    • $800 deposit

    Model Rent and Fees

    Model Price Range

    • $969 - $989
  • 1 Bedroom

    Floorplan A1

    From $949

    1 Bed, 1 Bath, 647 sq ft
    Available Now

    Availability Details

    PriceAvailability DateUnitSq FtDepositView Details
    $949Available Now09306647$800
    $949Available Now22305647$800
    $949Available Now22306647$800

    Model Amenities and Features

    Features

    • Air Conditioning
    • Balcony
    • Cable Ready
    • Washer/Dryer
    • Washer/Dryer Hookup

    Kitchen

    • Dishwasher
    • Disposal
    • Granite Countertops
    • Refrigerator
    • Stainless Steel Appliances

    Model Rent and Fees

    Model Price Range

    • $939 - $999

    Current Available Pricing

    • $949

    Unit 09306 Rent and Fees

    Unit Price

    • $949

    Deposit

    • $800 deposit

    Model Rent and Fees

    Model Price Range

    • $939 - $999

    Unit 22305 Rent and Fees

    Unit Price

    • $949

    Deposit

    • $800 deposit

    Model Rent and Fees

    Model Price Range

    • $939 - $999

    Unit 22306 Rent and Fees

    Unit Price

    • $949

    Deposit

    • $800 deposit

    Model Rent and Fees

    Model Price Range

    • $939 - $999

    Floorplan A2

    From $1,039

    1 Bed, 1 Bath, 714 sq ft
    Available Now

    Availability Details

    PriceAvailability DateUnitSq FtDepositView Details
    $1,074Available Now01203714$800
    $1,039Available Now12307714$800
    $1,039Available Now28303714$800

    Model Amenities and Features

    Features

    • Air Conditioning
    • Balcony
    • Cable Ready
    • Washer/Dryer
    • Washer/Dryer Hookup

    Kitchen

    • Dishwasher
    • Disposal
    • Granite Countertops
    • Refrigerator
    • Stainless Steel Appliances

    Model Rent and Fees

    Model Price Range

    • $1,039 - $1,129

    Current Available Pricing

    • $1,039 - $1,074

    Unit 01203 Rent and Fees

    Unit Price

    • $1,074

    Deposit

    • $800 deposit

    Model Rent and Fees

    Model Price Range

    • $1,039 - $1,129

    Unit 12307 Rent and Fees

    Unit Price

    • $1,039

    Deposit

    • $800 deposit

    Model Rent and Fees

    Model Price Range

    • $1,039 - $1,129

    Unit 28303 Rent and Fees

    Unit Price

    • $1,039

    Deposit

    • $800 deposit

    Model Rent and Fees

    Model Price Range

    • $1,039 - $1,129

    Floorplan A3

    From $1,099

    1 Bed, 1 Bath, 823 sq ft
    Available Sep 8
    Largest 1 BedroomThis is the largest 1 Bedroom at this Property

    Availability Details

    PriceAvailability DateUnitSq FtDeposit
    $1,099 September 8, 202601308823$800

    Model Amenities and Features

    Features

    • Air Conditioning
    • Balcony
    • Cable Ready
    • Washer/Dryer
    • Washer/Dryer Hookup

    Kitchen

    • Dishwasher
    • Disposal
    • Granite Countertops
    • Refrigerator
    • Stainless Steel Appliances

    Unit 01308 Rent and Fees

    Unit Price

    • $1,099

    Deposit

    • $800 deposit

    Model Rent and Fees

    Model Price Range

    • $1,099 - $1,169

    Floorplan A6

    From $999

    1 Bed, 1 Bath, 732 sq ft
    Available Sep 10

    Availability Details

    PriceAvailability DateUnitSq FtDeposit
    $999 September 10, 202604108732$800

    Model Amenities and Features

    Features

    • Air Conditioning
    • Balcony
    • Cable Ready
    • Washer/Dryer
    • Washer/Dryer Hookup

    Kitchen

    • Dishwasher
    • Disposal
    • Granite Countertops
    • Refrigerator
    • Stainless Steel Appliances

    Unit 04108 Rent and Fees

    Unit Price

    • $999

    Deposit

    • $800 deposit

    Model Rent and Fees

    Model Price Range

    • $959 - $999

    Floorplan A4

    1 Bed, 1 Bath, 671 sq ft
     

    Availability Details

    PriceAvailability DateUnitSq Ft
    From $1,179Call for AvailabilityA4671 sq ft

    Model Amenities and Features

    Features

    • Air Conditioning
    • Balcony
    • Cable Ready
    • Washer/Dryer
    • Washer/Dryer Hookup

    Kitchen

    • Dishwasher
    • Disposal
    • Granite Countertops
    • Refrigerator
    • Stainless Steel Appliances

    Model Rent and Fees

    Model Price Range

    • $1,179 - $1,219
    Show Unavailable Floorplans
  • 2 Bedrooms

    Floorplan B2

    From $1,419

    2 Beds, 2 Baths, 1084 sq ft
    Available Now

    Availability Details

    PriceAvailability DateUnitSq FtDepositView Details
    $1,429Available Now192011084$800
    $1,469Available Now151011084$800
    $1,429 August 10, 2026092091084$800

    Model Amenities and Features

    Features

    • Air Conditioning
    • Balcony
    • Cable Ready
    • Washer/Dryer
    • Washer/Dryer Hookup

    Kitchen

    • Dishwasher
    • Disposal
    • Granite Countertops
    • Refrigerator
    • Stainless Steel Appliances

    Model Rent and Fees

    Model Price Range

    • $1,399 - $1,499

    Current Available Pricing

    • $1,429 - $1,469

    Unit 19201 Rent and Fees

    Unit Price

    • $1,429

    Deposit

    • $800 deposit

    Model Rent and Fees

    Model Price Range

    • $1,399 - $1,499

    Unit 15101 Rent and Fees

    Unit Price

    • $1,469

    Deposit

    • $800 deposit

    Model Rent and Fees

    Model Price Range

    • $1,399 - $1,499

    Unit 09209 Rent and Fees

    Unit Price

    • $1,429

    Deposit

    • $800 deposit

    Model Rent and Fees

    Model Price Range

    • $1,399 - $1,499

    Floorplan B1

    From $1,349

    2 Beds, 2 Baths, 978 sq ft
    Available Aug 10

    Availability Details

    PriceAvailability DateUnitSq FtDepositView Details
    $1,349 August 10, 202622302978$800
    $1,399 August 15, 202609202978$800
    $1,399 September 10, 202607202978$800

    Model Amenities and Features

    Features

    • Air Conditioning
    • Balcony
    • Cable Ready
    • Washer/Dryer
    • Washer/Dryer Hookup

    Kitchen

    • Dishwasher
    • Disposal
    • Granite Countertops
    • Refrigerator
    • Stainless Steel Appliances

    Model Rent and Fees

    Model Price Range

    • $1,349 - $1,459

    Current Available Pricing

    • $1,349 - $1,399

    Unit 22302 Rent and Fees

    Unit Price

    • $1,349

    Deposit

    • $800 deposit

    Model Rent and Fees

    Model Price Range

    • $1,349 - $1,459

    Unit 09202 Rent and Fees

    Unit Price

    • $1,399

    Deposit

    • $800 deposit

    Model Rent and Fees

    Model Price Range

    • $1,349 - $1,459

    Unit 07202 Rent and Fees

    Unit Price

    • $1,399

    Deposit

    • $800 deposit

    Model Rent and Fees

    Model Price Range

    • $1,349 - $1,459
  • 3 Bedrooms

    Floorplan C1

    3 Beds, 2 Baths, 1350 sq ft
     

    Availability Details

    PriceAvailability DateUnitSq Ft
    From $1,679Call for AvailabilityC11350 sq ft

    Model Amenities and Features

    Features

    • Air Conditioning
    • Balcony
    • Cable Ready
    • Washer/Dryer
    • Washer/Dryer Hookup

    Kitchen

    • Dishwasher
    • Disposal
    • Granite Countertops
    • Refrigerator
    • Stainless Steel Appliances

    Model Rent and Fees

    Model Price Range

    • $1,679 - $1,739
Price shown is base rent. Excludes user-selected optional fees and variable or usage-based fees and required charges due at or prior to move-in or at move-out. View Fees and Policies for details. Price, availability, fees, and any applicable rent special are subject to change without notice.

Schedule a Tour

Schedule a Tour
Call us at: (726) 600-7846 to schedule a tour.

Videos

3D Tours

Property Information

  • 445 Units
  • 3 Stories
  • Built in 2018

Lease Terms

  • 6 - 18 mo
  • Short Term Lease Options

Fees and Policies

The fees listed below are community-provided and may exclude utilities or add-ons. All payments are made directly to the property and are non-refundable unless otherwise specified.

Required Fees

One-Time Basics

Due at Application
Application Fee Per ApplicantiCharged per applicant.$50.00
Due at Move-In
Administrative FeeiCharged per unit.$120.00

Other Fees and Policies

Pet Fees

Cat
Cat DepositiMax of 2. Charged Per Pet.$300.00
Cat FeeiMax of 2. Charged Per Pet.$300.00
Cat RentiCharged Per Pet.$40.00/mo
Restrictions:

None

Comments:

Max of 2. We love your pets but do have restrictions. The following breeds are restricted: Pit Bull Terrier, Staffordshire Terrier, American Staffordshire Terrier, American Pit Bull Terrier, Rottweiler, Doberman Pincher, Chow Chow, Wolf Hybrids, Boxer, or a...

Dog
Dog DepositiMax of 2. Charged Per Pet.$300.00
Dog FeeiMax of 2. Charged Per Pet.$300.00
Dog RentiCharged Per Pet.$40.00/mo
Restrictions:

None

Comments:

Max of 2. We love your pets but do have restrictions. The following breeds are restricted: Pit Bull Terrier, Staffordshire Terrier, American Staffordshire Terrier, American Pit Bull Terrier, Rottweiler, Doberman Pincher, Chow Chow, Wolf Hybrids, Boxer, or a...

Parking Info and Fees

Garage Parking
Other

Property Fee Disclaimer: Based on community-supplied data and independent market research. Subject to change without notice. May exclude fees for mandatory or optional services and usage-based utilities.

Features and Amenities

On-Site Services

  • Maintenance On Site
  • Property Manager On Site

Community Features

  • Business Center
  • Clubhouse

Outdoor Features

  • Grill
  • Cabana
  • Gated
  • Yard
  • Patio

Recreation and Fitness

  • Fitness Center
  • Pool

Interior Features

  • Balcony
  • Cable Ready
  • Washer/Dryer Hookup
  • Washer/Dryer
  • Air Conditioning

Kitchen Amenities

  • Dishwasher
  • Disposal
  • Refrigerator
  • Stainless Steel Appliances
  • Granite Countertops

Living Area Features

  • Vinyl Flooring
Google Map

Map

7210 Potranco Rd, San Antonio, TX 78251

Frequently Asked Questions about Legacy Creekside Apartments

Where is Legacy Creekside Apartments located?

Legacy Creekside Apartments is located at 7210 Potranco Rd near the Ingram Park area of San Antonio, TX

What is the current rent range at Legacy Creekside Apartments?

Studio to 3 Bedroom Apartments at Legacy Creekside Apartments currently range from $949 to $1,469

When is the leasing office open?

  • The office Hours for Legacy Creekside Apartments are
  • Monday 9:30 am–5:30 pm
  • Tuesday 9:30 am–5:30 pm
  • Wednesday 9:30 am–5:30 pm
  • Thursday 9:30 am–5:30 pm
  • Friday 9:30 am–5:30 pm
  • Saturday 9:30 am–5:30 pm
  • Sunday Closed

Are pets allowed?

Call us today to find out our pet policy and if we allow pets

Are there any rent specials?

The current rent special at Legacy Creekside Apartments is: One Month Free for 12-18 Month Lease Only!* $500 Off Look and Lease Today! *Select Units Apply.

Lifestyle Ratings

  • Affordability Nice Value3.4

    The Legacy Creekside Apartments Apartments are 2.55% cheaper than the average apartment in the Ingram Park area, and 12.28% cheaper than the average apartment city-wide.

    Rent Comparison to the Ingram Park Neighborhood

    FloorplanLowest Price HereNeighborhood Avg RentNbhd Avg RentCost Difference%
    Studio$969$879+$9010.2%
    1 Bedroom$939$1,189-$250-21.0%
    2 Bedroom$1,349$1,458-$109-7.5%
    3 Bedroom$1,679$1,553+$1268.1%

    Rent Comparison to the city of San Antonio

    FloorplanLowest Price HereCity Average RentCost Difference%
    Studio$969$1,080-$111-10.3%
    1 Bedroom$939$1,181-$242-20.5%
    2 Bedroom$1,349$1,493-$144-9.6%
    3 Bedroom$1,679$1,839-$160-8.7%

    Methodology: On 07/14/2026, ApartmentHomeLiving.com compared current rents by floorplan to 143 other apartment communities in the immediate area around Legacy Creekside Apartments (Ingram Park), and 4616 other apartment communities in San Antonio using today’s up-to-date pricing using the sum/count averaging formula. This data will be updated in real-time as prices fluctuate.

    Rent Pricing Data as of 07/14/2026

Learn more about Lifestyle Search

Renters Reviews and Ratings

1.8
5 Renters Reviews

Horrible staff, the apartment itself is very poorly painted

June 27, 2025 - Review from Apartments.com
This place will treat you like a number. Don't even get me started on how poor the apartment looked upon move in. I was pregnant having to do other people's jobs.

Property Manager Responded

July 1, 2025
Thank you for sharing your feedback and for bringing your concerns to our attention. We’re sorry to hear about your experience and understand how disappointing it must have been, especially during such an important time. Your comments are valued and will be considered as we strive to improve the quality of our service and living spaces.

Absolutely sub par

June 25, 2025 - Review from Apartments.com
This apartment complex has one of the most unprofessional and disorganized office staffs I’ve ever dealt with. Anytime there’s an issue — whether it’s maintenance, billing, or vendor-related — the only consistent response is “we don’t know.” There’s never a clear answer or resolution, just confusion and blank stares. It feels like no one is trained to actually help. On top of that, they send out community texts and announcements with passive-aggressive or slick comments, which only adds to the ...
frustration. Instead of fostering a respectful environment, they come across as dismissive and immature. If you’re looking for a place with competent management that respects its residents and handles problems professionally, I’d highly suggest looking elsewhere. There is a reason they are not accredited by the BBB…
Read More

Property Manager Responded

June 30, 2025
Thank you for taking the time to share your feedback. We’re truly sorry to hear that you feel disappointed with the way certain situations have been handled at the property. Our goal is always to create a positive and welcoming living environment, and it’s clear from your experience that we may have fallen short. We take resident concerns seriously, and your feedback is important in helping us improve. If you're open to it, we would appreciate the opportunity to speak with you directly so we can better understand your concerns and work toward a resolution. Please feel free to reach out to us or stop by the office at your convenience. We value you as a resident and are committed to doing our part to ensure you feel heard and supported.

Great Place to Stay In

June 17, 2025 - Review from Apartments.com
I have lived here since 2018 when it was still fairly new & I have not regretted it. I stayed in a 1 bedroom at first & then moved into a 2 bedroom. It has still been a blessing to live here. The apartments have been through 3 office crews since I have lived here & I must say that I have enjoyed the first & the current crew. They are very welcoming, on top of taking care of the place, & will enforce the rules. The apartments are nice & well maintained. I love the fact that I can go get ...
coffee in the clubhouse everyday. They are always keeping us informed. At times, it really does feel like a resort. Now, I must warn you that you will need a car, unless, you don’t mind riding the bus. There are bus stops right in front of the apartment & there is a bus transfer right down the street. There is a cute little walking trail next to us. And, a mall right down the street. It looks like they are starting to build more things in this area so that there are other things to do. All in all, I do not have any complaints about the place. Otherwise, I would have left a long time ago. It really is a good place to live if you are okay with abiding by the rules & ensuring that you are able to pay your rent. I just hope that I am able to continue living here. My financial present is a little shaky, right now. God will provide. Don’t listen to the naysayers. This is the first place I have been able to say such nice things about. You will not regret it. Oh! And it is military-friendly! I should know because I am a veteran.
Read More

Property Manager Responded

June 20, 2025
We're thrilled to hear that you’re enjoying your apartment! Our team works hard to create a welcoming environment, and we’re grateful for your positive feedback. -The Legacy Creekside Apartments Team

Run from MEB/Bryten

December 22, 2023 - Review from Apartments.com
This property never works maintenance tickets. They nickel and dime residents. They brought in employees from Bryton and they have become extremely evil! I’ve had a leaking ceiling and for 4 months still not fixed. Brand new building and the floors are uneven, the doors fall off the cabinets, and the toliet installed crooked. There are so many better places out there that actually care about residents.

GREEN POOL

July 19, 2022 - Review from Apartments.com
The pool has been green for weeks! Do not rent here! The pool should be clean and able to swim in, there's no excuse to have a green dirty pool that renters pay for but aren't able to use. Don't pay for amenities that you don't receive. Rent somewhere else!

Nearby Schools

Linton Elementary School

Northside Independent School District (NISD)
2103 Oak Hill Road
Public School - Grades PK-5 (366 Students)
In Attendance Zone3 minute drive / 1.3 miles away
3/10
School data provided by GreatSchools.
details
The GreatSchools Rating helps parents compare schools within a state based on a variety of school quality indicators and provides a helpful picture of how effectively each school serves all of its students. Ratings are on scale of 1 (below average) and to 10 (above average) and can include test scores, college readiness, academic progress, advanced courses, equity, discipline and attendance data. We also advise parents to visit schools, consider other information on school performance and programs, and consider needs as part of the school selection process.

About GreatSchools Data on ApartmentHomeLiving.com.

Points of Interest

Time and distance from Legacy Creekside Apartments.

Arts Museums and Landmarks

Alamo Dome

100 Montana Street
20 minute drive / 9.57 miles away

Mission San Jose

6701 San José Drive
24 minute drive / 11.39 miles away

Big Box and Retail

Jcpenney

6301 NW Loop 410
2 minute drive / 0.75 miles away

Lowe's

203 SW Loop 410
5 minute drive / 1.69 miles away

Walgreens

6635 Bandera Rd
5 minute drive / 2.55 miles away

Colleges and Universities

St. Mary's University

One Camino Santa Maria
8 minute drive / 3.98 miles away

Galen College of Nursing-San Antonio

7411 John Smith Drive, Suite 300
9 minute drive / 4.23 miles away

University of Texas Health Science Center San Antonio

7703 Floyd Curl Drive
9 minute drive / 4.56 miles away

Groceries

Heb

5601 Bandera Rd
5 minute drive / 2.64 miles away

H E B Plus

10618 Potranco Rd
9 minute drive / 4.59 miles away

Hospitals

Nix Health Care System

1975 Babcock Rd
8 minute drive / 4.18 miles away

San Antonio Behavioral Healthcare Hospital

8550 Huebner Road
8 minute drive / 4.19 miles away

Christus Santa Rosa Medical Center

2827 Babcock Road
9 minute drive / 4.33 miles away

Hotspots

The Riverwalk

110 Broadway
18 minute drive / 8.86 miles away

Military Bases

Lackland Air Force Base

11 minute drive / 5.15 miles away

Lackland Air Force Base Annex

14 minute drive / 6.59 miles away

Kelly Air Force Base

14 minute drive / 6.6 miles away

Parks and Recreation

Sea World

10500 Sea World Dr
9 minute drive / 4.28 miles away

Woodlawn Lake Park

1103 Cincinnati St
13 minute drive / 6.22 miles away

San Antonio Riverwalk

110 Broadway, Suite 500
18 minute drive / 8.86 miles away

Legacy Creekside Apartments has 5 parks within 9.1 miles, including Sea World, Woodlawn Lake Park, San Antonio Riverwalk, The Alamo, and Six Flags Fiesta Texas.

Restaurants and Dining

Chacho's

7870 Callaghan Road
12 minute drive / 5.69 miles away

Pico De Gallo

111 S. Leona St
17 minute drive / 8.01 miles away

La Margarita

120 Produce Row
17 minute drive / 8.28 miles away

Shopping Centers

Ingram Square

6750-6844 Ingram Rd
1 minute drive / 0.38 miles away

Ingram Square II

6858-6868 Ingram Rd
1 minute drive / 0.47 miles away

Furniture Row Shop. Cent.

6608-6628 Ingram Rd
1 minute drive / 0.51 miles away

Legacy Creekside Apartments has 5 shopping centers within 0.6 miles.

Nearby Neighborhoods

Pipers Meadow

Studio to 3 Bedroom Apartments from $599
View Rentals

Crown Meadows

Studio to 3 Bedroom Apartments from $499
View Rentals

Ingram Park

Studio to 3 Bedroom Apartments from $599
View Rentals

Rental Price Ranges in the Area

BedroomAverage RentCheapest RentHighest Rent
San Antonio Studio Apartments $1,080$386$3,059
San Antonio 1 Bedroom Apartments $1,181$333$4,512
San Antonio 2 Bedroom Apartments $1,493$498$10,000+
San Antonio 3 Bedroom Apartments $1,839$601$10,000+
San Antonio 4 Bedroom Apartments $2,038$667$3,750
San Antonio 5 Bedroom Apartments $3,919$859$10,000+

Browse Top Apartments in San Antonio

Viewing: Legacy Creekside Apartments | Desktop Version | Listing Updated: 07/12/2026 | AHLDIA