


- Studio–3 Bedrooms
- $1,235-$1,970 Pricing
- 388–1,293 Square Feet
About Legacy Heights
Create your personal legacy at Legacy Heights Apartments, where convenience and comfort combine for an elevated lifestyle. Our studio, 1, 2, and 3-bedroom apartments in Bismarck, ND offer elegant finishing touches and excellent amenities in a surprisingly serene setting. Your home is waiting on the edge of Bismarck. Schedule a tour with our team today!
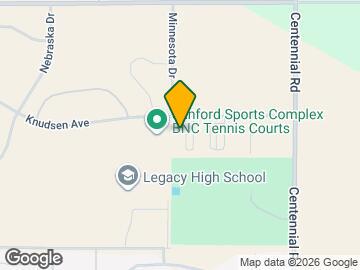
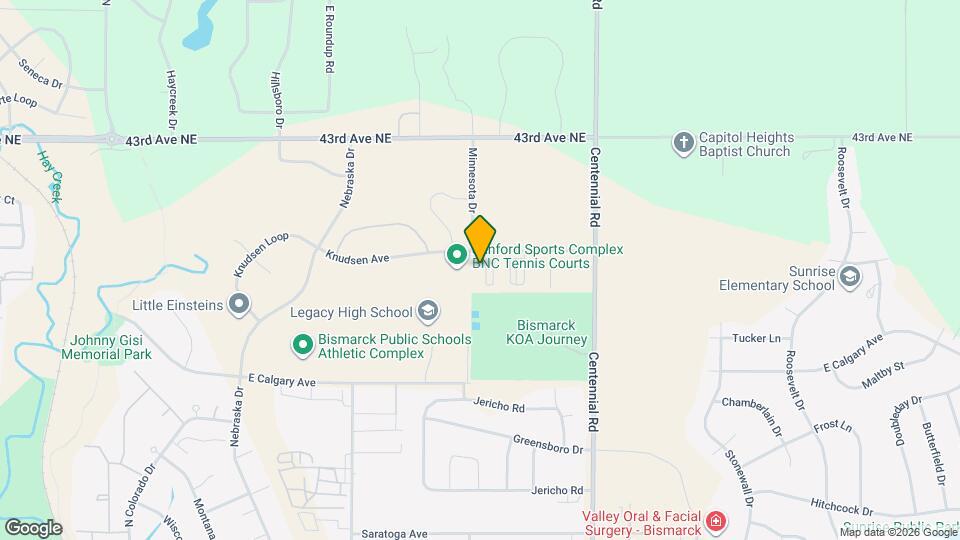
Legacy Heights is located in the North Bismarck Neighborhood and 58503 Zip code of Bismarck, ND. This community is professionally managed by Centerspace
Unique Features and Amenities
- Ample Closet Space
- Central Air Conditioning
- Flex Rent Payments
- In-Home Washer and Dryer
- Intercom System for Residents
- Kitchen Island with Breakfast Bar
- Microwave and Dishwasher
- Off-Street Parking
- Open Floor Plan with Dining Space
- Pantry For Storage
- Private Patio/Balcony
- Smart Home Features in Every Home
- Storage Closets for Rent
- Walking Distance to Legacy High School
- Well-Maintained Shared Lawns
- Wood-Style Flooring
Property Contact Info

- Listed by:
- Agency:
- Vendor Logo:
- Website:
- View Property Website
- Call Us:
- (701) 401-7727
- Disclaimer:
Office Hours
| Monday | 8:00 am–5:00 pm |
| Tuesday | 8:00 am–5:00 pm |
| Wednesday | 8:00 am–5:00 pm |
| Thursday | 8:00 am–5:00 pm |
| Friday | 8:00 am–5:00 pm |
| Saturday | Closed |
| Sunday | Closed |
Floorplan Pricing and Availability
Legacy Heights offers Studio to 3 Bedroom apartments starting from $1,235 and having 388–1,293 sq ft. Here is the current pricing and availability:
New! Interactive Property Map
Studio
Show Unavailable FloorplansChinook
$1,235
Studio, 1 Bath, 388 sq ftAvailable Sep 3Model Gallery
Floorplans
Availability Details
Price Availability Date Unit Sq Ft $1,235 September 3, 2026 3841-308 388 Model Amenities and Features
Features
- Air Conditioning
- Balcony
- Heating
- Intercom
- Smoke Free
- Washer/Dryer
- Wheelchair Accessible (Rooms)
Kitchen
- Dishwasher
- Granite Countertops
- Island Kitchen
- Kitchen
- Microwave
- Oven
- Pantry
- Range
- Stainless Steel Appliances
- Warming Drawer
Unit 3841-308 Rent and Fees
Unit Price
- $1,235
View Details and Rent EstimateModel Rent and Fees
Price
- $1,235
Apartment Model: Chinook$1,235Studio, 1 Bath, 388 sq ftAvailable September 3, 2026![]()
Chinook - Floorplan Apartment Unit: 3841-308Apartment Model: Chinook$1,235Studio, 1 Bath, 388 sq ftAvailable September 3, 2026Sauger
Studio, 1 Bath, 425 sq ftModel Gallery
Floorplans
Availability Details
Availability Date Unit Sq Ft Call for Availability Sauger 425 sq ft Model Amenities and Features
Features
- Air Conditioning
- Balcony
- Heating
- Intercom
- Smoke Free
- Washer/Dryer
- Wheelchair Accessible (Rooms)
Kitchen
- Dishwasher
- Granite Countertops
- Island Kitchen
- Kitchen
- Microwave
- Oven
- Pantry
- Range
- Stainless Steel Appliances
- Warming Drawer
Apartment Model: SaugerCall For RatesStudio, 1 Bath, 425 sq ftUnavailable![]()
Sauger - Floorplan 1 Bedroom
Perch
$1,440
1 Bed, 1 Bath, 836 sq ftAvailable NowModel Gallery
Floorplans
Availability Details
Price Availability Date Unit Sq Ft View Details $1,440 Available Now 3803-202 836 $1,440 September 21, 2026 3841-214 836 Model Amenities and Features
Features
- Air Conditioning
- Balcony
- Heating
- Intercom
- Smoke Free
- Washer/Dryer
- Wheelchair Accessible (Rooms)
Kitchen
- Dishwasher
- Granite Countertops
- Island Kitchen
- Kitchen
- Microwave
- Oven
- Pantry
- Range
- Stainless Steel Appliances
- Warming Drawer
Model Rent and Fees
Model Price
- $1,440
Unit 3803-202 Rent and Fees
Unit Price
- $1,440
View Details and Rent EstimateModel Rent and Fees
Price
- $1,440
Unit 3841-214 Rent and Fees
Unit Price
- $1,440
View Details and Rent EstimateModel Rent and Fees
Price
- $1,440
Apartment Model: Perch$1,4401 Bedroom, 1 Bath, 836 sq ftAvailable Now![]()
Perch - Floorplan Apartment Unit: 3803-202Apartment Model: Perch$1,4401 Bedroom, 1 Bath, 836 sq ftAvailable NowApartment Unit: 3841-214Apartment Model: Perch$1,4401 Bedroom, 1 Bath, 836 sq ftAvailable September 21, 20262 Bedrooms
Walleye
From $1,680
2 Beds, 2 Baths, 1122 sq ftAvailable Oct 11Model Gallery
Floorplans
Availability Details
Price Availability Date Unit Sq Ft View Details $1,690 October 11, 2026 3803-303 1122 $1,680 October 14, 2026 3900-310 1122 Model Amenities and Features
Features
- Air Conditioning
- Balcony
- Heating
- Intercom
- Smoke Free
- Washer/Dryer
- Wheelchair Accessible (Rooms)
Kitchen
- Dishwasher
- Granite Countertops
- Island Kitchen
- Kitchen
- Microwave
- Oven
- Pantry
- Range
- Stainless Steel Appliances
- Warming Drawer
Model Rent and Fees
Model Price Range
- $1,680 - $1,690
Unit 3803-303 Rent and Fees
Unit Price
- $1,690
View Details and Rent EstimateModel Rent and Fees
Model Price Range
- $1,680 - $1,690
Unit 3900-310 Rent and Fees
Unit Price
- $1,680
View Details and Rent EstimateModel Rent and Fees
Model Price Range
- $1,680 - $1,690
Apartment Model: WalleyeFrom $1,6802 Bedroom, 2 Bath, 1122 sq ftAvailable October 11, 2026![]()
Walleye - Floorplan Apartment Unit: 3803-303Apartment Model: Walleye$1,6902 Bedroom, 2 Bath, 1122 sq ftAvailable October 11, 2026Apartment Unit: 3900-310Apartment Model: Walleye$1,6802 Bedroom, 2 Bath, 1122 sq ftAvailable October 14, 20263 Bedrooms
Northern
3 Beds, 2 Baths, 1293 sq ftAvailable Aug 20Availability Details
Price Availability Date Unit Sq Ft View Details $1,965 August 20, 2026 3841-313 1293 $1,970 August 31, 2026 3803-201 1293 $1,960 September 27, 2026 3900-213 1293 Model Amenities and Features
Features
- Air Conditioning
- Balcony
- Heating
- Intercom
- Smoke Free
- Washer/Dryer
- Wheelchair Accessible (Rooms)
Kitchen
- Dishwasher
- Granite Countertops
- Island Kitchen
- Kitchen
- Microwave
- Oven
- Pantry
- Range
- Stainless Steel Appliances
- Warming Drawer
Model Rent and Fees
Model Price Range
- $1,960 - $1,970
Unit 3841-313 Rent and Fees
Unit Price
- $1,965
View Details and Rent EstimateModel Rent and Fees
Model Price Range
- $1,960 - $1,970
Unit 3803-201 Rent and Fees
Unit Price
- $1,970
View Details and Rent EstimateModel Rent and Fees
Model Price Range
- $1,960 - $1,970
Unit 3900-213 Rent and Fees
Unit Price
- $1,960
View Details and Rent EstimateModel Rent and Fees
Model Price Range
- $1,960 - $1,970
Apartment Unit: 3841-313Apartment Model: 3 Beds, 2 baths$1,9653 Bedroom, 2 Bath, 1293 sq ftAvailable August 20, 2026Apartment Unit: 3803-201Apartment Model: 3 Beds, 2 baths$1,9703 Bedroom, 2 Bath, 1293 sq ftAvailable August 31, 2026Apartment Unit: 3900-213Apartment Model: 3 Beds, 2 baths$1,9603 Bedroom, 2 Bath, 1293 sq ftAvailable September 27, 2026
Schedule a Tour
Property Information
- 119 Units
- 3 Stories
- Built in 2015
Lease Terms
- 12 mo
Fees and Policies
The fees listed below are community-provided and may exclude utilities or add-ons. All payments are made directly to the property and are non-refundable unless otherwise specified. Use the Cost Calculator to determine costs based on your needs.
Other Fees and Policies
Pet Fees
- Cat
- Cat DepositiMax of 2. Charged Per Pet.$250.00
- Cat FeeiMax of 2. Charged Per Pet.$250.00
- Cat RentiCharged Per Pet.$50.00/mo
- Dog
- Dog DepositiMax of 2. Charged Per Pet.$250.00
- Dog FeeiMax of 2. Charged Per Pet.$250.00
- Dog RentiCharged Per Pet.$50.00/mo
Breed Restrictions apply, please contact us for more details.
Max of 2. There is a monthly pet fee of $50 for each pet (dog and/or cat.) There is a refundable pet deposit of $250 and a non-refundable pet fee of $250.
Parking Info and Fees
- Surface Lot
- Garage Parking
- Other
- Detached Garage
Property Fee Disclaimer: Based on community-supplied data and independent market research. Subject to change without notice. May exclude fees for mandatory or optional services and usage-based utilities.
Features and Amenities
Community Features
- Elevator
Outdoor Features
- Gated
- Patio
- Lawn
Recreation and Fitness
- Fitness Center
Interior Features
- Balcony
- Heating
- Intercom
- Washer/Dryer
- Air Conditioning
- Wheelchair Accessible (Rooms)
- Smoke Free
Kitchen Amenities
- Warming Drawer
- Island Kitchen
- Range
- Microwave
- Stainless Steel Appliances
- Oven
- Pantry
- Dishwasher
- Kitchen
- Granite Countertops
Unique Amenities
- Garage Available

Map
- Shopping
- Colleges
- Grocery
- Medical

Map
Getting Around
30 / 100 Somewhat walkable
40 / 100 Fairly bikeable
100 / 100 Exceptionally car friendly
Getting to Know the Area
40 / 100 Restaurants
30 / 100 Cafes
40 / 100 Nightlife
30 / 100 Shopping
100 / 100 Noise Level
Frequently Asked Questions about Legacy Heights
Where is Legacy Heights located?
Legacy Heights is located at 3841 Knudsen Ave near the North Bismarck area of Bismarck, ND
What is the current rent range at Legacy Heights?
Studio to 3 Bedroom Apartments at Legacy Heights currently range from $1,235 to $1,970
When is the leasing office open?
- The office Hours for Legacy Heights are
- Monday 8:00 am–5:00 pm
- Tuesday 8:00 am–5:00 pm
- Wednesday 8:00 am–5:00 pm
- Thursday 8:00 am–5:00 pm
- Friday 8:00 am–5:00 pm
- Saturday Closed
- Sunday Closed
Are pets allowed?
Call us today to find out our pet policy and if we allow pets
Renters Reviews and Ratings
Nearby Schools
Simle Middle School
Legacy High School
Robert Place Miller Elementary School
About GreatSchools Data on ApartmentHomeLiving.com.
Points of Interest
Time and distance from Legacy Heights.
Big Box and Retail
Menards
Kohl's
Lowe's
Colleges and Universities
Groceries
Central Market
Hospitals
Shopping Centers
Legacy Heights has 5 shopping centers within 2.9 miles.
Nearby Neighborhoods
Rental Price Ranges in the Area
| Bedroom | Average Rent | Cheapest Rent | Highest Rent |
|---|---|---|---|
| Bismarck Studio Apartments | $1,722 | $1,125 | $2,620 |
| Bismarck 1 Bedroom Apartments | $1,458 | $800 | $5,934 |
| Bismarck 2 Bedroom Apartments | $1,646 | $634 | $7,401 |
| Bismarck 3 Bedroom Apartments | $2,154 | $1,045 | $9,824 |
| Bismarck 4 Bedroom Apartments | $3,928 | $2,100 | $5,748 |
| 2 Bedroom Homes | $2,112 | $975 | $2,695 |
| 3 Bedroom Homes | $2,192 | $1,150 | $2,795 |
| 4 Bedroom Homes | $2,433 | $1,750 | $2,745 |
| 5 Bedroom Homes | $1,924 | $1,599 | $2,250 |
Browse Top Apartments in Bismarck
By Price
By Community Type
- Bismarck Apartments for Rent by Owner
- Bismarck Apartments with Rent Specials
- Bismarck Top Rated Apartments
- Bismarck Corporate Apartments
- Bismarck Furnished Apartments
- Bismarck Gated Apartments
- Bismarck Low Income Apartments
- New Bismarck Apartments
- Bismarck Senior Apartments
- Bismarck Short-term Apartments
- Bismarck Apartments with Utilities Included


Max of 2. There is a monthly pet fee of $50 for each pet (dog and/or cat.) There is a refundable pet deposit of $250 and a non-refundable pet fee of $250.