


Senior Housing Requirements

- Active Adult
- Studio–2 Bedrooms
- $1,980-$2,160 Pricing
- 390–1,118 Square Feet
About Legacy Hills at Poway 55+
Welcome to Legacy Hills at Poway, a pet-friendly 55+ active adult community. We take an innovative approach toward active adult living focused on a vibrant and fun social life. Our 55 and older community is well-manicured with courtyards and patios, perfect for walks with a pet or a friend. Our business center, on-site parking, and on-site maintenance all combine to help ensure your 55+ apartment experience with us is both comfortable and convenient. Each of our studio, one, and two-bedroom apartments for rent comes with all the amenities you expect, and the little touches that make a house a home. From kitchenettes, cable TV, and private bathrooms to stylistic touches like hardwood floors and vaulted ceilings, our living spaces are designed to be where you want to live, not just somewhere to hang your hat at the end of the day.Call or send us an e-mail today if you want more information about our 55+ apartments in Poway. We look forward to seeing you soon!
Legacy Hills at Poway 55+ is located in the Poway Neighborhood and 92064 Zip code of Poway, CA. This community is professionally managed by Pacifica Residential
Unique Features and Amenities
- Air Conditioner
- Carpeting
- Carport
- Flexible Payments Offered by Flex
- Library
- Off Street Parking
- Patio/Balcony
- Renovated Units Available
- Studio, 1- & 2-Bedroom Senior Apartments
- Vaulted Ceilings
- View
- Wheelchair Accessible
Property Contact Info
- Listed by:
- Agency:
- Vendor Logo:
- Website:
- View Property Website
- Call Us:
- (858) 943-3656
- Disclaimer:
Office Hours
| Monday | 9:00 am–6:00 pm |
| Tuesday | 9:00 am–6:00 pm |
| Wednesday | 9:00 am–6:00 pm |
| Thursday | 9:00 am–6:00 pm |
| Friday | 9:00 am–6:00 pm |
| Saturday | 9:00 am–6:00 pm |
| Sunday | 9:00 am–6:00 pm |
Floorplan Pricing and Availability
Legacy Hills at Poway 55+ offers Studio to 2 Bedroom apartments starting from $1,980 and having 390–1,118 sq ft. Here is the current pricing and availability:
New! Interactive Property Map
 ApartmentHomeLiving.com's new Interactive Property Map allows you to see where every available unit is located at this community.Try It Now >
Studio
Studio - s1
Studio, 1 Bath, 390 sq ftAvailable SoonModel Gallery
Floorplans
Photos
Availability Details
Availability Date Unit Sq Ft Available Soon Studio - s1 390 sq ft Model Amenities and Features
Features
- Air Conditioning
- Balcony
- Cable Ready
- High Speed Internet Access
- Wheelchair Accessible (Rooms)
Kitchen
- Kitchen
- Microwave
- Refrigerator
Apartment Model: Studio - s1Call For RatesStudio, 1 Bath, 390 sq ftAvailable SoonFloorplansPhotos![]()
Studio - s1 - Image 1 ![]()
Studio - s1 - Image 2 ![]()
Studio - s1 - Image 3 ![]()
Studio - s1 - Image 4 ![]()
Studio - s1 - Floorplan Studio Upgraded - s1u
Studio, 1 Bath, 390-468 sq ftAvailable SoonModel Gallery
Floorplans
Availability Details
Availability Date Unit Sq Ft Available Soon Studio Upgraded - s1u 390-468 sq ft Model Amenities and Features
Features
- Air Conditioning
- Balcony
- Cable Ready
- High Speed Internet Access
- Wheelchair Accessible (Rooms)
Kitchen
- Kitchen
- Microwave
- Refrigerator
Apartment Model: Studio Upgraded - s1uCall For RatesStudio, 1 Bath, 390-468 sq ftAvailable Soon![]()
Studio Upgraded - s1u - Floorplan Studio Large - s2
Studio, 1 Bath, 468 sq ftAvailable SoonModel Gallery
Floorplans
Availability Details
Availability Date Unit Sq Ft Available Soon Studio Large - s2 468 sq ft Model Amenities and Features
Features
- Air Conditioning
- Balcony
- Cable Ready
- High Speed Internet Access
- Wheelchair Accessible (Rooms)
Kitchen
- Kitchen
- Microwave
- Refrigerator
Apartment Model: Studio Large - s2Call For RatesStudio, 1 Bath, 468 sq ftAvailable Soon![]()
Studio Large - s2 - Floorplan Studio w/Alcove 2 - sa2
Studio, 1 Bath, 468-650 sq ftAvailable SoonLargest StudioThis is the largest Studio at this PropertyModel Gallery
Floorplans
Availability Details
Availability Date Unit Sq Ft Available Soon Studio w/Alcove 2 - sa2 468-650 sq ft Model Amenities and Features
Features
- Air Conditioning
- Balcony
- Cable Ready
- High Speed Internet Access
- Wheelchair Accessible (Rooms)
Kitchen
- Kitchen
- Microwave
- Refrigerator
Apartment Model: Studio w/Alcove 2 - sa2Call For RatesStudio, 1 Bath, 468-650 sq ftAvailable Soon![]()
Studio w/Alcove 2 - sa2 - Floorplan Studio w/Alcove 3 - sa3
Studio, 1 Bath, 499 sq ftAvailable SoonAvailability Details
Availability Date Unit Sq Ft Available Soon Studio w/Alcove 3 - sa3 499 sq ft Model Amenities and Features
Features
- Air Conditioning
- Balcony
- Cable Ready
- High Speed Internet Access
- Wheelchair Accessible (Rooms)
Kitchen
- Kitchen
- Microwave
- Refrigerator
1 Bedroom
One Bedroom - a2
From $1,980
1 Bed, 1 Bath, 650 sq ftAvailable NowCheapest 1 BedroomThis is the cheapest 1 Bedroom at this PropertyModel Gallery
Floorplans
Photos
Availability Details
Price Availability Date Unit Sq Ft Deposit View Details Call For Rates Available Now 102 650 $800 $1,980 Available Now 131 650 $1,000 Model Amenities and Features
Features
- Air Conditioning
- Balcony
- Cable Ready
- High Speed Internet Access
- Wheelchair Accessible (Rooms)
Kitchen
- Kitchen
- Microwave
- Refrigerator
Model Rent and Fees
Model Price Range
- $1,980 - $2,130
Current Available Pricing
- Call For Rates
Unit 102 Rent and Fees
Deposit
- $800 deposit
Model Rent and Fees
Model Price Range
- $1,980 - $2,130
Unit 131 Rent and Fees
Unit Price
- $1,980
Deposit
- $1,000 deposit
Model Rent and Fees
Model Price Range
- $1,980 - $2,130
Apartment Model: One Bedroom - a2From $1,9801 Bedroom, 1 Bath, 650 sq ftAvailable NowFloorplansPhotos![]()
One Bedroom - a2 - Image 1 ![]()
One Bedroom - a2 - Image 2 ![]()
One Bedroom - a2 - Image 3 ![]()
One Bedroom - a2 - Image 4 ![]()
One Bedroom - a2 - Image 5 ![]()
One Bedroom - a2 - Image 6 ![]()
One Bedroom - a2 - Image 7 ![]()
One Bedroom - a2 - Image 8 ![]()
One Bedroom - a2 - Image 9 ![]()
One Bedroom - a2 - Floorplan Apartment Unit: 102Apartment Model: One Bedroom - a2Call For Rates1 Bedroom, 1 Bath, 650 sq ftAvailable NowApartment Unit: 131Apartment Model: One Bedroom - a2$1,9801 Bedroom, 1 Bath, 650 sq ftAvailable NowOne Bedroom - a3
From $2,010
1 Bed, 1 Bath, 650 sq ftAvailable NowModel Gallery
Floorplans
Availability Details
Price Availability Date Unit Sq Ft Deposit $2,010 Available Now 113 650 $1,000 Model Amenities and Features
Features
- Air Conditioning
- Balcony
- Cable Ready
- High Speed Internet Access
- Wheelchair Accessible (Rooms)
Kitchen
- Kitchen
- Microwave
- Refrigerator
Unit 113 Rent and Fees
Unit Price
- $2,010
Deposit
- $1,000 deposit
Model Rent and Fees
Model Price Range
- $2,010 - $2,160
Apartment Model: One Bedroom - a3From $2,0101 Bedroom, 1 Bath, 650 sq ftAvailable Now![]()
One Bedroom - a3 - Floorplan Apartment Unit: 113Apartment Model: One Bedroom - a3$2,0101 Bedroom, 1 Bath, 650 sq ftAvailable NowOne Bedroom - a1
1 Bed, 1 Bath, 608 sq ftAvailable SoonModel Gallery
Floorplans
Availability Details
Availability Date Unit Sq Ft Available Soon One Bedroom - a1 608 sq ft Model Amenities and Features
Features
- Air Conditioning
- Balcony
- Cable Ready
- High Speed Internet Access
- Wheelchair Accessible (Rooms)
Kitchen
- Kitchen
- Microwave
- Refrigerator
Apartment Model: One Bedroom - a1Call For Rates1 Bedroom, 1 Bath, 608 sq ftAvailable Soon![]()
One Bedroom - a1 - Floorplan One Bedroom - a4
1 Bed, 1 Bath, 685 sq ftAvailable SoonModel Gallery
Floorplans
Availability Details
Availability Date Unit Sq Ft Available Soon One Bedroom - a4 685 sq ft Model Amenities and Features
Features
- Air Conditioning
- Balcony
- Cable Ready
- High Speed Internet Access
- Wheelchair Accessible (Rooms)
Kitchen
- Kitchen
- Microwave
- Refrigerator
Apartment Model: One Bedroom - a4Call For Rates1 Bedroom, 1 Bath, 685 sq ftAvailable Soon![]()
One Bedroom - a4 - Floorplan One Bedroom Deluxe - a5
1 Bed, 1 Bath, 706 sq ftAvailable SoonModel Gallery
Floorplans
Availability Details
Availability Date Unit Sq Ft Available Soon One Bedroom Deluxe - a5 706 sq ft Model Amenities and Features
Features
- Air Conditioning
- Balcony
- Cable Ready
- High Speed Internet Access
- Wheelchair Accessible (Rooms)
Kitchen
- Kitchen
- Microwave
- Refrigerator
Apartment Model: One Bedroom Deluxe - a5Call For Rates1 Bedroom, 1 Bath, 706 sq ftAvailable Soon![]()
One Bedroom Deluxe - a5 - Floorplan One Bedroom Two Bath - a6
1 Bed, 2 Baths, 967 sq ftAvailable SoonLargest 1 BedroomThis is the largest 1 Bedroom at this PropertyModel Gallery
Photos
Availability Details
Availability Date Unit Sq Ft Available Soon One Bedroom Two Bath - a6 967 sq ft Model Amenities and Features
Features
- Air Conditioning
- Balcony
- Cable Ready
- High Speed Internet Access
- Wheelchair Accessible (Rooms)
Kitchen
- Kitchen
- Microwave
- Refrigerator
Apartment Model: One Bedroom Two Bath - a6Call For Rates1 Bedroom, 2 Bath, 967 sq ftAvailable Soon![]()
One Bedroom Two Bath - a6 - Image 1 ![]()
One Bedroom Two Bath - a6 - Image 2 ![]()
One Bedroom Two Bath - a6 - Image 3 ![]()
One Bedroom Two Bath - a6 - Image 4 ![]()
One Bedroom Two Bath - a6 - Image 5 ![]()
One Bedroom Two Bath - a6 - Image 6 2 Bedrooms
Two Bedroom Two Bath - b1
2 Beds, 2 Baths, 1040 sq ftAvailable SoonModel Gallery
Floorplans
Availability Details
Availability Date Unit Sq Ft Available Soon Two Bedroom Two Bath - b1 1040 sq ft Model Amenities and Features
Features
- Air Conditioning
- Balcony
- Cable Ready
- High Speed Internet Access
- Wheelchair Accessible (Rooms)
Kitchen
- Kitchen
- Microwave
- Refrigerator
Apartment Model: Two Bedroom Two Bath - b1Call For Rates2 Bedroom, 2 Bath, 1040 sq ftAvailable Soon![]()
Two Bedroom Two Bath - b1 - Floorplan Two Bedroom Two Bath - b2
2 Beds, 2 Baths, 1118 sq ftAvailable SoonAvailability Details
Availability Date Unit Sq Ft Available Soon Two Bedroom Two Bath - b2 1118 sq ft Model Amenities and Features
Features
- Air Conditioning
- Balcony
- Cable Ready
- High Speed Internet Access
- Wheelchair Accessible (Rooms)
Kitchen
- Kitchen
- Microwave
- Refrigerator
Two Bedroom Two Bath - b3
2 Beds, 2 Baths, 1118 sq ftAvailable SoonAvailability Details
Availability Date Unit Sq Ft Available Soon Two Bedroom Two Bath - b3 1118 sq ft Model Amenities and Features
Features
- Air Conditioning
- Balcony
- Cable Ready
- High Speed Internet Access
- Wheelchair Accessible (Rooms)
Kitchen
- Kitchen
- Microwave
- Refrigerator


Schedule a Tour
Videos
3D Tours
Property Information
- 54 Units
- 2 Stories
- Built in 1985
Lease Terms
- 6 - 12 mo
Fees and Policies
The fees listed below are community-provided and may exclude utilities or add-ons. All payments are made directly to the property and are non-refundable unless otherwise specified.
Required Fees
One-Time Basics
- Due at Application
- Application Fee Per ApplicantiCharged per applicant.$55.00
Pet Policy and Fees
Cats
None
Comments: | Restrictions: None
Dogs
None
Comments: | Restrictions: None
Parking Info and Fees
- Surface Lot
- Covered
Property Fee Disclaimer: Based on community-supplied data and independent market research. Subject to change without notice. May exclude fees for mandatory or optional services and usage-based utilities.
Features and Amenities
On-Site Services
- Maintenance On Site
- Property Manager On Site
- Laundry Facilities
Community Features
- Business Center
- Clubhouse
- Elevator
Outdoor Features
- Courtyard
- Patio
Recreation and Fitness
- Fitness Center
Interior Features
- Balcony
- High Speed Internet Access
- Cable Ready
- Air Conditioning
- Wheelchair Accessible (Rooms)
Kitchen Amenities
- Refrigerator
- Microwave
- Kitchen
Living Area Features
- Window Coverings
- Vaulted Ceiling
- Hardwood Floors
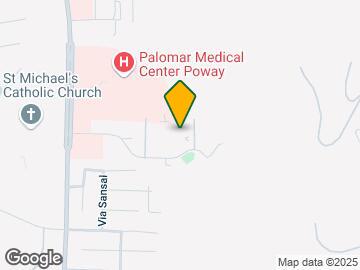
Map
- Shopping
- Colleges
- Grocery
- Medical
- Transportation

Map
Getting Around
50 / 100 Fairly walkable
20 / 100 Limited public transit
40 / 100 Fairly bikeable
80 / 100 Very car friendly
 details
Getting to Know the Area
60 / 100 Restaurants
50 / 100 Cafes
30 / 100 Nightlife
50 / 100 Shopping
40 / 100 Parks
90 / 100 Noise Level
Frequently Asked Questions about Legacy Hills at Poway 55+
Where is Legacy Hills at Poway 55+ located?
Legacy Hills at Poway 55+ is located at 12730 Monte Vista Rd near the Poway area of Poway, CA
What is the current rent range at Legacy Hills at Poway 55+?
Studio to 2 Bedroom Apartments at Legacy Hills at Poway 55+ currently range from $1,980 to $2,160
When is the leasing office open?
- The office Hours for Legacy Hills at Poway 55+ are
- Monday 9:00 am–6:00 pm
- Tuesday 9:00 am–6:00 pm
- Wednesday 9:00 am–6:00 pm
- Thursday 9:00 am–6:00 pm
- Friday 9:00 am–6:00 pm
- Saturday 9:00 am–6:00 pm
- Sunday 9:00 am–6:00 pm
Are pets allowed?
Call us today to find out our pet policy and if we allow pets
Points of Interest
Time and distance from Legacy Hills at Poway 55+.
Big Box and Retail
Cvs/Pharmacy
Target
Walgreens
Colleges and Universities
Groceries
Vons
Food 4 Less
Aldi
Hospitals
Aurora Behavioral Healthcare San Diego Hospital
Shopping Centers
Legacy Hills at Poway 55+ has 5 shopping centers within 1.5 miles.
Transit Stations
Nearby Neighborhoods
Rental Price Ranges in the Area
| Bedroom | Average Rent | Cheapest Rent | Highest Rent |
|---|---|---|---|
| Poway Studio Apartments | $1,831 | $1,600 | $2,195 |
| Poway 1 Bedroom Apartments | $2,683 | $1,879 | $3,979 |
| Poway 2 Bedroom Apartments | $3,122 | $2,210 | $4,425 |
| Poway 3 Bedroom Apartments | $3,604 | $2,472 | $5,199 |
| Poway 4 Bedroom Apartments | $14,911 | $10,000 | $10,000+ |
| 2 Bedroom Homes | $3,323 | $2,600 | $4,800 |
| 3 Bedroom Homes | $4,257 | $3,195 | $8,500 |
| 4 Bedroom Homes | $5,835 | $3,700 | $10,000+ |
| 5 Bedroom Homes | $6,668 | $4,350 | $7,495 |
| 6 Bedroom Homes | $10,000 | $10,000 | $10,000+ |