


- 1–3 Bedrooms
- $1,160-$2,100 Pricing
- 900–1,500 Square Feet
Rent Specials
No current open availability. Please contact the office for next availability~~We are preleasing for phase 2 NOW!! Please inquire for additional details.
About Legacy Lake Apartments
Legacy Lake - Richmond's top notch living experience! Our location in Richmond's 40475 area is a convenient place to live. With a 4-star rating in Richmond for residents who enjoy an active lifestyle you will be right at home. Compare 1 to 3 bedroom apartments with prices starting from $1,160 to $2,100 and then call to set up a time to see our community up-close. Thank you for visiting with us.
Description created using real-time rental pricing and availability.
Legacy Lake Apartments is located in the 40475 Zip code of Richmond, KY. This community is professionally managed by Foxglove Apartments Llc
Property Contact Info
- Listed by:
- Agency:
- Vendor Logo:
- Website:
- View Property Website
- Call Us:
- (859) 544-2723
- Disclaimer:
Office Hours
| Monday | 8:30 am–5:00 pm |
| Tuesday | 8:30 am–5:00 pm |
| Wednesday | 8:30 am–5:00 pm |
| Thursday | 8:30 am–5:00 pm |
| Friday | 8:30 am–5:00 pm |
| Saturday | 9:00 am–1:00 pm |
| Sunday | Closed |
Floorplan Pricing and Availability
Legacy Lake Apartments offers 1 to 3 Bedroom apartments starting from $1,160 and having 900–1,500 sq ft. Here is the current pricing and availability:
New! Interactive Property Map
 ApartmentHomeLiving.com's new Interactive Property Map allows you to see where every available unit is located at this community.Try It Now >
1 Bedroom
One Bedroom One Bath
1 Bed, 1 Bath, 900 sq ftAvailable SoonAvailability Details
Price Availability Date Unit Sq Ft $1,160 Available Soon One Bedroom One Bath 900 sq ft Model Amenities and Features
Features
- Air Conditioning
- Cable Ready
- Ceiling Fans
- Fireplace
- Storage Space
- Tub/Shower
- Washer/Dryer Hookup
Kitchen
- Dishwasher
- Granite Countertops
- Kitchen
- Microwave
- Oven
- Range
- Refrigerator
- Stainless Steel Appliances
Model Rent and Fees
Model Price
- $1,160
2 Bedrooms
Two Bedroom Two Bath
2 Beds, 2 Baths, 1200 sq ftAvailable SoonAvailability Details
Price Availability Date Unit Sq Ft $1,360 Available Soon Two Bedroom Two Bath 1200 sq ft Model Amenities and Features
Features
- Air Conditioning
- Cable Ready
- Ceiling Fans
- Fireplace
- Storage Space
- Tub/Shower
- Washer/Dryer Hookup
Kitchen
- Dishwasher
- Granite Countertops
- Kitchen
- Microwave
- Oven
- Range
- Refrigerator
- Stainless Steel Appliances
Model Rent and Fees
Model Price
- $1,360
3 Bedrooms
New Cottage/Two Car Garage
3 Beds, 2 Baths, 1500 sq ftAvailable SoonAvailability Details
Price Availability Date Unit Sq Ft $2,100 Available Soon New Cottage/Two Car Garage 1500 sq ft Model Amenities and Features
Features
- Air Conditioning
- Cable Ready
- Ceiling Fans
- Fireplace
- Storage Space
- Tub/Shower
- Washer/Dryer Hookup
Kitchen
- Dishwasher
- Granite Countertops
- Kitchen
- Microwave
- Oven
- Range
- Refrigerator
- Stainless Steel Appliances
Model Rent and Fees
Model Price
- $2,100
Three BR 2 Bath Lakdside Cottage Home
3 Beds, 2 Baths, 1500 sq ftAvailable SoonAvailability Details
Price Availability Date Unit Sq Ft $2,100 Available Soon Three BR 2 Bath Lakdside Cottage Home 1500 sq ft Model Amenities and Features
Features
- Air Conditioning
- Cable Ready
- Ceiling Fans
- Fireplace
- Storage Space
- Tub/Shower
- Washer/Dryer Hookup
Kitchen
- Dishwasher
- Granite Countertops
- Kitchen
- Microwave
- Oven
- Range
- Refrigerator
- Stainless Steel Appliances
Model Rent and Fees
Model Price
- $2,100
Schedule a Tour
Videos
3D Tours
Property Information
- 260 Units
- 3 Stories
- Built in 2024
Lease Terms
- 6, 12 mo
- Short Term Lease Options
Features and Amenities
Unique Amenities
- Bar And Grill Onsite Off Of The Pool!
On-Site Services
- Pet Washing Station
- Property Manager On Site
- Maintenance On Site
- Trash Pickup Door To Door
- Recycling
- Renters Insurance Program
- Video Patrol
- Community Wide Wi Fi
- 24 Hour Access
Community Features
- Lounge
- Multi Use Room
- Clubhouse
Outdoor Features
- Grill
- Cabana
- Controlled Access
Recreation and Fitness
- Fitness Center
- Pool
Interior Features
- Storage Space
- Ceiling Fans
- Fireplace
- Tub/Shower
- Cable Ready
- Washer/Dryer Hookup
- Air Conditioning
Kitchen Amenities
- Dishwasher
- Microwave
- Range
- Refrigerator
- Oven
- Stainless Steel Appliances
- Kitchen
- Granite Countertops
Living Area Features
- Tile Floors
- Vinyl Flooring
- Vaulted Ceiling
- Hardwood Floors
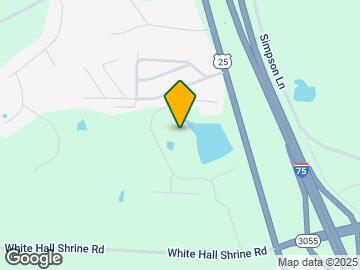
Map
- Shopping
- Colleges
- Grocery
- Medical
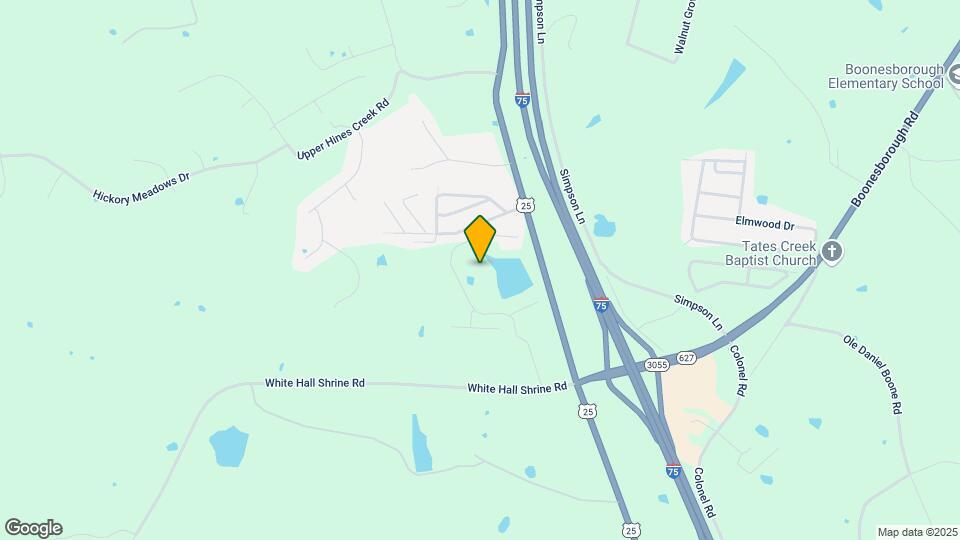
Map
Getting Around
10 / 100 Not walkable
30 / 100 Somewhat Bikeable
100 / 100 Exceptionally car friendly
 details
Getting to Know the Area
30 / 100 Restaurants
10 / 100 Cafes
10 / 100 Nightlife
10 / 100 Shopping
90 / 100 Noise Level
Frequently Asked Questions about Legacy Lake Apartments
Where is Legacy Lake Apartments located?
Legacy Lake Apartments is located at 100 Foxborough Way, Richmond, KY
What is the current rent range at Legacy Lake Apartments?
1 Bedroom to 3 Bedroom Apartments at Legacy Lake Apartments currently range from $1,160 to $2,100
When is the leasing office open?
- The office Hours for Legacy Lake Apartments are
- Monday 8:30 am–5:00 pm
- Tuesday 8:30 am–5:00 pm
- Wednesday 8:30 am–5:00 pm
- Thursday 8:30 am–5:00 pm
- Friday 8:30 am–5:00 pm
- Saturday 9:00 am–1:00 pm
- Sunday Closed
Are pets allowed?
Call us today to find out our pet policy and if we allow pets
Are there any rent specials?
The current rent special at Legacy Lake Apartments is: No current open availability. Please contact the office for next availability~~We are preleasing for phase 2 NOW!! Please inquire for additional details..
Nearby Schools
B. Michael Caudill Middle School
Madison Central High School
About GreatSchools Data on ApartmentHomeLiving.com.
Points of Interest
Time and distance from Legacy Lake Apartments.
Big Box and Retail
Kohl's
Meijer
Walgreens
Colleges and Universities
Groceries
Meijer
Hospitals
Shopping Centers
Legacy Lake Apartments has 5 shopping centers within 7.9 miles.
Nearby Neighborhoods
Middle Reaches Of Boone Creek Rural Historic District
Rental Price Ranges in the Area
| Bedroom | Average Rent | Cheapest Rent | Highest Rent |
|---|---|---|---|
| Richmond 1 Bedroom Apartments | $895 | $695 | $1,200 |
| Richmond 2 Bedroom Apartments | $1,081 | $800 | $1,600 |
| Richmond 3 Bedroom Apartments | $1,435 | $950 | $2,100 |
| 2 Bedroom Homes | $1,303 | $1,000 | $1,600 |
| 3 Bedroom Homes | $1,598 | $995 | $2,200 |
| 4 Bedroom Homes | $2,414 | $2,050 | $2,800 |
| 5 Bedroom Homes | $2,200 | $2,200 | $2,200 |
Browse Top Apartments in Richmond
By Price
By Community Type
- Richmond Apartments for Rent by Owner
- Richmond Apartments with Rent Specials
- Richmond Top Rated Apartments
- Richmond Furnished Apartments
- Richmond Gated Apartments
- New Richmond Apartments
- Richmond Senior Apartments
- Richmond Short-term Apartments
- Richmond Student Apartments
- Richmond Apartments with Utilities Included