

Request Notification
Legacy Las Palmas
Hialeah, FL 33012

- 2–3 Bedrooms
- 1,014–1,295 Square Feet
About Legacy Las Palmas
Legacy Las Palmas is a vision-come-true for affordable luxury! Located in the heart of Hialeah, a city known for its cultural influence, tradition and growing economy, Legacy Las Palmas embodies all the luxuries you've come to expect in apartment home living. This community consists of 10 masterfully constructed buildings with exterior/interior designs culminating the class and sophistication you will find living here. Featuring top-of-the-line amenities and beautiful two and three bedroom interiors equipped with walk-in closets, spacious pantries, washer & dryer, and designer ceramic tile flooring. In the center is the clubhouse, hosting the luxurious resident lounge, up to date business center, handicap accessible resort-style swimming pool, electric car charging stations, and a state-of-the-art fitness center complete with a yoga studio and spin room. Conveniently located close to major shopping malls like Westland and Dolphin Mall, Legacy Las Palmas will also be minutes to the American Dream Miami Mega Mall, with five million square feet of dynamic retail, entertainment and fine dining. Residents have access to nearby recreation activities at Amelia Earheart Park, dining and entertainment at the iconic Hialeah Park Race Track (Racing and Casino), featuring one of the world's most beautiful race courses. Indulge in all that Legacy Las Palmas has to offer. Treat yourself to an exceptional living experience for the lifestyle you deserve!
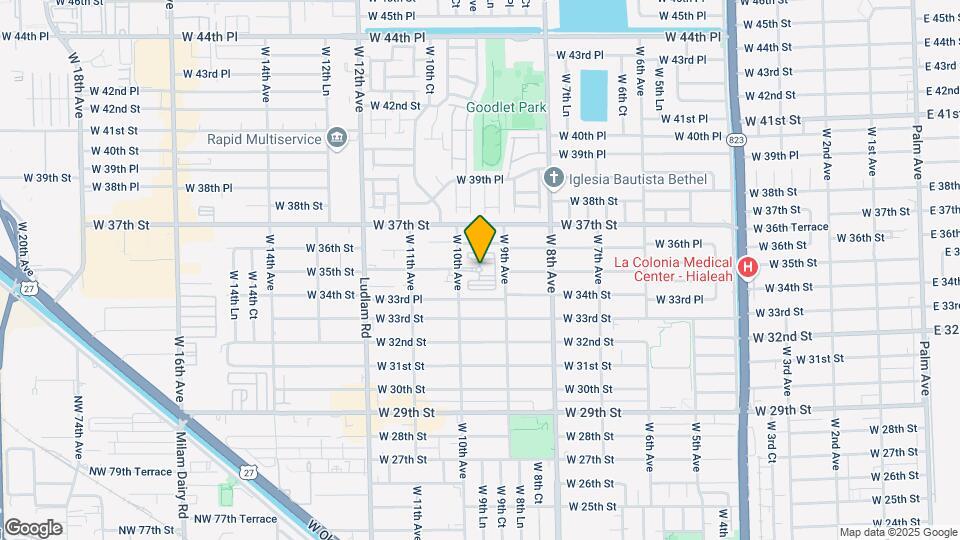
Legacy Las Palmas is located in the Hialeah Neighborhood and 33012 Zip code of Hialeah, FL.
Unique Features and Amenities
- Air Conditioner
- BBQ Area
- BBQ/Picnic Area
- Ceiling Fan
- Coffee Bar
- Coffee Station
- Doggie Park
- Efficient Appliances
- Electric Vehicle Charging Stations
- Energy Star Stainless Appliances
- Gated Community
- Granite Countertops
- Kitchen Island
- Kitchen Islands
- Media Room
- Modern Cabinetry
- Online Payments & Flex
- Patio/Balcony
- Planned Resident Events
- Spanish Speaking Staff
- Tankless Hot Water Heater
- Tot Lot
- USB Charging Stations
Property Contact Info
Office Hours
| Monday | 9:00 am–5:00 pm |
| Tuesday | 11:00 am–5:00 pm |
| Wednesday | 9:00 am–5:00 pm |
| Thursday | 9:00 am–5:00 pm |
| Friday | 9:00 am–5:00 pm |
| Saturday | Closed |
| Sunday | Closed |
Floorplan Pricing and Availability
New! Interactive Property Map
2 Bedrooms
Show Unavailable FloorplansModel B1
2 Beds, 2 Baths, 1014 sq ftAvailable Aug 6Model Gallery
Floorplans
Availability Details
Availability Date Unit Sq Ft August 6, 2026 07-306 1014 Apartment Model: Model B12 Bedroom, 2 Bath, 1014 sq ftAvailable August 6, 2026![]()
Model B1 - Floorplan Apartment Unit: 07-306Apartment Model: Model B12 Bedroom, 2 Bath, 1014 sq ftAvailable August 6, 2026Model B2
2 Beds, 2 Baths, 1107 sq ftModel Gallery
Floorplans
Availability Details
Availability Date Unit Sq Ft Unavailable Model B2 1107 sq ft Apartment Model: Model B22 Bedroom, 2 Bath, 1107 sq ftUnavailable![]()
Model B2 - Floorplan Model B3
2 Beds, 2 Baths, 1203 sq ftModel Gallery
Floorplans
Availability Details
Availability Date Unit Sq Ft Unavailable Model B3 1203 sq ft Apartment Model: Model B32 Bedroom, 2 Bath, 1203 sq ftUnavailable![]()
Model B3 - Floorplan Model B4
2 Beds, 2 Baths, 1266 sq ftModel Gallery
Floorplans
Availability Details
Availability Date Unit Sq Ft Unavailable Model B4 1266 sq ft Apartment Model: Model B42 Bedroom, 2 Bath, 1266 sq ftUnavailable![]()
Model B4 - Floorplan Model B5
2 Beds, 2 Baths, 1295 sq ftLargest 2 BedroomThis is the largest 2 Bedroom at this PropertyModel Gallery
Floorplans
Availability Details
Availability Date Unit Sq Ft Unavailable Model B5 1295 sq ft Apartment Model: Model B52 Bedroom, 2 Bath, 1295 sq ftUnavailable![]()
Model B5 - Floorplan 3 Bedrooms
Model C1
3 Beds, 2 Baths, 1203 sq ftModel Gallery
Floorplans
Availability Details
Availability Date Unit Sq Ft Unavailable Model C1 1203 sq ft Apartment Model: Model C13 Bedroom, 2 Bath, 1203 sq ftUnavailable![]()
Model C1 - Floorplan Model C2
3 Beds, 2 Baths, 1266 sq ftModel Gallery
Floorplans
Availability Details
Availability Date Unit Sq Ft Unavailable Model C2 1266 sq ft Apartment Model: Model C23 Bedroom, 2 Bath, 1266 sq ftUnavailable![]()
Model C2 - Floorplan Model C3
3 Beds, 2 Baths, 1295 sq ftLargest 3 BedroomThis is the largest 3 Bedroom at this PropertyModel Gallery
Floorplans
Availability Details
Availability Date Unit Sq Ft Unavailable Model C3 1295 sq ft Apartment Model: Model C33 Bedroom, 2 Bath, 1295 sq ftUnavailable![]()
Model C3 - Floorplan
Property Information
- 226 Units
- 3 Stories
- Built in 2017
Lease Terms
- 12 - 16 mo
- Short Term Lease Options
Fees and Policies
The fees listed below are community-provided and may exclude utilities or add-ons. All payments are made directly to the property and are non-refundable unless otherwise specified.
Required Fees
One-Time Basics
- Due at Application
- Application Fee Per ApplicantiCharged per applicant.$100.00
- Due at Move-In
- Administrative FeeiCharged per unit.$250.00
Other Fees and Policies
Pet Fees
- Cat
- Cat FeeiMax of 2. Charged Per Pet.$400.00
- Cat RentiCharged Per Pet.$25.00/mo
- Dog
- Dog FeeiMax of 2. Charged Per Pet.$400.00
- Dog RentiCharged Per Pet.$25.00/mo
Akita, Alaskan Malamute, American Bull Dog, American Pit Bull Terrier, American or Bull Staffordshire Terrier, Bull Terrier, Chinese Shar-Pei, Dalmatian, Doberman Pinscher, Presa Canario, Pit Bull, Rottweiler, Siberian Husky, Stafford Terrier, Chow, German Shepherd and any mix thereof.
Max of 2. Yes, we are pet-friendly! We allow a maximum of 2 pets per apartment. Some additional fees may apply for second pet.
Parking Info and Fees
- Surface Lot
- 1 Max
Property Fee Disclaimer: Based on community-supplied data and independent market research. Subject to change without notice. May exclude fees for mandatory or optional services and usage-based utilities.
Features and Amenities
Community Features
- Corporate Housing
Living Area Features
- Walk In Closets
Map
- Shopping
- Colleges
- Grocery
- Medical
- Parks
- Transportation
- Nearby Properties

Map
Renters Reviews and Ratings
A lot has change.
Property Manager Responded
Great place to live
Property Manager Responded
Exellent apartment
Property Manager Responded
Renter Review
Property Manager Responded
Excellent Apartment
Nearby Schools
Mae M. Walters Elementary School
Hialeah Senior High School
Henry H. Filer Middle School
About GreatSchools Data on ApartmentHomeLiving.com.
Points of Interest
Time and distance from Legacy Las Palmas.
Arts Museums and Landmarks
Big Box and Retail
Target
Publix
Walgreens
Colleges and Universities
Florida National College - Hialeah Campus
Groceries
Publix
Sedano's
Tom Thumb
Hospitals
Larkin Community Hospital Palm Springs Campus
Southern Winds Hospital
Hialeah Hospital
Parks and Recreation
Legacy Las Palmas has 4 parks within 10.8 miles, including Santa's Enchanted Forest, Margaret Pace Park, Bayfront Park, and Miami Seaquarium.
Restaurants and Dining
Shopping Centers
Legacy Las Palmas has 5 shopping centers within 0.5 miles.
Transit Stations
Nearby Neighborhoods
Rental Price Ranges in the Area
| Bedroom | Average Rent | Cheapest Rent | Highest Rent |
|---|---|---|---|
| Hialeah Studio Apartments | $1,902 | $1,100 | $3,389 |
| Hialeah 1 Bedroom Apartments | $2,169 | $642 | $6,489 |
| Hialeah 2 Bedroom Apartments | $2,685 | $1,550 | $4,172 |
| Hialeah 3 Bedroom Apartments | $3,314 | $1,994 | $6,517 |
| Hialeah 4 Bedroom Apartments | $8,978 | $2,009 | $10,000+ |
Nearby Apartments
Nearby Homes
Did You Know?
28% of apartment shoppers plan to spend at least 1-2 months in their apartment search.


Max of 2. Yes, we are pet-friendly! We allow a maximum of 2 pets per apartment. Some additional fees may apply for second pet.