


Contact
Legacy Patriots Point Apartments

- 1–2 Bedrooms
- $3,720-$16,320 Pricing
- 872–2,155 Square Feet
Rent Specials
Apply within 48 hours to receive TWO MONTHS FREE! *restrictions apply
About Legacy Patriots Point Apartments
Apply within 48 hours to receive TWO MONTHS FREE! *restrictions apply
Legacy Patriots Point Apartments is located in the Mount Pleasant Neighborhood and 29464 Zip code of Mount Pleasant, SC. This community is professionally managed by Goldberg Companies, Inc.
Unique Features and Amenities
- * Features may vary by suite
- 1- and 2-bedroom suites up to 2,155 sq. ft.
- Additional storage available
- Bike Storage
- Brilliant Homes Technology
- Built-in speakers
- Café appliances
- California-style walk-in closets
- Ceiling fans with overhead lighting
- Central heating and air conditioning
- Close to Patriots Point Links golf course
- Clubhouse With Kitchen And Lounges
- Combination double wall ovens
- Complimentary car charging stations
- Concierge services
- Conference room and work hubs
- Custom cabinetry with undermount LED lighting
- Daily or monthly rentable executive offices
- Dens available in select units
- Dual bathroom vanities with quartz countertops
- Engineered hardwood floors throughout
- Full-height bathroom wall tile in bath/shower
- Full-size, in-suite washers and dryers
- Game room with poker tables
- Gas cooktops
- Glass front upper cabinets
- Guest Suite Reservations
- Large bedrooms accommodate king size furniture
- Luxer package lockers
- Massage room
- Motorized roller shades
- Online system for resident services
- Outdoor kitchenette with grills, fireplace and TV
- Peloton stationary bikes
- Penthouse suites available
- Pet-friendly community with dog spa
- Planned community activities
- Preferred Employer Program
- Premium light fixtures
- Quartz backsplashes and counters in kitchens
- Quartz waterfall edge islands
- Roller window shades
- Skydeck and entertaining areas in clubhouse
- Smart home technology
- Smart light switches
- Smart locks
- Smart plugs
- Smart thermostats
- Smoke-free community
- Soaking tubs
- Spacious patios/balconies
- Spectacular views of Charleston Harbor
- These features are exclusive to 7th floor units:
- Tile vanity walls in bathrooms
- Tonal all-in-one machines
- Touchscreen controls
- Trendy kitchen backsplashes
- Under cabinet trash pull-outs
- Undermount sinks with pullout spray faucets
- Valet Trash Services
- VIGO Montauk Grand sinks in bathrooms
- Virtual golf simulator
- Wall ovens and electric cooktop stoves
- Wine refrigerators/coolers
Property Contact Info

- Listed by:
- Agency:
- Vendor Logo:
- Website:
- View Property Website
- Call Us:
- (854) 444-8293
- Disclaimer:
Office Hours
| Monday | 10:00 am–6:00 pm |
| Tuesday | 10:00 am–6:00 pm |
| Wednesday | 10:00 am–6:00 pm |
| Thursday | 10:00 am–6:00 pm |
| Friday | 10:00 am–6:00 pm |
| Saturday | 10:00 am–5:00 pm |
| Sunday | Closed |
Floorplan Pricing and Availability
Legacy Patriots Point Apartments offers 1 to 2 Bedroom apartments starting from $3,720 and having 872–2,155 sq ft. Here is the current pricing and availability:
New! Interactive Property Map
 ApartmentHomeLiving.com's new Interactive Property Map allows you to see where every available unit is located at this community.Try It Now >
1 Bedroom
Anson
From $4,215
1 Bed, 1 Bath, 872 sq ftAvailable NowModel Gallery
Floorplans
Availability Details
Price Availability Date Unit Sq Ft $4,215 Available Now 1_0701 872 Model Amenities and Features
Features
- Air Conditioning
- Balcony
- Cable Ready
- Ceiling Fans
- Double Vanities
- Fireplace
- Heating
- Smoke Free
- Storage Space
- Tub/Shower
- Washer/Dryer
Kitchen
- Dishwasher
- Disposal
- Gas Range
- Kitchen
- Microwave
- Oven
- Quartz Countertops
- Range
- Refrigerator
- Stainless Steel Appliances
Unit 1_0701 Rent and Fees
Unit Price
- $4,215
Model Rent and Fees
Model Price Range
- $4,215 - $5,194
Apartment Model: AnsonFrom $4,2151 Bedroom, 1 Bath, 872 sq ftAvailable Now![]()
Anson - Floorplan Apartment Unit: 1_0701Apartment Model: Anson$4,2151 Bedroom, 1 Bath, 872 sq ftAvailable NowGallery
From $4,883
1 Bed, 1.5 Baths, 1260 sq ftAvailable NowModel Gallery
Floorplans
Availability Details
Price Availability Date Unit Sq Ft View Details $5,083 Available Now 1_0510 1260 $4,883 October 20, 2026 1_0516 1260 Model Amenities and Features
Features
- Air Conditioning
- Balcony
- Cable Ready
- Ceiling Fans
- Double Vanities
- Fireplace
- Heating
- Smoke Free
- Storage Space
- Tub/Shower
- Washer/Dryer
Kitchen
- Dishwasher
- Disposal
- Gas Range
- Kitchen
- Microwave
- Oven
- Quartz Countertops
- Range
- Refrigerator
- Stainless Steel Appliances
Model Rent and Fees
Model Price Range
- $4,883 - $6,099
Current Available Pricing
- $4,883 - $5,083
Unit 1_0510 Rent and Fees
Unit Price
- $5,083
Model Rent and Fees
Model Price Range
- $4,883 - $6,099
Unit 1_0516 Rent and Fees
Unit Price
- $4,883
Model Rent and Fees
Model Price Range
- $4,883 - $6,099
Apartment Model: GalleryFrom $4,8831 Bedroom, 1.5 Bath, 1260 sq ftAvailable Now![]()
Gallery - Floorplan Apartment Unit: 1_0510Apartment Model: Gallery$5,0831 Bedroom, 1.5 Bath, 1260 sq ftAvailable NowApartment Unit: 1_0516Apartment Model: Gallery$4,8831 Bedroom, 1.5 Bath, 1260 sq ftAvailable October 20, 2026Gillon
From $6,430
1 Bed, 1.5 Baths, 1734 sq ftAvailable NowLargest 1 BedroomThis is the largest 1 Bedroom at this PropertyModel Gallery
Floorplans
Availability Details
Price Availability Date Unit Sq Ft View Details $6,430 Available Now 1_0108 1734 $6,505 Available Now 1_0308 1734 $7,280 Available Now 1_0418 1734 Model Amenities and Features
Features
- Air Conditioning
- Balcony
- Cable Ready
- Ceiling Fans
- Double Vanities
- Fireplace
- Heating
- Smoke Free
- Storage Space
- Tub/Shower
- Washer/Dryer
Kitchen
- Dishwasher
- Disposal
- Gas Range
- Kitchen
- Microwave
- Oven
- Quartz Countertops
- Range
- Refrigerator
- Stainless Steel Appliances
Model Rent and Fees
Model Price Range
- $6,430 - $8,555
Current Available Pricing
- $6,430 - $7,280
Unit 1_0108 Rent and Fees
Unit Price
- $6,430
Model Rent and Fees
Model Price Range
- $6,430 - $8,555
Unit 1_0308 Rent and Fees
Unit Price
- $6,505
Model Rent and Fees
Model Price Range
- $6,430 - $8,555
Unit 1_0418 Rent and Fees
Unit Price
- $7,280
Model Rent and Fees
Model Price Range
- $6,430 - $8,555
Apartment Model: GillonFrom $6,4301 Bedroom, 1.5 Bath, 1734 sq ftAvailable Now![]()
Gillon - Floorplan Apartment Unit: 1_0108Apartment Model: Gillon$6,4301 Bedroom, 1.5 Bath, 1734 sq ftAvailable NowApartment Unit: 1_0308Apartment Model: Gillon$6,5051 Bedroom, 1.5 Bath, 1734 sq ftAvailable NowApartment Unit: 1_0418Apartment Model: Gillon$7,2801 Bedroom, 1.5 Bath, 1734 sq ftAvailable NowCalhoun
From $3,720
1 Bed, 1 Bath, 1223 sq ftAvailable Oct 11Cheapest 1 BedroomThis is the cheapest 1 Bedroom at this PropertyModel Gallery
Floorplans
Availability Details
Price Availability Date Unit Sq Ft View Details $3,720 October 11, 2026 1_0406 1223 $3,990 December 5, 2026 1_0604 1223 Model Amenities and Features
Features
- Air Conditioning
- Balcony
- Cable Ready
- Ceiling Fans
- Double Vanities
- Fireplace
- Heating
- Smoke Free
- Storage Space
- Tub/Shower
- Washer/Dryer
Kitchen
- Dishwasher
- Disposal
- Gas Range
- Kitchen
- Microwave
- Oven
- Quartz Countertops
- Range
- Refrigerator
- Stainless Steel Appliances
Model Rent and Fees
Model Price Range
- $3,720 - $4,633
Current Available Pricing
- $3,720 - $3,990
Unit 1_0406 Rent and Fees
Unit Price
- $3,720
Model Rent and Fees
Model Price Range
- $3,720 - $4,633
Unit 1_0604 Rent and Fees
Unit Price
- $3,990
Model Rent and Fees
Model Price Range
- $3,720 - $4,633
Apartment Model: CalhounFrom $3,7201 Bedroom, 1 Bath, 1223 sq ftAvailable October 11, 2026![]()
Calhoun - Floorplan Apartment Unit: 1_0406Apartment Model: Calhoun$3,7201 Bedroom, 1 Bath, 1223 sq ftAvailable October 11, 2026Apartment Unit: 1_0604Apartment Model: Calhoun$3,9901 Bedroom, 1 Bath, 1223 sq ftAvailable December 5, 2026Chalmers
From $4,259
1 Bed, 1.5 Baths, 1223 sq ftAvailable Oct 10Model Gallery
Floorplans
Availability Details
Price Availability Date Unit Sq Ft $4,259 October 10, 2026 1_0532 1223 Model Amenities and Features
Features
- Air Conditioning
- Balcony
- Cable Ready
- Ceiling Fans
- Double Vanities
- Fireplace
- Heating
- Smoke Free
- Storage Space
- Tub/Shower
- Washer/Dryer
Kitchen
- Dishwasher
- Disposal
- Gas Range
- Kitchen
- Microwave
- Oven
- Quartz Countertops
- Range
- Refrigerator
- Stainless Steel Appliances
Unit 1_0532 Rent and Fees
Unit Price
- $4,259
Model Rent and Fees
Model Price Range
- $4,259 - $5,189
Apartment Model: ChalmersFrom $4,2591 Bedroom, 1.5 Bath, 1223 sq ftAvailable October 10, 2026![]()
Chalmers - Floorplan Apartment Unit: 1_0532Apartment Model: Chalmers$4,2591 Bedroom, 1.5 Bath, 1223 sq ftAvailable October 10, 20262 Bedrooms
Market
From $4,860
2 Beds, 2.5 Baths, 1554 sq ftAvailable NowCheapest 2 BedroomThis is the cheapest 2 Bedroom at this PropertyModel Gallery
Floorplans
Availability Details
Price Availability Date Unit Sq Ft View Details $4,980 Available Now 1_0303 1554 $4,860 Available Now 1_0209 1554 $4,980 Available Now 1_0203 1554 Model Amenities and Features
Features
- Air Conditioning
- Balcony
- Cable Ready
- Ceiling Fans
- Double Vanities
- Fireplace
- Heating
- Smoke Free
- Storage Space
- Tub/Shower
- Washer/Dryer
Kitchen
- Dishwasher
- Disposal
- Gas Range
- Kitchen
- Microwave
- Oven
- Quartz Countertops
- Range
- Refrigerator
- Stainless Steel Appliances
Model Rent and Fees
Model Price Range
- $4,860 - $7,072
Current Available Pricing
- $4,860 - $4,980
Unit 1_0303 Rent and Fees
Unit Price
- $4,980
Model Rent and Fees
Model Price Range
- $4,860 - $7,072
Unit 1_0209 Rent and Fees
Unit Price
- $4,860
Model Rent and Fees
Model Price Range
- $4,860 - $7,072
Unit 1_0203 Rent and Fees
Unit Price
- $4,980
Model Rent and Fees
Model Price Range
- $4,860 - $7,072
Apartment Model: MarketFrom $4,8602 Bedroom, 2.5 Bath, 1554 sq ftAvailable Now![]()
Market - Floorplan Apartment Unit: 1_0303Apartment Model: Market$4,9802 Bedroom, 2.5 Bath, 1554 sq ftAvailable NowApartment Unit: 1_0209Apartment Model: Market$4,8602 Bedroom, 2.5 Bath, 1554 sq ftAvailable NowApartment Unit: 1_0203Apartment Model: Market$4,9802 Bedroom, 2.5 Bath, 1554 sq ftAvailable NowKing
From $5,304
2 Beds, 2 Baths, 1347 sq ftAvailable NowModel Gallery
Floorplans
Availability Details
Price Availability Date Unit Sq Ft View Details $5,304 Available Now 1_0620 1347 $5,304 Available Now 1_0624 1347 $5,304 Available Now 1_0626 1347 Model Amenities and Features
Features
- Air Conditioning
- Balcony
- Cable Ready
- Ceiling Fans
- Double Vanities
- Fireplace
- Heating
- Smoke Free
- Storage Space
- Tub/Shower
- Washer/Dryer
Kitchen
- Dishwasher
- Disposal
- Gas Range
- Kitchen
- Microwave
- Oven
- Quartz Countertops
- Range
- Refrigerator
- Stainless Steel Appliances
Model Rent and Fees
Model Price Range
- $5,037 - $7,374
Current Available Pricing
- $5,304
Unit 1_0620 Rent and Fees
Unit Price
- $5,304
Model Rent and Fees
Model Price Range
- $5,037 - $7,374
Unit 1_0624 Rent and Fees
Unit Price
- $5,304
Model Rent and Fees
Model Price Range
- $5,037 - $7,374
Unit 1_0626 Rent and Fees
Unit Price
- $5,304
Model Rent and Fees
Model Price Range
- $5,037 - $7,374
Apartment Model: KingFrom $5,0372 Bedroom, 2 Bath, 1347 sq ftAvailable Now![]()
King - Floorplan Apartment Unit: 1_0620Apartment Model: King$5,3042 Bedroom, 2 Bath, 1347 sq ftAvailable NowApartment Unit: 1_0624Apartment Model: King$5,3042 Bedroom, 2 Bath, 1347 sq ftAvailable NowApartment Unit: 1_0626Apartment Model: King$5,3042 Bedroom, 2 Bath, 1347 sq ftAvailable NowLegare (Penthouse)
From $15,000
2 Beds, 2.5 Baths, 2155 sq ftAvailable NowLargest 2 BedroomThis is the largest 2 Bedroom at this PropertyModel Gallery
Floorplans
Availability Details
Price Availability Date Unit Sq Ft $15,000 Available Now 1_0710 2155 Model Amenities and Features
Features
- Air Conditioning
- Balcony
- Cable Ready
- Ceiling Fans
- Double Vanities
- Fireplace
- Heating
- Smoke Free
- Storage Space
- Tub/Shower
- Washer/Dryer
Kitchen
- Dishwasher
- Disposal
- Gas Range
- Kitchen
- Microwave
- Oven
- Quartz Countertops
- Range
- Refrigerator
- Stainless Steel Appliances
Unit 1_0710 Rent and Fees
Unit Price
- $15,000
Model Rent and Fees
Model Price Range
- $15,000 - $16,320
Apartment Model: Legare (Penthouse)From $15,0002 Bedroom, 2.5 Bath, 2155 sq ftAvailable Now![]()
Legare (Penthouse) - Floorplan Apartment Unit: 1_0710Apartment Model: Legare (Penthouse)$15,0002 Bedroom, 2.5 Bath, 2155 sq ftAvailable NowRutledge
2 Beds, 2.5 Baths, 1702 sq ftAvailable SoonModel Gallery
Floorplans
Availability Details
Availability Date Unit Sq Ft Available Soon Rutledge 1702 sq ft Model Amenities and Features
Features
- Air Conditioning
- Balcony
- Cable Ready
- Ceiling Fans
- Double Vanities
- Fireplace
- Heating
- Smoke Free
- Storage Space
- Tub/Shower
- Washer/Dryer
Kitchen
- Dishwasher
- Disposal
- Gas Range
- Kitchen
- Microwave
- Oven
- Quartz Countertops
- Range
- Refrigerator
- Stainless Steel Appliances
Apartment Model: RutledgeCall For Rates2 Bedroom, 2.5 Bath, 1702 sq ftAvailable Soon![]()
Rutledge - Floorplan


Schedule a Tour
Videos
3D Tours
Property Information
- 175 Units
- 7 Stories
- Built in 2024
Fees and Policies
The fees listed below are community-provided and may exclude utilities or add-ons. All payments are made directly to the property and are non-refundable unless otherwise specified.
Required Fees
One-Time Basics
- Due at Application
- Application Fee Per ApplicantiCharged per applicant.$75.00
Other Fees and Policies
Pet Fees
- Cat
- Cat FeeiCharged Per Pet.$350.00
- Cat RentiCharged Per Pet.$20.00/mo
- Dog
- Dog FeeiCharged Per Pet.$350.00
- Dog RentiCharged Per Pet.$20.00/mo
Restricted Breeds: Akita, American Staffordshire Terrier, Chow, Doberman, German Shepherd, Pit Bull, Rottweiler, Staffordshire Terrier or any mix thereof. Management reserves the right to refuse any pet regardless of size or breed. Information is subject to change without notice.
Restricted Breeds: Akita, American Staffordshire Terrier, Chow, Doberman, German Shepherd, Pit Bull, Rottweiler, Staffordshire Terrier or any mix thereof. Management reserves the right to refuse any pet regardless of size or breed. Information is subject to change without notice.
$350 for one pet, $550 for 2 pets. We are a pet-friendly community! We welcome up to 2 indoor pets per apartment.
Parking Info and Fees
- Covered
- Other
Property Fee Disclaimer: Based on community-supplied data and independent market research. Subject to change without notice. May exclude fees for mandatory or optional services and usage-based utilities.
Features and Amenities
On-Site Services
- Package Service
- Property Manager On Site
- Car Charging Station
- Online Services
- Concierge
- 24 Hour Access
Community Features
- Conference Rooms
- Business Center
- Clubhouse
- Lounge
- Elevator
Outdoor Features
- Grill
- Cabana
- Courtyard
- Roof Terrace
- Deck
- Lawn
- Patio
Recreation and Fitness
- Fitness Center
- Spa
- Bicycle Storage
- Gameroom
- Pool
Interior Features
- Balcony
- Storage Space
- Ceiling Fans
- Fireplace
- Tub/Shower
- Double Vanities
- Heating
- Cable Ready
- Washer/Dryer
- Air Conditioning
- Smoke Free
Kitchen Amenities
- Gas Range
- Quartz Countertops
- Range
- Refrigerator
- Disposal
- Stainless Steel Appliances
- Kitchen
- Dishwasher
- Oven
- Microwave
Living Area Features
- Walk In Closets
- Den
- Office
- Views
- Hardwood Floors
Map
- Shopping
- Colleges
- Grocery
- Medical
- Parks
Map
Getting Around
40 / 100 Fairly walkable
30 / 100 Limited public transit
40 / 100 Fairly bikeable
90 / 100 Exceptionally car friendly
 details
Getting to Know the Area
70 / 100 Restaurants
40 / 100 Cafes
60 / 100 Nightlife
70 / 100 Shopping
70 / 100 Parks
70 / 100 Noise Level
Frequently Asked Questions about Legacy Patriots Point Apartments
Where is Legacy Patriots Point Apartments located?
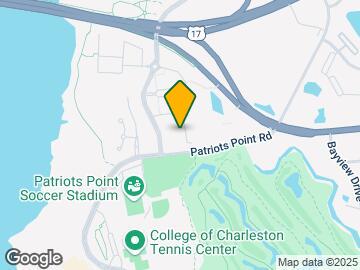
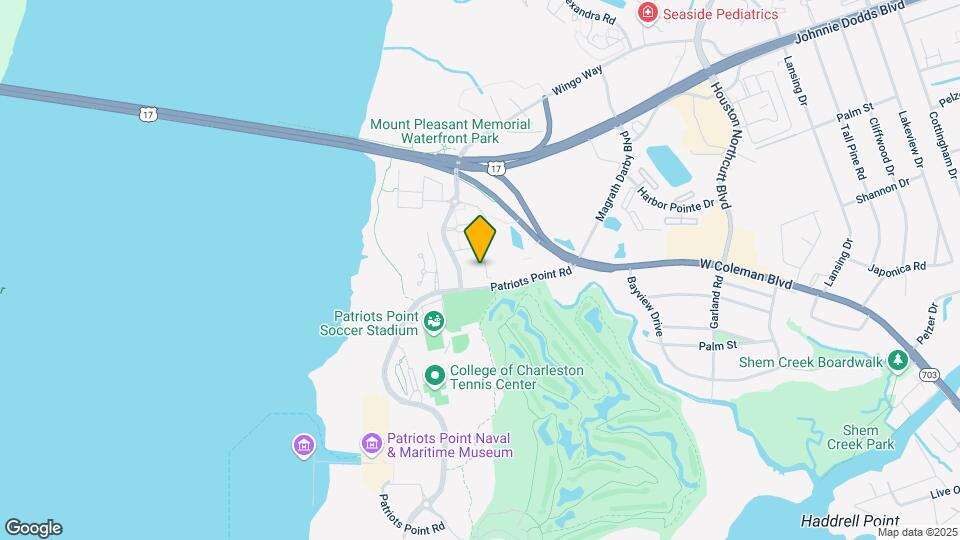
Legacy Patriots Point Apartments is located at 180 Patriots Point Rd near the Mount Pleasant area of Mount Pleasant, SC
What is the current rent range at Legacy Patriots Point Apartments?
1 Bedroom to 2 Bedroom Apartments at Legacy Patriots Point Apartments currently range from $3,720 to $16,320
When is the leasing office open?
- The office Hours for Legacy Patriots Point Apartments are
- Monday 10:00 am–6:00 pm
- Tuesday 10:00 am–6:00 pm
- Wednesday 10:00 am–6:00 pm
- Thursday 10:00 am–6:00 pm
- Friday 10:00 am–6:00 pm
- Saturday 10:00 am–5:00 pm
- Sunday Closed
Are pets allowed?
Call us today to find out our pet policy and if we allow pets
Are there any rent specials?
The current rent special at Legacy Patriots Point Apartments is: Apply within 48 hours to receive TWO MONTHS FREE! *restrictions apply.
Nearby Schools
Moultrie Middle School
Mt. Pleasant Academy
About GreatSchools Data on ApartmentHomeLiving.com.
Points of Interest
Time and distance from Legacy Patriots Point Apartments.
Arts Museums and Landmarks
Big Box and Retail
Publix
Walmart
Walgreens
Colleges and Universities
Groceries
Publix
Harris Teeter
Food Lion
Hospitals
Musc Medical Center
Roper Hospital
East Cooper Medical Center
Military Bases
Charleston Coast Guard Station
Charleston Naval Base
Charleston Naval Weapons Station
Parks and Recreation
Legacy Patriots Point Apartments has 4 parks within 2.3 miles, including Patriot's Point, Waterfront Park, Rhett-Aiken House, and Fort Sumpter.
Restaurants and Dining
Slightly North of Broad
Tristan
Hank's Seafood Restaurant
Shopping Centers
Legacy Patriots Point Apartments has 5 shopping centers within 0.9 miles.
Nearby Neighborhoods
Rental Price Ranges in the Area
| Bedroom | Average Rent | Cheapest Rent | Highest Rent |
|---|---|---|---|
| Mount Pleasant Studio Apartments | $2,206 | $1,085 | $4,544 |
| Mount Pleasant 1 Bedroom Apartments | $2,599 | $896 | $9,385 |
| Mount Pleasant 2 Bedroom Apartments | $3,438 | $1,200 | $10,000+ |
| Mount Pleasant 3 Bedroom Apartments | $4,196 | $1,379 | $10,000+ |
| Mount Pleasant 4 Bedroom Apartments | $1,591 | $1,265 | $4,419 |
| 2 Bedroom Homes | $2,892 | $1,950 | $5,995 |
| 3 Bedroom Homes | $4,245 | $2,150 | $8,500 |
| 4 Bedroom Homes | $5,074 | $2,500 | $8,500 |
| 5 Bedroom Homes | $8,437 | $6,500 | $10,000+ |
| 6 Bedroom Homes | $10,500 | $10,000 | $10,000+ |
Browse Top Apartments in Mount Pleasant
By Price
By Community Type
- Mount Pleasant Apartments for Rent by Owner
- Mount Pleasant Apartments with Rent Specials
- Mount Pleasant Top Rated Apartments
- Mount Pleasant Corporate Apartments
- Mount Pleasant Furnished Apartments
- Mount Pleasant Gated Apartments
- Mount Pleasant Loft Apartments
- Mount Pleasant Low Income Apartments
- New Mount Pleasant Apartments
- Mount Pleasant Senior Apartments
- Mount Pleasant Short-term Apartments
- Mount Pleasant Student Apartments
- Mount Pleasant Apartments with Utilities Included
$350 for one pet, $550 for 2 pets. We are a pet-friendly community! We welcome up to 2 indoor pets per apartment.