


- 1–3 Bedrooms
- $1,395-$2,360 Pricing
- 819–1,525 Square Feet
Rent Specials
DON'T MISS THIS LIMITED TIME OFFER: ONE MONTH FREE!
About Legacy Wake Forest Apartments
DON'T MISS THIS LIMITED TIME OFFER: ONE MONTH FREE!
Legacy Wake Forest Apartments is located in the Outer Northern Outlying Neighborhood and 27587 Zip code of Wake Forest, NC. This community is professionally managed by Goldberg Companies, Inc.
Unique Features and Amenities
- * Features may vary by suite
- 42" custom cabinets in kitchens
- 9 ft. ceilings
- Additional storage available
- Built-in microwaves
- Central heating and air conditioning
- Designer light fixtures
- Dishwashers
- Dual vanities and framed mirrors in bathrooms
- Electric car chargers
- Fenced dog park
- Frameless walk-in showers with designer tile
- Gaming lounge
- Hardwood-inspired flooring
- In-suite washers and dryers
- Large bedrooms accommodate king size furniture
- Large undermount kitchen sinks
- Online system for resident services
- Owner-managed
- Patios/balconies with storage
- Pet friendly community, dogs and cats welcome
- Pet spa
- Planned community activities
- Preferred Employer Program
- Quartz countertops in kitchens and baths
- RentPlus Resident Financial Services
- Scenic wooded setting
- Smoke-free environment
- Smooth-top electric ranges
- Soaking tubs with curved shower rods
- Stainless steel appliance packages
- Tile backsplashes in kitchens
- Tot lot
- USB-enabled wall outlet
- Walk/run/bike path
Property Contact Info

- Listed by:
- Agency:
- Vendor Logo:
- Website:
- View Property Website
- Call Us:
- (984) 237-9270
- Disclaimer:
Office Hours
| Monday | 10:00 am–6:00 pm |
| Tuesday | 10:00 am–6:00 pm |
| Wednesday | 10:00 am–6:00 pm |
| Thursday | 10:00 am–6:00 pm |
| Friday | 10:00 am–6:00 pm |
| Saturday | 10:00 am–5:00 pm |
| Sunday | Closed |
Floorplan Pricing and Availability
Legacy Wake Forest Apartments offers 1 to 3 Bedroom apartments starting from $1,395 and having 819–1,525 sq ft. Here is the current pricing and availability:
New! Interactive Property Map
1 Bedroom
Floorplan A3
From $1,470
1 Bed, 1 Bath, 1073 sq ftAvailable NowLargest 1 BedroomThis is the largest 1 Bedroom at this PropertyModel Gallery
Floorplans
Availability Details
Price Availability Date Unit Sq Ft View Details $1,470 Available Now 2_0205 1073 $1,490 Available Now 8_0204 1073 $1,490 Available Now 6_0206 1073 Model Amenities and Features
Features
- Air Conditioning
- Balcony
- Cable Ready
- Ceiling Fans
- Double Vanities
- Framed Mirrors
- Heating
- Smoke Free
- Storage Space
- Tub/Shower
- Washer/Dryer
Kitchen
- Dishwasher
- Ice Maker
- Kitchen
- Microwave
- Oven
- Range
- Stainless Steel Appliances
Model Rent and Fees
Model Price Range
- $1,395 - $1,823
Current Available Pricing
- $1,470 - $1,490
Unit 2_0205 Rent and Fees
Unit Price
- $1,470
Model Rent and Fees
Model Price Range
- $1,395 - $1,823
Unit 8_0204 Rent and Fees
Unit Price
- $1,490
Model Rent and Fees
Model Price Range
- $1,395 - $1,823
Unit 6_0206 Rent and Fees
Unit Price
- $1,490
Model Rent and Fees
Model Price Range
- $1,395 - $1,823
Apartment Model: A3From $1,3951 Bedroom, 1 Bath, 1073 sq ftAvailable Now![]()
A3 - Floorplan Apartment Unit: 2_0205Apartment Model: A3$1,4701 Bedroom, 1 Bath, 1073 sq ftAvailable NowApartment Unit: 8_0204Apartment Model: A3$1,4901 Bedroom, 1 Bath, 1073 sq ftAvailable NowApartment Unit: 6_0206Apartment Model: A3$1,4901 Bedroom, 1 Bath, 1073 sq ftAvailable NowFloorplan A1
From $1,475
1 Bed, 1 Bath, 819 sq ftAvailable NowModel Gallery
Floorplans
Availability Details
Price Availability Date Unit Sq Ft View Details $1,475 Available Now 1_0209 819 $1,475 Available Now 1_0313 819 Model Amenities and Features
Features
- Air Conditioning
- Balcony
- Cable Ready
- Ceiling Fans
- Double Vanities
- Framed Mirrors
- Heating
- Smoke Free
- Storage Space
- Tub/Shower
- Washer/Dryer
Kitchen
- Dishwasher
- Ice Maker
- Kitchen
- Microwave
- Oven
- Range
- Stainless Steel Appliances
Model Rent and Fees
Model Price Range
- $1,475 - $1,845
Current Available Pricing
- $1,475
Unit 1_0209 Rent and Fees
Unit Price
- $1,475
Model Rent and Fees
Model Price Range
- $1,475 - $1,845
Unit 1_0313 Rent and Fees
Unit Price
- $1,475
Model Rent and Fees
Model Price Range
- $1,475 - $1,845
Apartment Model: A1From $1,4751 Bedroom, 1 Bath, 819 sq ftAvailable Now![]()
A1 - Floorplan Apartment Unit: 1_0209Apartment Model: A1$1,4751 Bedroom, 1 Bath, 819 sq ftAvailable NowApartment Unit: 1_0313Apartment Model: A1$1,4751 Bedroom, 1 Bath, 819 sq ftAvailable NowA2H (Garage Included)
From $1,700
1 Bed, 1 Bath, 929 sq ftAvailable NowModel Gallery
Floorplans
3D Tours
Availability Details
Price Availability Date Unit Sq Ft View Details $1,700 Available Now 16_0201 929 $1,700 Available Now 16_0202 929 $1,700 Available Now 17_0201 929 Model Amenities and Features
Features
- Air Conditioning
- Balcony
- Cable Ready
- Ceiling Fans
- Double Vanities
- Framed Mirrors
- Heating
- Smoke Free
- Storage Space
- Tub/Shower
- Washer/Dryer
Kitchen
- Dishwasher
- Ice Maker
- Kitchen
- Microwave
- Oven
- Range
- Stainless Steel Appliances
Model Rent and Fees
Model Price Range
- $1,700 - $2,124
Current Available Pricing
- $1,700
Unit 16_0201 Rent and Fees
Unit Price
- $1,700
Model Rent and Fees
Model Price Range
- $1,700 - $2,124
Unit 16_0202 Rent and Fees
Unit Price
- $1,700
Model Rent and Fees
Model Price Range
- $1,700 - $2,124
Unit 17_0201 Rent and Fees
Unit Price
- $1,700
Model Rent and Fees
Model Price Range
- $1,700 - $2,124
Apartment Model: A2H (Garage Included)From $1,7001 Bedroom, 1 Bath, 929 sq ftAvailable NowFloorplans3D Tours![]()
A2H (Garage Included) - Floorplan A2H (Garage Included) - 3D Tour Apartment Unit: 16_0201Apartment Model: A2H (Garage Included)$1,7001 Bedroom, 1 Bath, 929 sq ftAvailable NowApartment Unit: 16_0202Apartment Model: A2H (Garage Included)$1,7001 Bedroom, 1 Bath, 929 sq ftAvailable NowApartment Unit: 17_0201Apartment Model: A2H (Garage Included)$1,7001 Bedroom, 1 Bath, 929 sq ftAvailable Now2 Bedrooms
Floorplan B1
From $1,595
2 Beds, 2 Baths, 1328 sq ftAvailable NowModel Gallery
Floorplans
Availability Details
Price Availability Date Unit Sq Ft View Details $1,645 Available Now 3_0304 1328 $1,595 Available Now 7_0206 1328 $1,645 Available Now 3_0201 1328 Model Amenities and Features
Features
- Air Conditioning
- Balcony
- Cable Ready
- Ceiling Fans
- Double Vanities
- Framed Mirrors
- Heating
- Smoke Free
- Storage Space
- Tub/Shower
- Washer/Dryer
Kitchen
- Dishwasher
- Ice Maker
- Kitchen
- Microwave
- Oven
- Range
- Stainless Steel Appliances
Model Rent and Fees
Model Price Range
- $1,595 - $2,109
Current Available Pricing
- $1,595 - $1,645
Unit 3_0304 Rent and Fees
Unit Price
- $1,645
Model Rent and Fees
Model Price Range
- $1,595 - $2,109
Unit 7_0206 Rent and Fees
Unit Price
- $1,595
Model Rent and Fees
Model Price Range
- $1,595 - $2,109
Unit 3_0201 Rent and Fees
Unit Price
- $1,645
Model Rent and Fees
Model Price Range
- $1,595 - $2,109
Apartment Model: B1From $1,5952 Bedroom, 2 Bath, 1328 sq ftAvailable Now![]()
B1 - Floorplan Apartment Unit: 3_0304Apartment Model: B1$1,6452 Bedroom, 2 Bath, 1328 sq ftAvailable NowApartment Unit: 7_0206Apartment Model: B1$1,5952 Bedroom, 2 Bath, 1328 sq ftAvailable NowApartment Unit: 3_0201Apartment Model: B1$1,6452 Bedroom, 2 Bath, 1328 sq ftAvailable NowFloorplan B2
From $1,790
2 Beds, 2 Baths, 1343 sq ftAvailable NowModel Gallery
Floorplans
Availability Details
Price Availability Date Unit Sq Ft View Details $1,790 Available Now 9_0305 1343 $1,790 Available Now 9_0303 1343 $1,790 October 5, 2026 7_0309 1343 Model Amenities and Features
Features
- Air Conditioning
- Balcony
- Cable Ready
- Ceiling Fans
- Double Vanities
- Framed Mirrors
- Heating
- Smoke Free
- Storage Space
- Tub/Shower
- Washer/Dryer
Kitchen
- Dishwasher
- Ice Maker
- Kitchen
- Microwave
- Oven
- Range
- Stainless Steel Appliances
Model Rent and Fees
Model Price Range
- $1,790 - $2,032
Current Available Pricing
- $1,790
Unit 9_0305 Rent and Fees
Unit Price
- $1,790
Model Rent and Fees
Model Price Range
- $1,790 - $2,032
Unit 9_0303 Rent and Fees
Unit Price
- $1,790
Model Rent and Fees
Model Price Range
- $1,790 - $2,032
Unit 7_0309 Rent and Fees
Unit Price
- $1,790
Model Rent and Fees
Model Price Range
- $1,790 - $2,032
Apartment Model: B2From $1,7902 Bedroom, 2 Bath, 1343 sq ftAvailable Now![]()
B2 - Floorplan Apartment Unit: 9_0305Apartment Model: B2$1,7902 Bedroom, 2 Bath, 1343 sq ftAvailable NowApartment Unit: 9_0303Apartment Model: B2$1,7902 Bedroom, 2 Bath, 1343 sq ftAvailable NowApartment Unit: 7_0309Apartment Model: B2$1,7902 Bedroom, 2 Bath, 1343 sq ftAvailable October 5, 20263 Bedrooms
Floorplan C1
From $1,860
3 Beds, 2 Baths, 1525 sq ftAvailable NowModel Gallery
Floorplans
Availability Details
Price Availability Date Unit Sq Ft View Details $1,860 Available Now 2_0208 1525 $1,860 Available Now 2_0301 1525 $1,880 Available Now 4_0302 1525 Model Amenities and Features
Features
- Air Conditioning
- Balcony
- Cable Ready
- Ceiling Fans
- Double Vanities
- Framed Mirrors
- Heating
- Smoke Free
- Storage Space
- Tub/Shower
- Washer/Dryer
Kitchen
- Dishwasher
- Ice Maker
- Kitchen
- Microwave
- Oven
- Range
- Stainless Steel Appliances
Model Rent and Fees
Model Price Range
- $1,860 - $2,360
Current Available Pricing
- $1,860 - $1,880
Unit 2_0208 Rent and Fees
Unit Price
- $1,860
Model Rent and Fees
Model Price Range
- $1,860 - $2,360
Unit 2_0301 Rent and Fees
Unit Price
- $1,860
Model Rent and Fees
Model Price Range
- $1,860 - $2,360
Unit 4_0302 Rent and Fees
Unit Price
- $1,880
Model Rent and Fees
Model Price Range
- $1,860 - $2,360
Apartment Model: C1From $1,8603 Bedroom, 2 Bath, 1525 sq ftAvailable Now![]()
C1 - Floorplan Apartment Unit: 2_0208Apartment Model: C1$1,8603 Bedroom, 2 Bath, 1525 sq ftAvailable NowApartment Unit: 2_0301Apartment Model: C1$1,8603 Bedroom, 2 Bath, 1525 sq ftAvailable NowApartment Unit: 4_0302Apartment Model: C1$1,8803 Bedroom, 2 Bath, 1525 sq ftAvailable Now
Schedule a Tour
Videos
3D Tours
Property Information
- 298 Units
- 3 Stories
- Built in 2017
Fees and Policies
The fees listed below are community-provided and may exclude utilities or add-ons. All payments are made directly to the property and are non-refundable unless otherwise specified.
Required Fees
One-Time Basics
- Due at Application
- Application Fee Per ApplicantiCharged per applicant.$50.00
- Due at Move-In
- Administrative FeeiCharged per unit.$150.00
Other Fees and Policies
Pet Fees
- Cat
- Cat FeeiCharged per Pet.$325.00
- Cat RentiCharged Per Pet.$20.00/mo
- Dog
- Dog FeeiCharged per Pet.$325.00
- Dog RentiCharged Per Pet.$25.00/mo
Restricted Breeds: Akita, American Staffordshire Terrier, Chow, Doberman, German Shepherd, Pit Bull, Rottweiler, Staffordshire Terrier or any mix thereof. Management reserves the right to refuse any pet regardless of size or breed. Information is subject to change without notice.
We are a pet-friendly community! We welcome up to 2 indoor pets per apartment.
Parking Info and Fees
- Garage Parking
- Other
Property Fee Disclaimer: Based on community-supplied data and independent market research. Subject to change without notice. May exclude fees for mandatory or optional services and usage-based utilities.
Features and Amenities
On-Site Services
- Package Service
- Pet Care
- Pet Washing Station
- Planned Social Activities
- Property Manager On Site
- Online Services
- Pet Play Area
- Community Wide Wi Fi
- 24 Hour Access
Community Features
- Lounge
- Clubhouse
Outdoor Features
- Grill
- Sundeck
- Patio
Recreation and Fitness
- Fitness Center
- Spa
- Gameroom
- Basketball Court
- Walking/Biking Trails
- Playground
- Pool
Interior Features
- Balcony
- Storage Space
- Double Vanities
- Framed Mirrors
- Heating
- Ceiling Fans
- Tub/Shower
- Cable Ready
- Washer/Dryer
- Air Conditioning
- Smoke Free
Kitchen Amenities
- Range
- Stainless Steel Appliances
- Dishwasher
- Microwave
- Oven
- Ice Maker
- Kitchen
Living Area Features
- Walk In Closets

Map
- Shopping
- Colleges
- Grocery
- Medical

Map
Getting Around
40 / 100 Fairly walkable
10 / 100 Minimal public transit
20 / 100 Somewhat Bikeable
100 / 100 Exceptionally car friendly
Getting to Know the Area
60 / 100 Restaurants
40 / 100 Cafes
30 / 100 Nightlife
40 / 100 Shopping
70 / 100 Parks
20 / 100 Noise Level
Frequently Asked Questions about Legacy Wake Forest Apartments
Where is Legacy Wake Forest Apartments located?
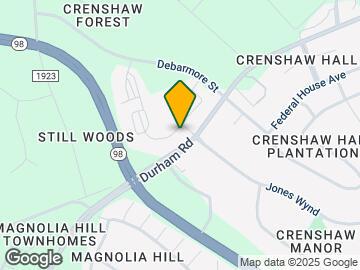
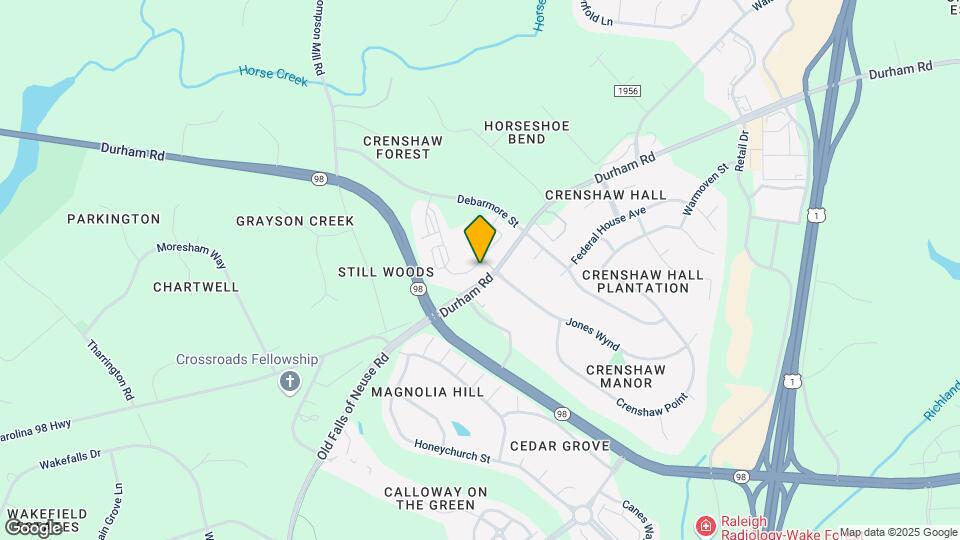
Legacy Wake Forest Apartments is located at 1421 Legacy Falls Dr near the Outer Northern Outlying area of Wake Forest, NC
What is the current rent range at Legacy Wake Forest Apartments?
1 Bedroom to 3 Bedroom Apartments at Legacy Wake Forest Apartments currently range from $1,395 to $2,360
When is the leasing office open?
- The office Hours for Legacy Wake Forest Apartments are
- Monday 10:00 am–6:00 pm
- Tuesday 10:00 am–6:00 pm
- Wednesday 10:00 am–6:00 pm
- Thursday 10:00 am–6:00 pm
- Friday 10:00 am–6:00 pm
- Saturday 10:00 am–5:00 pm
- Sunday Closed
Are pets allowed?
Call us today to find out our pet policy and if we allow pets
Are there any rent specials?
The current rent special at Legacy Wake Forest Apartments is: DON'T MISS THIS LIMITED TIME OFFER: ONE MONTH FREE!.
Renters Reviews and Ratings
Verified RenterSubmitted by a verified resident of the apartment community. Participating residents may receive reward points in exchange for posting a review during their lease term, regardless of the nature of the review.
Property Manager Responded
Verified RenterSubmitted by a verified resident of the apartment community. Participating residents may receive reward points in exchange for posting a review during their lease term, regardless of the nature of the review.
Property Manager Responded
Verified RenterSubmitted by a verified resident of the apartment community. Participating residents may receive reward points in exchange for posting a review during their lease term, regardless of the nature of the review.
Property Manager Responded
Verified RenterSubmitted by a verified resident of the apartment community. Participating residents may receive reward points in exchange for posting a review during their lease term, regardless of the nature of the review.
Property Manager Responded
Verified RenterSubmitted by a verified resident of the apartment community. Participating residents may receive reward points in exchange for posting a review during their lease term, regardless of the nature of the review.
Property Manager Responded
Verified RenterSubmitted by a verified resident of the apartment community. Participating residents may receive reward points in exchange for posting a review during their lease term, regardless of the nature of the review.
Property Manager Responded
Verified RenterSubmitted by a verified resident of the apartment community. Participating residents may receive reward points in exchange for posting a review during their lease term, regardless of the nature of the review.
Property Manager Responded
Verified RenterSubmitted by a verified resident of the apartment community. Participating residents may receive reward points in exchange for posting a review during their lease term, regardless of the nature of the review.
Property Manager Responded
Verified RenterSubmitted by a verified resident of the apartment community. Participating residents may receive reward points in exchange for posting a review during their lease term, regardless of the nature of the review.
Nearby Schools
Wakefield High
Forest Pines Elementary
Wakefield Middle
About GreatSchools Data on ApartmentHomeLiving.com.
Points of Interest
Time and distance from Legacy Wake Forest Apartments.
Big Box and Retail
Staples
Walgreens
Costco
Colleges and Universities
Wake Technical Community College - Northern Wake Campus
Groceries
Wegmans
Lidl
Harris Teeter
Hospitals
Duke Health Raleigh Hospital
Shopping Centers
Legacy Wake Forest Apartments has 5 shopping centers within 0.9 miles.
Nearby Neighborhoods
Rental Price Ranges in the Area
| Bedroom | Average Rent | Cheapest Rent | Highest Rent |
|---|---|---|---|
| Wake Forest Studio Apartments | $1,177 | $1,177 | $1,177 |
| Wake Forest 1 Bedroom Apartments | $1,427 | $925 | $2,535 |
| Wake Forest 2 Bedroom Apartments | $1,742 | $1,025 | $3,057 |
| Wake Forest 3 Bedroom Apartments | $2,093 | $1,225 | $3,262 |
| Wake Forest 4 Bedroom Apartments | $2,637 | $1,920 | $3,358 |
| 2 Bedroom Homes | $1,570 | $1,199 | $2,000 |
| 3 Bedroom Homes | $2,009 | $1,295 | $3,200 |
| 4 Bedroom Homes | $2,573 | $1,850 | $6,000 |
| 5 Bedroom Homes | $3,120 | $2,445 | $8,000 |
| 6 Bedroom Homes | $5,875 | $3,350 | $8,400 |
Browse Top Apartments in Wake Forest
By Price
By Community Type
- Wake Forest Apartments for Rent by Owner
- Wake Forest Apartments with Rent Specials
- Wake Forest Top Rated Apartments
- Wake Forest Corporate Apartments
- Wake Forest Furnished Apartments
- Wake Forest Gated Apartments
- Wake Forest Low Income Apartments
- New Wake Forest Apartments
- Wake Forest Senior Apartments
- Wake Forest Short-term Apartments
- Wake Forest Student Apartments
- Wake Forest Apartments with Utilities Included


We are a pet-friendly community! We welcome up to 2 indoor pets per apartment.