


- Income Restrictions
- 1–3 Bedrooms
- $945-$1,437 Pricing
- 650–1,050 Square Feet
Rent Specials
NOW OFFERING A 1 MONTH FREE LOOK & LEASE SPECIAL! *INCOME & OTHER RESTRICTIONS APPLY*
About Legacy at Alazan
Looking for affordable, luxury apartments in central San Antonio? Legacy at Alazan offers the relaxed and rewarding lifestyle you're looking for, combining outstanding design, a host of top-notch amenities, complete with a 24-hour fitness center and amazing outdoor playground.At Legacy at Alazan, you're a quick drive away from UTSAs Downtown Campus, The Historic Downtown Square, Downtown San Antonio, The San Antonio Riverwalk, and the vibrant cultural scene of San Antonio! Coveted location, carefree living, and unmatched amenities all work together to create a lovely private respite. You may never want to leave home.
Legacy at Alazan is located in the Avenida Guadalupe Neighborhood and 78207 Zip code of San Antonio, TX. This community is professionally managed by The NRP Group
Unique Features and Amenities
- Activity Room Plus After-School Programs
- Amazing Outdoor Playground
- Attached Storage Closets
- Business Center with Wi-Fi
- Ceiling Fans in All Bedrooms and Living Areas
- Controlled Access Buildings
- Conveniently Located Off I-35 & I-10
- Dedicated Yoga Studio
- Full-Size Washer/Dryer Included
- Fully Equipped Kitchen with Breakfast Bar/Island
- Luxurious Lounge Space with USB Outlets
- Luxury Vinyl Plank Flooring
- Modern Cabinetry
- Private Patio/Balcony
- Soaring 9' Ceilings
Property Contact Info

- Listed by:
- Agency:
- Vendor Logo:
- Website:
- View Property Website
- Call Us:
- (830) 215-8508
- Disclaimer:
Office Hours
| Monday | 9:00 am–5:00 pm |
| Tuesday | 9:00 am–5:00 pm |
| Wednesday | 9:00 am–5:00 pm |
| Thursday | 9:00 am–5:00 pm |
| Friday | 9:00 am–5:00 pm |
| Saturday | Closed |
| Sunday | Closed |
Floorplan Pricing and Availability
Legacy at Alazan offers 1 to 3 Bedroom apartments starting from $945 and having 650–1,050 sq ft. Here is the current pricing and availability:
New! Interactive Property Map
 ApartmentHomeLiving.com's new Interactive Property Map allows you to see where every available unit is located at this community.Try It Now >
1 Bedroom
Floorplan A1
1 Bed, 1 Bath, 650 sq ftModel Gallery
Floorplans
Availability Details
Availability Date Unit Sq Ft Call for Availability A1 650 sq ft Model Amenities and Features
Features
- Air Conditioning
- Balcony
- Ceiling Fans
- Heating
- Tub/Shower
- Washer/Dryer
- Wi-Fi
Kitchen
- Dishwasher
- Disposal
- Eat-in Kitchen
- Island Kitchen
- Kitchen
- Microwave
- Oven
- Pantry
- Refrigerator
Apartment Model: A1Call For Rates1 Bedroom, 1 Bath, 650 sq ftUnavailable![]()
A1 - Floorplan 1 ![]()
A1 - Floorplan 2 2 Bedrooms
Floorplan B1
From $945
2 Beds, 2 Baths, 850 sq ftAvailable NowModel Gallery
Floorplans
Availability Details
Price Availability Date Unit Sq Ft From $945 Available Now B1 850 sq ft Model Amenities and Features
Features
- Air Conditioning
- Balcony
- Ceiling Fans
- Heating
- Tub/Shower
- Washer/Dryer
- Wi-Fi
Kitchen
- Dishwasher
- Disposal
- Eat-in Kitchen
- Island Kitchen
- Kitchen
- Microwave
- Oven
- Pantry
- Refrigerator
Model Rent and Fees
Model Price Range
- $945 - $1,242
Apartment Model: B1From $9452 Bedroom, 2 Bath, 850 sq ftAvailable Now![]()
B1 - Floorplan 1 ![]()
B1 - Floorplan 2 3 Bedrooms
Show Unavailable FloorplansFloorplan C1
$1,437
3 Beds, 2 Baths, 1050 sq ftAvailable NowModel Gallery
Floorplans
Availability Details
Price Availability Date Unit Sq Ft $1,437 Available Now C1 1050 sq ft Model Amenities and Features
Features
- Air Conditioning
- Balcony
- Ceiling Fans
- Heating
- Tub/Shower
- Washer/Dryer
- Wi-Fi
Kitchen
- Dishwasher
- Disposal
- Eat-in Kitchen
- Island Kitchen
- Kitchen
- Microwave
- Oven
- Pantry
- Refrigerator
Model Rent and Fees
Model Price
- $1,437
Apartment Model: C1$1,4373 Bedroom, 2 Bath, 1050 sq ftAvailable Now![]()
C1 - Floorplan 1 ![]()
C1 - Floorplan 2 Floorplan C2
3 Beds, 2 Baths, 1050 sq ftModel Gallery
Floorplans
Availability Details
Availability Date Unit Sq Ft Call for Availability C2 1050 sq ft Model Amenities and Features
Features
- Air Conditioning
- Balcony
- Ceiling Fans
- Heating
- Tub/Shower
- Washer/Dryer
- Wi-Fi
Kitchen
- Dishwasher
- Disposal
- Eat-in Kitchen
- Island Kitchen
- Kitchen
- Microwave
- Oven
- Pantry
- Refrigerator
Apartment Model: C2Call For Rates3 Bedroom, 2 Bath, 1050 sq ftUnavailable![]()
C2 - Floorplan 1 ![]()
C2 - Floorplan 2


Schedule a Tour
Property Information
- Built in 2022
- 4 Stories
- 88 Units
Income Restrictions At Legacy at Alazan
Income restrictions apply to some or all residents. Contact the community for more information.
| # Persons | 60% Income Limit |
|---|---|
| 1 | $42,300 |
| 2 | $48,300 |
| 3 | $54,360 |
| 4 | $60,360 |
| 5 | $65,220 |
| 6 | $70,020 |

To qualify, you must be equal to or below those in the chart, based on the number of persons living in the dwelling.
Fees and Policies
The fees listed below are community-provided and may exclude utilities or add-ons. All payments are made directly to the property and are non-refundable unless otherwise specified.
Required Fees
One-Time Basics
- Due at Application
- Application Fee Per ApplicantiCharged per applicant.$17.00
Other Fees and Policies
Pet Fees
- Cat
- Cat DepositiMax of 2. Charged Per Pet.$150.00
- Cat FeeiMax of 2. Charged Per Pet.$150.00
- Cat RentiCharged Per Pet.$15.00/mo
- Dog
- Dog DepositiMax of 2. Charged Per Pet.$150.00
- Dog FeeiMax of 2. Charged Per Pet.$150.00
- Dog RentiCharged Per Pet.$15.00/mo
Breed Restrictions Apply
Breed Restrictions Apply
Max of 2. | Restrictions: None.
Property Fee Disclaimer: Based on community-supplied data and independent market research. Subject to change without notice. May exclude fees for mandatory or optional services and usage-based utilities.
Features and Amenities
On-Site Services
- Maintenance On Site
- Planned Social Activities
- Property Manager On Site
- Online Services
Community Features
- Conference Rooms
- Lounge
- Business Center
Outdoor Features
- Controlled Access
- Patio
Recreation and Fitness
- Fitness Center
- Playground
Interior Features
- Balcony
- Ceiling Fans
- Tub/Shower
- Heating
- Washer/Dryer
- Air Conditioning
- Wi Fi
Kitchen Amenities
- Kitchen
- Disposal
- Dishwasher
- Eat In Kitchen
- Microwave
- Island Kitchen
- Oven
- Pantry
- Refrigerator
Living Area Features
- Walk In Closets
- Dining Room
- Vinyl Flooring
- Linen Closet
- Window Coverings
- Large Bedrooms
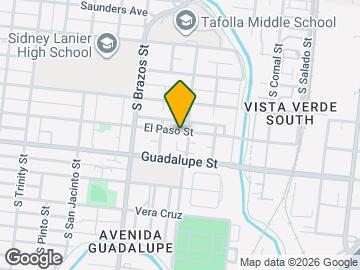
Map
- Shopping
- Colleges
- Grocery
- Medical
- Parks
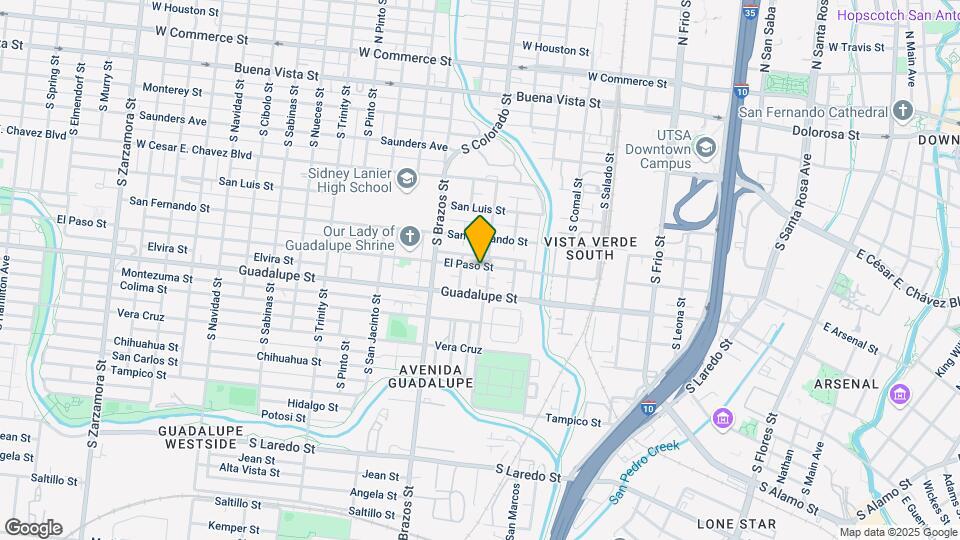
Map
Getting Around
70 / 100 Moderately walkable
50 / 100 Some public transit
60 / 100 Moderately bikeable
70 / 100 Moderately car friendly
 details
Getting to Know the Area
80 / 100 Restaurants
70 / 100 Cafes
80 / 100 Nightlife
70 / 100 Shopping
70 / 100 Parks
90 / 100 Noise Level
Frequently Asked Questions about Legacy at Alazan
Where is Legacy at Alazan located?
Legacy at Alazan is located at 1102 El Paso St St near the Avenida Guadalupe area of San Antonio, TX
What is the current rent range at Legacy at Alazan?
1 Bedroom to 3 Bedroom Apartments at Legacy at Alazan currently range from $945 to $1,437
When is the leasing office open?
- The office Hours for Legacy at Alazan are
- Monday 9:00 am–5:00 pm
- Tuesday 9:00 am–5:00 pm
- Wednesday 9:00 am–5:00 pm
- Thursday 9:00 am–5:00 pm
- Friday 9:00 am–5:00 pm
- Saturday Closed
- Sunday Closed
Are pets allowed?
Call us today to find out our pet policy and if we allow pets
Are there any rent specials?
The current rent special at Legacy at Alazan is: NOW OFFERING A 1 MONTH FREE LOOK & LEASE SPECIAL! *INCOME & OTHER RESTRICTIONS APPLY*.
Nearby Schools
J T Brackenridge Elementary School
Lanier High School
About GreatSchools Data on ApartmentHomeLiving.com.
Points of Interest
Time and distance from Legacy at Alazan.
Arts Museums and Landmarks
Big Box and Retail
Walgreen's
Walgreens
Walmart
Colleges and Universities
Groceries
Heb
Hospitals
Children's Hospital Of San Antonio
Baptist Medical Center
Southwest General Hospital
Hotspots
Military Bases
East Kelly Air Force Base
Kelly Air Force Base
Fort Sam Houston
Parks and Recreation
Legacy at Alazan has 3 parks within 2.3 miles, including San Antonio Riverwalk, The Alamo, and Woodlawn Lake Park.
Restaurants and Dining
Shopping Centers
Legacy at Alazan has 5 shopping centers within 1.1 miles.
Nearby Neighborhoods
Rental Price Ranges in the Area
| Bedroom | Average Rent | Cheapest Rent | Highest Rent |
|---|---|---|---|
| San Antonio Studio Apartments | $1,073 | $428 | $3,059 |
| San Antonio 1 Bedroom Apartments | $1,164 | $482 | $4,460 |
| San Antonio 2 Bedroom Apartments | $1,476 | $351 | $10,000+ |
| San Antonio 3 Bedroom Apartments | $1,802 | $400 | $10,000+ |
| San Antonio 4 Bedroom Apartments | $2,007 | $667 | $4,734 |
| San Antonio 5 Bedroom Apartments | $4,760 | $869 | $10,000+ |
Browse Top Apartments in San Antonio
By Price
- Cheap San Antonio Apartments
- San Antonio Apartments Under $500
- San Antonio Apartments Under $600
- San Antonio Apartments Under $700
- San Antonio Apartments Under $800
- San Antonio Apartments Under $900
- San Antonio Apartments Under $1000
- San Antonio Apartments Under $1200
- San Antonio Apartments Under $1500
- San Antonio Apartments Under $2000
- San Antonio Luxury Apartments
By Community Type
- San Antonio Apartments for Rent by Owner
- San Antonio Apartments with Rent Specials
- San Antonio Top Rated Apartments
- San Antonio Corporate Apartments
- San Antonio Furnished Apartments
- San Antonio Gated Apartments
- San Antonio Loft Apartments
- San Antonio Low Income Apartments
- San Antonio Military Apartments
- New San Antonio Apartments
- San Antonio Senior Apartments
- San Antonio Short-term Apartments
- San Antonio Student Apartments
- San Antonio Apartments with Utilities Included
Max of 2. | Restrictions: None.