


- Active Adult
- 2 Bedroom Bedrooms
- $2,078-$3,222 Total Monthly Price
Total Monthly Price
Base Rent$2,078 - $3,222Total Monthly Price$2,078 - $3,222 - 1,192–1,609 Square Feet
About Legends Rosewood Village
At Legends Rosewood, beautifully landscaped grounds border glistening ponds to create a peaceful and relaxing atmosphere. Here, remarkable luxury apartment homes are designed for your ultimate comfort. Just ten minutes from Ann Arbor,enjoy elegant living in a natural setting at Legends Rosewood Village. Please call for an appointment today.
Legends Rosewood Village is located in the Ypsilanti Neighborhood and 48197 Zip code of Ypsilanti, MI. This community is professionally managed by Rock Companies
Unique Features and Amenities
- 24 Hr State-Of-The-Art Fitness Center
- Acclaimed Ann Arbor Schools
- Attached Direct-Entry Garages Included
- Beautifully Landscaped Grounds
- Central Air Conditioning
- Convenient & Inclusive Utility Bundle
- Dazzling Open Space Parks and Ponds
- Elegant Fireplaces Included With Every Home
- Executive Business Center & Media Room
- Full-Size Washer and Dryer
- Fully Equipped Gourmet Kitchens
- Ground Floor Unit
- Highly Acclaimed Ann Arbor Schools
- Large Pets Welcome (Breed Restrictions)
- Minutes From Downtown Ann Arbor & University of MI
- Online Rent Payment
- Outdoor Swimming Pool
- Professional Business Center
- Resident-only Dog Park
Property Contact Info

- Listed by:
- Agency:
- Vendor Logo:
- Website:
- View Property Website
- Call Us:
- (734) 802-1905
- Disclaimer:
Office Hours
| Monday | 9:00 am–6:00 pm |
| Tuesday | 9:00 am–6:00 pm |
| Wednesday | 9:00 am–6:00 pm |
| Thursday | 9:00 am–6:00 pm |
| Friday | 9:00 am–5:00 pm |
| Saturday | Closed |
| Sunday | Closed |
Floorplan Pricing and Availability
Legends Rosewood Village offers 2 Bedroom apartments starting from $2,078 and having 1,192–1,609 sq ft. Here is the current pricing and availability:
New! Interactive Property Map
2 Bedrooms
Show Unavailable FloorplansAspen
From $2,078
2 Beds, 2 Baths, 1192 sq ftTotal Monthly PriceAvailable Sep 22Total Monthly Price
Base Rent$2,078 - $2,403Total Monthly Price$2,078 - $2,403Cheapest 2 BedroomThis is the cheapest 2 Bedroom at this PropertyModel Gallery
Floorplans
3D Tours
Availability Details
Prices shown for this property are the Total Monthly Price including Fees.Price Availability Date Unit Sq Ft $2,078 September 22, 2026 07 1192 Unit 07 Amenities and Features
Features
- Air Conditioning
- Balcony
- Cable Ready
- Fireplace
- Heating
- High Speed Internet Access
- Smoke Free
- Tub/Shower
- Washer/Dryer
Living Space
- High Ceilings
- Large Bedrooms
- Linen Closet
- Walk-In Closets
Outdoor Space
- Patio
- Porch
Unique Features
- Full-Size Washer and Dryer
- Top Floor Unit
Unit 07 Lease Information
Unit Price
- $2,078Total Monthly PriceBase Rent: $2,078Required Monthly Fees: None
View Details and Rent EstimateDeposit
- $750 deposit
Model Lease Information
Model Price Range
- $2,078 - $2,403Total Monthly Price
Apartment Model: AspenFrom $2,0782 Bedroom, 2 Bath, 1192 sq ftAvailable September 22, 2026Floorplans3D ToursFloor plans are artist's rendering. All dimensions are approximate. Actual product and specifications may vary in dimension or detail. Not all features are available in every rental home. Please see a representative for details.
![]()
Aspen - Floorplan 1 Floor plans are artist's rendering. All dimensions are approximate. Actual product and specifications may vary in dimension or detail. Not all features are available in every rental home. Please see a representative for details.
![]()
Aspen - Floorplan 2 Aspen - 3D Tour Aspen - 3D Tour Aspen - 3D Tour Apartment Unit: 07Apartment Model: Aspen$2,0782 Bedroom, 2 Bath, 1192 sq ftAvailable September 22, 2026Willow
From $2,209
2 Beds, 2 Baths, 1609 sq ftTotal Monthly PriceAvailable Sep 24Total Monthly Price
Base Rent$2,209 - $3,222Total Monthly Price$2,209 - $3,222Largest 2 BedroomThis is the largest 2 Bedroom at this PropertyModel Gallery
Floorplans
3D Tours
Availability Details
Prices shown for this property are the Total Monthly Price including Fees.Price Availability Date Unit Sq Ft View Details $2,259 September 24, 2026 02 1609 $2,228 September 24, 2026 08 1609 $2,284 September 24, 2026 08 1609 Model Amenities and Features
Features
- High Speed Internet Access
- Smoke Free
Kitchen
- Stainless Steel Appliances
Model Lease Information
Model Price Range
- $2,209 - $3,222Total Monthly PriceBase Rent: $2,209 - $3,222Required Monthly Fees: None
Current Available Pricing
- $2,228 - $2,284 Total Monthly Price
Deposit
- $750 deposit
Unit 02 Amenities and Features
Features
- Fireplace
Unique Features
- Full-Size Washer and Dryer
- Garage Hose Hook up
- Laundry Storage Closet & Tub
- Oversized Garden Bathtub
- Top Floor Unit
- Upgraded Cabinetry
Unit 02 Lease Information
Unit Price
- $2,259Total Monthly PriceBase Rent: $2,259Required Monthly Fees: None
View Details and Rent EstimateDeposit
- $750 deposit
Model Lease Information
Model Price Range
- $2,209 - $3,222Total Monthly Price
Unit 08 Amenities and Features
Features
- Fireplace
Unique Features
- Full-Size Washer and Dryer
- Top Floor Unit
Unit 08 Lease Information
Unit Price
- $2,228Total Monthly PriceBase Rent: $2,228Required Monthly Fees: None
View Details and Rent EstimateDeposit
- $750 deposit
Model Lease Information
Model Price Range
- $2,209 - $3,222Total Monthly Price
Unit 08 Amenities and Features
Features
- Fireplace
Unique Features
- Full-Size Washer and Dryer
- Top Floor Unit
- Vinyl Plank Flooring
Unit 08 Lease Information
Unit Price
- $2,284Total Monthly PriceBase Rent: $2,284Required Monthly Fees: None
View Details and Rent EstimateDeposit
- $750 deposit
Model Lease Information
Model Price Range
- $2,209 - $3,222Total Monthly Price
Apartment Model: WillowFrom $2,2092 Bedroom, 2 Bath, 1609 sq ftAvailable September 24, 2026Floorplans3D ToursFloor plans are artist's rendering. All dimensions are approximate. Actual product and specifications may vary in dimension or detail. Not all features are available in every rental home. Please see a representative for details.
![]()
Willow - Floorplan 1 Floor plans are artist's rendering. All dimensions are approximate. Actual product and specifications may vary in dimension or detail. Not all features are available in every rental home. Please see a representative for details.
![]()
Willow - Floorplan 2 Willow - 3D Tour Apartment Unit: 02Apartment Model: Willow$2,2592 Bedroom, 2 Bath, 1609 sq ftAvailable September 24, 2026Apartment Unit: 08Apartment Model: Willow$2,2282 Bedroom, 2 Bath, 1609 sq ftAvailable September 24, 2026Apartment Unit: 08Apartment Model: Willow$2,2842 Bedroom, 2 Bath, 1609 sq ftAvailable September 24, 2026Alder
2 Beds, 2 Baths, 1492 sq ftModel Gallery
Floorplans
3D Tours
Availability Details
Prices shown for this property are the Total Monthly Price including Fees.Price Availability Date Unit Sq Ft Deposit From $2,200 Call for Availability Alder 1492 sq ft $750 Model Amenities and Features
Features
- High Speed Internet Access
- Smoke Free
Kitchen
- Stainless Steel Appliances
Model Lease Information
Model Price Range
- $2,200 - $2,475Total Monthly PriceBase Rent: $2,200 - $2,475Required Monthly Fees: None
Deposit
- $750 deposit
Apartment Model: AlderFrom $2,2002 Bedroom, 2 Bath, 1492 sq ftUnavailableFloorplans3D ToursFloor plans are artist's rendering. All dimensions are approximate. Actual product and specifications may vary in dimension or detail. Not all features are available in every rental home. Please see a representative for details.
![]()
Alder - Floorplan 1 Floor plans are artist's rendering. All dimensions are approximate. Actual product and specifications may vary in dimension or detail. Not all features are available in every rental home. Please see a representative for details.
![]()
Alder - Floorplan 2 Alder - 3D Tour Alder - 3D Tour
Schedule a Tour
3D Tours
Property Information
- 156 Units
- 3 Stories
- Built in 2003
Lease Terms
- 3 - 13 mo
- Short Term Lease Options
Fees and Policies
The fees listed below are community-provided and may exclude utilities or add-ons. All payments are made directly to the property and are non-refundable unless otherwise specified. Use the Cost Calculator to determine costs based on your needs.
Required Fees
One-Time Basics
- Due at Application
- Application Fee Per ApplicantiDue at the time of application. Charged Per Applicant.$75.00
- Due at Move-In
- Security Deposit - Refundablei$750 - up to 1.5x Monthly Rent. $150.00 due at the time of application as a holding deposit. Remainder due at the time of move-in. Charged per unit.$750.00
- Administrative FeeiDue at the time of move-in. Charged Per Unit.$200.00
Utilities
- Utility BundleiIncludes Cable, Internet, Water, Sewer, Trash Removal and Pest Control Charged Per Unit.$155.00/mo
Other Fees and Policies
Pet Fees
- Cat
- One-Time Pet FeeiMax of 2. Charged Per Pet.$350.00
- Monthly Pet FeeiMax of 2. Charged Per Pet.$35.00
- Monthly Pet FeeiMax of 2. Charged Per Pet.$35.00/mo
- Dog
- Monthly Pet FeeiMax of 2. Charged Per Pet.$35.00
- One-Time Pet FeeiMax of 2. Charged Per Pet.$350.00
- Monthly Pet FeeiMax of 2. Charged Per Pet.$35.00/mo
Please call our leasing office for our pet policy.
Max of 2. One Time Pet Fee of $350/pet.
Parking Fees
- Street
- Parking DepositiCharged Per Vehicle.$0.00
- Surface Lot
- Parking FeeiCharged per vehicle.$0.00/mo
Attached garage with storage in every home. Please call our leasing office for our parking policy.
Open, uncovered, parking spaces in designated areas of the community are available on a first come, first served basis. Handicap parking is available.
Property Fee Disclaimer: Based on community-supplied data and independent market research. Subject to change without notice. May exclude fees for mandatory or optional services and usage-based utilities.
Features and Amenities
On-Site Services
- Maintenance On Site
- Planned Social Activities
- Property Manager On Site
- Renters Insurance Program
Community Features
- Conference Rooms
- Walk Up
- Business Center
- Clubhouse
Outdoor Features
- Grill
- Picnic Area
- Pond
- Porch
- Patio
- Deck
- Lawn
Recreation and Fitness
- Fitness Center
- Walking/Biking Trails
- Pool
Interior Features
- Balcony
- Sprinkler System
- Tub/Shower
- Heating
- Ceiling Fans
- Fireplace
- High Speed Internet Access
- Cable Ready
- Washer/Dryer
- Air Conditioning
- Wi Fi
- Smoke Free
Kitchen Amenities
- Stainless Steel Appliances
- Ice Maker
- Kitchen
- Oven
- Dishwasher
- Microwave
- Range
- Refrigerator
- Disposal
- Freezer
Living Area Features
- Walk In Closets
- High Ceilings
- Linen Closet
- Tile Floors
- Views
- Window Coverings
- Large Bedrooms
- Vaulted Ceiling
- Vinyl Flooring
- Carpet
- Dining Room
- Family Room

Map
- Shopping
- Colleges
- Grocery
- Medical

Map
Getting Around
20 / 100 Somewhat walkable
50 / 100 Fairly bikeable
100 / 100 Exceptionally car friendly
Getting to Know the Area
30 / 100 Restaurants
20 / 100 Cafes
20 / 100 Nightlife
20 / 100 Shopping
50 / 100 Parks
100 / 100 Noise Level
Frequently Asked Questions about Legends Rosewood Village
Where is Legends Rosewood Village located?
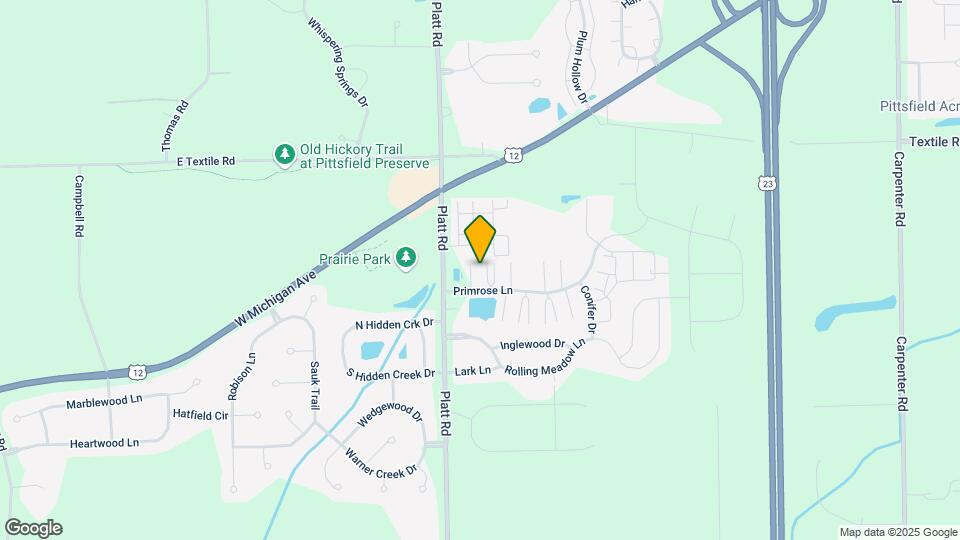
Legends Rosewood Village is located at 3051-3370 Primrose Ln near the Ypsilanti area of Ypsilanti, MI
What is the current rent range at Legends Rosewood Village?
2 Bedrooms at Legends Rosewood Village currently start from $2,078. Call today for more info!
When is the leasing office open?
- The office Hours for Legends Rosewood Village are
- Monday 9:00 am–6:00 pm
- Tuesday 9:00 am–6:00 pm
- Wednesday 9:00 am–6:00 pm
- Thursday 9:00 am–6:00 pm
- Friday 9:00 am–5:00 pm
- Saturday Closed
- Sunday Closed
Are pets allowed?
Call us today to find out our pet policy and if we allow pets
Renters Reviews and Ratings
Poor management and communication, drama, expensive
Top Tier
Terrible Office Worker
Property Manager Responded
Great neighborhood and great people at the Leasing office
Property Manager Responded
Nearby Schools
Scarlett Middle School
Carpenter School
Huron High School
About GreatSchools Data on ApartmentHomeLiving.com.
Points of Interest
Time and distance from Legends Rosewood Village.
Big Box and Retail
Lowe's
Meijer
Kroger
Colleges and Universities
Groceries
Meijer
Galleria Market
Kroger
Hospitals
The Center For Forensic Psychiatry
St. Joseph Mercy Hospital
Forest Health Medical Center
Shopping Centers
Legends Rosewood Village has 5 shopping centers within 2.0 miles.
Nearby Neighborhoods
Rental Price Ranges in the Area
| Bedroom | Average Rent | Cheapest Rent | Highest Rent |
|---|---|---|---|
| Ypsilanti Studio Apartments | $1,073 | $750 | $1,687 |
| Ypsilanti 1 Bedroom Apartments | $1,271 | $780 | $3,050 |
| Ypsilanti 2 Bedroom Apartments | $1,518 | $950 | $3,436 |
| Ypsilanti 3 Bedroom Apartments | $1,739 | $1,249 | $2,713 |
| 2 Bedroom Homes | $1,966 | $1,200 | $3,500 |
| 3 Bedroom Homes | $2,161 | $1,800 | $2,700 |
| 4 Bedroom Homes | $3,037 | $1,325 | $4,500 |
| 5 Bedroom Homes | $3,175 | $2,850 | $3,500 |
Browse Top Apartments in Ypsilanti
By Price
By Community Type
- Ypsilanti Apartments for Rent by Owner
- Ypsilanti Apartments with Rent Specials
- Ypsilanti Top Rated Apartments
- Ypsilanti Corporate Apartments
- Ypsilanti Furnished Apartments
- Ypsilanti Gated Apartments
- Ypsilanti Loft Apartments
- Ypsilanti Low Income Apartments
- Ypsilanti Military Apartments
- New Ypsilanti Apartments
- Ypsilanti Senior Apartments
- Ypsilanti Short-term Apartments
- Ypsilanti Student Apartments
- Ypsilanti Apartments with Utilities Included


Max of 2. One Time Pet Fee of $350/pet.