

Request Notification
Legends at Chatham
Savannah, GA 31405

- 1–3 Bedrooms
- 651–1,479 Square Feet
About Legends at Chatham
.custom-read-more #more {display: none;} Embrace stylish Savannah living close to River Street—Legends at Chatham Apartments transforms upscale living to match the lifestyle you’ve always envisioned. Have all your desires materialized in our apartments in Savannah, GA, knowing a vibrant live-and-work environment is waiting for you right at home! Enjoy the perfect blend of old and new, rustic and contemporary, hip and homey. We offer a resort-style setting with a saltwater pool and sundeck, surrounded by stunning greenery. Vacation vibes meld into soothing nature views while you enjoy the cozy firepit of our outdoor gathering spots. Impress guests at the outdoor entertainment area or fix their favorite snacks in the gourmet kitchen. Get projects done at the cybercafe after grabbing a hot cup of coffee from the bar. Work out at the 24-hour fitness center with professional equipment, then take a break and challenge fellow residents at a game of pool. We have a relaxing lounge, a community playground, and a leash-free pet park. Live lavishly in any of our one, two, or three-bedroom layouts. Our apartments in Savannah come with wood-style floorings, nine-foot ceilings, and elegant crown moldings. Cooking is nothing short of sweet in the gourmet kitchens featuring breakfast islands and energy-efficient appliances. As for other high-end comforts, take your pick between the coat linen closets, faux wood blinds, garden tubs, and screened patios with storage. Our excellent location seals the deal—we’re minutes away from Pooler and Downtown, putting you close to the city’s finest historic sites, shopping, and dining venues. So call today and book a tour of our Savannah, GA apartments! Read more
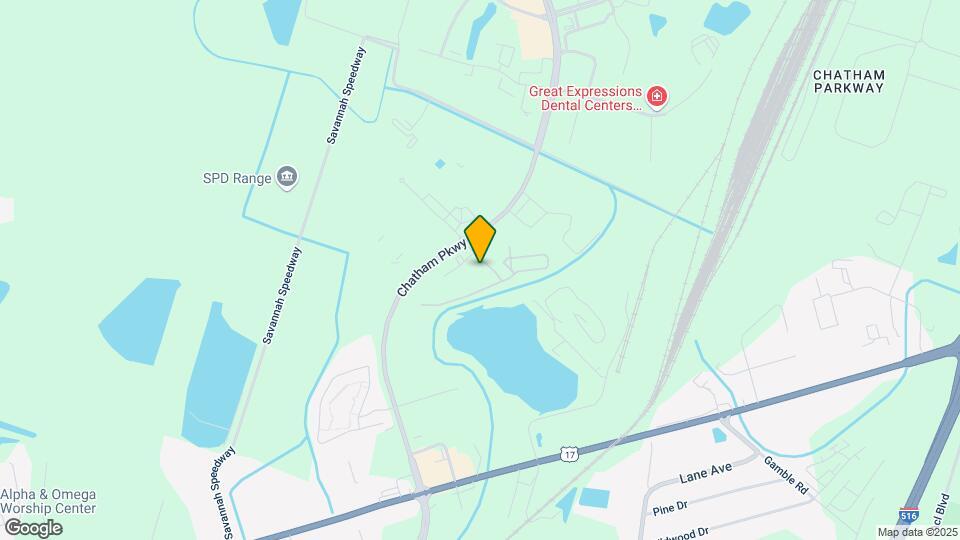
Legends at Chatham is located in the South Chatham Parkway Neighborhood and 31405 Zip code of Savannah, GA.
Unique Features and Amenities
- 24-Hour Emergency Maintenance
- 24-Hour Fitness Center
- 9' Ceiling with Crown Molding
- Additional Storage Available
- BBQ & Picnic Groves
- Black Energy Efficient Appliances
- Cable and Internet Ready
- Car Care Center
- Ceiling Fan in Living Room and Bedrooms
- Central Heat and Air
- Coat Closet
- Cyber Café With Kitchen and Coffee Bar
- Double Sink Vanity*
- Faux Wood Blinds
- Fire Pit With Seating
- Flexible Rent Payment Options
- Foosball Table
- Garden Tubs
- Gourmet Kitchens with Island
- Leash-Free Pet Park
- Microwave, Electric Range, Dishwasher, Disposal
- Online Payments And Resident App
- Open Concept Floorplans
- Optional Sunrooms*
- Outdoor Gathering Spaces with Firepit
- Package Lockers
- Pantry*
- Pendant Lighting
- Ping Pong Table
- Pool Table and Resident Lounge
- Poolside Entertainment Area With Outdoor Kitchen
- Resident Rewards Program
- Screened In Patio with Storage*
- Spacious Closets
- Table Shuffleboard
- Vinyl Wood-Style Flooring
- Washer/Dryer In Every Home
- Wood-Style Plank Flooring in Wet Areas*
Property Contact Info
Office Hours
| Monday | 9:00 am–5:30 pm |
| Tuesday | 9:00 am–5:30 pm |
| Wednesday | 9:00 am–5:30 pm |
| Thursday | 9:00 am–5:30 pm |
| Friday | 9:00 am–5:30 pm |
| Saturday | 10:00 am–5:00 pm |
| Sunday | Closed |
Floorplan Pricing and Availability
New! Interactive Property Map
1 Bedroom
Show Unavailable FloorplansThe Meadowview
1 Bed, 1 Bath, 792 sq ftAvailable NowCheapest 1 BedroomThis is the cheapest 1 Bedroom at this PropertyModel Gallery
Floorplans
Availability Details
Availability Date Unit Sq Ft View Details Available Now 12104 792 October 6, 2026 12204 792 October 17, 2026 11102 792 Unit 12104 Amenities and Features
Unique Features
- Vinyl Wood-Style Flooring
Unit 11102 Amenities and Features
Unique Features
- Vinyl Wood-Style Flooring
Apartment Model: The Meadowview1 Bedroom, 1 Bath, 792 sq ftAvailable Now![]()
The Meadowview - Floorplan 1 ![]()
The Meadowview - Floorplan 2 Apartment Unit: 12104Apartment Model: The Meadowview1 Bedroom, 1 Bath, 792 sq ftAvailable NowApartment Unit: 12204Apartment Model: The Meadowview1 Bedroom, 1 Bath, 792 sq ftAvailable October 6, 2026Apartment Unit: 11102Apartment Model: The Meadowview1 Bedroom, 1 Bath, 792 sq ftAvailable October 17, 2026The Savannah with Sunroom
1 Bed, 1 Bath, 726 sq ftAvailable NowModel Gallery
Floorplans
Availability Details
Availability Date Unit Sq Ft Available Now 12305 726 Unit 12305 Amenities and Features
Unique Features
- Vinyl Wood-Style Flooring
Apartment Model: The Savannah with Sunroom1 Bedroom, 1 Bath, 726 sq ftAvailable Now![]()
The Savannah with Sunroom - Floorplan 1 ![]()
The Savannah with Sunroom - Floorplan 2 Apartment Unit: 12305Apartment Model: The Savannah with Sunroom1 Bedroom, 1 Bath, 726 sq ftAvailable NowThe Chatham with Sunroom
1 Bed, 1 Bath, 920 sq ftAvailable NowModel Gallery
Floorplans
Availability Details
Availability Date Unit Sq Ft Available Now 05208 920 Unit 05208 Amenities and Features
Unique Features
- Vinyl Wood-Style Flooring
Apartment Model: The Chatham with Sunroom1 Bedroom, 1 Bath, 920 sq ftAvailable Now![]()
The Chatham with Sunroom - Floorplan 1 ![]()
The Chatham with Sunroom - Floorplan 2 Apartment Unit: 05208Apartment Model: The Chatham with Sunroom1 Bedroom, 1 Bath, 920 sq ftAvailable NowThe Pinckney
1 Bed, 1 Bath, 802 sq ftAvailable NowModel Gallery
Floorplans
Availability Details
Availability Date Unit Sq Ft Available Now 02206 802 Unit 02206 Amenities and Features
Unique Features
- Vinyl Wood-Style Flooring
Apartment Model: The Pinckney1 Bedroom, 1 Bath, 802 sq ftAvailable Now![]()
The Pinckney - Floorplan 1 ![]()
The Pinckney - Floorplan 2 Apartment Unit: 02206Apartment Model: The Pinckney1 Bedroom, 1 Bath, 802 sq ftAvailable NowThe Chatham
1 Bed, 1 Bath, 802 sq ftAvailable Aug 8Model Gallery
Floorplans
Availability Details
Availability Date Unit Sq Ft August 8, 2026 01310 802 Apartment Model: The Chatham1 Bedroom, 1 Bath, 802 sq ftAvailable August 8, 2026![]()
The Chatham - Floorplan 1 ![]()
The Chatham - Floorplan 2 Apartment Unit: 01310Apartment Model: The Chatham1 Bedroom, 1 Bath, 802 sq ftAvailable August 8, 2026The Savannah
1 Bed, 1 Bath, 651 sq ftAvailable Aug 25Model Gallery
Floorplans
Availability Details
Availability Date Unit Sq Ft August 25, 2026 11203 651 Unit 11203 Amenities and Features
Unique Features
- Vinyl Wood-Style Flooring
Apartment Model: The Savannah1 Bedroom, 1 Bath, 651 sq ftAvailable August 25, 2026![]()
The Savannah - Floorplan 1 ![]()
The Savannah - Floorplan 2 Apartment Unit: 11203Apartment Model: The Savannah1 Bedroom, 1 Bath, 651 sq ftAvailable August 25, 2026The Cottage with Garage
1 Bed, 1 Bath, 943 sq ftLargest 1 BedroomThis is the largest 1 Bedroom at this PropertyAvailability Details
Availability Date Unit Sq Ft Unavailable The Cottage with Garage 943 sq ft 2 Bedrooms
The Cumberland with Sunroom
2 Beds, 2 Baths, 1252 sq ftAvailable NowModel Gallery
Floorplans
Availability Details
Availability Date Unit Sq Ft View Details Available Now 09303 1252 Available Now 13303 1252 Available Now 05304 1252 Unit 09303 Amenities and Features
Unique Features
- Vinyl Wood-Style Flooring
Unit 13303 Amenities and Features
Unique Features
- Vinyl Wood-Style Flooring
Apartment Model: The Cumberland with Sunroom2 Bedroom, 2 Bath, 1252 sq ftAvailable Now![]()
The Cumberland with Sunroom - Floorplan 1 ![]()
The Cumberland with Sunroom - Floorplan 2 Apartment Unit: 09303Apartment Model: The Cumberland with Sunroom2 Bedroom, 2 Bath, 1252 sq ftAvailable NowApartment Unit: 13303Apartment Model: The Cumberland with Sunroom2 Bedroom, 2 Bath, 1252 sq ftAvailable NowApartment Unit: 05304Apartment Model: The Cumberland with Sunroom2 Bedroom, 2 Bath, 1252 sq ftAvailable NowThe Cumberland
2 Beds, 2 Baths, 1166 sq ftAvailable NowModel Gallery
Floorplans
Availability Details
Availability Date Unit Sq Ft View Details Available Now 02308 1166 August 10, 2026 01305 1166 September 3, 2026 02208 1166 Unit 02308 Amenities and Features
Unique Features
- Vinyl Wood-Style Flooring
Unit 01305 Amenities and Features
Unique Features
- Vinyl Wood-Style Flooring
Apartment Model: The Cumberland2 Bedroom, 2 Bath, 1166 sq ftAvailable Now![]()
The Cumberland - Floorplan 1 ![]()
The Cumberland - Floorplan 2 Apartment Unit: 02308Apartment Model: The Cumberland2 Bedroom, 2 Bath, 1166 sq ftAvailable NowApartment Unit: 01305Apartment Model: The Cumberland2 Bedroom, 2 Bath, 1166 sq ftAvailable August 10, 2026Apartment Unit: 02208Apartment Model: The Cumberland2 Bedroom, 2 Bath, 1166 sq ftAvailable September 3, 20263 Bedrooms
The Legend
3 Beds, 2 Baths, 1362 sq ftAvailable NowModel Gallery
Floorplans
Availability Details
Availability Date Unit Sq Ft View Details Available Now 04207 1362 August 14, 2026 04102 1362 August 19, 2026 04208 1362 Unit 04102 Amenities and Features
Unique Features
- Vinyl Wood-Style Flooring
Unit 04208 Amenities and Features
Unique Features
- Vinyl Wood-Style Flooring
Apartment Model: The Legend3 Bedroom, 2 Bath, 1362 sq ftAvailable Now![]()
The Legend - Floorplan 1 ![]()
The Legend - Floorplan 2 Apartment Unit: 04207Apartment Model: The Legend3 Bedroom, 2 Bath, 1362 sq ftAvailable NowApartment Unit: 04102Apartment Model: The Legend3 Bedroom, 2 Bath, 1362 sq ftAvailable August 14, 2026Apartment Unit: 04208Apartment Model: The Legend3 Bedroom, 2 Bath, 1362 sq ftAvailable August 19, 2026The Legend with Sunroom
3 Beds, 2 Baths, 1479 sq ftAvailable NowModel Gallery
Floorplans
Availability Details
Availability Date Unit Sq Ft View Details Available Now 03301 1479 September 6, 2026 03102 1479 October 7, 2026 03307 1479 Unit 03102 Amenities and Features
Unique Features
- Vinyl Wood-Style Flooring
Apartment Model: The Legend with Sunroom3 Bedroom, 2 Bath, 1479 sq ftAvailable Now![]()
The Legend with Sunroom - Floorplan 1 ![]()
The Legend with Sunroom - Floorplan 2 Apartment Unit: 03301Apartment Model: The Legend with Sunroom3 Bedroom, 2 Bath, 1479 sq ftAvailable NowApartment Unit: 03102Apartment Model: The Legend with Sunroom3 Bedroom, 2 Bath, 1479 sq ftAvailable September 6, 2026Apartment Unit: 03307Apartment Model: The Legend with Sunroom3 Bedroom, 2 Bath, 1479 sq ftAvailable October 7, 2026
Property Information
- 255 Units
- 3 Stories
- Built in 2015
Lease Terms
- 3 - 13 mo
- Short Term Lease Options
Fees and Policies
The fees listed below are community-provided and may exclude utilities or add-ons. All payments are made directly to the property and are non-refundable unless otherwise specified.
Required Fees
One-Time Basics
- Due at Application
- Application Fee Per ApplicantiCharged per applicant.$50.00
- Due at Move-In
- Administrative FeeiCharged per unit.$150.00
Other Fees and Policies
Pet Fees
- Cat
- Cat FeeiMax of 2. Charged Per Pet.$350.00
- Cat RentiCharged Per Pet.$20.00/mo
- Dog
- Dog FeeiMax of 2. Charged Per Pet.$350.00
- Dog RentiCharged Per Pet.$20.00/mo
For the safety and comfort of all residents, we do not allow the following dog breeds (including predominant mixes): Doberman, German Shepherd, Rottweiler, Great Dane, Pit Bull–type, Chow, Husky–type, Alaskan Malamute, Mastiff–type (including Bull Mastiff and Cane Corso), Wolf dog hybrids, St. Bernard, Akita, Staffordshire Terrier. Dogs restricted by local laws are also not permitted. The following pets are prohibited: Ferrets, Reptiles, Tarantulas, Rodents, Exotic Species.
Max of 2. We are proud to be a pet-friendly community and are excited to welcome both you and your furry companions. In order to properly qualify your pet for occupancy or to simply certify that you will be moving into our community without a pet but unders...
Parking Info and Fees
- Surface Lot
- 1 Max
- Garage Parking
- Other
- Storage Unit
Property Fee Disclaimer: Based on community-supplied data and independent market research. Subject to change without notice. May exclude fees for mandatory or optional services and usage-based utilities.
Features and Amenities
Living Area Features
- Walk In Closets
Map
- Shopping
- Colleges
- Grocery
- Medical
- Nearby Properties

Map
Getting Around
20 / 100 Somewhat walkable
30 / 100 Limited public transit
30 / 100 Somewhat Bikeable
100 / 100 Exceptionally car friendly
Getting to Know the Area
40 / 100 Restaurants
20 / 100 Cafes
20 / 100 Nightlife
20 / 100 Shopping
50 / 100 Noise Level
Renters Reviews and Ratings
Verified RenterSubmitted by a verified resident of the apartment community. Participating residents may receive reward points in exchange for posting a review during their lease term, regardless of the nature of the review.
Property Manager Responded
Verified RenterSubmitted by a verified resident of the apartment community. Participating residents may receive reward points in exchange for posting a review during their lease term, regardless of the nature of the review.
Property Manager Responded
Verified RenterSubmitted by a verified resident of the apartment community. Participating residents may receive reward points in exchange for posting a review during their lease term, regardless of the nature of the review.
Property Manager Responded
Verified RenterSubmitted by a verified resident of the apartment community. Participating residents may receive reward points in exchange for posting a review during their lease term, regardless of the nature of the review.
Property Manager Responded
Verified RenterSubmitted by a verified resident of the apartment community. Participating residents may receive reward points in exchange for posting a review during their lease term, regardless of the nature of the review.
Property Manager Responded
Verified RenterSubmitted by a verified resident of the apartment community. Participating residents may receive reward points in exchange for posting a review during their lease term, regardless of the nature of the review.
Property Manager Responded
Verified RenterSubmitted by a verified resident of the apartment community. Participating residents may receive reward points in exchange for posting a review during their lease term, regardless of the nature of the review.
Property Manager Responded
Verified RenterSubmitted by a verified resident of the apartment community. Participating residents may receive reward points in exchange for posting a review during their lease term, regardless of the nature of the review.
Property Manager Responded
Verified RenterSubmitted by a verified resident of the apartment community. Participating residents may receive reward points in exchange for posting a review during their lease term, regardless of the nature of the review.
Property Manager Responded
Verified RenterSubmitted by a verified resident of the apartment community. Participating residents may receive reward points in exchange for posting a review during their lease term, regardless of the nature of the review.
Property Manager Responded
Verified RenterSubmitted by a verified resident of the apartment community. Participating residents may receive reward points in exchange for posting a review during their lease term, regardless of the nature of the review.
Property Manager Responded
Verified RenterSubmitted by a verified resident of the apartment community. Participating residents may receive reward points in exchange for posting a review during their lease term, regardless of the nature of the review.
Property Manager Responded
Nearby Schools
Beach High School
Derenne Middle School
Butler Elementary School
About GreatSchools Data on ApartmentHomeLiving.com.
Points of Interest
Time and distance from Legends at Chatham.
Big Box and Retail
Walgreens
Kroger
Aldi
Colleges and Universities
South University, Savannah Georgia - Savannah Georgia Campus
Groceries
Kroger
City Market
Aldi
Hospitals
Candler Hospital
Memorial University Medical Center
Coastal Harbor Treatment Center
Military Bases
Hunter Army Airfield
Shopping Centers
Legends at Chatham has 5 shopping centers within 1.4 miles.
Nearby Neighborhoods
Rental Price Ranges in the Area
| Bedroom | Average Rent | Cheapest Rent | Highest Rent |
|---|---|---|---|
| Savannah Studio Apartments | $1,859 | $995 | $2,580 |
| Savannah 1 Bedroom Apartments | $1,681 | $691 | $3,705 |
| Savannah 2 Bedroom Apartments | $1,875 | $969 | $6,235 |
| Savannah 3 Bedroom Apartments | $2,142 | $1,114 | $9,907 |
| Savannah 4 Bedroom Apartments | $3,138 | $1,450 | $10,000+ |
Nearby Apartments
Nearby Homes
Did You Know?
Apartment residents stay an average of 2.5 years in their apartment before moving.


Max of 2. We are proud to be a pet-friendly community and are excited to welcome both you and your furry companions. In order to properly qualify your pet for occupancy or to simply certify that you will be moving into our community without a pet but unders...