- 1–3 Bedrooms
- $986-$6,008 Total Monthly Price
Total Monthly Price
Base Rent$986 - $6,008Total Monthly Price$986 - $6,008 - 597–1,150 Square Feet
Rent Specials
2 Weeks Free. Restrictions apply. Contact leasing team for details. Plus, lease by Aug. 5 for a chance to win free rent for one year. No purchase necessary. See official rules at www.rpmsummersweeps.com.
About Legends at Kitty Hawk
Welcome to Legends at Kitty Hawk, the premier apartment community in Converse, Texas, where comfort, style, and convenience converge. We pride ourselves on providing residents with a luxurious living experience. Our spacious one, two, and three-bedroom apartments feature contemporary designs, high-end finishes, and open-concept layouts that create a warm and inviting ambiance. Enjoy fully equipped kitchens, elegant living spaces, and private balconies that offer stunning views of the surrounding area. Legends at Kitty Hawk offers easy access to a variety of shopping, dining, and entertainment options. Explore nearby parks, enjoy outdoor activities, or take advantage of the vibrant cultural scene that San Antonio has to offer. With major highways and public transportation just minutes away, commuting to work or school is a breeze. Contact us now to learn more about our availability, current promotions, and to schedule your personal tour of Legends at Kitty Hawk. Your dream apartment awaits!
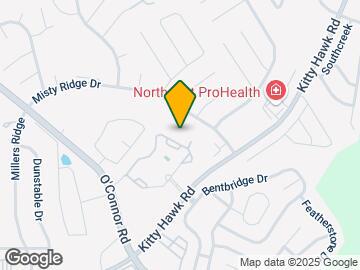
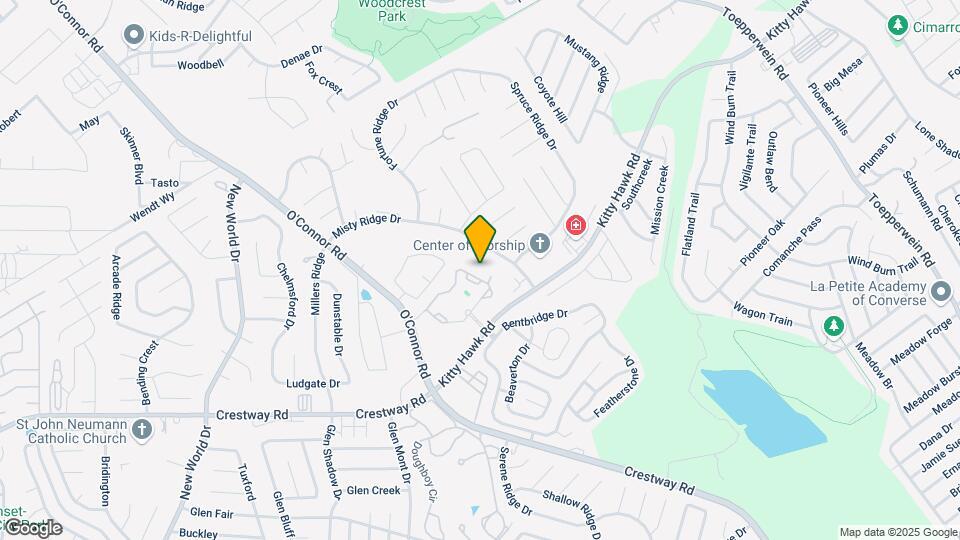
Legends at Kitty Hawk is located in the Live Oak Park Neighborhood and 78109 Zip code of Converse, TX. This community is professionally managed by RPM
Unique Features and Amenities
- Additional Storage Available
- Backsplash Upgrade
- Black Appliance Package
- Brushed Nickel Hardware throughout
- Built in Computer Desk in Kitchen
- Built -In Microwave
- Ceiling Fans in Bedrooms
- Closet Upgrade
- Concierge Services Available
- Convenient Freeway Access
- Covered Parking Available
- Custom Closets
- Easy Access to IH-35 and 1604
- Faux wood flooring
- Flooring
- Gift Wrapping Station
- High Ceilings
- Ice Makers
- Limited Access Gate with Remote Access
- Open Floorplan Design
- Outdoor Lounge with Fireplace and Grill Station
- Pick-A-Space Reserved Parking Available
- Picnic Area with Grilling Stations
- Playscape
- Poolside Outdoor Kitchen
- Quartz Countertops*
- Resort Style Pool with Fireplace Lounge
- Small and Large Dog Parks
- Sports Court with Basketball Goal
- Stainless Steel Appliance Package*
- Two Design Options include Cherry or Oak Cabinetry
- Upgraded Light Fixtures
- Upgraded Tile
- Valet Trash Service
- Wi-Fi Cafe featuring Coffee Served Daily
Property Contact Info
- Listed by:
- Agency:
- Vendor Logo:
- Website:
- View Property Website
- Call Us:
- (210) 899-5809
- Disclaimer:
Office Hours
| Monday | 8:30 am–5:30 pm |
| Tuesday | 8:30 am–5:30 pm |
| Wednesday | 8:30 am–5:30 pm |
| Thursday | 8:30 am–5:30 pm |
| Friday | 8:30 am–5:30 pm |
| Saturday | 10:00 am–5:00 pm |
| Sunday | Closed |
Floorplan Pricing and Availability
Legends at Kitty Hawk offers 1 to 3 Bedroom apartments starting from $986 and having 597–1,150 sq ft. Here is the current pricing and availability:
New! Interactive Property Map
1 Bedroom
Floorplan A2
From $1,079
1 Bed, 1 Bath, 735 sq ftTotal Monthly PriceAvailable NowTotal Monthly Price
Base Rent$1,079 - $2,497Total Monthly Price$1,079 - $2,497Model Gallery
Floorplans
Photos
3D Tours
Availability Details
Prices shown for this property are the Total Monthly Price including Fees.Price Availability Date Unit Sq Ft View Details $1,080 Available Now 05207 735 $1,080 Available Now 05203 735 $1,150 Available Now 07202 735 Model Amenities and Features
Features
- Air Conditioning
- Cable Ready
- Ceiling Fans
- Heating
- High Speed Internet Access
- Washer/Dryer
Kitchen
- Dishwasher
- Disposal
- Kitchen
- Microwave
- Range
Living Space
- Carpet
- Dining Room
- Hardwood Floors
- Walk-In Closets
- Window Coverings
Model Lease Information
Model Price Range
- $1,079 - $2,497Total Monthly PriceBase Rent: $1,079 - $2,497Required Monthly Fees: None
Current Available Pricing
- $1,080 - $1,150 Total Monthly Price
Unit 05207 Amenities and Features
Features
- Air Conditioning
- Cable Ready
- Ceiling Fans
- Heating
- High Speed Internet Access
- Washer/Dryer
Kitchen
- Dishwasher
- Disposal
- Kitchen
- Microwave
- Range
Living Space
- Carpet
- Dining Room
- Hardwood Floors
- Walk-In Closets
- Window Coverings
Unit 05207 Lease Information
Unit Price
- $1,080Total Monthly PriceBase Rent: $1,080Required Monthly Fees: None
View Details and Rent EstimateModel Lease Information
Model Price Range
- $1,079 - $2,497Total Monthly Price
Unit 05203 Amenities and Features
Features
- Air Conditioning
- Cable Ready
- Ceiling Fans
- Heating
- High Speed Internet Access
- Washer/Dryer
Kitchen
- Dishwasher
- Disposal
- Kitchen
- Microwave
- Range
Living Space
- Carpet
- Dining Room
- Hardwood Floors
- Walk-In Closets
- Window Coverings
Unit 05203 Lease Information
Unit Price
- $1,080Total Monthly PriceBase Rent: $1,080Required Monthly Fees: None
View Details and Rent EstimateModel Lease Information
Model Price Range
- $1,079 - $2,497Total Monthly Price
Unit 07202 Amenities and Features
Features
- Air Conditioning
- Cable Ready
- Ceiling Fans
- Heating
- High Speed Internet Access
- Washer/Dryer
Kitchen
- Dishwasher
- Disposal
- Kitchen
- Microwave
- Range
Living Space
- Carpet
- Dining Room
- Hardwood Floors
- Walk-In Closets
- Window Coverings
Unit 07202 Lease Information
Unit Price
- $1,150Total Monthly PriceBase Rent: $1,150Required Monthly Fees: None
View Details and Rent EstimateModel Lease Information
Model Price Range
- $1,079 - $2,497Total Monthly Price
Apartment Model: A2From $1,0791 Bedroom, 1 Bath, 735 sq ftAvailable NowFloorplansPhotos3D Tours![]()
A2 - Image 1 ![]()
A2 - Image 2 ![]()
A2 - Image 3 ![]()
A2 - Image 4 ![]()
A2 - Image 5 Floor plans are artist's rendering. All dimensions are approximate. Actual product and specifications may vary in dimension or detail. Not all features are available in every rental home. Please see a representative for details.
![]()
A2 - Floorplan A2 - 3D Tour A2 - 3D Tour Apartment Unit: 05207Apartment Model: A2$1,0801 Bedroom, 1 Bath, 735 sq ftAvailable NowApartment Unit: 05203Apartment Model: A2$1,0801 Bedroom, 1 Bath, 735 sq ftAvailable NowApartment Unit: 07202Apartment Model: A2$1,1501 Bedroom, 1 Bath, 735 sq ftAvailable NowFloorplan A1
From $986
1 Bed, 1 Bath, 597 sq ftTotal Monthly PriceAvailable Aug 7Total Monthly Price
Base Rent$986 - $2,118Total Monthly Price$986 - $2,118Model Gallery
Floorplans
Availability Details
Prices shown for this property are the Total Monthly Price including Fees.Price Availability Date Unit Sq Ft View Details $1,036 August 7, 2026 01105 597 $1,036 August 15, 2026 01104 597 $986 August 18, 2026 01305 597 Model Amenities and Features
Features
- Air Conditioning
- Balcony
- Balcony/Patio
- Cable Ready
- Ceiling Fans
- Double Vanities
- Heating
- High Speed Internet Access
- Sprinkler System
- Trash Compactor
- Tub/Shower
- Washer/Dryer
Kitchen
- Dishwasher
- Disposal
- Freezer
- Ice Maker
- Kitchen
- Microwave
- Oven
- Range
- Refrigerator
Living Space
- Carpet
- Dining Room
- Vinyl Flooring
- Walk-In Closets
Outdoor Space
- Grill
- Patio
Unique Features
- Faux wood flooring
Model Lease Information
Model Price Range
- $986 - $2,118Total Monthly PriceBase Rent: $986 - $2,118Required Monthly Fees: None
Current Available Pricing
- $986 - $1,036 Total Monthly Price
Unit 01105 Amenities and Features
Features
- Air Conditioning
- Balcony
- Balcony/Patio
- Cable Ready
- Ceiling Fans
- Double Vanities
- Heating
- High Speed Internet Access
- Sprinkler System
- Trash Compactor
- Tub/Shower
- Washer/Dryer
Kitchen
- Dishwasher
- Disposal
- Freezer
- Ice Maker
- Kitchen
- Microwave
- Oven
- Range
- Refrigerator
Living Space
- Carpet
- Dining Room
- Vinyl Flooring
- Walk-In Closets
Outdoor Space
- Grill
- Patio
Unique Features
- Faux wood flooring
Unit 01105 Lease Information
Unit Price
- $1,036Total Monthly PriceBase Rent: $1,036Required Monthly Fees: None
View Details and Rent EstimateModel Lease Information
Model Price Range
- $986 - $2,118Total Monthly Price
Unit 01104 Amenities and Features
Features
- Air Conditioning
- Balcony
- Balcony/Patio
- Cable Ready
- Ceiling Fans
- Double Vanities
- Heating
- High Speed Internet Access
- Sprinkler System
- Trash Compactor
- Tub/Shower
- Washer/Dryer
Kitchen
- Dishwasher
- Disposal
- Freezer
- Ice Maker
- Kitchen
- Microwave
- Oven
- Range
- Refrigerator
Living Space
- Carpet
- Dining Room
- Vinyl Flooring
- Walk-In Closets
Outdoor Space
- Grill
- Patio
Unique Features
- Faux wood flooring
Unit 01104 Lease Information
Unit Price
- $1,036Total Monthly PriceBase Rent: $1,036Required Monthly Fees: None
View Details and Rent EstimateModel Lease Information
Model Price Range
- $986 - $2,118Total Monthly Price
Unit 01305 Amenities and Features
Features
- Air Conditioning
- Balcony
- Balcony/Patio
- Cable Ready
- Ceiling Fans
- Double Vanities
- Heating
- High Speed Internet Access
- Sprinkler System
- Trash Compactor
- Tub/Shower
- Washer/Dryer
Kitchen
- Dishwasher
- Disposal
- Freezer
- Ice Maker
- Kitchen
- Microwave
- Oven
- Range
- Refrigerator
Living Space
- Carpet
- Dining Room
- Vinyl Flooring
- Walk-In Closets
Outdoor Space
- Grill
- Patio
Unique Features
- Faux wood flooring
Unit 01305 Lease Information
Unit Price
- $986Total Monthly PriceBase Rent: $986Required Monthly Fees: None
View Details and Rent EstimateModel Lease Information
Model Price Range
- $986 - $2,118Total Monthly Price
Apartment Model: A1From $9861 Bedroom, 1 Bath, 597 sq ftAvailable August 7, 2026Floor plans are artist's rendering. All dimensions are approximate. Actual product and specifications may vary in dimension or detail. Not all features are available in every rental home. Please see a representative for details.
![]()
A1 - Floorplan Apartment Unit: 01105Apartment Model: A1$1,0361 Bedroom, 1 Bath, 597 sq ftAvailable August 7, 2026Apartment Unit: 01104Apartment Model: A1$1,0361 Bedroom, 1 Bath, 597 sq ftAvailable August 15, 2026Apartment Unit: 01305Apartment Model: A1$9861 Bedroom, 1 Bath, 597 sq ftAvailable August 18, 20262 Bedrooms
Floorplan B2
From $1,111
2 Beds, 2 Baths, 960 sq ftTotal Monthly PriceAvailable NowTotal Monthly Price
Base Rent$1,111 - $3,325Total Monthly Price$1,111 - $3,325Model Gallery
Floorplans
Photos
3D Tours
Availability Details
Prices shown for this property are the Total Monthly Price including Fees.Price Availability Date Unit Sq Ft View Details $1,111 Available Now 06305 960 $1,166 Available Now 12206 960 $1,160 Available Now 10306 960 Model Amenities and Features
Features
- Air Conditioning
- Cable Ready
- Ceiling Fans
- Heating
- High Speed Internet Access
- Tub/Shower
- Washer/Dryer
Kitchen
- Dishwasher
- Disposal
- Kitchen
- Microwave
- Range
Living Space
- Carpet
- Dining Room
- Hardwood Floors
- Walk-In Closets
- Window Coverings
Model Lease Information
Model Price Range
- $1,111 - $3,325Total Monthly PriceBase Rent: $1,111 - $3,325Required Monthly Fees: None
Current Available Pricing
- $1,111 - $1,166 Total Monthly Price
Unit 06305 Amenities and Features
Features
- Air Conditioning
- Cable Ready
- Ceiling Fans
- Heating
- High Speed Internet Access
- Tub/Shower
- Washer/Dryer
Kitchen
- Dishwasher
- Disposal
- Kitchen
- Microwave
- Range
Living Space
- Carpet
- Dining Room
- Hardwood Floors
- Walk-In Closets
- Window Coverings
Unit 06305 Lease Information
Unit Price
- $1,111Total Monthly PriceBase Rent: $1,111Required Monthly Fees: None
View Details and Rent EstimateModel Lease Information
Model Price Range
- $1,111 - $3,325Total Monthly Price
Unit 12206 Amenities and Features
Features
- Air Conditioning
- Cable Ready
- Ceiling Fans
- Heating
- High Speed Internet Access
- Tub/Shower
- Washer/Dryer
Kitchen
- Dishwasher
- Disposal
- Kitchen
- Microwave
- Range
Living Space
- Carpet
- Dining Room
- Hardwood Floors
- Walk-In Closets
- Window Coverings
Unit 12206 Lease Information
Unit Price
- $1,166Total Monthly PriceBase Rent: $1,166Required Monthly Fees: None
View Details and Rent EstimateModel Lease Information
Model Price Range
- $1,111 - $3,325Total Monthly Price
Unit 10306 Amenities and Features
Features
- Air Conditioning
- Cable Ready
- Ceiling Fans
- Heating
- High Speed Internet Access
- Tub/Shower
- Washer/Dryer
Kitchen
- Dishwasher
- Disposal
- Kitchen
- Microwave
- Range
Living Space
- Carpet
- Dining Room
- Hardwood Floors
- Walk-In Closets
- Window Coverings
Unit 10306 Lease Information
Unit Price
- $1,160Total Monthly PriceBase Rent: $1,160Required Monthly Fees: None
View Details and Rent EstimateModel Lease Information
Model Price Range
- $1,111 - $3,325Total Monthly Price
Apartment Model: B2From $1,1112 Bedroom, 2 Bath, 960 sq ftAvailable NowFloorplansPhotos3D Tours![]()
B2 - Image 1 ![]()
B2 - Image 2 ![]()
B2 - Image 3 ![]()
B2 - Image 4 ![]()
B2 - Image 5 ![]()
B2 - Image 6 ![]()
B2 - Image 7 ![]()
B2 - Image 8 Floor plans are artist's rendering. All dimensions are approximate. Actual product and specifications may vary in dimension or detail. Not all features are available in every rental home. Please see a representative for details.
![]()
B2 - Floorplan B2 - 3D Tour B2 - 3D Tour Apartment Unit: 06305Apartment Model: B2$1,1112 Bedroom, 2 Bath, 960 sq ftAvailable NowApartment Unit: 12206Apartment Model: B2$1,1662 Bedroom, 2 Bath, 960 sq ftAvailable NowApartment Unit: 10306Apartment Model: B2$1,1602 Bedroom, 2 Bath, 960 sq ftAvailable Now3 Bedrooms
Floorplan C1
From $1,588
3 Beds, 2 Baths, 1150 sq ftTotal Monthly PriceAvailable NowTotal Monthly Price
Base Rent$1,588 - $6,008Total Monthly Price$1,588 - $6,008Model Gallery
Floorplans
Availability Details
Prices shown for this property are the Total Monthly Price including Fees.Price Availability Date Unit Sq Ft View Details $1,593 Available Now 02304 1150 $1,588 Available Now 13303 1150 Model Amenities and Features
Features
- Air Conditioning
- Cable Ready
- Ceiling Fans
- Heating
- High Speed Internet Access
- Tub/Shower
- Washer/Dryer
Kitchen
- Dishwasher
- Disposal
- Freezer
- Ice Maker
- Kitchen
- Microwave
- Oven
- Range
- Refrigerator
Living Space
- Carpet
- Dining Room
- Hardwood Floors
- Walk-In Closets
- Window Coverings
Model Lease Information
Model Price Range
- $1,588 - $6,008Total Monthly PriceBase Rent: $1,588 - $6,008Required Monthly Fees: None
Current Available Pricing
- $1,588 - $1,593 Total Monthly Price
Unit 02304 Amenities and Features
Features
- Air Conditioning
- Cable Ready
- Ceiling Fans
- Heating
- High Speed Internet Access
- Tub/Shower
- Washer/Dryer
Kitchen
- Dishwasher
- Disposal
- Freezer
- Ice Maker
- Kitchen
- Microwave
- Oven
- Range
- Refrigerator
Living Space
- Carpet
- Dining Room
- Hardwood Floors
- Walk-In Closets
- Window Coverings
Unit 02304 Lease Information
Unit Price
- $1,593Total Monthly PriceBase Rent: $1,593Required Monthly Fees: None
View Details and Rent EstimateModel Lease Information
Model Price Range
- $1,588 - $6,008Total Monthly Price
Unit 13303 Amenities and Features
Features
- Air Conditioning
- Cable Ready
- Ceiling Fans
- Heating
- High Speed Internet Access
- Tub/Shower
- Washer/Dryer
Kitchen
- Dishwasher
- Disposal
- Freezer
- Ice Maker
- Kitchen
- Microwave
- Oven
- Range
- Refrigerator
Living Space
- Carpet
- Dining Room
- Hardwood Floors
- Walk-In Closets
- Window Coverings
Unit 13303 Lease Information
Unit Price
- $1,588Total Monthly PriceBase Rent: $1,588Required Monthly Fees: None
View Details and Rent EstimateModel Lease Information
Model Price Range
- $1,588 - $6,008Total Monthly Price
Apartment Model: C1From $1,5883 Bedroom, 2 Bath, 1150 sq ftAvailable NowFloor plans are artist's rendering. All dimensions are approximate. Actual product and specifications may vary in dimension or detail. Not all features are available in every rental home. Please see a representative for details.
![]()
C1 - Floorplan Apartment Unit: 02304Apartment Model: C1$1,5933 Bedroom, 2 Bath, 1150 sq ftAvailable NowApartment Unit: 13303Apartment Model: C1$1,5883 Bedroom, 2 Bath, 1150 sq ftAvailable Now
Schedule a Tour
3D Tours
Property Information
- 288 Units
- 3 Stories
- Built in 2011
- Renovated In 2014
Fees and Policies
The fees listed below are community-provided and may exclude utilities or add-ons. All payments are made directly to the property and are non-refundable unless otherwise specified. Use the Cost Calculator to determine costs based on your needs.
Required Fees
One-Time Basics
- Due at Application
- Application Fee Per ApplicantiCharged per applicant.$50.00
- Due at Move-In
- Administrative FeeiCharged per unit.$200.00
Utilities
- Stormwater / Drainage Admin FeeiManagement of community stormwater drainage and runoff infrastructure Charged per unit.$2.50/mo
- Pest Control ServicesiRegular pest prevention and treatment services. Charged per unit.$5.00/mo
- Community Amenity FeeiFee for access to shared resident amenities and facilities. Charged per unit.$10.00/mo
- Utility Water / Wastewater Admin FeeiCovers administrative costs associated with billing and managing water utility services. Charged per unit.Varies/mo
- Trash Services - DoorstepiFee for doorstep trash and recycle pickup service. Charged per unit.$31.00/mo
- Common Area UtilitiesiShared utility costs in community common areas. Charged per unit.Varies/mo
- Trash AdminiAdministrative costs for managing trash service billing, coordination, and related expenses for your apartment. Charged per unit.$3.00/mo
- ParkingiFee for reserved or designated parking space use and maintenance Charged per unit.$25.00/mo
Other Fees and Policies
Personal Add-Ons
- Parking EV ChargingiFee for on-site electric vehicle charging access. Charged Per Unit.Varies
- Storage Space RentaliFee for an on-site storage unit. Charged Per Unit.$60.00
- Rent Payment Credit Building ServiceiBuild credit by paying rent on time while gaining access to personalized budgeting tools and financial education resources. Charged per unit.$8-$14/mo
Situational Fees
- NSF Tenant FeeiNSF Tenant Fee Charged Per Unit.$30.00/per occurrence
- Late Fee (Percentage)iCalculated as a percentage of the base rent amount. Charged Per Unit.10.0% of base rent/per occurrence
- Renters Liability Non-ComplianceiFee for not maintaining required renter’s liability insurance coverage. Charged Per Unit.$15.00/per occurrence
- Utility - Non-transferred Utility FeeiCharge for utility costs not moved to resident’s name. Charged Per Unit.Varies/per occurrence
- Insufficient Move-out Notice FeeiCharge for not providing proper advance notice before move-out. Charged Per Unit.Varies
- Intra-Community Transfer FeeiCharge for transferring to another home within the same community. Charged Per Unit.$500.00
- Utility - Vacant Cost RecoveryiUtility costs incurred while the unit was unoccupied. Charged Per Unit.Varies
- Edwards Aquifer Authority FeeiEdwards Aquifer Authority Fee: Charge for aquifer management, including permitting, monitoring, and conservation. Charged per unit.Varies
- Utility - ElectriciCost of electricity usage for your apartment. Charged per unit.Varies/mo
- Utility - GasiCost of gas usage for your apartment. Charged per unit.Varies/mo
- Utility - New Account FeeiOne-time charge to activate new utility services. Charged per unit.$15.00
- Utility - Stormwater / DrainageiLocal stormwater management and drainage system fee. Charged per unit.Varies/mo
- Utility - Water / SeweriWater usage and wastewater removal costs. Charged per unit.Varies/mo
Pet Fees
- Cat
- Cat FeeiMax of 2. Charged Per Pet.$400.00
- Cat RentiCharged Per Pet.$20.00/mo
- Dog
- Dog FeeiMax of 2. Charged Per Pet.$400.00
- Dog RentiCharged Per Pet.$20.00/mo
- Other Pet
- Pet FeeiFee for allowing pets in the home. Charged Per Pet.$400.00
- Pet FeeiPet Fee Charged Per Pet.Varies
- Pet ScreeningiRegistration fee for the pet screening step of the application process. Charged Per Pet.$25.00
- Pet Rentimonthly charge for keeping a pet in the home. Charged Per Pet.$20.00/mo
- Pet / Animal Lease ViolationiFee issued for unauthorized pets or violations of pet policy. Charged Per Pet.Varies
None
None
Max of 2. We love your well behaved pets! Roscoe Property Management welcomes all dog breeds, ages, and sizes. Pet interview required. All fees are per pet.
Parking Fees
- Covered
- Parking FeeiCharged per vehicle.$40.00/mo
- Other
- Parking - CarportiFee for covered parking in a designated carport space. Charged Per Vehicle.$45.00/mo
- Parking - ReservediFee for a designated parking spot on-site. Charged Per Vehicle.$25.00/mo
- Surface Lot
- Parking FeeiMax of 1. Charged per vehicle.$0.00/mo
- Garage ParkingiDirect Access Garages and Attached Garages. Please call our leasing office for more parking information.
- Other
- Parking
Additional Storage $60.
Max of 1.
Additional Parking Options
Storage Fees
- Storage Unit
- Storage DepositiCharged per rentable item.$0.00
- Storage RentiCharged per rentable item.$60.00/mo
Property Fee Disclaimer: Based on community-supplied data and independent market research. Subject to change without notice. May exclude fees for mandatory or optional services and usage-based utilities.
Features and Amenities
On-Site Services
- Maintenance On Site
- Package Service
- Pet Care
- Pet Washing Station
- Property Manager On Site
- Trash Pickup Door To Door
- Online Services
- Pet Play Area
- Laundry Service
- Maid Service
- Concierge
- Laundry Facilities
Community Features
- Business Center
- Clubhouse
- Corporate Housing
- Walk Up
- Lounge
Outdoor Features
- Grill
- Courtyard
- Sundeck
- Picnic Area
- Controlled Access
- Patio
Recreation and Fitness
- Fitness Center
- Spa
- Basketball Court
- Playground
- Pool
Interior Features
- Balcony/Patio
- Balcony
- Storage Space
- Double Vanities
- Heating
- Ceiling Fans
- Fireplace
- High Speed Internet Access
- Tub/Shower
- Sprinkler System
- Trash Compactor
- Cable Ready
- Washer/Dryer
- Air Conditioning
- Wi Fi
- Wheelchair Accessible (Rooms)
- Smoke Free
Kitchen Amenities
- Range
- Refrigerator
- Disposal
- Freezer
- Stainless Steel Appliances
- Ice Maker
- Kitchen
- Quartz Countertops
- Island Kitchen
- Pantry
- Oven
- Dishwasher
- Microwave
- Granite Countertops
Living Area Features
- High Ceilings
- Walk In Closets
- Vaulted Ceiling
- Dining Room
- Large Bedrooms
- Window Coverings
- Views
- Vinyl Flooring
- Carpet
- Hardwood Floors
- Loft Layout

Map
- Shopping
- Colleges
- Grocery
- Medical
- Parks

Map
Getting Around
40 / 100 Fairly walkable
20 / 100 Limited public transit
40 / 100 Fairly bikeable
80 / 100 Very car friendly
Getting to Know the Area
40 / 100 Restaurants
30 / 100 Cafes
20 / 100 Nightlife
40 / 100 Shopping
20 / 100 Parks
100 / 100 Noise Level
Frequently Asked Questions about Legends at Kitty Hawk
Where is Legends at Kitty Hawk located?
Legends at Kitty Hawk is located at 7461 Kitty Hawk Dr near the Live Oak Park area of Converse, TX
What is the current rent range at Legends at Kitty Hawk?
1 Bedroom to 3 Bedroom Apartments at Legends at Kitty Hawk currently range from $986 to $1,593
When is the leasing office open?
- The office Hours for Legends at Kitty Hawk are
- Monday 8:30 am–5:30 pm
- Tuesday 8:30 am–5:30 pm
- Wednesday 8:30 am–5:30 pm
- Thursday 8:30 am–5:30 pm
- Friday 8:30 am–5:30 pm
- Saturday 10:00 am–5:00 pm
- Sunday Closed
Are pets allowed?
Call us today to find out our pet policy and if we allow pets
Are there any rent specials?
The current rent special at Legends at Kitty Hawk is: 2 Weeks Free. Restrictions apply. Contact leasing team for details. Plus, lease by Aug. 5 for a chance to win free rent for one year. No purchase necessary. See official rules at www.rpmsummersweeps.com..
Renters Reviews and Ratings
We Love Legends at Kitty Hawk Apts.
Worst Renting Experience Ever!
Save your money
Amazing Spot
My first visit
Insane late fees and car stolen bad area
I hate it here now
ISSUES
My great experience
I love my apartment
Nice, but some issues
Nearby Schools
Judson High School
About GreatSchools Data on ApartmentHomeLiving.com.
Points of Interest
Time and distance from Legends at Kitty Hawk.
Arts Museums and Landmarks
Big Box and Retail
Carmax
Walgreens
Walmart
Colleges and Universities
Groceries
Heb
Lidl
Hospitals
Brooke Army Medical Center (Fort Sam Houston)
Laurel Ridge Treatment Center
Baptist Emergency Hospital
Hotspots
Military Bases
Randolph Air Force Base
Martindale Army Airfield
Fort Sam Houston
Parks and Recreation
Legends at Kitty Hawk has 2 parks within 11.4 miles, including San Antonio Riverwalk, and The Alamo.
Restaurants and Dining
Shopping Centers
Legends at Kitty Hawk has 5 shopping centers within 1.8 miles.
Nearby Neighborhoods
Rental Price Ranges in the Area
| Bedroom | Average Rent | Cheapest Rent | Highest Rent |
|---|---|---|---|
| Converse Studio Apartments | $1,036 | $869 | $1,350 |
| Converse 1 Bedroom Apartments | $1,095 | $749 | $1,623 |
| Converse 2 Bedroom Apartments | $1,372 | $684 | $1,780 |
| Converse 3 Bedroom Apartments | $1,655 | $750 | $2,342 |
| Converse 4 Bedroom Apartments | $2,044 | $1,299 | $2,259 |
| 2 Bedroom Homes | $1,206 | $795 | $1,599 |
| 3 Bedroom Homes | $1,662 | $950 | $4,200 |
| 4 Bedroom Homes | $1,922 | $700 | $3,450 |
| 5 Bedroom Homes | $2,285 | $1,795 | $2,900 |
Browse Top Apartments in Converse
By Price
By Community Type
- Converse Apartments for Rent by Owner
- Converse Apartments with Rent Specials
- Converse Top Rated Apartments
- Converse Corporate Apartments
- Converse Furnished Apartments
- Converse Gated Apartments
- Converse Loft Apartments
- Converse Low Income Apartments
- Converse Military Apartments
- New Converse Apartments
- Converse Senior Apartments
- Converse Short-term Apartments
- Converse Apartments with Utilities Included


Max of 2. We love your well behaved pets! Roscoe Property Management welcomes all dog breeds, ages, and sizes. Pet interview required. All fees are per pet.