- 1–3 Bedrooms
- $1,205-$2,295 Pricing
- 651–1,567 Square Feet
Rent Specials
Limited Time Only~~$500 Off Rent! *Move in by 10/10 to qualify. Discount applied to 2nd full month's rent. Restrictions apply.
About Legends at Oak Grove
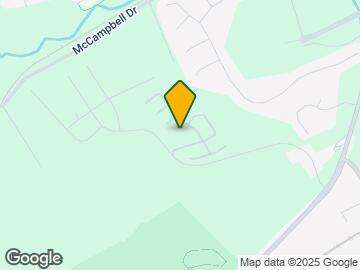
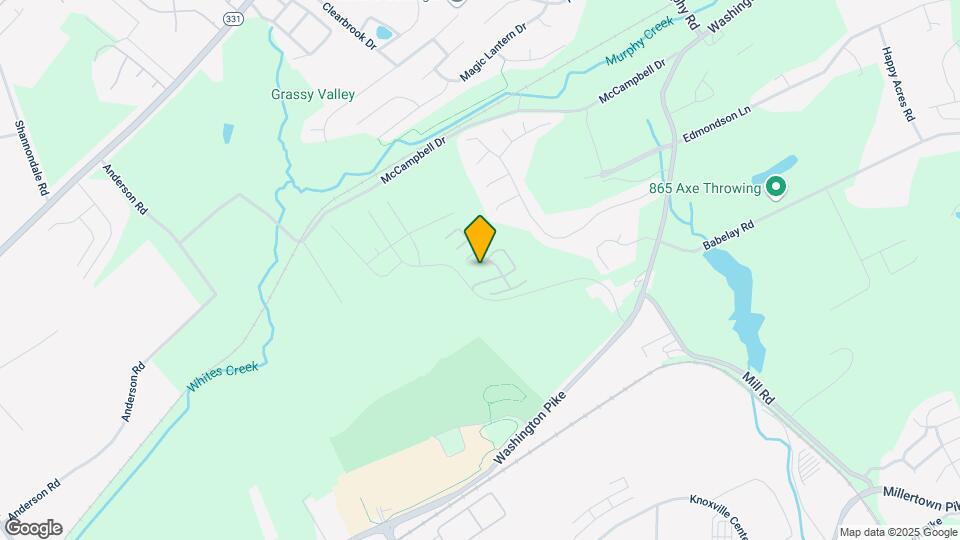
Legends at Oak Grove Apartments is located at Holly Grove Way in north Knoxville, Tennessee, near Central Avenue Pike, the Knoxville Zoo, Turkey Creek Shopping Center, and easy access to I-640 and I-40. The University of Tennessee Knoxville is approximately 8 miles south. The community is also close to Oak Ridge National Laboratory and major north Knoxville healthcare and employment centers. One, two, and three bedroom homes feature crown molding, raised maple cabinetry, 9-foot ceilings, and walk-in closets in a beautifully landscaped setting. Community amenities include a resort-style swimming pool, a fully equipped 24-hour fitness center, and a Bark Park with an on-site pet spa. Legends at Oak Grove is a Nationally Recognized, Award-Winning community offering exceptional service. It is pet-friendly and well-suited for anyone searching for one, two, or three bedroom apartments in north Knoxville, TN 37918.
Legends at Oak Grove is located in the Outer Northside Neighborhood and 37918 Zip code of Knoxville, TN. This community is professionally managed by West Shore
Unique Features and Amenities
- 1st Floor
- 2nd Floor
- 3rd Floor
- Coffee Bar
- Easy Knoxville Access
- Flexible Lease Terms
- Guest Suite, Social Room
- In-Home Washer & Dryer
- Leash Free Bark Park
- Mountain Views
- Online Portal for Payment
- Pampering Pet Spa
- Pet-Friendly
- Picnic & Grilling Areas
- Social Activities
Property Contact Info

- Listed by:
- Agency:
- Vendor Logo:
- Website:
- View Property Website
- Call Us:
- (865) 401-8731
- Disclaimer:
Office Hours
| Monday | 10:00 am–6:00 pm |
| Tuesday | 10:00 am–6:00 pm |
| Wednesday | 10:00 am–6:00 pm |
| Thursday | 10:00 am–6:00 pm |
| Friday | 10:00 am–6:00 pm |
| Saturday | 10:00 am–5:00 pm |
| Sunday | Closed |
Floorplan Pricing and Availability
Legends at Oak Grove offers 1 to 3 Bedroom apartments starting from $1,205 and having 651–1,567 sq ft. Here is the current pricing and availability:
New! Interactive Property Map
1 Bedroom
A1 The Ridgecrest - 1 Bedroom, 1 Bathroom
From $1,205
1 Bed, 1 Bath, 651 sq ftAvailable NowCheapest 1 BedroomThis is the cheapest 1 Bedroom at this PropertyModel Gallery
Floorplans
3D Tours
Availability Details
Price Availability Date Unit Sq Ft Deposit View Details $1,205 Available Now 0130 651 $500 $1,288 October 22, 2026 0120 651 $500 Model Amenities and Features
Features
- High Speed Internet Access
- Smoke Free
- Sprinkler System
- Trash Compactor
- Tub/Shower
- Washer/Dryer Hookup
Kitchen
- Dishwasher
- Disposal
- Eat-in Kitchen
- Ice Maker
- Island Kitchen
- Kitchen
- Refrigerator
Living Space
- Carpet
- Crown Molding
- Dining Room
- Views
Outdoor Space
- Deck
Model Rent and Fees
Model Price Range
- $1,205 - $1,598
Current Available Pricing
- $1,205 - $1,288
Deposit
- $500 deposit
Unit 0130 Amenities and Features
Features
- Air Conditioning
- Balcony
- Ceiling Fans
- Heating
- High Speed Internet Access
- Smoke Free
- Sprinkler System
- Storage Space
- Trash Compactor
- Tub/Shower
- Washer/Dryer Hookup
- Wheelchair Accessible
- Wheelchair Accessible (Rooms)
Kitchen
- Dishwasher
- Disposal
- Eat-in Kitchen
- Ice Maker
- Island Kitchen
- Kitchen
- Microwave
- Range
- Refrigerator
Living Space
- Carpet
- Crown Molding
- Dining Room
- Views
- Walk-In Closets
Outdoor Space
- Controlled Access
- Deck
Unique Features
- 2nd Floor
Unit 0130 Rent and Fees
Unit Price
- $1,205
View Details and Rent EstimateDeposit
- $500 deposit
Model Rent and Fees
Model Price Range
- $1,205 - $1,598
Unit 0120 Amenities and Features
Features
- Air Conditioning
- Balcony
- Ceiling Fans
- Heating
- High Speed Internet Access
- Smoke Free
- Sprinkler System
- Storage Space
- Trash Compactor
- Tub/Shower
- Washer/Dryer Hookup
- Wheelchair Accessible
- Wheelchair Accessible (Rooms)
Kitchen
- Dishwasher
- Disposal
- Eat-in Kitchen
- Ice Maker
- Island Kitchen
- Kitchen
- Microwave
- Range
- Refrigerator
Living Space
- Carpet
- Crown Molding
- Dining Room
- Views
- Walk-In Closets
Outdoor Space
- Controlled Access
- Deck
Unique Features
- 1st Floor
- 2nd Floor
Unit 0120 Rent and Fees
Unit Price
- $1,288
View Details and Rent EstimateDeposit
- $500 deposit
Model Rent and Fees
Model Price Range
- $1,205 - $1,598
Apartment Model: A1 The Ridgecrest - 1 Bedroom, 1 BathroomFrom $1,2051 Bedroom, 1 Bath, 651 sq ftAvailable NowFloorplans3D Tours![]()
A1 The Ridgecrest - 1 Bedroom, 1 Bathroom - Floorplan A1 The Ridgecrest - 1 Bedroom, 1 Bathroom - 3D Tour A1 The Ridgecrest - 1 Bedroom, 1 Bathroom - 3D Tour A1 The Ridgecrest - 1 Bedroom, 1 Bathroom - 3D Tour Apartment Unit: 0130Apartment Model: A1 The Ridgecrest - 1 Bedroom, 1 Bathroom$1,2051 Bedroom, 1 Bath, 651 sq ftAvailable NowApartment Unit: 0120Apartment Model: A1 The Ridgecrest - 1 Bedroom, 1 Bathroom$1,2881 Bedroom, 1 Bath, 651 sq ftAvailable October 22, 2026A3 The Oakwood - 1 Bedroom, 1 Bathroom
From $1,337
1 Bed, 1 Bath, 804 sq ftAvailable NowModel Gallery
Floorplans
3D Tours
Availability Details
Price Availability Date Unit Sq Ft Deposit View Details $1,337 Available Now 0926 804 $500 $1,363 Available Now 0620 804 $500 $1,393 November 8, 2026 0914 804 $500 Model Amenities and Features
Features
- High Speed Internet Access
- Smoke Free
Model Rent and Fees
Model Price Range
- $1,337 - $1,640
Current Available Pricing
- $1,337 - $1,393
Deposit
- $500 deposit
Unit 0926 Amenities and Features
Features
- High Speed Internet Access
- Smoke Free
Unique Features
- 2nd Floor
Unit 0926 Rent and Fees
Unit Price
- $1,337
View Details and Rent EstimateDeposit
- $500 deposit
Model Rent and Fees
Model Price Range
- $1,337 - $1,640
Unit 0620 Amenities and Features
Features
- High Speed Internet Access
- Smoke Free
Unique Features
- 1st Floor
- 2nd Floor
Unit 0620 Rent and Fees
Unit Price
- $1,363
View Details and Rent EstimateDeposit
- $500 deposit
Model Rent and Fees
Model Price Range
- $1,337 - $1,640
Unit 0914 Amenities and Features
Features
- High Speed Internet Access
- Smoke Free
Unique Features
- 1st Floor
Unit 0914 Rent and Fees
Unit Price
- $1,393
View Details and Rent EstimateDeposit
- $500 deposit
Model Rent and Fees
Model Price Range
- $1,337 - $1,640
Apartment Model: A3 The Oakwood - 1 Bedroom, 1 BathroomFrom $1,3371 Bedroom, 1 Bath, 804 sq ftAvailable NowFloorplans3D Tours![]()
A3 The Oakwood - 1 Bedroom, 1 Bathroom - Floorplan A3 The Oakwood - 1 Bedroom, 1 Bathroom - 3D Tour Apartment Unit: 0926Apartment Model: A3 The Oakwood - 1 Bedroom, 1 Bathroom$1,3371 Bedroom, 1 Bath, 804 sq ftAvailable NowApartment Unit: 0620Apartment Model: A3 The Oakwood - 1 Bedroom, 1 Bathroom$1,3631 Bedroom, 1 Bath, 804 sq ftAvailable NowApartment Unit: 0914Apartment Model: A3 The Oakwood - 1 Bedroom, 1 Bathroom$1,3931 Bedroom, 1 Bath, 804 sq ftAvailable November 8, 2026A2 The Meadowview - 1 Bedroom, 1 Bathroom
From $1,482
1 Bed, 1 Bath, 792 sq ftAvailable Nov 6Model Gallery
Floorplans
Availability Details
Price Availability Date Unit Sq Ft Deposit $1,482 November 6, 2026 0722 792 $500 Unit 0722 Amenities and Features
Features
- High Speed Internet Access
- Smoke Free
Unique Features
- 2nd Floor
Unit 0722 Rent and Fees
Unit Price
- $1,482
View Details and Rent EstimateDeposit
- $500 deposit
Model Rent and Fees
Model Price Range
- $1,482 - $1,582
Apartment Model: A2 The Meadowview - 1 Bedroom, 1 BathroomFrom $1,4821 Bedroom, 1 Bath, 792 sq ftAvailable November 6, 2026![]()
A2 The Meadowview - 1 Bedroom, 1 Bathroom - Floorplan Apartment Unit: 0722Apartment Model: A2 The Meadowview - 1 Bedroom, 1 Bathroom$1,4821 Bedroom, 1 Bath, 792 sq ftAvailable November 6, 2026A4 The Carriage - 1 Bedroom, 1 Bathroom
From $1,491
1 Bed, 1 Bath, 943 sq ftAvailable Nov 25Largest 1 BedroomThis is the largest 1 Bedroom at this PropertyModel Gallery
Floorplans
3D Tours
Availability Details
Price Availability Date Unit Sq Ft Deposit $1,491 November 25, 2026 1422 943 $500 Unit 1422 Amenities and Features
Features
- High Speed Internet Access
- Smoke Free
Unique Features
- 2nd Floor
Unit 1422 Rent and Fees
Unit Price
- $1,491
View Details and Rent EstimateDeposit
- $500 deposit
Model Rent and Fees
Model Price Range
- $1,491 - $1,773
Apartment Model: A4 The Carriage - 1 Bedroom, 1 BathroomFrom $1,4911 Bedroom, 1 Bath, 943 sq ftAvailable November 25, 2026Floorplans3D Tours![]()
A4 The Carriage - 1 Bedroom, 1 Bathroom - Floorplan A4 The Carriage - 1 Bedroom, 1 Bathroom - 3D Tour A4 The Carriage - 1 Bedroom, 1 Bathroom - 3D Tour A4 The Carriage - 1 Bedroom, 1 Bathroom - 3D Tour Apartment Unit: 1422Apartment Model: A4 The Carriage - 1 Bedroom, 1 Bathroom$1,4911 Bedroom, 1 Bath, 943 sq ftAvailable November 25, 20262 Bedrooms
B1 Brookstone - 2 Bedroom, 2 Bathroom
2 Beds, 2 Baths, 1083 sq ftAvailable SoonModel Gallery
Floorplans
Photos
3D Tours
Availability Details
Price Availability Date Unit Sq Ft Deposit $1,601 Available Soon B1 Brookstone - 2 Bedroom, 2 Bathroom 1083 sq ft $500 Model Amenities and Features
Features
- High Speed Internet Access
- Smoke Free
Model Rent and Fees
Model Price
- $1,601
Deposit
- $500 deposit
Apartment Model: B1 Brookstone - 2 Bedroom, 2 Bathroom$1,6012 Bedroom, 2 Bath, 1083 sq ftAvailable SoonFloorplansPhotos3D Tours![]()
B1 Brookstone - 2 Bedroom, 2 Bathroom - Image 1 ![]()
B1 Brookstone - 2 Bedroom, 2 Bathroom - Image 2 ![]()
B1 Brookstone - 2 Bedroom, 2 Bathroom - Image 3 ![]()
B1 Brookstone - 2 Bedroom, 2 Bathroom - Image 4 ![]()
B1 Brookstone - 2 Bedroom, 2 Bathroom - Image 5 ![]()
B1 Brookstone - 2 Bedroom, 2 Bathroom - Image 6 ![]()
B1 Brookstone - 2 Bedroom, 2 Bathroom - Image 7 ![]()
B1 Brookstone - 2 Bedroom, 2 Bathroom - Floorplan B1 Brookstone - 2 Bedroom, 2 Bathroom - 3D Tour B1 Brookstone - 2 Bedroom, 2 Bathroom - 3D Tour B1 Brookstone - 2 Bedroom, 2 Bathroom - 3D Tour B2 Brookstone with Sunroom - 2 Bedroom, 2 Bathroom
2 Beds, 2 Baths, 1188 sq ftAvailable SoonModel Gallery
Floorplans
Availability Details
Price Availability Date Unit Sq Ft Deposit $1,530 Available Soon B2 Brookstone with Sunroom - 2 Bedroom, 2 Bathroom 1188 sq ft $500 Model Amenities and Features
Features
- High Speed Internet Access
- Smoke Free
Model Rent and Fees
Model Price
- $1,530
Deposit
- $500 deposit
Apartment Model: B2 Brookstone with Sunroom - 2 Bedroom, 2 Bathroom$1,5302 Bedroom, 2 Bath, 1188 sq ftAvailable Soon![]()
B2 Brookstone with Sunroom - 2 Bedroom, 2 Bathroom - Floorplan 3 Bedrooms
C1 The Legend - 3 Bedroom, 2 Bathroom
From $1,879
3 Beds, 2 Baths, 1432 sq ftAvailable NowModel Gallery
Floorplans
Availability Details
Price Availability Date Unit Sq Ft Deposit View Details $2,054 Available Now 0414 1432 $500 $1,980 Available Soon 0413 1432 $500 $2,027 October 1, 2026 0434 1432 $500 Model Amenities and Features
Features
- High Speed Internet Access
- Smoke Free
Kitchen
- Ice Maker
- Kitchen
Living Space
- Crown Molding
- Sunroom
- Views
Outdoor Space
- Grill
Model Rent and Fees
Model Price Range
- $1,879 - $2,295
Current Available Pricing
- $1,980 - $2,054
Deposit
- $500 deposit
Unit 0414 Amenities and Features
Features
- High Speed Internet Access
- Smoke Free
Kitchen
- Ice Maker
- Kitchen
Living Space
- Crown Molding
- Sunroom
- Views
Outdoor Space
- Grill
Unique Features
- 1st Floor
Unit 0414 Rent and Fees
Unit Price
- $2,054
View Details and Rent EstimateDeposit
- $500 deposit
Model Rent and Fees
Model Price Range
- $1,879 - $2,295
Unit 0413 Amenities and Features
Features
- High Speed Internet Access
- Smoke Free
Kitchen
- Ice Maker
- Kitchen
Living Space
- Crown Molding
- Sunroom
- Views
Outdoor Space
- Grill
Unique Features
- 1st Floor
Unit 0413 Rent and Fees
Unit Price
- $1,980
View Details and Rent EstimateDeposit
- $500 deposit
Model Rent and Fees
Model Price Range
- $1,879 - $2,295
Unit 0434 Amenities and Features
Features
- High Speed Internet Access
- Smoke Free
Kitchen
- Ice Maker
- Kitchen
Living Space
- Crown Molding
- Sunroom
- Views
Outdoor Space
- Grill
Unit 0434 Rent and Fees
Unit Price
- $2,027
View Details and Rent EstimateDeposit
- $500 deposit
Model Rent and Fees
Model Price Range
- $1,879 - $2,295
Apartment Model: C1 The Legend - 3 Bedroom, 2 BathroomFrom $1,8793 Bedroom, 2 Bath, 1432 sq ftAvailable Now![]()
C1 The Legend - 3 Bedroom, 2 Bathroom - Floorplan Apartment Unit: 0414Apartment Model: C1 The Legend - 3 Bedroom, 2 Bathroom$2,0543 Bedroom, 2 Bath, 1432 sq ftAvailable NowApartment Unit: 0413Apartment Model: C1 The Legend - 3 Bedroom, 2 Bathroom$1,9803 Bedroom, 2 Bath, 1432 sq ftAvailable SoonApartment Unit: 0434Apartment Model: C1 The Legend - 3 Bedroom, 2 Bathroom$2,0273 Bedroom, 2 Bath, 1432 sq ftAvailable October 1, 2026C2 The Legend with Sunroom - 3 Bedroom, 2 Bathroom
From $1,904
3 Beds, 2 Baths, 1567 sq ftAvailable NowModel Gallery
Floorplans
Availability Details
Price Availability Date Unit Sq Ft Deposit View Details $1,904 Available Now 0532 1567 $500 $1,974 Available Now 1022 1567 $500 Model Amenities and Features
Features
- High Speed Internet Access
- Smoke Free
Model Rent and Fees
Model Price Range
- $1,904 - $2,211
Current Available Pricing
- $1,904 - $1,974
Deposit
- $500 deposit
Unit 0532 Amenities and Features
Features
- High Speed Internet Access
- Smoke Free
Unit 0532 Rent and Fees
Unit Price
- $1,904
View Details and Rent EstimateDeposit
- $500 deposit
Model Rent and Fees
Model Price Range
- $1,904 - $2,211
Unit 1022 Amenities and Features
Features
- High Speed Internet Access
- Smoke Free
Unique Features
- 2nd Floor
Unit 1022 Rent and Fees
Unit Price
- $1,974
View Details and Rent EstimateDeposit
- $500 deposit
Model Rent and Fees
Model Price Range
- $1,904 - $2,211
Apartment Model: C2 The Legend with Sunroom - 3 Bedroom, 2 BathroomFrom $1,9043 Bedroom, 2 Bath, 1567 sq ftAvailable Now![]()
C2 The Legend with Sunroom - 3 Bedroom, 2 Bathroom - Floorplan Apartment Unit: 0532Apartment Model: C2 The Legend with Sunroom - 3 Bedroom, 2 Bathroom$1,9043 Bedroom, 2 Bath, 1567 sq ftAvailable NowApartment Unit: 1022Apartment Model: C2 The Legend with Sunroom - 3 Bedroom, 2 Bathroom$1,9743 Bedroom, 2 Bath, 1567 sq ftAvailable Now
Schedule a Tour
Videos
3D Tours
Property Information
- 264 Units
- 3 Stories
- Built in 2011
Fees and Policies
The fees listed below are community-provided and may exclude utilities or add-ons. All payments are made directly to the property and are non-refundable unless otherwise specified. Use the Cost Calculator to determine costs based on your needs.
Required Fees
One-Time Basics
- Due at Application
- Application Fee Per ApplicantiCharged Per Applicant.$70.00
- Due at Move-In
- Administrative FeeiCharged Per Unit.$200.00
Other Fees and Policies
Pet Fees
- Cat
- One-Time Pet FeeiMax of 2. Charged Per Pet.$350-$350
- Monthly Pet FeeiMax of 2. Charged Per Pet.$40.00
- Dog
- One-Time Pet FeeiMax of 2. Charged Per Pet.$350-$350
- Monthly Pet FeeiMax of 2. Charged Per Pet.$40.00
Max of 2. Contact for details!.
Parking Fees
- Garage
- Parking DepositiCharged per vehicle.$0.00
- Parking FeeiCharged Per Vehicle.$175.00
- Surface Lot
- Parking DepositiCharged per vehicle.$0.00
- Parking FeeiCharged Per Vehicle.$0.00
Ask us for availability details!.
Storage Fees
- Storage Unit
- Storage DepositiCharged per rentable item.$0.00
- Storage RentiCharged per rentable item.$55.00/mo
Property Fee Disclaimer: Based on community-supplied data and independent market research. Subject to change without notice. May exclude fees for mandatory or optional services and usage-based utilities.
Features and Amenities
On-Site Services
- Car Wash Area
- Maintenance On Site
- Package Service
- Pet Washing Station
- Planned Social Activities
- Property Manager On Site
- Trash Pickup Door To Door
- Guest Apartment
- Online Services
- Pet Play Area
- Renters Insurance Program
- Video Patrol
Community Features
- Walk Up
- Multi Use Room
- Business Center
- Clubhouse
- Corporate Housing
Outdoor Features
- Grill
- Cabana
- Picnic Area
- Controlled Access
- Deck
Recreation and Fitness
- Fitness Center
- Bicycle Storage
- Playground
- Pool
Interior Features
- Balcony
- Storage Space
- Ceiling Fans
- Fireplace
- High Speed Internet Access
- Tub/Shower
- Heating
- Trash Compactor
- Sprinkler System
- Washer/Dryer Hookup
- Air Conditioning
- Wi Fi
- Wheelchair Accessible
- Smoke Free
Kitchen Amenities
- Range
- Refrigerator
- Island Kitchen
- Dishwasher
- Eat In Kitchen
- Microwave
- Disposal
- Ice Maker
- Kitchen
- Granite Countertops
Living Area Features
- Walk In Closets
- Sunroom
- Crown Molding
- Dining Room
- Carpet
- Views

Map
- Shopping
- Colleges
- Grocery
- Medical
- Parks

Map
Getting Around
20 / 100 Somewhat Bikeable
100 / 100 Exceptionally car friendly
Getting to Know the Area
40 / 100 Restaurants
20 / 100 Cafes
20 / 100 Nightlife
40 / 100 Shopping
100 / 100 Noise Level
Frequently Asked Questions about Legends at Oak Grove
Where is Legends at Oak Grove located?
Legends at Oak Grove is located at 5605 Holly Grove Way near the Outer Northside area of Knoxville, TN
What is the current rent range at Legends at Oak Grove?
1 Bedroom to 3 Bedroom Apartments at Legends at Oak Grove currently range from $1,205 to $2,295
When is the leasing office open?
- The office Hours for Legends at Oak Grove are
- Monday 10:00 am–6:00 pm
- Tuesday 10:00 am–6:00 pm
- Wednesday 10:00 am–6:00 pm
- Thursday 10:00 am–6:00 pm
- Friday 10:00 am–6:00 pm
- Saturday 10:00 am–5:00 pm
- Sunday Closed
Are pets allowed?
Call us today to find out our pet policy and if we allow pets
Are there any rent specials?
The current rent special at Legends at Oak Grove is: Limited Time Only~~$500 Off Rent! *Move in by 10/10 to qualify. Discount applied to 2nd full month's rent. Restrictions apply..
Renters Reviews and Ratings
Not worth your money or time
Dont move here!!
New Property Manager
Moldville!!
DONT LIVE HERE
Not worth
Outstanding
Run as fast as you can
A Lovely Community
Property Manager Responded
Nearby Schools
Gresham Middle School
Central High School
About GreatSchools Data on ApartmentHomeLiving.com.
Points of Interest
Time and distance from Legends at Oak Grove.
Arts Museums and Landmarks
Big Box and Retail
Kohl's
Target
Aldi
Colleges and Universities
Pellissippi State Community College - Magnolia Avenue Campus
Lincoln Memorial University - Duncan School of Law
The University of Tennessee, Knoxville - Knoxville Campus
Groceries
Aldi
Kroger
Food City
Hospitals
Parks and Recreation
Legends at Oak Grove has 5 parks within 6.8 miles, including Chilhowee, Adair Park, First Creek Park, Ijams Nature Center , and Fort Dickerson Park.
Shopping Centers
Legends at Oak Grove has 5 shopping centers within 0.8 miles.
Nearby Neighborhoods
Rental Price Ranges in the Area
| Bedroom | Average Rent | Cheapest Rent | Highest Rent |
|---|---|---|---|
| Knoxville Studio Apartments | $1,389 | $850 | $2,129 |
| Knoxville 1 Bedroom Apartments | $1,553 | $720 | $4,310 |
| Knoxville 2 Bedroom Apartments | $1,722 | $850 | $5,099 |
| Knoxville 3 Bedroom Apartments | $1,986 | $699 | $4,721 |
| Knoxville 4 Bedroom Apartments | $1,487 | $700 | $3,516 |
| Knoxville 5 Bedroom Apartments | $1,505 | $799 | $7,912 |
Browse Top Apartments in Knoxville
By Price
By Community Type
- Knoxville Apartments for Rent by Owner
- Knoxville Apartments with Rent Specials
- Knoxville Top Rated Apartments
- Knoxville Corporate Apartments
- Knoxville Furnished Apartments
- Knoxville Gated Apartments
- Knoxville Loft Apartments
- Knoxville Low Income Apartments
- New Knoxville Apartments
- Knoxville Senior Apartments
- Knoxville Short-term Apartments
- Knoxville Student Apartments
- Knoxville Apartments with Utilities Included


Max of 2. Contact for details!.