

- 1–2 Bedrooms
- $2,030-$3,574 Pricing
- 815–1,130 Square Feet
Rent Specials
No Deposit Required at Move-In!~~No upfront security deposit required. Ask one of our leasing agents for more info.
About Legends at Rancho Belago
Luxury living awaits you at The Legends at Rancho Belago, offering some of the finest apartments Moreno Valley has available in the upscale and highly desirable neighborhood of Rancho Belago, CA. Our one and two-bedroom apartments are exceptional but will leave you with money in the bank! We are proud to offer premium living that you can afford. Our community's lush landscaping will make you feel like you're coming home to a vacation, a true Inland Empire oasis. Your commute will be a breeze as you hop on quickly to the 215 and 60 freeways. Our location is strategically placed to allow you to get to everything you need quickly and easily. Bear Valley Elementary is less than 5 minutes away, Moreno Valley High School and Regency Theaters are both within 10 minutes, and the large employers of Riverside are just minutes away. Community amenities are seemingly endless and make our affordable, pet-friendly oasis one that's impossible to ignore. After a long day unwind by the pool or work it out in our fitness center, you'll be refreshed and invigorated. As for our floor plans, they are the most spacious you will find in the area. There's plenty of room to relax, entertain and have fun in your new apartment home! Each layout is designed to perfectly fit your lifestyle, offering wood inspired flooring, plush carpeting, vaulted ceilings, fireplaces and crown molding for that luxurious finishing touch. Feast your eyes on the photo gallery of our beautiful community and schedule your appointment today. Well show you all the reasons why when it comes to luxury apartments in Moreno Valley, The Legends at Rancho Belago is the answer to your call!News & Updates
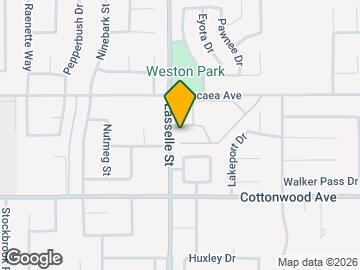
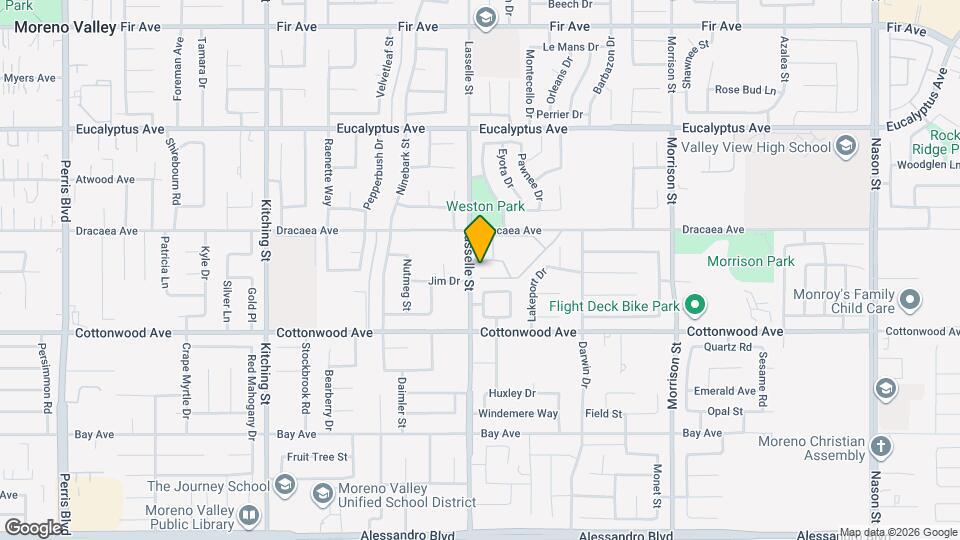
Legends at Rancho Belago is located in the Moreno Valley East Neighborhood and 92553 Zip code of Moreno Valley, CA. This community is professionally managed by Cores Management
Unique Features and Amenities
- BBQ/Picnic Area
- Carport
- Central AC & Heating
- Deposit-Free Apartments
- Faux Granite Countertops
- Garbage Disposal
- Garden-Wrapped Balcony
- Hardwood Floors
- Kitchen Backsplash*
- Lush Landscape
- Move-In Special
- Nest Thermostat E
- Night Patrol
- Patio/Balcony
- Pet Friendly
- Pet-Friendly
- Plenty of Parking
- Plenty Of Storage Space
- Refrigerator with Ice Maker
- Scenic and Pool Views*
- Stainless Steel Appliances*
- Vaulted Ceilings
- Vaulted Ceilings*
- Vinyl Plank Flooring
- Washer & Dryer
- Wheelchair Access
Property Contact Info
- Listed by:
- Agency:
- Vendor Logo:
- Website:
- View Property Website
- Call Us:
- (909) 406-2631
- Disclaimer:
Office Hours
| Monday | 9:00 am–6:00 pm |
| Tuesday | 9:00 am–6:00 pm |
| Wednesday | 9:00 am–6:00 pm |
| Thursday | 9:00 am–6:00 pm |
| Friday | 9:00 am–6:00 pm |
| Saturday | 9:00 am–6:00 pm |
| Sunday | Closed |
Floorplan Pricing and Availability
Legends at Rancho Belago offers 1 to 2 Bedroom apartments starting from $2,030 and having 815–1,130 sq ft. Here is the current pricing and availability:
New! Interactive Property Map
1 Bedroom
The Costa
1 Bed, 1 Bath, 815 sq ftModel Gallery
Floorplans
Availability Details
Price Availability Date Unit Sq Ft From $2,030 Call for Availability The Costa 815 sq ft Model Amenities and Features
Features
- Air Conditioning
- Balcony
- Ceiling Fans
- Fireplace
- Heating
- High Speed Internet Access
- Smoke Free
- Storage Space
- Tub/Shower
- Washer/Dryer
Kitchen
- Dishwasher
- Disposal
- Freezer
- Ice Maker
- Island Kitchen
- Kitchen
- Microwave
- Oven
- Range
- Refrigerator
- Stainless Steel Appliances
Living Space
- Carpet
- Dining Room
- Hardwood Floors
- Tile Floors
- Vaulted Ceiling
- Views
- Vinyl Flooring
- Walk-In Closets
- Window Coverings
Outdoor Space
- Grill
Model Rent and Fees
Model Price Range
- $2,030 - $2,960
Apartment Model: The CostaFrom $2,0301 Bedroom, 1 Bath, 815 sq ftUnavailable![]()
The Costa - Floorplan The Marbella
1 Bed, 1 Bath, 890 sq ftModel Gallery
Floorplans
Availability Details
Price Availability Date Unit Sq Ft From $2,041 Call for Availability The Marbella 890 sq ft Model Amenities and Features
Features
- Air Conditioning
- Balcony
- Cable Ready
- Ceiling Fans
- Fireplace
- Heating
- High Speed Internet Access
- Intercom
- Satellite TV
- Storage Space
- Tub/Shower
- Washer/Dryer
- Wheelchair Accessible (Rooms)
Kitchen
- Dishwasher
- Disposal
- Ice Maker
- Kitchen
- Microwave
- Oven
- Range
- Refrigerator
- Stainless Steel Appliances
Living Space
- Carpet
- Crown Molding
- Dining Room
- Hardwood Floors
- Tile Floors
- Vaulted Ceiling
- Views
- Vinyl Flooring
- Walk-In Closets
- Window Coverings
Outdoor Space
- Deck
- Grill
- Patio
Services
- Garden
Model Rent and Fees
Model Price Range
- $2,041 - $2,974
Apartment Model: The MarbellaFrom $2,0411 Bedroom, 1 Bath, 890 sq ftUnavailable![]()
The Marbella - Floorplan 1 ![]()
The Marbella - Floorplan 2 2 Bedrooms
Show Unavailable FloorplansThe Malago
From $2,388
2 Beds, 2 Baths, 1090 sq ftAvailable NowModel Gallery
Floorplans
3D Tours
Availability Details
Price Availability Date Unit Sq Ft Deposit $2,388 Available Now 2025 1090 $750 Unit 2025 Amenities and Features
Features
- Air Conditioning
- Balcony
- Fireplace
- Heating
- High Speed Internet Access
- Intercom
- Satellite TV
- Smoke Free
- Storage Space
- Washer/Dryer
- Wheelchair Accessible (Rooms)
Kitchen
- Dishwasher
- Disposal
- Ice Maker
- Kitchen
- Microwave
- Oven
- Range
- Refrigerator
- Stainless Steel Appliances
Living Space
- Crown Molding
- Den
- Dining Room
- Hardwood Floors
- Linen Closet
- Vaulted Ceiling
- Views
- Vinyl Flooring
- Walk-In Closets
Outdoor Space
- Deck
- Grill
Unique Features
- Nest Thermostat E
Unit 2025 Rent and Fees
Unit Price
- $2,388
Deposit
- $750 deposit
Model Rent and Fees
Model Price Range
- $2,343 - $3,524
Apartment Model: The MalagoFrom $2,3432 Bedroom, 2 Bath, 1090 sq ftAvailable NowFloorplans3D Tours![]()
The Malago - Floorplan The Malago - 3D Tour Apartment Unit: 2025Apartment Model: The Malago$2,3882 Bedroom, 2 Bath, 1090 sq ftAvailable NowThe Serena
From $2,382
2 Beds, 2 Baths, 1085 sq ftAvailable Aug 31Model Gallery
Floorplans
3D Tours
Availability Details
Price Availability Date Unit Sq Ft Deposit View Details $2,382 August 31, 2026 2010 1085 $750 $2,412 August 31, 2026 2040 1085 $750 $2,392 September 7, 2026 2057 1085 $750 Model Amenities and Features
Features
- Air Conditioning
- Balcony
- Cable Ready
- Ceiling Fans
- Fireplace
- Heating
- High Speed Internet Access
- Intercom
- Satellite TV
- Storage Space
- Tub/Shower
- Washer/Dryer
- Wheelchair Accessible (Rooms)
Kitchen
- Dishwasher
- Disposal
- Freezer
- Ice Maker
- Kitchen
- Microwave
- Oven
- Range
- Refrigerator
- Stainless Steel Appliances
Living Space
- Carpet
- Den
- Dining Room
- Hardwood Floors
- Tile Floors
- Vaulted Ceiling
- Views
- Vinyl Flooring
- Walk-In Closets
- Window Coverings
Outdoor Space
- Deck
- Grill
- Patio
Model Rent and Fees
Model Price Range
- $2,372 - $3,552
Current Available Pricing
- $2,382 - $2,412
Unit 2010 Amenities and Features
Features
- Air Conditioning
- Balcony
- Cable Ready
- Ceiling Fans
- Fireplace
- Heating
- High Speed Internet Access
- Intercom
- Satellite TV
- Storage Space
- Tub/Shower
- Washer/Dryer
- Wheelchair Accessible (Rooms)
Kitchen
- Dishwasher
- Disposal
- Freezer
- Ice Maker
- Kitchen
- Microwave
- Oven
- Range
- Refrigerator
- Stainless Steel Appliances
Living Space
- Carpet
- Den
- Dining Room
- Hardwood Floors
- Tile Floors
- Vaulted Ceiling
- Views
- Vinyl Flooring
- Walk-In Closets
- Window Coverings
Outdoor Space
- Deck
- Grill
- Patio
Unique Features
- Nest Thermostat E
Unit 2010 Rent and Fees
Unit Price
- $2,382
Deposit
- $750 deposit
Model Rent and Fees
Model Price Range
- $2,372 - $3,552
Unit 2040 Amenities and Features
Features
- Air Conditioning
- Balcony
- Cable Ready
- Ceiling Fans
- Fireplace
- Heating
- High Speed Internet Access
- Intercom
- Satellite TV
- Storage Space
- Tub/Shower
- Washer/Dryer
- Wheelchair Accessible (Rooms)
Kitchen
- Dishwasher
- Disposal
- Freezer
- Ice Maker
- Kitchen
- Microwave
- Oven
- Range
- Refrigerator
- Stainless Steel Appliances
Living Space
- Carpet
- Den
- Dining Room
- Hardwood Floors
- Tile Floors
- Vaulted Ceiling
- Views
- Vinyl Flooring
- Walk-In Closets
- Window Coverings
Outdoor Space
- Deck
- Grill
- Patio
Unique Features
- Nest Thermostat E
Unit 2040 Rent and Fees
Unit Price
- $2,412
Deposit
- $750 deposit
Model Rent and Fees
Model Price Range
- $2,372 - $3,552
Unit 2057 Amenities and Features
Features
- Air Conditioning
- Balcony
- Cable Ready
- Ceiling Fans
- Fireplace
- Heating
- High Speed Internet Access
- Intercom
- Satellite TV
- Storage Space
- Tub/Shower
- Washer/Dryer
- Wheelchair Accessible (Rooms)
Kitchen
- Dishwasher
- Disposal
- Freezer
- Ice Maker
- Kitchen
- Microwave
- Oven
- Range
- Refrigerator
- Stainless Steel Appliances
Living Space
- Carpet
- Den
- Dining Room
- Hardwood Floors
- Tile Floors
- Vaulted Ceiling
- Views
- Vinyl Flooring
- Walk-In Closets
- Window Coverings
Outdoor Space
- Deck
- Grill
- Patio
Unique Features
- Nest Thermostat E
Unit 2057 Rent and Fees
Unit Price
- $2,392
Deposit
- $750 deposit
Model Rent and Fees
Model Price Range
- $2,372 - $3,552
Apartment Model: The SerenaFrom $2,3722 Bedroom, 2 Bath, 1085 sq ftAvailable August 31, 2026Floorplans3D Tours![]()
The Serena - Floorplan 1 ![]()
The Serena - Floorplan 2 The Serena - 3D Tour Apartment Unit: 2010Apartment Model: The Serena$2,3822 Bedroom, 2 Bath, 1085 sq ftAvailable August 31, 2026Apartment Unit: 2040Apartment Model: The Serena$2,4122 Bedroom, 2 Bath, 1085 sq ftAvailable August 31, 2026Apartment Unit: 2057Apartment Model: The Serena$2,3922 Bedroom, 2 Bath, 1085 sq ftAvailable September 7, 2026The Prima
From $2,415
2 Beds, 2 Baths, 1130 sq ftAvailable Sep 30Largest 2 BedroomThis is the largest 2 Bedroom at this PropertyModel Gallery
Floorplans
Availability Details
Price Availability Date Unit Sq Ft Deposit $2,415 September 30, 2026 2085 1130 $750 Unit 2085 Amenities and Features
Features
- Air Conditioning
- Balcony
- Cable Ready
- Ceiling Fans
- Fireplace
- Heating
- High Speed Internet Access
- Intercom
- Tub/Shower
- Washer/Dryer
- Wheelchair Accessible (Rooms)
Kitchen
- Dishwasher
- Disposal
- Freezer
- Ice Maker
- Kitchen
- Microwave
- Oven
- Range
- Refrigerator
- Stainless Steel Appliances
Living Space
- Carpet
- Den
- Dining Room
- Hardwood Floors
- Tile Floors
- Vaulted Ceiling
- Views
- Vinyl Flooring
- Walk-In Closets
- Window Coverings
Outdoor Space
- Deck
- Grill
Unique Features
- Nest Thermostat E
Unit 2085 Rent and Fees
Unit Price
- $2,415
Deposit
- $750 deposit
Model Rent and Fees
Model Price Range
- $2,405 - $3,574
Apartment Model: The PrimaFrom $2,4052 Bedroom, 2 Bath, 1130 sq ftAvailable September 30, 2026![]()
The Prima - Floorplan Apartment Unit: 2085Apartment Model: The Prima$2,4152 Bedroom, 2 Bath, 1130 sq ftAvailable September 30, 2026The Del Sol
2 Beds, 2 Baths, 1028 sq ftModel Gallery
Floorplans
3D Tours
Availability Details
Price Availability Date Unit Sq Ft From $2,368 Call for Availability The Del Sol 1028 sq ft Model Amenities and Features
Features
- Air Conditioning
- Fireplace
- Heating
- High Speed Internet Access
- Intercom
- Satellite TV
- Smoke Free
- Storage Space
- Tub/Shower
- Washer/Dryer
- Wheelchair Accessible (Rooms)
- Wi-Fi
Kitchen
- Dishwasher
- Disposal
- Freezer
- Ice Maker
- Kitchen
- Microwave
- Oven
- Range
- Refrigerator
- Stainless Steel Appliances
Living Space
- Crown Molding
- Den
- Dining Room
- Hardwood Floors
- Vaulted Ceiling
- Views
- Vinyl Flooring
- Walk-In Closets
Outdoor Space
- Deck
- Grill
- Patio
Model Rent and Fees
Model Price Range
- $2,368 - $3,456
Apartment Model: The Del SolFrom $2,3682 Bedroom, 2 Bath, 1028 sq ftUnavailableFloorplans3D Tours![]()
The Del Sol - Floorplan The Del Sol - 3D Tour
Schedule a Tour
3D Tours
Property Information
- Renovated In 2018
- 206 Units
- 2 Stories
- Built in 2006
Lease Terms
- 3 - 12 mo
Fees and Policies
The fees listed below are community-provided and may exclude utilities or add-ons. All payments are made directly to the property and are non-refundable unless otherwise specified.
Other Fees and Policies
Pet Fees
- Cat
- Cat DepositiMax of 3. Charged Per Pet.$300.00
- Cat RentiCharged Per Pet.$50.00/mo
- Dog
- Dog DepositiMax of 2. Charged Per Pet.$300.00
- Dog RentiCharged Per Pet.$50.00/mo
None
See property website for list of breed restrictions.
Max of 2. | Restrictions: See property website for list of breed restrictions.
Parking Info and Fees
- Covered
- Other
Property Fee Disclaimer: Based on community-supplied data and independent market research. Subject to change without notice. May exclude fees for mandatory or optional services and usage-based utilities.
Features and Amenities
On-Site Services
- Maintenance On Site
- Property Manager On Site
- Online Services
- Pet Play Area
- Renters Insurance Program
- Concierge
- Public Transportation
- 24 Hour Access
- Doorman
- Garden
Community Features
- Breakfast/Coffee Concierge
- Clubhouse
- Walk Up
Outdoor Features
- Grill
- Courtyard
- Picnic Area
- Deck
- Patio
Recreation and Fitness
- Fitness Center
- Spa
- Playground
- Pool
Interior Features
- Balcony
- Security System
- Storage Space
- Ceiling Fans
- Fireplace
- High Speed Internet Access
- Sprinkler System
- Tub/Shower
- Heating
- Double Vanities
- Intercom
- Satellite Tv
- Cable Ready
- Washer/Dryer
- Air Conditioning
- Wi Fi
- Wheelchair Accessible (Rooms)
- Smoke Free
Kitchen Amenities
- Gas Range
- Kitchen
- Stainless Steel Appliances
- Ice Maker
- Disposal
- Freezer
- Range
- Refrigerator
- Island Kitchen
- Oven
- Pantry
- Microwave
- Dishwasher
- Granite Countertops
Living Area Features
- Walk In Closets
- Vaulted Ceiling
- Crown Molding
- Den
- Dining Room
- Vinyl Flooring
- Carpet
- Linen Closet
- Tile Floors
- Views
- Window Coverings
- Hardwood Floors

Map
- Shopping
- Colleges
- Grocery
- Medical
- Transportation

Map
Getting Around
40 / 100 Fairly walkable
30 / 100 Limited public transit
30 / 100 Somewhat Bikeable
90 / 100 Exceptionally car friendly
Getting to Know the Area
60 / 100 Restaurants
40 / 100 Cafes
30 / 100 Nightlife
50 / 100 Shopping
60 / 100 Parks
90 / 100 Noise Level
Frequently Asked Questions about Legends at Rancho Belago
Where is Legends at Rancho Belago located?
Legends at Rancho Belago is located at 13292 Lasselle St near the Moreno Valley East area of Moreno Valley, CA
What is the current rent range at Legends at Rancho Belago?
1 Bedroom to 2 Bedroom Apartments at Legends at Rancho Belago currently range from $2,030 to $3,574
When is the leasing office open?
- The office Hours for Legends at Rancho Belago are
- Monday 9:00 am–6:00 pm
- Tuesday 9:00 am–6:00 pm
- Wednesday 9:00 am–6:00 pm
- Thursday 9:00 am–6:00 pm
- Friday 9:00 am–6:00 pm
- Saturday 9:00 am–6:00 pm
- Sunday Closed
Are pets allowed?
Call us today to find out our pet policy and if we allow pets
Are there any rent specials?
The current rent special at Legends at Rancho Belago is: No Deposit Required at Move-In!~~No upfront security deposit required. Ask one of our leasing agents for more info..
Renters Reviews and Ratings
BEWARE
Property Manager Responded
Beautiful
Property Manager Responded
Don't rent from here!
Do not rent from here
Property Manager Responded
Awful place
Property Manager Responded
Do NOT rent from here!!
Property Manager Responded
Okay place
Property Manager Responded
My patience has truly ran OUT!
Property Manager Responded
Too expensive for what you get.
cozy apartment
Nearby Schools
Mountain View Middle School
About GreatSchools Data on ApartmentHomeLiving.com.
Points of Interest
Time and distance from Legends at Rancho Belago.
Arts Museums and Landmarks
Big Box and Retail
Walgreens
Walgreen's
Burlington
Colleges and Universities
Groceries
Winco Foods
Aldi
Albertsons
Hospitals
Riverside University Health System - Medical Center
Military Bases
March Air Reserve Base
Shopping Centers
Legends at Rancho Belago has 5 shopping centers within 1.0 miles.
Transit Stations
Riverside-Downtown-91 Line
Riverside-Downtown-Riverside Line
Riverside-Downtown-Inland Empire-Orange County Line
Nearby Neighborhoods
Rental Price Ranges in the Area
| Bedroom | Average Rent | Cheapest Rent | Highest Rent |
|---|---|---|---|
| Moreno Valley Studio Apartments | $1,401 | $750 | $1,900 |
| Moreno Valley 1 Bedroom Apartments | $2,122 | $1,300 | $2,974 |
| Moreno Valley 2 Bedroom Apartments | $2,854 | $1,475 | $10,000+ |
| Moreno Valley 3 Bedroom Apartments | $2,923 | $2,385 | $3,849 |
| Moreno Valley 4 Bedroom Apartments | $3,150 | $3,150 | $3,150 |
| 2 Bedroom Homes | $2,358 | $2,195 | $2,795 |
| 3 Bedroom Homes | $3,038 | $1,500 | $6,450 |
| 4 Bedroom Homes | $3,827 | $2,895 | $10,000+ |
| 5 Bedroom Homes | $4,255 | $3,150 | $10,000+ |
| 7 Bedroom Homes | $5,200 | $5,200 | $5,200 |
Browse Top Apartments in Moreno Valley
By Price
By Community Type
- Moreno Valley Apartments for Rent by Owner
- Moreno Valley Apartments with Rent Specials
- Moreno Valley Top Rated Apartments
- Moreno Valley Corporate Apartments
- Moreno Valley Furnished Apartments
- Moreno Valley Gated Apartments
- Moreno Valley Military Apartments
- New Moreno Valley Apartments
- Moreno Valley Senior Apartments
- Moreno Valley Short-term Apartments
- Moreno Valley Student Apartments
- Moreno Valley Apartments with Utilities Included


Max of 3. | Restrictions: None.