

Contact
Legends at Whitney Town Center -55+ community

- Active Adult
- 1–2 Bedrooms
- $1,850-$2,500 Pricing
- 730–1,092 Square Feet
About Legends at Whitney Town Center -55+ community
The Legends at Whitney Town Center is an independent living apartment community designed specifically for people aged 55 and over, located in Fairport, New York. This community offers seniors a comfortable and convenient living environment, with a range of amenities and services to meet their needs. The Legends at Whitney Town Center features spacious one and two-bedroom apartments that are thoughtfully designed to accommodate the needs of older adults. Each apartment comes equipped with a full kitchen, in-unit washer and dryer, and individual patios or balconies, among other features. The apartments are designed to be both comfortable and safe, with accessibility features like grab bars and handicap adaptable accessibility. In addition to the private apartments, residents of The Legends at Whitney Town Center have access to a wide range of amenities such as a fitness room, community room, walking trail, movie theater and craft room. Our community also offers a variety of social and recreational activities. The Legends at Whitney Town Center is committed to providing residents with a safe and secure living environment. Our community has secured access & video surveillance. There is also a team of professional staff available 24/7 to provide assistance and support in case of a maintenance emergency. Overall, The Legends at Whitney Town Center offers seniors a comfortable and convenient living option that allows our residents to maintain their independence while still having access to helpful services and amenities.
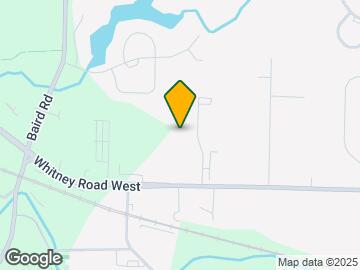
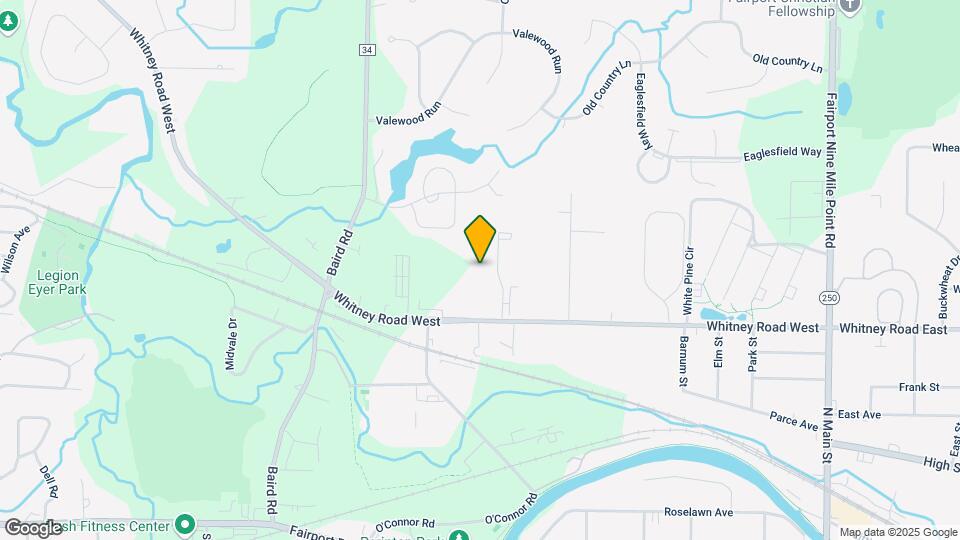
Legends at Whitney Town Center -55+ community is located in the Outer Brighton Fairport Neighborhood and 14450 Zip code of Fairport, NY. This community is professionally managed by Landers Management New York
Unique Features and Amenities
- Built-In Microwave
- Climate Controlled Storage
- Community Room (With Wifi)
- Designer Kitchens
- Detached Garages
- Elevators
- Fire Pit
- Fitness Center
- Forever Wild Land
- Glass Top Stove
- Handicap adaptable
- Includes High Speed Internet -Greenlight
- Large Porch/Balcony
- Movie Theater
- Outdoor Seating Area
- Pavilion & Picnic Area With Grills
- Quartz Countertops (Ironwood Floor Plan)
- Retail Shops
- Smoke free
- Vinyl Plank Flooring
- Walk In Closets (Ironwood Floor Plan)
- Walk-in Showers
- Walking Trails
- Washer & Dryer in Each Apartment
- Window Treatments
Property Contact Info
- Listed by:
- Agency:
- Vendor Logo:
- Website:
- View Property Website
- Call Us:
- (315) 903-5692
- Disclaimer:
Office Hours
| Monday | 9:00 am–5:00 pm |
| Tuesday | 9:00 am–5:00 pm |
| Wednesday | 9:00 am–5:00 pm |
| Thursday | 9:00 am–5:00 pm |
| Friday | 9:00 am–5:00 pm |
| Saturday | Closed |
| Sunday | Closed |
Floorplan Pricing and Availability
Legends at Whitney Town Center -55+ community offers 1 to 2 Bedroom apartments starting from $1,850 and having 730–1,092 sq ft. Here is the current pricing and availability:
New! Interactive Property Map
1 Bedroom
Pepperbush2
From $1,950
1 Bed, 1 Bath, 730 sq ftAvailable NowAvailability Details
Price Availability Date Unit Sq Ft Deposit From $1,950 Available Now Pepperbush2 730 sq ft $2,050 Model Amenities and Features
Features
- Air Conditioning
- Ceiling Fans
- High Speed Internet Access
- Smoke Free
- Washer/Dryer
Kitchen
- Dishwasher
- Granite Countertops
- Ice Maker
- Island Kitchen
- Microwave
- Pantry
- Range
- Refrigerator
- Stainless Steel Appliances
Living Space
- High Ceilings
- Vinyl Flooring
Unique Features
- Glass Top Stove
- Window Treatments
Model Rent and Fees
Model Price Range
- $1,950 - $2,050
Deposit
- $2,050 deposit
Pepperbush2 HCA
1 Bed, 1 Bath, 730 sq ftAvailable SoonAvailability Details
Price Availability Date Unit Sq Ft Deposit $2,000 Available Soon Pepperbush2 HCA 730 sq ft $2,000 Model Amenities and Features
Features
- Air Conditioning
- Ceiling Fans
- High Speed Internet Access
- Smoke Free
- Washer/Dryer
Kitchen
- Dishwasher
- Granite Countertops
- Ice Maker
- Island Kitchen
- Pantry
- Stainless Steel Appliances
Living Space
- Carpet
- High Ceilings
- Vinyl Flooring
Unique Features
- Glass Top Stove
- Window Treatments
Model Rent and Fees
Model Price
- $2,000
Deposit
- $2,000 deposit
Pepperbush
1 Bed, 1 Bath, 734 sq ftAvailable SoonLargest 1 BedroomThis is the largest 1 Bedroom at this PropertyModel Gallery
Floorplans
Photos
Availability Details
Price Availability Date Unit Sq Ft Deposit $1,850 Available Soon Pepperbush 734 sq ft $1,850 Model Amenities and Features
Features
- Air Conditioning
- Balcony
- Cable Ready
- Ceiling Fans
- Heating
- High Speed Internet Access
- Intercom
- Smoke Free
- Sprinkler System
- Storage Space
- Tub/Shower
- Washer/Dryer
- Wheelchair Accessible (Rooms)
Kitchen
- Dishwasher
- Freezer
- Ice Maker
- Kitchen
- Microwave
- Oven
- Pantry
- Range
- Refrigerator
- Stainless Steel Appliances
Living Space
- Carpet
- High Ceilings
- Linen Closet
- Vinyl Flooring
- Window Coverings
Outdoor Space
- Deck
- Patio
Model Rent and Fees
Model Price
- $1,850
Deposit
- $1,850 deposit
Apartment Model: Pepperbush$1,8501 Bedroom, 1 Bath, 734 sq ftAvailable SoonFloorplansPhotos![]()
Pepperbush - Image 1 ![]()
Pepperbush - Image 2 ![]()
Pepperbush - Image 3 ![]()
Pepperbush - Image 4 ![]()
Pepperbush - Image 5 ![]()
Pepperbush - Image 6 ![]()
Pepperbush - Floorplan 1 ![]()
Pepperbush - Floorplan 2 2 Bedrooms
Hemlock
$2,275
2 Beds, 1 Bath, 987 sq ftAvailable NowModel Gallery
Floorplans
Availability Details
Price Availability Date Unit Sq Ft Deposit $2,275 Available Now Hemlock 987 sq ft $2,275 Model Amenities and Features
Features
- Air Conditioning
- Balcony
- Cable Ready
- Ceiling Fans
- Heating
- High Speed Internet Access
- Intercom
- Smoke Free
- Storage Space
- Tub/Shower
- Washer/Dryer
- Wheelchair Accessible (Rooms)
Kitchen
- Dishwasher
- Freezer
- Ice Maker
- Kitchen
- Microwave
- Oven
- Pantry
- Range
- Refrigerator
- Stainless Steel Appliances
Living Space
- Carpet
- High Ceilings
- Linen Closet
- Views
- Vinyl Flooring
- Window Coverings
Outdoor Space
- Deck
- Patio
Model Rent and Fees
Model Price
- $2,275
Deposit
- $2,275 deposit
Apartment Model: Hemlock$2,2752 Bedroom, 1 Bath, 987 sq ftAvailable Now![]()
Hemlock - Floorplan Sweetgum
2 Beds, 2 Baths, 982 sq ftAvailable SoonModel Gallery
Floorplans
Availability Details
Price Availability Date Unit Sq Ft Deposit $2,300 Available Soon Sweetgum 982 sq ft $2,300 Model Amenities and Features
Features
- Air Conditioning
- Balcony
- Cable Ready
- Ceiling Fans
- Heating
- High Speed Internet Access
- Intercom
- Smoke Free
- Storage Space
- Tub/Shower
- Washer/Dryer
Kitchen
- Dishwasher
- Freezer
- Ice Maker
- Kitchen
- Microwave
- Oven
- Pantry
- Range
- Refrigerator
- Stainless Steel Appliances
Living Space
- Carpet
- High Ceilings
- Linen Closet
- Views
- Vinyl Flooring
- Window Coverings
Outdoor Space
- Deck
- Patio
Model Rent and Fees
Model Price
- $2,300
Deposit
- $2,300 deposit
Apartment Model: Sweetgum$2,3002 Bedroom, 2 Bath, 982 sq ftAvailable Soon![]()
Sweetgum - Floorplan 1 ![]()
Sweetgum - Floorplan 2 Sweetgum2
2 Beds, 2 Baths, 1000 sq ftAvailable SoonModel Gallery
3D Tours
Availability Details
Price Availability Date Unit Sq Ft Deposit From $2,400 Available Soon Sweetgum2 1000 sq ft $2,500 Model Amenities and Features
Features
- Air Conditioning
- Balcony
- Ceiling Fans
- High Speed Internet Access
- Smoke Free
- Washer/Dryer
Kitchen
- Dishwasher
- Granite Countertops
- Ice Maker
- Island Kitchen
- Pantry
- Stainless Steel Appliances
Living Space
- Carpet
- High Ceilings
- Vinyl Flooring
Outdoor Space
- Patio
Unique Features
- Glass Top Stove
- Window Treatments
Model Rent and Fees
Model Price Range
- $2,400 - $2,500
Deposit
- $2,500 deposit
Apartment Model: Sweetgum2From $2,4002 Bedroom, 2 Bath, 1000 sq ftAvailable SoonSweetgum2 - 3D Tour Sweetgum2 HCA
2 Beds, 2 Baths, 1037 sq ftAvailable SoonAvailability Details
Price Availability Date Unit Sq Ft Deposit $2,475 Available Soon Sweetgum2 HCA 1037 sq ft $2,475 Model Amenities and Features
Features
- Air Conditioning
- Ceiling Fans
- High Speed Internet Access
- Smoke Free
- Washer/Dryer
Kitchen
- Dishwasher
- Granite Countertops
- Ice Maker
- Island Kitchen
- Pantry
- Stainless Steel Appliances
Living Space
- Carpet
- High Ceilings
- Vinyl Flooring
Unique Features
- Glass Top Stove
- Window Treatments
Model Rent and Fees
Model Price
- $2,475
Deposit
- $2,475 deposit
Ironwood
2 Beds, 2 Baths, 1092 sq ftAvailable SoonLargest 2 BedroomThis is the largest 2 Bedroom at this PropertyModel Gallery
Floorplans
Availability Details
Price Availability Date Unit Sq Ft Deposit $2,400 Available Soon Ironwood 1092 sq ft $2,400 Model Amenities and Features
Features
- Air Conditioning
- Balcony
- Cable Ready
- Ceiling Fans
- Heating
- High Speed Internet Access
- Intercom
- Smoke Free
- Storage Space
- Washer/Dryer
- Wheelchair Accessible (Rooms)
Kitchen
- Dishwasher
- Eat-in Kitchen
- Freezer
- Ice Maker
- Kitchen
- Microwave
- Oven
- Pantry
- Range
- Refrigerator
- Stainless Steel Appliances
Living Space
- Carpet
- High Ceilings
- Linen Closet
- Views
- Vinyl Flooring
- Walk-In Closets
- Window Coverings
Outdoor Space
- Deck
- Patio
Unique Features
- Glass Top Stove
- Window Treatments
Model Rent and Fees
Model Price
- $2,400
Deposit
- $2,400 deposit
Apartment Model: Ironwood$2,4002 Bedroom, 2 Bath, 1092 sq ftAvailable Soon![]()
Ironwood - Floorplan
Schedule a Tour
3D Tours
Property Information
- 192 Units
- 3 Stories
- Built in 2017
Lease Terms
- 12 mo
Fees and Policies
The fees listed below are community-provided and may exclude utilities or add-ons. All payments are made directly to the property and are non-refundable unless otherwise specified.
Other Fees and Policies
Pet Fees
Pet Policies are Negotiable
- Cat
- Pet FeeiMax of 2. Charged per unit.$30.00/mo
- Dog
- Pet FeeiMax of 2. Charged per unit.$30.00/mo
Maximum of 2 pets per unit
Breed restrictions apply
Max of 2. Maximum of 2 pets allowed per unit.
Parking Fees
- Garage Detached
- Parking FeeiCharged per vehicle.$125.00/mo
- Surface Lot
Additional Parking Options
Storage Fees
- Storage Unit
- Storage FeeiCharged per rentable item.Varies/mo
Property Fee Disclaimer: Based on community-supplied data and independent market research. Subject to change without notice. May exclude fees for mandatory or optional services and usage-based utilities.
Features and Amenities
On-Site Services
- Maintenance On Site
- On Site Retail
- Property Manager On Site
- Online Services
- Recycling
- Video Patrol
- Vision Impaired Accessible
- Laundry Facilities
Community Features
- Lounge
- Multi Use Room
- Clubhouse
- Elevator
Outdoor Features
- Grill
- Pond
- Picnic Area
- Controlled Access
- Porch
- Deck
- Patio
Recreation and Fitness
- Fitness Center
- Walking/Biking Trails
- Media Center/Movie Theatre
Interior Features
- Balcony
- Storage Space
- Ceiling Fans
- High Speed Internet Access
- Sprinkler System
- Tub/Shower
- Heating
- Intercom
- Cable Ready
- Washer/Dryer
- Air Conditioning
- Wi Fi
- Wheelchair Accessible (Rooms)
- Smoke Free
Kitchen Amenities
- Kitchen
- Stainless Steel Appliances
- Ice Maker
- Quartz Countertops
- Microwave
- Dishwasher
- Eat In Kitchen
- Island Kitchen
- Oven
- Pantry
- Range
- Refrigerator
- Freezer
- Granite Countertops
Living Area Features
- Walk In Closets
- High Ceilings
- Linen Closet
- Views
- Window Coverings
- Carpet
- Vinyl Flooring
Unique Amenities
- Garage Available

Map
- Shopping
- Colleges
- Grocery
- Medical

Map
Getting Around
40 / 100 Fairly walkable
60 / 100 Moderately bikeable
100 / 100 Exceptionally car friendly
Getting to Know the Area
50 / 100 Restaurants
40 / 100 Cafes
50 / 100 Nightlife
50 / 100 Shopping
60 / 100 Parks
20 / 100 Noise Level
Frequently Asked Questions about Legends at Whitney Town Center -55+ community
Where is Legends at Whitney Town Center -55+ community located?
Legends at Whitney Town Center -55+ community is located at 100 Clear Spring Trl near the Outer Brighton Fairport area of Fairport, NY
What is the current rent range at Legends at Whitney Town Center -55+ community?
1 Bedroom to 2 Bedroom Apartments at Legends at Whitney Town Center -55+ community currently range from $1,850 to $2,500
When is the leasing office open?
- The office Hours for Legends at Whitney Town Center -55+ community are
- Monday 9:00 am–5:00 pm
- Tuesday 9:00 am–5:00 pm
- Wednesday 9:00 am–5:00 pm
- Thursday 9:00 am–5:00 pm
- Friday 9:00 am–5:00 pm
- Saturday Closed
- Sunday Closed
Are pets allowed?
Call us today to find out our pet policy and if we allow pets
Renters Reviews and Ratings
A Treasure
Property Manager Responded
Points of Interest
Time and distance from Legends at Whitney Town Center -55+ community.
Big Box and Retail
Target
Walgreens
Aldi
Colleges and Universities
Groceries
Wegmans
Aldi
Price Rite
Hospitals
Shopping Centers
Legends at Whitney Town Center -55+ community has 5 shopping centers within 1.7 miles.
Nearby Neighborhoods
Rental Price Ranges in the Area
| Bedroom | Average Rent | Cheapest Rent | Highest Rent |
|---|---|---|---|
| Fairport Studio Apartments | $995 | $995 | $995 |
| Fairport 1 Bedroom Apartments | $1,528 | $1,170 | $2,050 |
| Fairport 2 Bedroom Apartments | $1,897 | $1,100 | $2,840 |
| Fairport 3 Bedroom Apartments | $2,063 | $1,460 | $2,650 |
| Fairport 4 Bedroom Apartments | $2,380 | $2,375 | $2,390 |
| 2 Bedroom Homes | $2,497 | $1,550 | $3,431 |
| 3 Bedroom Homes | $2,931 | $2,072 | $5,500 |
| 4 Bedroom Homes | $3,049 | $2,300 | $3,800 |
| 5 Bedroom Homes | $4,537 | $2,950 | $6,000 |
Browse Top Apartments in Fairport
By Price
By Community Type
- Fairport Apartments for Rent by Owner
- Fairport Apartments with Rent Specials
- Fairport Top Rated Apartments
- Fairport Corporate Apartments
- Fairport Furnished Apartments
- Fairport Gated Apartments
- Fairport Loft Apartments
- Fairport Low Income Apartments
- New Fairport Apartments
- Fairport Senior Apartments
- Fairport Short-term Apartments
- Fairport Apartments with Utilities Included


Max of 2.