- Active Adult
- 1–2 Bedrooms
- $1,285-$1,625 Pricing
- 715–1,010 Square Feet
About Legends of Lindale
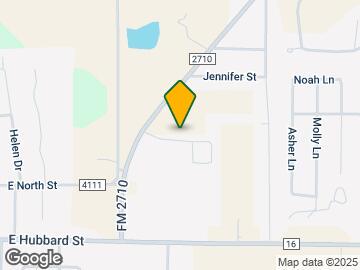
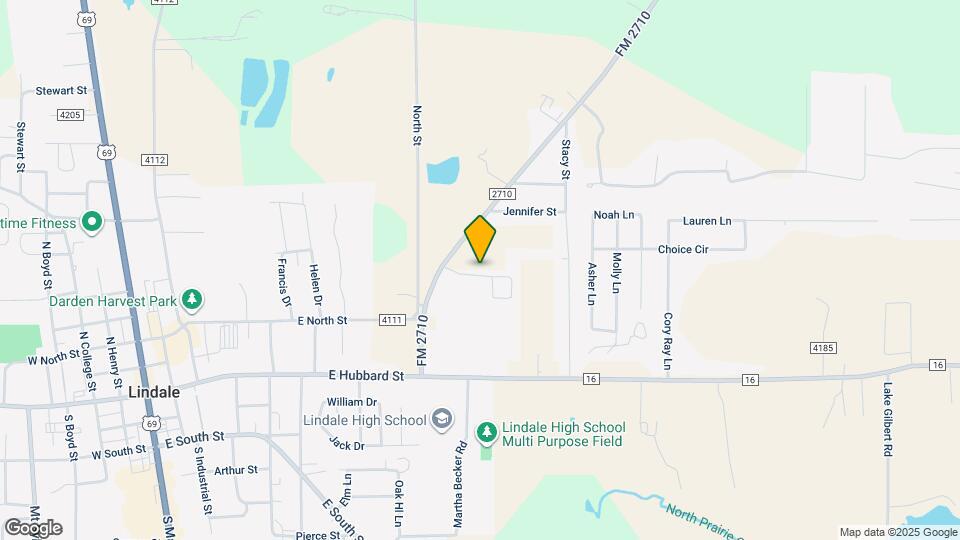
Enjoy the good life at the Legends of Lindale! The Legends of Lindale is a gated community for Seniors 55+ and older. A small residential neighborhood but without the cares or worries of home ownership! Conveniently located in the city of Lindale, about 15 miles north of Tyler. Enjoy the close-knit community, featuring residential living with opportunities for socializing and numerous social activities! Our residents enjoy good company, clubs and events organized by our event coordinator. A beautiful walking trail surrounds the property in a wooded park-like setting, and our large community pavilion is perfect for entertaining. There is plenty to do and lots of friendly, sociable neighbors to meet! The Legends of Lindale is also convenient to shopping, restaurants and services. Our professional, on-site maintenance team takes care of maintenance repairs, landscaping and are available 24/7 in the event of emergencies. The Legends of Lindale offers one and two-bedroom apartment homes featuring spacious closets, ceiling fans, fully equipped kitchen with kitchen pantry, and washer and dryer connections. Each home features an attached carport with outdoor storage. Pets are welcome, restrictions apply. Directions - Go 1 mile east on FM16, turn on to FM2710. Go ¼ mile and turn right on to Legends Court.
Legends of Lindale is located in the 75771 Zip code of Lindale, TX. This community is professionally managed by ChadNic Properties
Unique Features and Amenities
- 9 Foot Ceilings, Spacious Closets,
- Ample Off-Street Parking
- Attached Carport
- Cable and Internet Ready
- Ceiling Fans for Comfort
- Ceiling Fans, Fully Equipped Kitchen,
- Community Activities
- Convenient Garbage Disposal
- Covered Back Patios (Select Units)
- Covered Carport Parking
- Durable Vinyl Plank Flooring
- Energy-Efficient Air Conditioning
- Energy-Efficient Kitchen Appliances
- Engaging Community Events & Activities
- Extra Storage for Your Conenience
- Faux Wood Blinds for Modern Appeal
- Full-Sized Refrigerator Included
- Gated Entrance
- Library
- Light-Filtering Window Coverings
- Onsite Beauty Salon
- Onsite Salon
- Outdoor BBQ and Picnic Spaces
- Outside Storage
- Private Patio
- Programmable Electronic Thermostat
- Safety Handrails in Key Areas
- Spacious Closets
- Time-Saving Dishwasher
- Wahser/Dryer Hookups for Easy Laundry
- Washer and Dryer Connections,
- Wheelchair Accessible for Ease of Mobility
Property Contact Info

- Listed by:
- Agency:
- Vendor Logo:
- Website:
- View Property Website
- Call Us:
- (903) 518-2942
- Disclaimer:
Office Hours
| Monday | 9:00 am–5:00 pm |
| Tuesday | 9:00 am–5:00 pm |
| Wednesday | 9:00 am–5:00 pm |
| Thursday | 9:00 am–5:00 pm |
| Friday | 9:00 am–5:00 pm |
| Saturday | Closed |
| Sunday | Closed |
Floorplan Pricing and Availability
Legends of Lindale offers 1 to 2 Bedroom apartments starting from $1,350 and having 715–1,010 sq ft. Here is the current pricing and availability:
New! Interactive Property Map
1 Bedroom
Show Unavailable FloorplansThe Pecan
From $1,350
1 Bed, 1 Bath, 750 sq ftAvailable NowModel Gallery
Floorplans
Availability Details
Price Availability Date Unit Sq Ft Deposit View Details $1,350 Available Now 140-C 750 $300 $1,380 Available Now 153-B 750 $300 Model Amenities and Features
Features
- Smoke Free
Model Rent and Fees
Model Price Range
- $1,350 - $1,430
Current Available Pricing
- $1,350 - $1,380
Unit 140-C Amenities and Features
Features
- Smoke Free
Unit 140-C Rent and Fees
Unit Price
- $1,350
View Details and Rent EstimateDeposit
- $300 deposit
Model Rent and Fees
Model Price Range
- $1,350 - $1,430
Unit 153-B Amenities and Features
Features
- Smoke Free
Unit 153-B Rent and Fees
Unit Price
- $1,380
View Details and Rent EstimateDeposit
- $300 deposit
Model Rent and Fees
Model Price Range
- $1,350 - $1,430
Apartment Model: The PecanFrom $1,3501 Bedroom, 1 Bath, 750 sq ftAvailable Now![]()
The Pecan - Floorplan Apartment Unit: 140-CApartment Model: The Pecan$1,3501 Bedroom, 1 Bath, 750 sq ftAvailable NowApartment Unit: 153-BApartment Model: The Pecan$1,3801 Bedroom, 1 Bath, 750 sq ftAvailable NowThe Post Oak
1 Bed, 1 Bath, 715 sq ftModel Gallery
Floorplans
Photos
3D Tours
Availability Details
Price Availability Date Unit Sq Ft $1,285 Call for Availability The Post Oak 715 sq ft Model Amenities and Features
Features
- Air Conditioning
- Cable Ready
- Ceiling Fans
- Framed Mirrors
- Handrails
- Heating
- High Speed Internet Access
- Skylights
- Smoke Free
- Sprinkler System
- Tub/Shower
- Washer/Dryer Hookup
- Wheelchair Accessible (Rooms)
Kitchen
- Dishwasher
- Disposal
- Freezer
- Ice Maker
- Kitchen
- Microwave
- Oven
- Pantry
- Range
- Refrigerator
- Stainless Steel Appliances
Living Space
- Dining Room
- Family Room
- Large Bedrooms
- Linen Closet
- Mother-in-law Unit
- Views
- Vinyl Flooring
- Walk-In Closets
- Window Coverings
Outdoor Space
- Lawn
- Patio
- Porch
Services
- Garden
Model Rent and Fees
Model Price
- $1,285
Apartment Model: The Post Oak$1,2851 Bedroom, 1 Bath, 715 sq ftUnavailableFloorplansPhotos3D Tours![]()
The Post Oak - Image 1 ![]()
The Post Oak - Image 2 ![]()
The Post Oak - Image 3 ![]()
The Post Oak - Floorplan The Post Oak - 3D Tour 2 Bedrooms
Show Unavailable FloorplansThe Cedar
From $1,550
2 Beds, 1 Bath, 900 sq ftAvailable NowModel Gallery
Floorplans
Photos
3D Tours
Availability Details
Price Availability Date Unit Sq Ft Deposit View Details $1,550 Available Now 120-D 900 $400 $1,550 Available Now 113-D 900 $400 Model Amenities and Features
Features
- Air Conditioning
- Cable Ready
- Ceiling Fans
- Heating
- Smoke Free
- Washer/Dryer Hookup
Kitchen
- Dishwasher
- Disposal
- Kitchen
- Microwave
- Oven
- Range
- Refrigerator
Living Space
- Walk-In Closets
- Window Coverings
Outdoor Space
- Porch
Model Rent and Fees
Model Price Range
- $1,345 - $1,550
Current Available Pricing
- $1,550
Unit 120-D Amenities and Features
Features
- Air Conditioning
- Cable Ready
- Ceiling Fans
- Heating
- Smoke Free
- Washer/Dryer Hookup
Kitchen
- Dishwasher
- Disposal
- Kitchen
- Microwave
- Oven
- Range
- Refrigerator
Living Space
- Walk-In Closets
- Window Coverings
Outdoor Space
- Porch
Unit 120-D Rent and Fees
Unit Price
- $1,550
View Details and Rent EstimateDeposit
- $400 deposit
Model Rent and Fees
Model Price Range
- $1,345 - $1,550
Unit 113-D Amenities and Features
Features
- Air Conditioning
- Cable Ready
- Ceiling Fans
- Heating
- Smoke Free
- Washer/Dryer Hookup
Kitchen
- Dishwasher
- Disposal
- Kitchen
- Microwave
- Oven
- Range
- Refrigerator
Living Space
- Walk-In Closets
- Window Coverings
Outdoor Space
- Porch
Unit 113-D Rent and Fees
Unit Price
- $1,550
View Details and Rent EstimateDeposit
- $400 deposit
Model Rent and Fees
Model Price Range
- $1,345 - $1,550
Apartment Model: The CedarFrom $1,3452 Bedroom, 1 Bath, 900 sq ftAvailable NowFloorplansPhotos3D Tours![]()
The Cedar - Image 1 ![]()
The Cedar - Image 2 ![]()
The Cedar - Image 3 ![]()
The Cedar - Image 4 ![]()
The Cedar - Image 5 ![]()
The Cedar - Floorplan The Cedar - 3D Tour Apartment Unit: 120-DApartment Model: The Cedar$1,5502 Bedroom, 1 Bath, 900 sq ftAvailable NowApartment Unit: 113-DApartment Model: The Cedar$1,5502 Bedroom, 1 Bath, 900 sq ftAvailable NowThe Mulberry
From $1,410
2 Beds, 1 Bath, 950 sq ftAvailable Aug 8Cheapest 2 BedroomThis is the cheapest 2 Bedroom at this PropertyModel Gallery
Floorplans
Availability Details
Price Availability Date Unit Sq Ft Deposit View Details $1,410 August 8, 2026 125-A 950 $400 $1,625 October 7, 2026 160-A 950 $400 Model Amenities and Features
Features
- Cable Ready
- Smoke Free
- Washer/Dryer Hookup
Kitchen
- Disposal
- Kitchen
- Refrigerator
Model Rent and Fees
Model Price Range
- $1,410 - $1,625
Unit 125-A Rent and Fees
Unit Price
- $1,410
View Details and Rent EstimateDeposit
- $400 deposit
Model Rent and Fees
Model Price Range
- $1,410 - $1,625
Unit 160-A Amenities and Features
Features
- Cable Ready
- Smoke Free
- Washer/Dryer Hookup
Kitchen
- Disposal
- Kitchen
- Refrigerator
Unit 160-A Rent and Fees
Unit Price
- $1,625
View Details and Rent EstimateDeposit
- $400 deposit
Model Rent and Fees
Model Price Range
- $1,410 - $1,625
Apartment Model: The MulberryFrom $1,4102 Bedroom, 1 Bath, 950 sq ftAvailable August 8, 2026![]()
The Mulberry - Floorplan Apartment Unit: 125-AApartment Model: The Mulberry$1,4102 Bedroom, 1 Bath, 950 sq ftAvailable August 8, 2026Apartment Unit: 160-AApartment Model: The Mulberry$1,6252 Bedroom, 1 Bath, 950 sq ftAvailable October 7, 2026The Sycamore
2 Beds, 1.5 Baths, 1010 sq ftLargest 2 BedroomThis is the largest 2 Bedroom at this PropertyModel Gallery
Floorplans
Availability Details
Price Availability Date Unit Sq Ft $1,515 Call for Availability The Sycamore 1010 sq ft Model Amenities and Features
Features
- Cable Ready
- Ceiling Fans
- Heating
- Smoke Free
- Washer/Dryer Hookup
Kitchen
- Dishwasher
- Disposal
- Kitchen
- Oven
- Range
- Refrigerator
Living Space
- Walk-In Closets
- Window Coverings
Outdoor Space
- Porch
Model Rent and Fees
Model Price
- $1,515
Apartment Model: The Sycamore$1,5152 Bedroom, 1.5 Bath, 1010 sq ftUnavailable![]()
The Sycamore - Floorplan
Schedule a Tour
3D Tours
Property Information
- 88 Units
- 1 Story
- Built in 2008
Lease Terms
- 6, 12 mo
- Short Term Lease Options
Fees and Policies
The fees listed below are community-provided and may exclude utilities or add-ons. All payments are made directly to the property and are non-refundable unless otherwise specified. Use the Cost Calculator to determine costs based on your needs.
Required Fees
One-Time Basics
- Due at Application
- Application Fee Per ApplicantiCharged per applicant.$65.00
- Due at Move-In
- Administrative FeeiCharged per unit.$125.00
Other Fees and Policies
Pet Fees
- Cat
- Cat DepositiMax of 2. Charged Per Pet.$150.00
- Cat FeeiMax of 2. Charged Per Pet.$150.00
- Cat RentiCharged Per Pet.$25.00/mo
- Dog
- Dog DepositiMax of 2. Charged Per Pet.$150.00
- Dog FeeiMax of 2. Charged Per Pet.$150.00
- Dog RentiCharged Per Pet.$25.00/mo
strictions apply, ask for detailsBreed re
Max of 2. Dogs and cats as covered by our pet policy.
Storage Fees
- Storage Unit
- Storage DepositiCharged per rentable item.$0.00
- Storage RentiCharged per rentable item.$0.00/mo
Parking Info and Fees
- Surface Lot
- Other
Property Fee Disclaimer: Based on community-supplied data and independent market research. Subject to change without notice. May exclude fees for mandatory or optional services and usage-based utilities.
Features and Amenities
On-Site Services
- Maintenance On Site
- Package Service
- Planned Social Activities
- Property Manager On Site
- Trash Pickup Curbside
- Renters Insurance Program
- Online Services
- 24 Hour Access
- Laundry Facilities
- Garden
Community Features
- Business Center
- Clubhouse
- Multi Use Room
- Conference Rooms
- Walk Up
Outdoor Features
- Grill
- Picnic Area
- Controlled Access
- Patio
- Lawn
- Porch
- Yard
Recreation and Fitness
- Fitness Center
- Spa
- Media Center/Movie Theatre
- Gameroom
- Walking/Biking Trails
Interior Features
- Skylights
- Balcony
- Storage Space
- Ceiling Fans
- Tub/Shower
- Framed Mirrors
- Heating
- Sprinkler System
- Satellite Tv
- Handrails
- Washer/Dryer Hookup
- Air Conditioning
- Wheelchair Accessible (Rooms)
- Smoke Free
Kitchen Amenities
- Range
- Refrigerator
- Disposal
- Oven
- Pantry
- Microwave
- Dishwasher
- Stainless Steel Appliances
- Ice Maker
- Instant Hot Water
- Kitchen
- Freezer
Living Area Features
- Walk In Closets
- Mother In Law Unit
- Attic
- Dining Room
- Family Room
- Double Pane Windows
- Vinyl Flooring
- Linen Closet
- Views
- Large Bedrooms
- Window Coverings
- Recreation Room

Map
- Shopping

Map
Frequently Asked Questions about Legends of Lindale
Where is Legends of Lindale located?
Legends of Lindale is located at 117 Legends Ct, Lindale, TX
What is the current rent range at Legends of Lindale?
1 Bedroom to 2 Bedroom Apartments at Legends of Lindale currently range from $1,350 to $1,625
When is the leasing office open?
- The office Hours for Legends of Lindale are
- Monday 9:00 am–5:00 pm
- Tuesday 9:00 am–5:00 pm
- Wednesday 9:00 am–5:00 pm
- Thursday 9:00 am–5:00 pm
- Friday 9:00 am–5:00 pm
- Saturday Closed
- Sunday Closed
Are pets allowed?
Call us today to find out our pet policy and if we allow pets
Renters Reviews and Ratings
5 Star Community
Great Place to live
WOW !! What a Wonderful Place to call HOME.
Nearby Schools
E J Moss Intermediate School
College Street Elementary School
Lindale High School
Anna Middle
About GreatSchools Data on ApartmentHomeLiving.com.
Points of Interest
Time and distance from Legends of Lindale.
Big Box and Retail
Lowe's
Shopping Centers
Legends of Lindale has 4 shopping centers within 3.2 miles.
Nearby Neighborhoods
Rental Price Ranges in the Area
| Bedroom | Average Rent | Cheapest Rent | Highest Rent |
|---|---|---|---|
| Lindale Studio Apartments | $828 | $799 | $1,051 |
| Lindale 1 Bedroom Apartments | $1,198 | $488 | $1,663 |
| Lindale 2 Bedroom Apartments | $1,287 | $580 | $1,924 |
| Lindale 3 Bedroom Apartments | $1,519 | $1,135 | $2,358 |
| Lindale 4 Bedroom Apartments | $3,194 | $1,443 | $5,861 |
| 2 Bedroom Homes | $1,189 | $950 | $1,395 |
| 3 Bedroom Homes | $1,740 | $1,200 | $3,200 |
| 4 Bedroom Homes | $2,921 | $2,695 | $3,300 |
| 5 Bedroom Homes | $3,150 | $3,150 | $3,150 |
Browse Top Apartments in Lindale
By Price
By Community Type
- Lindale Apartments with Rent Specials
- Lindale Top Rated Apartments
- Lindale Corporate Apartments
- Lindale Furnished Apartments
- Lindale Gated Apartments
- Lindale Loft Apartments
- Lindale Low Income Apartments
- New Lindale Apartments
- Lindale Senior Apartments
- Lindale Short-term Apartments
- Lindale Student Apartments
- Lindale Apartments with Utilities Included


Max of 2. Dogs and cats as covered by our pet policy.