


- 1–3 Bedrooms
- $2,222 Pricing
- 665–1,065 Square Feet
About Lemoli Apartments
Discover the difference at Lemoli apartments! With several floor plans to choose from, you will enjoy summers cooled by central air conditioning and winters embraced by a heartwarming fireplace. Washer dryer connections make laundry day much more convenient, as do our caring onsite management and award winning service team. One, two and three bedroom apartments include plush wall to wall carpeting, vertical blinds, ceiling fans and gourmet kitchens with refinished counters, wood cabinetry, energy saving dishwashers and double sinks. Inside this gated community, you will enjoy covered parking, lush landscaping and barbecue areas to gather with family and friends. Dont pass up this opportunity to experience Lemoli apartments!

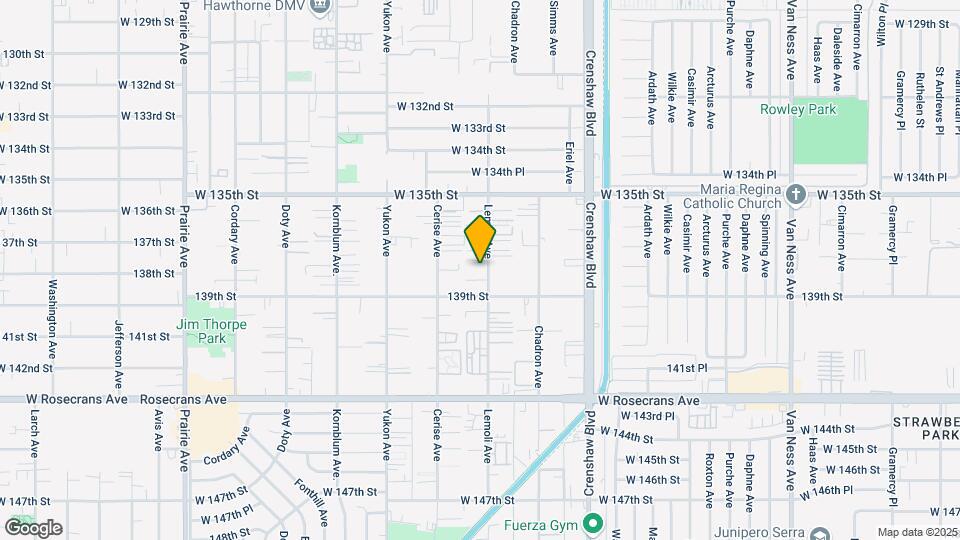
Lemoli Apartments is located in the Hawthorne Neighborhood and 90250 Zip code of Hawthorne, CA. This community is professionally managed by Greystone Management Group, Inc.
Unique Features and Amenities
- 1,2 and 3 Bedrooms and Townhomes
- 24 Hour Emergency Maintenance
- Backyards*
- Barbecue Area
- Central Air Conditioning
- Energy Saving Dishwasher
- Gas Fireplaces
- Gourmet Kitchen w/Gas Stove
- Large Floor Plans
- Near El Camino College
- Near El Segundo Park
- Washer/Dryer Hook Ups
Property Contact Info

- Listed by:
- Agency:
- Vendor Logo:
- Website:
- View Property Website
- Call Us:
- (424) 305-3246
- Disclaimer:
Office Hours
| Monday | 9:00 am–5:00 pm |
| Tuesday | 9:00 am–5:00 pm |
| Wednesday | 9:00 am–5:00 pm |
| Thursday | 9:00 am–5:00 pm |
| Friday | 9:00 am–5:00 pm |
| Saturday | Closed |
| Sunday | Closed |
Floorplan Pricing and Availability
Lemoli Apartments offers 1 to 3 Bedroom apartments starting from $2,222 and having 665–1,065 sq ft. Here is the current pricing and availability:
New! Interactive Property Map
1 Bedroom
Show Unavailable FloorplansWillow
$2,222
1 Bed, 1 Bath, 665 sq ftAvailable NowModel Gallery
Floorplans
Availability Details
Price Availability Date Unit Sq Ft Deposit $2,222 Available Now 210 665 $1,600 Unit 210 Amenities and Features
Features
- Washer/Dryer Hookup
Kitchen
- Dishwasher
Living Space
- Walk-In Closets
Unit 210 Rent and Fees
Unit Price
- $2,222
Deposit
- $1,600 deposit
Model Rent and Fees
Price
- $2,222
Apartment Model: Willow$2,2221 Bedroom, 1 Bath, 665 sq ftAvailable Now![]()
Willow - Floorplan 1 ![]()
Willow - Floorplan 2 Apartment Unit: 210Apartment Model: Willow$2,2221 Bedroom, 1 Bath, 665 sq ftAvailable NowMariposa (Townhouse)
1 Bed, 2 Baths, 750 sq ftModel Gallery
Floorplans
Availability Details
Availability Date Unit Sq Ft Call for Availability Mariposa (Townhouse) 750 sq ft Model Amenities and Features
Features
- Washer/Dryer Hookup
Kitchen
- Dishwasher
Living Space
- Walk-In Closets
Apartment Model: Mariposa (Townhouse)Call For Rates1 Bedroom, 2 Bath, 750 sq ftUnavailable![]()
Mariposa (Townhouse) - Floorplan 1 ![]()
Mariposa (Townhouse) - Floorplan 2 2 Bedrooms
Acacia
2 Beds, 1 Bath, 830 sq ftModel Gallery
Floorplans
Availability Details
Availability Date Unit Sq Ft Call for Availability Acacia 830 sq ft Model Amenities and Features
Features
- Washer/Dryer Hookup
Kitchen
- Dishwasher
Living Space
- Walk-In Closets
Apartment Model: AcaciaCall For Rates2 Bedroom, 1 Bath, 830 sq ftUnavailable![]()
Acacia - Floorplan 1 ![]()
Acacia - Floorplan 2 Birch
2 Beds, 1 Bath, 830 sq ftModel Gallery
Floorplans
Availability Details
Availability Date Unit Sq Ft Call for Availability Birch 830 sq ft Model Amenities and Features
Features
- Washer/Dryer Hookup
Kitchen
- Dishwasher
Living Space
- Walk-In Closets
Apartment Model: BirchCall For Rates2 Bedroom, 1 Bath, 830 sq ftUnavailable![]()
Birch - Floorplan 1 ![]()
Birch - Floorplan 2 3 Bedrooms
Floorplan Ash
3 Beds, 1 Bath, 1065 sq ftModel Gallery
Floorplans
Availability Details
Availability Date Unit Sq Ft Call for Availability Ash 1065 sq ft Model Amenities and Features
Features
- Washer/Dryer Hookup
Kitchen
- Dishwasher
Living Space
- Walk-In Closets
Apartment Model: AshCall For Rates3 Bedroom, 1 Bath, 1065 sq ftUnavailable![]()
Ash - Floorplan 1 ![]()
Ash - Floorplan 2 Elm (Townhouse)
3 Beds, 2 Baths, 1040 sq ftModel Gallery
Floorplans
Availability Details
Availability Date Unit Sq Ft Call for Availability Elm (Townhouse) 1040 sq ft Model Amenities and Features
Features
- Washer/Dryer Hookup
Kitchen
- Dishwasher
Living Space
- Walk-In Closets
Apartment Model: Elm (Townhouse)Call For Rates3 Bedroom, 2 Bath, 1040 sq ftUnavailable![]()
Elm (Townhouse) - Floorplan 1 ![]()
Elm (Townhouse) - Floorplan 2 Maple
3 Beds, 2 Baths, 1065 sq ftModel Gallery
Floorplans
Availability Details
Availability Date Unit Sq Ft Call for Availability Maple 1065 sq ft Model Amenities and Features
Features
- Washer/Dryer Hookup
Kitchen
- Dishwasher
Living Space
- Walk-In Closets
Apartment Model: MapleCall For Rates3 Bedroom, 2 Bath, 1065 sq ftUnavailable![]()
Maple - Floorplan 1 ![]()
Maple - Floorplan 2 Dogwood
3 Beds, 2 Baths, 1065 sq ftModel Gallery
Floorplans
3D Tours
Availability Details
Availability Date Unit Sq Ft Call for Availability Dogwood 1065 sq ft Model Amenities and Features
Features
- Washer/Dryer Hookup
Kitchen
- Dishwasher
Living Space
- Walk-In Closets
Apartment Model: DogwoodCall For Rates3 Bedroom, 2 Bath, 1065 sq ftUnavailableFloorplans3D Tours![]()
Dogwood - Floorplan 1 ![]()
Dogwood - Floorplan 2 Dogwood - 3D Tour Floorplan Oak
3 Beds, 2 Baths, 1065 sq ftModel Gallery
Floorplans
Availability Details
Availability Date Unit Sq Ft Call for Availability Oak 1065 sq ft Model Amenities and Features
Features
- Washer/Dryer Hookup
Kitchen
- Dishwasher
Living Space
- Walk-In Closets
Apartment Model: OakCall For Rates3 Bedroom, 2 Bath, 1065 sq ftUnavailable![]()
Oak - Floorplan 1 ![]()
Oak - Floorplan 2
Schedule a Tour
3D Tours
Property Information
- 29 Units
- 2 Stories
- Built in 1989
Lease Terms
- 12 mo
Fees and Policies
Parking Info and Fees
- Covered
- Other
Property Fee Disclaimer: Based on community-supplied data and independent market research. Subject to change without notice. May exclude fees for mandatory or optional services and usage-based utilities.
Features and Amenities
On-Site Services
- Property Manager On Site
Outdoor Features
- Gated
Interior Features
- Fireplace
- Washer/Dryer Hookup
- Air Conditioning
Kitchen Amenities
- Dishwasher
- Kitchen

Map
- Shopping
- Colleges
- Grocery
- Medical
- Parks
- Transportation

Map
Getting Around
60 / 100 Moderately walkable
40 / 100 Some public transit
60 / 100 Moderately bikeable
80 / 100 Very car friendly
Getting to Know the Area
80 / 100 Restaurants
80 / 100 Cafes
50 / 100 Nightlife
70 / 100 Shopping
60 / 100 Parks
90 / 100 Noise Level
Frequently Asked Questions about Lemoli Apartments
Where is Lemoli Apartments located?
Lemoli Apartments is located at 13751 Lemoli Ave near the Hawthorne area of Hawthorne, CA
What is the current rent range at Lemoli Apartments?
1 Bedrooms at Lemoli Apartments currently start from $2,222. Call today for more info!
When is the leasing office open?
- The office Hours for Lemoli Apartments are
- Monday 9:00 am–5:00 pm
- Tuesday 9:00 am–5:00 pm
- Wednesday 9:00 am–5:00 pm
- Thursday 9:00 am–5:00 pm
- Friday 9:00 am–5:00 pm
- Saturday Closed
- Sunday Closed
Are pets allowed?
Call us today to find out our pet policy and if we allow pets
Renters Reviews and Ratings
Great experience at 13751 Lemoli Ave , Hawthorne CA 90250
My stay here
Mice crazy!!!!
Apt review
This apartment is awesome!
Beautiful Apartment Community
I love my 3 bedroom townhome!
Points of Interest
Time and distance from Lemoli Apartments.
Arts Museums and Landmarks
Big Box and Retail
Lowe's
Walgreens
Target
Colleges and Universities
Groceries
Ralph's
Aldi
Ralphs
Hospitals
Memorial Hospital Of Gardena
Centinela Hospital Medical Center
Martin Luther King, Jr. Community Hospital
Military Bases
Los Angeles Air Force Base
National Guard Armory South Bay Cities
Naval Reservation
Parks and Recreation
Lemoli Apartments has 2 parks within 11.8 miles, including Exposition Rose Garden, and Santa Monica Pier.
Restaurants and Dining
Shopping Centers
Lemoli Apartments has 5 shopping centers within 0.6 miles.
Nearby Neighborhoods
Rental Price Ranges in the Area
| Bedroom | Average Rent | Cheapest Rent | Highest Rent |
|---|---|---|---|
| Hawthorne Studio Apartments | $2,120 | $1,095 | $3,150 |
| Hawthorne 1 Bedroom Apartments | $2,478 | $1,559 | $3,844 |
| Hawthorne 2 Bedroom Apartments | $3,029 | $1,599 | $4,907 |
| Hawthorne 3 Bedroom Apartments | $3,597 | $2,221 | $7,500 |
| Hawthorne 4 Bedroom Apartments | $3,414 | $2,459 | $3,900 |
Browse Top Apartments in Hawthorne
By Price
By Community Type
- Hawthorne Apartments for Rent by Owner
- Hawthorne Apartments with Rent Specials
- Hawthorne Top Rated Apartments
- Hawthorne Corporate Apartments
- Hawthorne Furnished Apartments
- Hawthorne Gated Apartments
- Hawthorne Low Income Apartments
- New Hawthorne Apartments
- Hawthorne Senior Apartments
- Hawthorne Short-term Apartments
- Hawthorne Student Apartments
- Hawthorne Apartments with Utilities Included


