


- 1–3 Bedrooms
- $1,448-$2,319 Pricing
- 760–1,375 Square Feet
Rent Specials
Find Your Perfect Home Today! - Book a Tour! Call 913-534-8842
About Lenox West Luxury Apartments
Welcome to Lenox West Luxury Apartments, a premier residential haven in the heart of Shawnee, Kansas. Our spacious variety of 1, 2, and 3-bedroom apartments are designed to cater to anyone seeking a luxurious lifestyle within easy reach of Kansas City's major attractions. Nestled around two picturesque lakes embraced by walking trails and two resort-style pools, Lenox West offers an extraordinary living experience. At Lenox West, we prioritize your comfort and satisfaction, offering top-notch customer service and a responsive maintenance team. Explore Lenox West Luxury Apartments today and discover the epitome of upscale living in a central, yet secluded, location in Johnson County!
Lenox West Luxury Apartments is located in the Outlying Johnson County KS Neighborhood and 66217 Zip code of Shawnee, KS. This community is professionally managed by Aspen Square Management
Unique Features and Amenities
- 2 Pools
- 2 Resort-Style Pools
- 24/7 Emergency Maintenance
- 24-Hour Emergency Maintenance
- Additional Storage Available
- Amazon Hub
- Amazon Hub Package Lockers
- Bike Racks
- Breakfast Bar
- Cardio Equipment
- Central AC & Heat
- Complimentary Coffee Bar
- Complimentary Preventative Pest Service
- Designer Kitchens with White Cabinetry
- Fire Pit
- Fireplace*
- Friendly Office Staff
- Friendly Onsite Management
- Full Size Washer & Dryer Included*
- Furnished Apartments Available*
- Furnished Options Available
- Garages
- Garages Available
- Lake View*
- Large Breeds Welcome
- Lawn Care/Lush Landscaping
- Monthly Resident Events
- Off-Leash Dog Park
- Online Rent Payments
- Online Service Requests
- Outdoor Kitchen
- Pet Events
- Pet Friendly
- Pet Waste Stations
- Picnic/Grilling Area
- Poolside Fire Pit
- Private Entry*
- Private Patio/Balcony
- Reserved Parking Available
- Shaker Cabinets*
- Smart Lock
- Smart Tech - Ring Doorbells*
- Smart Thermostat
- Snow Removal
- Spacious Closets with Built-In Shelving
- Spacious Countertops
- Spin Studio
- State-of-the-Art Fitness Center
- Storage
- Storage Units Available To Rent
- Strength Training Equipment
- Trash Removal
- Two Beautiful Lakes On Property
- Virtual/Facetime Tours Offered
- Walk-In Closets*
- Walking/Jogging Trails
- Wood-Style Blinds
- Wood-Style Flooring*
Property Contact Info

- Listed by:
- Agency:
- Vendor Logo:
- Website:
- View Property Website
- Call Us:
- (913) 393-9931
- Disclaimer:
Office Hours
| Monday | 8:00 am–6:00 pm |
| Tuesday | 8:00 am–6:00 pm |
| Wednesday | 8:00 am–6:00 pm |
| Thursday | 8:00 am–6:00 pm |
| Friday | 8:00 am–6:00 pm |
| Saturday | 10:00 am–4:00 pm |
| Sunday | Closed |
Floorplan Pricing and Availability
Lenox West Luxury Apartments offers 1 to 3 Bedroom apartments starting from $1,448 and having 760–1,375 sq ft. Here is the current pricing and availability:
New! Interactive Property Map
1 Bedroom
The Elusive
1 Bed, 1 Bath, 760 sq ftAvailable NowModel Gallery
Floorplans
Availability Details
Availability Date Unit Sq Ft Available Now The Elusive 760 sq ft Model Amenities and Features
Features
- Balcony
- Cable Ready
- Fireplace
- Storage Space
- Washer/Dryer
Kitchen
- Dishwasher
- Disposal
- Freezer
- Ice Maker
- Kitchen
- Microwave
- Oven
- Pantry
- Stainless Steel Appliances
- Warming Drawer
Apartment Model: The ElusiveCall For Rates1 Bedroom, 1 Bath, 760 sq ftAvailable Now![]()
The Elusive - Floorplan The Meadow
1 Bed, 1 Bath, 880 sq ftAvailable NowLargest 1 BedroomThis is the largest 1 Bedroom at this PropertyModel Gallery
Floorplans
Availability Details
Availability Date Unit Sq Ft Available Now The Meadow 880 sq ft Model Amenities and Features
Features
- Balcony
- Cable Ready
- Fireplace
- Storage Space
- Washer/Dryer
Kitchen
- Dishwasher
- Disposal
- Freezer
- Ice Maker
- Kitchen
- Microwave
- Oven
- Pantry
- Stainless Steel Appliances
- Warming Drawer
Apartment Model: The MeadowCall For Rates1 Bedroom, 1 Bath, 880 sq ftAvailable Now![]()
The Meadow - Floorplan The Retreat
From $1,478
1 Bed, 1 Bath, 794 sq ftAvailable Sep 1Model Gallery
Floorplans
Availability Details
Price Availability Date Unit Sq Ft View Details $1,508 September 1, 2026 16-6805-208 794 $1,478 September 12, 2026 13-6739-208 794 Model Amenities and Features
Features
- Balcony
- Cable Ready
- Fireplace
- Storage Space
- Washer/Dryer
Kitchen
- Dishwasher
- Disposal
- Freezer
- Ice Maker
- Kitchen
- Microwave
- Oven
- Pantry
- Stainless Steel Appliances
- Warming Drawer
Model Rent and Fees
Model Price Range
- $1,478 - $1,508
Unit 16-6805-208 Amenities and Features
Outdoor Space
- Patio
Unique Features
- Amenity Location
- Black Fusion Countertops
- Ceiling Fans.
- End Unit
- Smart Home Package
- Smart Lock
- Smart Thermostat
- Stainless Steel Appliances.
- Stainless Steel Microwave
- USB Outlet
- Washer Dryer Top Load
- White Cabinets
- Wood-Style Blinds
- Wood-style Floor Grey
Unit 16-6805-208 Rent and Fees
Unit Price
- $1,508
Model Rent and Fees
Model Price Range
- $1,478 - $1,508
Unit 13-6739-208 Amenities and Features
Outdoor Space
- Patio
Unique Features
- Black Fusion Countertops
- Ceiling Fans.
- End Unit
- Smart Home Package
- Smart Lock
- Smart Thermostat
- Stainless Steel Appliances.
- Stainless Steel Microwave
- USB Outlet
- Washer Dryer Front Load
- White Cabinets
- Wood-Style Blinds
- Wood-style Floor Grey
Unit 13-6739-208 Rent and Fees
Unit Price
- $1,478
Model Rent and Fees
Model Price Range
- $1,478 - $1,508
Apartment Model: The RetreatFrom $1,4781 Bedroom, 1 Bath, 794 sq ftAvailable September 1, 2026![]()
The Retreat - Floorplan Apartment Unit: 16-6805-208Apartment Model: The Retreat$1,5081 Bedroom, 1 Bath, 794 sq ftAvailable September 1, 2026Apartment Unit: 13-6739-208Apartment Model: The Retreat$1,4781 Bedroom, 1 Bath, 794 sq ftAvailable September 12, 2026The Cottage
From $1,603
1 Bed, 1 Bath, 773 sq ftAvailable Sep 5Model Gallery
Floorplans
Availability Details
Price Availability Date Unit Sq Ft View Details $1,613 September 5, 2026 5-15041 773 $1,603 September 25, 2026 3-15053 773 Model Amenities and Features
Features
- Balcony
- Cable Ready
- Fireplace
- Storage Space
- Washer/Dryer
Kitchen
- Dishwasher
- Disposal
- Freezer
- Ice Maker
- Kitchen
- Microwave
- Oven
- Pantry
- Stainless Steel Appliances
- Warming Drawer
Model Rent and Fees
Model Price Range
- $1,603 - $1,613
Unit 5-15041 Amenities and Features
Features
- Fireplace
Outdoor Space
- Patio
Unique Features
- 1st Floor
- Black Fusion Countertops
- Ceiling Fans.
- GlassTop Stainless Steel Stove
- Plank Floor
- Pool view
- Smart Doorbell
- Smart Home Package
- Smart Lock
- Smart Thermostat
- Stainless Steel Appliances.
- Stainless Steel Microwave
- USB Outlet
- Washer Dryer Front Load
- White Shaker Cabinets
- Wood-Style Blinds
Unit 5-15041 Rent and Fees
Unit Price
- $1,613
Model Rent and Fees
Model Price Range
- $1,603 - $1,613
Unit 3-15053 Amenities and Features
Outdoor Space
- Patio
Unique Features
- 1st Floor
- Black Fusion Countertops
- Ceiling Fans.
- GlassTop Stainless Steel Stove
- Kitchen Island.
- Plank Floor
- Private Patio
- Smart Doorbell
- Smart Home Package
- Smart Lock
- Smart Thermostat
- Stainless Steel Appliances.
- Stainless Steel Microwave
- USB Outlet
- Washer Dryer Front Load
- White Shaker Cabinets
- Wood-Style Blinds
Unit 3-15053 Rent and Fees
Unit Price
- $1,603
Model Rent and Fees
Model Price Range
- $1,603 - $1,613
Apartment Model: The CottageFrom $1,6031 Bedroom, 1 Bath, 773 sq ftAvailable September 5, 2026![]()
The Cottage - Floorplan Apartment Unit: 5-15041Apartment Model: The Cottage$1,6131 Bedroom, 1 Bath, 773 sq ftAvailable September 5, 2026Apartment Unit: 3-15053Apartment Model: The Cottage$1,6031 Bedroom, 1 Bath, 773 sq ftAvailable September 25, 2026The Den
From $1,448
1 Bed, 1 Bath, 773 sq ftAvailable Sep 19Cheapest 1 BedroomThis is the cheapest 1 Bedroom at this PropertyModel Gallery
Floorplans
Availability Details
Price Availability Date Unit Sq Ft View Details $1,448 September 19, 2026 9-6721-101 773 $1,458 October 8, 2026 9-6721-201 773 Model Amenities and Features
Features
- Balcony
- Cable Ready
- Fireplace
- Storage Space
- Washer/Dryer
Kitchen
- Dishwasher
- Disposal
- Freezer
- Ice Maker
- Kitchen
- Microwave
- Oven
- Pantry
- Stainless Steel Appliances
- Warming Drawer
Model Rent and Fees
Model Price Range
- $1,448 - $1,458
Unit 9-6721-101 Amenities and Features
Outdoor Space
- Patio
Unique Features
- 1st Floor
- Black Fusion Countertops
- Ceiling Fans.
- End Unit
- Full Size Washer Dryer
- Smart Home Package
- Smart Lock
- Smart Thermostat
- Stainless Steel Appliances.
- Stainless Steel Microwave
- USB Outlet
- White Cabinets
- Wood-Style Blinds
- Wood-style Floor Grey
Unit 9-6721-101 Rent and Fees
Unit Price
- $1,448
Model Rent and Fees
Model Price Range
- $1,448 - $1,458
Unit 9-6721-201 Amenities and Features
Features
- Balcony
Unique Features
- Black Fusion Countertops
- Ceiling Fans.
- End Unit
- Partial Lake View
- Smart Home Package
- Smart Lock
- Smart Thermostat
- Stainless Steel Appliances.
- Stainless Steel Microwave
- USB Outlet
- Washer Dryer Top Load
- White Cabinets
- Wood-Style Blinds
- Wood-style Floor Grey Partial
Unit 9-6721-201 Rent and Fees
Unit Price
- $1,458
Model Rent and Fees
Model Price Range
- $1,448 - $1,458
Apartment Model: The DenFrom $1,4481 Bedroom, 1 Bath, 773 sq ftAvailable September 19, 2026![]()
The Den - Floorplan Apartment Unit: 9-6721-101Apartment Model: The Den$1,4481 Bedroom, 1 Bath, 773 sq ftAvailable September 19, 2026Apartment Unit: 9-6721-201Apartment Model: The Den$1,4581 Bedroom, 1 Bath, 773 sq ftAvailable October 8, 20262 Bedrooms
The Sanctuary
2 Beds, 2 Baths, 1172 sq ftAvailable NowLargest 2 BedroomThis is the largest 2 Bedroom at this PropertyModel Gallery
Floorplans
Availability Details
Availability Date Unit Sq Ft Available Now The Sanctuary 1172 sq ft Model Amenities and Features
Features
- Balcony
- Cable Ready
- Fireplace
- Storage Space
- Washer/Dryer
Kitchen
- Dishwasher
- Disposal
- Freezer
- Ice Maker
- Kitchen
- Microwave
- Oven
- Pantry
- Stainless Steel Appliances
- Warming Drawer
Apartment Model: The SanctuaryCall For Rates2 Bedroom, 2 Bath, 1172 sq ftAvailable Now![]()
The Sanctuary - Floorplan The Bungalow
$1,939
2 Beds, 2 Baths, 1024 sq ftAvailable Aug 15Model Gallery
Floorplans
Availability Details
Price Availability Date Unit Sq Ft $1,939 August 15, 2026 8-15023 1024 Unit 8-15023 Amenities and Features
Features
- Fireplace
Outdoor Space
- Patio
Unique Features
- 1st Floor
- Black Fusion Countertops
- Ceiling Fans.
- End Unit
- Private Patio
- Private View
- Smart Doorbell
- Smart Home Package
- Smart Lock
- Smart Thermostat
- Stainless Steel Appliances.
- Stainless Steel Microwave
- USB Outlet
- Washer Dryer Top Load
- White Cabinets
- Wood-Style Blinds
- Wood-style Floor Grey
Unit 8-15023 Rent and Fees
Unit Price
- $1,939
Model Rent and Fees
Price
- $1,939
Apartment Model: The Bungalow$1,9392 Bedroom, 2 Bath, 1024 sq ftAvailable August 15, 2026![]()
The Bungalow - Floorplan Apartment Unit: 8-15023Apartment Model: The Bungalow$1,9392 Bedroom, 2 Bath, 1024 sq ftAvailable August 15, 2026The Villa
From $1,799
2 Beds, 2 Baths, 1102 sq ftAvailable Aug 20Cheapest 2 BedroomThis is the cheapest 2 Bedroom at this PropertyModel Gallery
Floorplans
3D Tours
Availability Details
Price Availability Date Unit Sq Ft View Details $1,839 August 20, 2026 10-6727-208 1102 $1,799 August 29, 2026 21-6835-301 1102 Model Amenities and Features
Features
- Balcony
- Cable Ready
- Fireplace
- Storage Space
- Washer/Dryer
Kitchen
- Dishwasher
- Disposal
- Freezer
- Ice Maker
- Kitchen
- Microwave
- Oven
- Pantry
- Stainless Steel Appliances
- Warming Drawer
Model Rent and Fees
Model Price Range
- $1,799 - $1,839
Unit 10-6727-208 Amenities and Features
Outdoor Space
- Patio
Unique Features
- Black Fusion Countertops
- Ceiling Fans.
- End Unit
- Full Size Washer Dryer
- Smart Home Package
- Smart Lock
- Smart Thermostat
- Stainless Steel Appliances.
- Stainless Steel Microwave
- USB Outlet
- White Cabinets
- Wood-Style Blinds
- Wood-style Floor Grey
Unit 10-6727-208 Rent and Fees
Unit Price
- $1,839
Model Rent and Fees
Model Price Range
- $1,799 - $1,839
Unit 21-6835-301 Amenities and Features
Features
- Balcony
Unique Features
- Black Fusion Countertops
- Ceiling Fans.
- End Unit
- Full Size Washer Dryer
- Smart Home Package
- Smart Lock
- Smart Thermostat
- Stainless Steel Appliances.
- Stainless Steel Microwave
- Top Floor
- USB Outlet
- White Shaker Cabinets
- Wood-Style Blinds
- Wood-style Floor Grey Partial
Unit 21-6835-301 Rent and Fees
Unit Price
- $1,799
Model Rent and Fees
Model Price Range
- $1,799 - $1,839
Apartment Model: The VillaFrom $1,7992 Bedroom, 2 Bath, 1102 sq ftAvailable August 20, 2026Floorplans3D Tours![]()
The Villa - Floorplan The Villa - 3D Tour Apartment Unit: 10-6727-208Apartment Model: The Villa$1,8392 Bedroom, 2 Bath, 1102 sq ftAvailable August 20, 2026Apartment Unit: 21-6835-301Apartment Model: The Villa$1,7992 Bedroom, 2 Bath, 1102 sq ftAvailable August 29, 2026The Hideaway
From $1,804
2 Beds, 2 Baths, 1024 sq ftAvailable Aug 29Model Gallery
Floorplans
Availability Details
Price Availability Date Unit Sq Ft View Details $1,889 August 29, 2026 11-6715-204 1024 $1,804 September 17, 2026 9-6721-207 1024 Model Amenities and Features
Features
- Balcony
- Cable Ready
- Fireplace
- Storage Space
- Washer/Dryer
Kitchen
- Dishwasher
- Disposal
- Freezer
- Ice Maker
- Kitchen
- Microwave
- Oven
- Pantry
- Stainless Steel Appliances
- Warming Drawer
Model Rent and Fees
Model Price Range
- $1,804 - $1,889
Unit 11-6715-204 Amenities and Features
Outdoor Space
- Patio
Unique Features
- Black Fusion Countertops
- Ceiling Fans.
- GlassTop Stainless Steel Stove
- Lake view
- Plank Floor
- Smart Home Package
- Smart Lock
- Smart Thermostat
- Stainless Steel Appliances.
- Stainless Steel Microwave
- USB Outlet
- Washer Dryer Top Load
- White Shaker Cabinets
- Wood-Style Blinds
Unit 11-6715-204 Rent and Fees
Unit Price
- $1,889
Model Rent and Fees
Model Price Range
- $1,804 - $1,889
Unit 9-6721-207 Amenities and Features
Outdoor Space
- Patio
Unique Features
- Black Fusion Countertops
- Ceiling Fans.
- Smart Home Package
- Smart Lock
- Smart Thermostat
- Stainless Steel Appliances.
- Stainless Steel Microwave
- USB Outlet
- Washer Dryer Front Load
- White Cabinets
- Wood-Style Blinds
- Wood-style Floor Grey
Unit 9-6721-207 Rent and Fees
Unit Price
- $1,804
Model Rent and Fees
Model Price Range
- $1,804 - $1,889
Apartment Model: The HideawayFrom $1,8042 Bedroom, 2 Bath, 1024 sq ftAvailable August 29, 2026![]()
The Hideaway - Floorplan Apartment Unit: 11-6715-204Apartment Model: The Hideaway$1,8892 Bedroom, 2 Bath, 1024 sq ftAvailable August 29, 2026Apartment Unit: 9-6721-207Apartment Model: The Hideaway$1,8042 Bedroom, 2 Bath, 1024 sq ftAvailable September 17, 20263 Bedrooms
The Preserve
3 Beds, 2 Baths, 1325 sq ftAvailable NowModel Gallery
Floorplans
Availability Details
Availability Date Unit Sq Ft Available Now The Preserve 1325 sq ft Model Amenities and Features
Features
- Balcony
- Cable Ready
- Fireplace
- Storage Space
- Washer/Dryer
Kitchen
- Dishwasher
- Disposal
- Freezer
- Ice Maker
- Kitchen
- Microwave
- Oven
- Pantry
- Stainless Steel Appliances
- Warming Drawer
Apartment Model: The PreserveCall For Rates3 Bedroom, 2 Bath, 1325 sq ftAvailable Now![]()
The Preserve - Floorplan The Premier
3 Beds, 2 Baths, 1360 sq ftAvailable NowModel Gallery
Floorplans
3D Tours
Availability Details
Availability Date Unit Sq Ft Available Now The Premier 1360 sq ft Model Amenities and Features
Features
- Balcony
- Cable Ready
- Fireplace
- Storage Space
- Washer/Dryer
Kitchen
- Dishwasher
- Disposal
- Freezer
- Ice Maker
- Kitchen
- Microwave
- Oven
- Pantry
- Stainless Steel Appliances
- Warming Drawer
Apartment Model: The PremierCall For Rates3 Bedroom, 2 Bath, 1360 sq ftAvailable NowFloorplans3D Tours![]()
The Premier - Floorplan The Premier - 3D Tour The Manor
$2,319
3 Beds, 2 Baths, 1375 sq ftAvailable Sep 26Largest 3 BedroomThis is the largest 3 Bedroom at this PropertyModel Gallery
Floorplans
Availability Details
Price Availability Date Unit Sq Ft $2,319 September 26, 2026 19-6823-206 1375 Unit 19-6823-206 Amenities and Features
Features
- Balcony
- Fireplace
Unique Features
- Black Fusion Countertops
- Ceiling Fans.
- End Unit
- Lake view
- Smart Home Package
- Smart Lock
- Smart Thermostat
- Stainless Steel Appliances.
- Stainless Steel Microwave
- USB Outlet
- Washer Dryer Top Load
- White Cabinets
- Wood-Style Blinds
- Wood-style Floor Grey Partial
Unit 19-6823-206 Rent and Fees
Unit Price
- $2,319
Model Rent and Fees
Price
- $2,319
Apartment Model: The Manor$2,3193 Bedroom, 2 Bath, 1375 sq ftAvailable September 26, 2026![]()
The Manor - Floorplan Apartment Unit: 19-6823-206Apartment Model: The Manor$2,3193 Bedroom, 2 Bath, 1375 sq ftAvailable September 26, 2026
Schedule a Tour
3D Tours
Property Information
- 272 Units
- 3 Stories
- Built in 2004
- Furnished
Lease Terms
- 3 - 13 mo
Fees and Policies
The fees listed below are community-provided and may exclude utilities or add-ons. All payments are made directly to the property and are non-refundable unless otherwise specified.
Required Fees
One-Time Basics
- Due at Application
- Application Fee Per ApplicantiCharged per applicant.$50.00
- Due at Move-In
- Administrative FeeiCharged per unit.$225.00
Pet Policy and Fees
Cats
- 2 Pet Limit
Comments: $250 for second pet.
Dogs
- 2 Pet Limit
Breed restrictions apply.
Comments: $250 for second pet.
Parking Info and Fees
- Garage Parking
- Parking
Property Fee Disclaimer: Based on community-supplied data and independent market research. Subject to change without notice. May exclude fees for mandatory or optional services and usage-based utilities.
Features and Amenities
On-Site Services
- Maintenance On Site
- Package Service
- Property Manager On Site
- Online Services
Community Features
- Corporate Housing
Outdoor Features
- Grill
- Lake Access
- Waterfront
- Courtyard
- Lawn
- Patio
Recreation and Fitness
- Fitness Center
- Walking/Biking Trails
- Playground
- Pool
Interior Features
- Balcony
- Storage Space
- Fireplace
- Cable Ready
- Washer/Dryer
Kitchen Amenities
- Dishwasher
- Microwave
- Oven
- Warming Drawer
- Pantry
- Disposal
- Freezer
- Stainless Steel Appliances
- Ice Maker
- Kitchen
Living Area Features
- Walk In Closets
- Den
- Dining Room
- Office
- Family Room
- Vinyl Flooring
- Carpet
- Views
- Large Bedrooms
Unique Amenities
- Garage Available

Map
- Shopping
- Colleges
- Schools
- Grocery
- Medical
- Parks

Map
Getting Around
50 / 100 Fairly walkable
20 / 100 Limited public transit
50 / 100 Fairly bikeable
100 / 100 Exceptionally car friendly
Getting to Know the Area
50 / 100 Restaurants
30 / 100 Cafes
50 / 100 Nightlife
50 / 100 Shopping
90 / 100 Parks
50 / 100 Noise Level
Frequently Asked Questions about Lenox West Luxury Apartments
Where is Lenox West Luxury Apartments located?
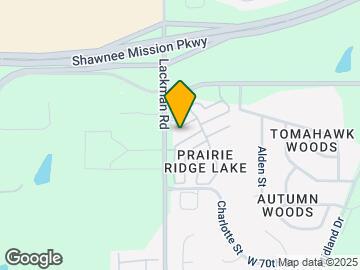
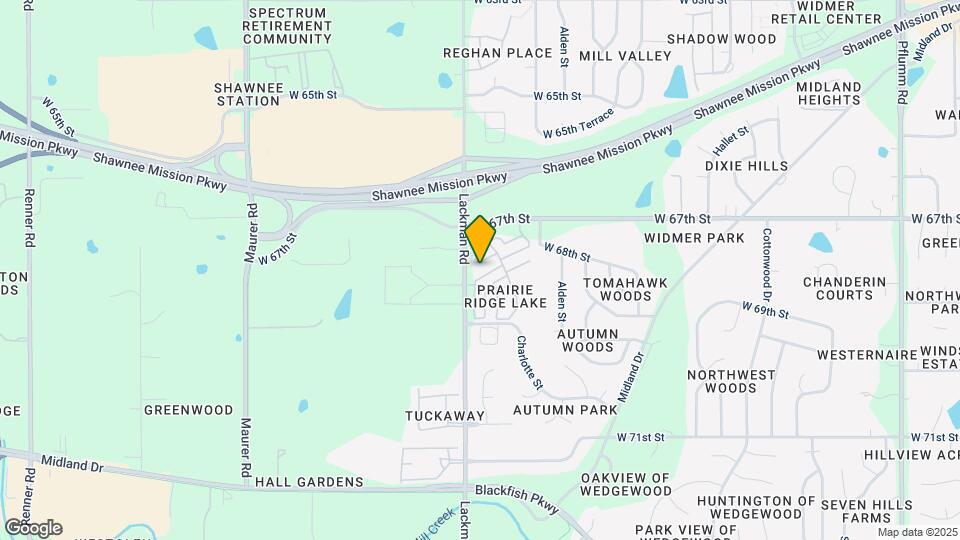
Lenox West Luxury Apartments is located at 6701-6835 Lackman Rd near the Outlying Johnson County KS area of Shawnee, KS
What is the current rent range at Lenox West Luxury Apartments?
1 Bedroom to 3 Bedroom Apartments at Lenox West Luxury Apartments currently range from $1,448 to $2,319
When is the leasing office open?
- The office Hours for Lenox West Luxury Apartments are
- Monday 8:00 am–6:00 pm
- Tuesday 8:00 am–6:00 pm
- Wednesday 8:00 am–6:00 pm
- Thursday 8:00 am–6:00 pm
- Friday 8:00 am–6:00 pm
- Saturday 10:00 am–4:00 pm
- Sunday Closed
Are pets allowed?
Call us today to find out our pet policy and if we allow pets
Are there any rent specials?
The current rent special at Lenox West Luxury Apartments is: Find Your Perfect Home Today! - Book a Tour! Call 913-534-8842.
Renters Reviews and Ratings
Joining the waitlist for our dream apartment!
Beautiful Community!
Property Manager Responded
Best Apartment Ever
Property Manager Responded
Above and beyond
Property Manager Responded
Loved this property
Property Manager Responded
Love this property!
Property Manager Responded
Spectacular!!!
Property Manager Responded
Best apartment around
Property Manager Responded
This place is great!
Property Manager Responded
Great team and maintenance!
Property Manager Responded
Great place to call home!
Property Manager Responded
Great place to live!
Property Manager Responded
Points of Interest
Time and distance from Lenox West Luxury Apartments.
Arts Museums and Landmarks
Big Box and Retail
Walgreens
Walmart
Aldi
Colleges and Universities
Groceries
Natural Grocers
Aldi
Trader Joe's
Hospitals
Adventhealth Shawnee Mission
Overland Park Regional Medical Center
Minimally Invasive Surgery Hospital
Parks and Recreation
Lenox West Luxury Apartments has 2 parks within 11.5 miles, including Theis Park, and Penguin Park.
Restaurants and Dining
Shopping Centers
Lenox West Luxury Apartments has 5 shopping centers within 1.5 miles.
Nearby Neighborhoods
Rental Price Ranges in the Area
| Bedroom | Average Rent | Cheapest Rent | Highest Rent |
|---|---|---|---|
| Shawnee Studio Apartments | $1,383 | $709 | $2,863 |
| Shawnee 1 Bedroom Apartments | $1,488 | $700 | $4,555 |
| Shawnee 2 Bedroom Apartments | $2,309 | $1,002 | $10,000+ |
| Shawnee 3 Bedroom Apartments | $1,934 | $1,425 | $2,875 |
| Shawnee 4 Bedroom Apartments | $2,512 | $2,350 | $2,675 |
| 2 Bedroom Homes | $1,761 | $1,295 | $3,250 |
| 3 Bedroom Homes | $2,230 | $1,695 | $3,500 |
| 4 Bedroom Homes | $2,825 | $2,400 | $3,200 |
| 5 Bedroom Homes | $3,924 | $2,899 | $6,000 |
Browse Top Apartments in Shawnee
By Price
By Community Type
- Shawnee Apartments for Rent by Owner
- Shawnee Apartments with Rent Specials
- Shawnee Top Rated Apartments
- Shawnee Corporate Apartments
- Shawnee Furnished Apartments
- Shawnee Gated Apartments
- Shawnee Loft Apartments
- Shawnee Low Income Apartments
- New Shawnee Apartments
- Shawnee Senior Apartments
- Shawnee Short-term Apartments
- Shawnee Apartments with Utilities Included


Property Manager Responded