


- Studio–3 Bedrooms
- $1,866-$2,895 Pricing
- 848–1,637 Square Feet
About Lerner Oxford Square
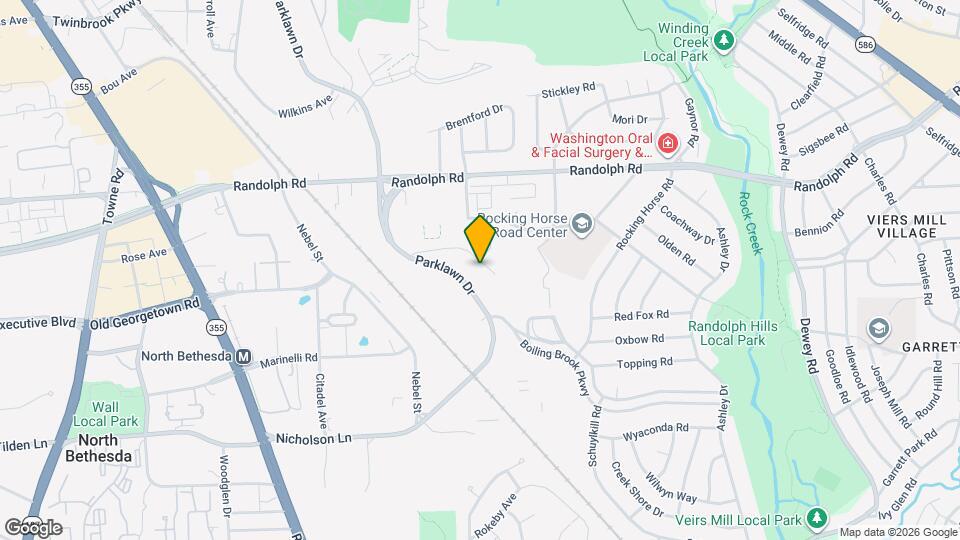
Located in the heart of North Bethesda, Lerner Oxford Square is only minutes from I-495 and I-270 in Montgomery County, and only a short distance from the North Bethesda Metro Station. Within this lovely three-story garden apartment community, you will find huge apartments that include abundant closet space, fully equipped kitchens with modern appliances, including a washer and dryer, and private balcony or patio. If it's recreation you're after, you will love the sparkling swimming pool and remodeled fitness center.Lerner Oxford Square is the perfect location for NIH, Walter Reed National Military Medical Center, and NRC employees. With abundant shopping, dining, employment, and entertainment options located northbound and southbound on Route 355, you will want to look no further than Lerner Oxford Square for your next apartment home.
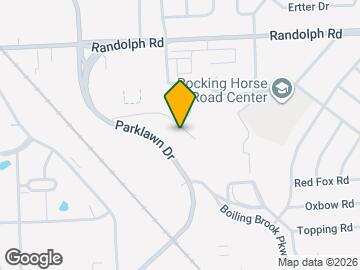
Lerner Oxford Square is located in the North Bethesda Neighborhood and 20852 Zip code of Rockville, MD. This community is professionally managed by Lerner
Unique Features and Amenities
- Abundant Closet Space
- Air Conditioner
- BBQ and Picnic Area
- Carpeting
- Ceiling Fan
- Convenient Location
- Equipped Kitchens with Modern Appliances
- In-Home Washers and Dryers
- Nearby Entertainment
- Off Street Parking
- Private Balconies and Patios
- Scenic Views from Many Apartments
- Spacious Floor Plans
Property Contact Info

- Listed by:
- Agency:
- Vendor Logo:
- Website:
- View Property Website
- Call Us:
- (227) 232-2197
- Disclaimer:
Office Hours
| Monday | 10:00 am–6:00 pm |
| Tuesday | 10:00 am–6:00 pm |
| Wednesday | 10:00 am–6:00 pm |
| Thursday | 10:00 am–6:00 pm |
| Friday | 10:00 am–6:00 pm |
| Saturday | 10:00 am–5:00 pm |
| Sunday | Closed |
Floorplan Pricing and Availability
Lerner Oxford Square offers Studio to 3 Bedroom apartments starting from $1,866 and having 848–1,637 sq ft. Here is the current pricing and availability:
New! Interactive Property Map
Studio
Studio
Studio, 1 Bath, 848 sq ftModel Gallery
Floorplans
Availability Details
Availability Date Unit Sq Ft Call for Availability Studio 848 sq ft Model Amenities and Features
Features
- Air Conditioning
- Security System
Living Space
- Walk-In Closets
Apartment Model: StudioCall For RatesStudio, 1 Bath, 848 sq ftUnavailable![]()
Studio - Floorplan 1 Bedroom
Langley - Den
From $2,041
1 Bed, 1 Bath, 1033 sq ftAvailable Sep 5Model Gallery
Floorplans
Availability Details
Price Availability Date Unit Sq Ft $2,041 September 5, 2026 904-T-2 1033 Unit 904-T-2 Amenities and Features
Features
- Air Conditioning
- Security System
Living Space
- Walk-In Closets
Unit 904-T-2 Rent and Fees
Unit Price
- $2,041
View Details and Rent EstimateModel Rent and Fees
Model Price Range
- $2,041 - $2,100
Apartment Model: Langley - DenFrom $2,0411 Bedroom, 1 Bath, 1033 sq ftAvailable September 5, 2026![]()
Langley - Den - Floorplan Apartment Unit: 904-T-2Apartment Model: Langley - Den$2,0411 Bedroom, 1 Bath, 1033 sq ftAvailable September 5, 2026Standford
$1,866
1 Bed, 1 Bath, 897 sq ftAvailable Nov 1Model Gallery
Floorplans
Availability Details
Price Availability Date Unit Sq Ft $1,866 November 1, 2026 902-202 897 Unit 902-202 Amenities and Features
Features
- Air Conditioning
- Security System
Living Space
- Walk-In Closets
Unit 902-202 Rent and Fees
Unit Price
- $1,866
View Details and Rent EstimateModel Rent and Fees
Price
- $1,866
Apartment Model: Standford$1,8661 Bedroom, 1 Bath, 897 sq ftAvailable November 1, 2026![]()
Standford - Floorplan Apartment Unit: 902-202Apartment Model: Standford$1,8661 Bedroom, 1 Bath, 897 sq ftAvailable November 1, 20262 Bedrooms
Show Unavailable FloorplansDevonshire
From $2,023
2 Beds, 1 Bath, 1078 sq ftAvailable NowModel Gallery
Floorplans
Availability Details
Price Availability Date Unit Sq Ft View Details $2,038 Available Now 5102-204 1078 $2,023 October 3, 2026 5112-303 1078 Model Amenities and Features
Features
- Air Conditioning
- Security System
Living Space
- Walk-In Closets
Model Rent and Fees
Model Price Range
- $2,023 - $2,241
Current Available Pricing
- $2,023 - $2,038
Unit 5102-204 Amenities and Features
Features
- Air Conditioning
- Security System
Living Space
- Walk-In Closets
Unit 5102-204 Rent and Fees
Unit Price
- $2,038
View Details and Rent EstimateModel Rent and Fees
Model Price Range
- $2,023 - $2,241
Unit 5112-303 Amenities and Features
Features
- Air Conditioning
- Security System
Living Space
- Walk-In Closets
Unit 5112-303 Rent and Fees
Unit Price
- $2,023
View Details and Rent EstimateModel Rent and Fees
Model Price Range
- $2,023 - $2,241
Apartment Model: DevonshireFrom $2,0232 Bedroom, 1 Bath, 1078 sq ftAvailable Now![]()
Devonshire - Floorplan Apartment Unit: 5102-204Apartment Model: Devonshire$2,0382 Bedroom, 1 Bath, 1078 sq ftAvailable NowApartment Unit: 5112-303Apartment Model: Devonshire$2,0232 Bedroom, 1 Bath, 1078 sq ftAvailable October 3, 2026Devonshire Deluxe - Den
2 Beds, 1 Bath, 1219 sq ftModel Gallery
Floorplans
Availability Details
Availability Date Unit Sq Ft Call for Availability Devonshire Deluxe - Den 1219 sq ft Model Amenities and Features
Features
- Air Conditioning
- Security System
Living Space
- Walk-In Closets
Apartment Model: Devonshire Deluxe - DenCall For Rates2 Bedroom, 1 Bath, 1219 sq ftUnavailable![]()
Devonshire Deluxe - Den - Floorplan 3 Bedrooms
Show Unavailable FloorplansMontgomery
$2,895
3 Beds, 2 Baths, 1348 sq ftAvailable NowModel Gallery
Floorplans
Availability Details
Price Availability Date Unit Sq Ft $2,895 Available Now 900-T-1 1348 Unit 900-T-1 Amenities and Features
Features
- Air Conditioning
- Security System
Living Space
- Walk-In Closets
Unit 900-T-1 Rent and Fees
Unit Price
- $2,895
View Details and Rent EstimateModel Rent and Fees
Price
- $2,895
Apartment Model: Montgomery$2,8953 Bedroom, 2 Bath, 1348 sq ftAvailable Now![]()
Montgomery - Floorplan Apartment Unit: 900-T-1Apartment Model: Montgomery$2,8953 Bedroom, 2 Bath, 1348 sq ftAvailable NowMontgomery Deluxe - Den
3 Beds, 2 Baths, 1637 sq ftModel Gallery
Floorplans
Availability Details
Availability Date Unit Sq Ft Call for Availability Montgomery Deluxe - Den 1637 sq ft Model Amenities and Features
Features
- Air Conditioning
- Security System
Living Space
- Walk-In Closets
Apartment Model: Montgomery Deluxe - DenCall For Rates3 Bedroom, 2 Bath, 1637 sq ftUnavailable![]()
Montgomery Deluxe - Den - Floorplan
Schedule a Tour
Property Information
- 167 Units
- 3 Stories
- Built in 1968
Fees and Policies
The fees listed below are community-provided and may exclude utilities or add-ons. All payments are made directly to the property and are non-refundable unless otherwise specified. Use the Cost Calculator to determine costs based on your needs.
Other Fees and Policies
Pet Fees
- Cat
- Cat DepositiMax of 2. Charged Per Pet.$300.00
- Cat RentiCharged Per Pet.$25.00/mo
- Dog
- Dog DepositiMax of 2. Charged Per Pet.$300.00
- Dog RentiCharged Per Pet.$25.00/mo
None
None
Max of 2. 2 Pets Max.
Parking Info and Fees
- Surface Lot
Property Fee Disclaimer: Based on community-supplied data and independent market research. Subject to change without notice. May exclude fees for mandatory or optional services and usage-based utilities.
Features and Amenities
On-Site Services
- Maintenance On Site
- Package Service
- Planned Social Activities
- Property Manager On Site
- Renters Insurance Program
Community Features
- Walk Up
Outdoor Features
- Grill
- Picnic Area
- Courtyard
- Controlled Access
- Lawn
- Patio
- Yard
Recreation and Fitness
- Fitness Center
- Gameroom
- Playground
- Pool
Interior Features
- Balcony
- Tub/Shower
- Heating
- Ceiling Fans
- High Speed Internet Access
- Cable Ready
- Washer/Dryer
- Air Conditioning
Kitchen Amenities
- Gas Range
- Dishwasher
- Eat In Kitchen
- Oven
- Microwave
- Breakfast Nook
- Range
- Refrigerator
- Disposal
- Freezer
- Kitchen
- Granite Countertops
Living Area Features
- Walk In Closets
- Den
- Dining Room
- Carpet
- Linen Closet
- Window Coverings

Map
- Shopping
- Colleges
- Grocery
- Medical
- Parks
- Transportation

Map
Getting Around
60 / 100 Moderately walkable
40 / 100 Some public transit
50 / 100 Fairly bikeable
80 / 100 Very car friendly
Getting to Know the Area
80 / 100 Restaurants
70 / 100 Cafes
40 / 100 Nightlife
80 / 100 Shopping
90 / 100 Parks
90 / 100 Noise Level
Frequently Asked Questions about Lerner Oxford Square
Where is Lerner Oxford Square located?
Lerner Oxford Square is located at 11902 Parklawn Pl near the North Bethesda area of Rockville, MD
What is the current rent range at Lerner Oxford Square?
Studio to 3 Bedroom Apartments at Lerner Oxford Square currently range from $1,866 to $2,895
When is the leasing office open?
- The office Hours for Lerner Oxford Square are
- Monday 10:00 am–6:00 pm
- Tuesday 10:00 am–6:00 pm
- Wednesday 10:00 am–6:00 pm
- Thursday 10:00 am–6:00 pm
- Friday 10:00 am–6:00 pm
- Saturday 10:00 am–5:00 pm
- Sunday Closed
Are pets allowed?
Call us today to find out our pet policy and if we allow pets
Renters Reviews and Ratings
Beware
Very bad trash management
Property Manager Responded
Damages
Quick Response
Nearby Schools
Garrett Park Elementary School
Walter Johnson High School
Tilden Middle School
About GreatSchools Data on ApartmentHomeLiving.com.
Points of Interest
Time and distance from Lerner Oxford Square.
Arts Museums and Landmarks
Smithsonian National Museum of Natural History
Big Box and Retail
Target
Safeway
Staples
Colleges and Universities
Montgomery College - Takoma Park - Silver Spring Campus
Groceries
Harris Teeter
Safeway
Hospitals
Walter Reed National Military Med Cen
Suburban Hospital
Holy Cross Hospital
Military Bases
US Naval Surface Weapons Center District 5
Central Intelligence Agency
US Army Research Lab
Parks and Recreation
Lerner Oxford Square has 1 park within 11.9 miles, including U.S. National Arboretum.
Restaurants and Dining
Shopping Centers
Lerner Oxford Square has 5 shopping centers within 0.5 miles.
Nearby Neighborhoods
Rental Price Ranges in the Area
| Bedroom | Average Rent | Cheapest Rent | Highest Rent |
|---|---|---|---|
| Rockville Studio Apartments | $1,881 | $730 | $2,540 |
| Rockville 1 Bedroom Apartments | $2,116 | $770 | $4,200 |
| Rockville 2 Bedroom Apartments | $2,606 | $905 | $7,500 |
| Rockville 3 Bedroom Apartments | $3,193 | $1,040 | $6,000 |
| Rockville 4 Bedroom Apartments | $3,283 | $2,653 | $3,749 |
| 2 Bedroom Homes | $2,489 | $1,725 | $3,000 |
| 3 Bedroom Homes | $3,529 | $2,250 | $7,000 |
| 4 Bedroom Homes | $4,110 | $2,550 | $6,000 |
| 5 Bedroom Homes | $4,695 | $2,900 | $7,500 |
| 6 Bedroom Homes | $5,725 | $3,500 | $7,950 |
Browse Top Apartments in Rockville
By Price
By Community Type
- Rockville Apartments for Rent by Owner
- Rockville Apartments with Rent Specials
- Rockville Top Rated Apartments
- Rockville Corporate Apartments
- Rockville Furnished Apartments
- Rockville Gated Apartments
- Rockville Loft Apartments
- Rockville Low Income Apartments
- New Rockville Apartments
- Rockville Senior Apartments
- Rockville Short-term Apartments
- Rockville Student Apartments
- Rockville Apartments with Utilities Included


Max of 2. 2 Pets Max.