

- 1–2 Bedrooms
- $1,131-$1,534 Pricing
- 413–864 Square Feet
Rent Specials
MANAGER SPECIAL $1299 Two Bedroom/One Bathrooms! PLUS Waived App/Admin - On Select Homes!! Call TODAY And Schedule Your Tour!
About Level 550
Welcome to Level 550 Apartments, where the natural beauty of the Arizona desert meets modern comfort and convenience. Ideally located in the heart of Mesa, our Mesa AZ apartments offer a serene retreat with lush, tropical-inspired landscaping and picturesque courtyard views from every home. Perfect for those seeking apartments near ASU, our spacious one- and two-bedroom floor plans provide the ideal blend of style and function. Residents enjoy access to premium amenities including a resort-style pool, fitness center, dog park, and outdoor recreational spaces designed for relaxation and connection. Whether you're a student, professional, or anyone looking to elevate your lifestyle, Level 550 delivers a living experience that truly captures the essence of desert luxury. Discover why Level 550 is one of the most sought-after apartments in Mesa, AZ, today.
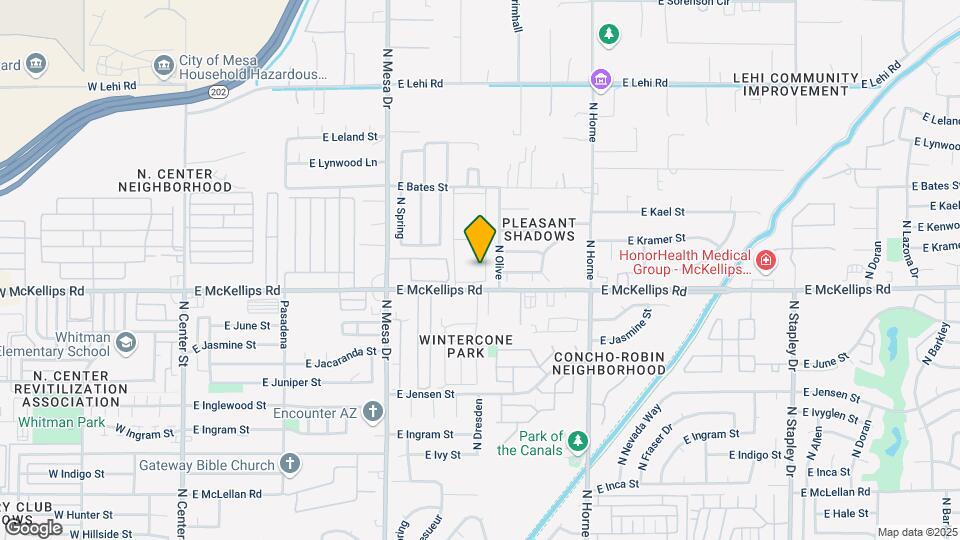
Level 550 is located in the Central Mesa Neighborhood and 85203 Zip code of Mesa, AZ. This community is professionally managed by Aspen Square Management

Unique Features and Amenities
- 1st Floor
- 2 Resort-Style Pools
- 24-Hour Fitness Center
- 9 Foot Ceilings*
- Accept Visa & Mastercard
- Additional Storage Available
- Amazon Hub Package Lockers
- Antique Mascarella Countertops
- Balcony - Large
- Bike Storage
- Black Fusion Countertops
- Breakfast Bar
- Brushed Nickel Fixtures
- Business Center with Free Printing
- Cardio Equipment
- Carrara Inspired Countertops
- Central AC & Heat
- Complimentary Coffee Bar
- Complimentary Preventative Pest Service
- Corner unit
- Cornhole
- Courtyard view
- Covered Parking Available
- Cycling Bikes
- Desert Gray Backsplash
- Designer Kitchens with White Cabinetry
- Free Weights
- Friendly Onsite Management
- Full Size Washer & Dryer Included
- GlassTop Stainless Steel Stove
- Golden Mascarella Countertops
- Granite-Inspired Countertops
- Hammock Garden
- Jacuzzi Spa
- Kitchen Island.
- Large Breeds Welcome
- Lawncare/Lush Landscaping
- Off-Leash Dog Park
- Online Rent Payments
- Online Service Requests
- On-Site Storage Available
- Pet Events
- Pet Friendly
- Pet Waste Stations
- Picnic/Grilling Area
- Plank Floor
- Pool view
- Private Patio
- Reserved Parking Available
- Ring Doorbell
- Rowing Machines
- Sand Volleyball Court
- Screened Patio
- Screened-In Patios/Balconies*
- Smart Doorbell
- Smart Home Package
- Smart Lock
- Smart Tech - Ring Doorbells
- Smart Thermostat
- Spacious Closets with Built-In Shelving
- Stainless Steel Appliances.
- Strength Training Equipment
- Tile Backsplash*
- USB Outlet
- VIP Program
- Virtual/Facetime Tours Offered
- Washer Dryer Front Load
- Washer Dryer Stackable
- White Cabinets
- White Shaker Cabinets
- White Subway Backsplash
- WiFi Hotspot in Common Areas
- Wood Style Floor
- Wood-Style Blinds
- Wood-style Floor Grey
- Wood-Style Flooring*
Property Contact Info

- Listed by:
- Agency:
- Vendor Logo:
- Website:
- View Property Website
- Call Us:
- (623) 400-6545
- Disclaimer:
Office Hours
| Monday | 8:00 am–6:00 pm |
| Tuesday | 8:00 am–6:00 pm |
| Wednesday | 8:00 am–6:00 pm |
| Thursday | 8:00 am–6:00 pm |
| Friday | 8:00 am–6:00 pm |
| Saturday | 10:00 am–4:00 pm |
| Sunday | Closed |
Floorplan Pricing and Availability
Level 550 offers 1 to 2 Bedroom apartments starting from $1,131 and having 413–864 sq ft. Here is the current pricing and availability:
New! Interactive Property Map
1 Bedroom
The Avondale
From $1,131
1 Bed, 1 Bath, 413 sq ftAvailable NowCheapest 1 BedroomThis is the cheapest 1 Bedroom at this PropertyModel Gallery
Floorplans
3D Tours
Availability Details
Price Availability Date Unit Sq Ft View Details $1,131 Available Now 5-1060 413 $1,164 October 17, 2026 5-1065 413 $1,136 October 24, 2026 5-1054 413 Model Amenities and Features
Features
- Air Conditioning
- Balcony
- Cable Ready
- Ceiling Fans
- High Speed Internet Access
- Skylights
- Tub/Shower
- Washer/Dryer
- Wheelchair Accessible
- Wi-Fi
Kitchen
- Dishwasher
- Disposal
- Eat-in Kitchen
- Freezer
- Island Kitchen
- Kitchen
- Microwave
- Oven
- Range
- Refrigerator
- Stainless Steel Appliances
- Warming Drawer
Model Rent and Fees
Model Price Range
- $1,131 - $1,164
Unit 5-1060 Rent and Fees
Unit Price
- $1,131
View Details and Rent EstimateModel Rent and Fees
Model Price Range
- $1,131 - $1,164
Unit 5-1065 Amenities and Features
Unique Features
- 1st Floor
- Antique Mascarella Countertops
- Corner unit
- Courtyard view
- Plank Floor
- Private Patio
- Smart Doorbell
- Smart Home Package
- Stainless Steel Appliances.
- Washer Dryer Front Load
- White Cabinets
- White Subway Backsplash
- Wood-Style Blinds
Unit 5-1065 Rent and Fees
Unit Price
- $1,164
View Details and Rent EstimateModel Rent and Fees
Model Price Range
- $1,131 - $1,164
Unit 5-1054 Amenities and Features
Unique Features
- 1st Floor
- Antique Mascarella Countertops
- Courtyard view
- Plank Floor
- Smart Doorbell
- Smart Home Package
- Stainless Steel Appliances.
- Washer Dryer Front Load
- White Cabinets
- White Subway Backsplash
- Wood-Style Blinds
Unit 5-1054 Rent and Fees
Unit Price
- $1,136
View Details and Rent EstimateModel Rent and Fees
Model Price Range
- $1,131 - $1,164
Apartment Model: The AvondaleFrom $1,1311 Bedroom, 1 Bath, 413 sq ftAvailable NowFloorplans3D Tours![]()
The Avondale - Floorplan The Avondale - 3D Tour Apartment Unit: 5-1060Apartment Model: The Avondale$1,1311 Bedroom, 1 Bath, 413 sq ftAvailable NowApartment Unit: 5-1065Apartment Model: The Avondale$1,1641 Bedroom, 1 Bath, 413 sq ftAvailable October 17, 2026Apartment Unit: 5-1054Apartment Model: The Avondale$1,1361 Bedroom, 1 Bath, 413 sq ftAvailable October 24, 2026The Glendale
From $1,156
1 Bed, 1 Bath, 565 sq ftAvailable NowModel Gallery
Floorplans
3D Tours
Availability Details
Price Availability Date Unit Sq Ft View Details $1,196 Available Now 2-2017 565 $1,156 Available Now 2-2023 565 $1,231 September 5, 2026 1-1001 565 Model Amenities and Features
Features
- Air Conditioning
- Cable Ready
- Ceiling Fans
- High Speed Internet Access
- Skylights
- Washer/Dryer
Kitchen
- Dishwasher
- Disposal
Living Space
- Walk-In Closets
Model Rent and Fees
Model Price Range
- $1,156 - $1,231
Unit 2-2017 Rent and Fees
Unit Price
- $1,196
View Details and Rent EstimateModel Rent and Fees
Model Price Range
- $1,156 - $1,231
Unit 2-2023 Amenities and Features
Features
- Air Conditioning
- Cable Ready
- Ceiling Fans
- High Speed Internet Access
- Skylights
- Washer/Dryer
Kitchen
- Dishwasher
- Disposal
Living Space
- Walk-In Closets
Unique Features
- Carrara Inspired Countertops
- Courtyard view
- Screened Patio
- Smart Doorbell
- Smart Home Package
- Stainless Steel Appliances.
- Washer Dryer Front Load
- White Cabinets
- Wood-Style Blinds
Unit 2-2023 Rent and Fees
Unit Price
- $1,156
View Details and Rent EstimateModel Rent and Fees
Model Price Range
- $1,156 - $1,231
Unit 1-1001 Amenities and Features
Features
- Air Conditioning
- Cable Ready
- Ceiling Fans
- High Speed Internet Access
- Skylights
- Washer/Dryer
Kitchen
- Dishwasher
- Disposal
Living Space
- Walk-In Closets
Unique Features
- 1st Floor
- Black Fusion Countertops
- Corner unit
- Courtyard view
- GlassTop Stainless Steel Stove
- Plank Floor
- Private Patio
- Smart Doorbell
- Smart Home Package
- Stainless Steel Appliances.
- Washer Dryer Front Load
- White Cabinets
- White Subway Backsplash
- Wood-Style Blinds
Unit 1-1001 Rent and Fees
Unit Price
- $1,231
View Details and Rent EstimateModel Rent and Fees
Model Price Range
- $1,156 - $1,231
Apartment Model: The GlendaleFrom $1,1561 Bedroom, 1 Bath, 565 sq ftAvailable NowFloorplans3D Tours![]()
The Glendale - Floorplan 1 ![]()
The Glendale - Floorplan 2 The Glendale - 3D Tour Apartment Unit: 2-2017Apartment Model: The Glendale$1,1961 Bedroom, 1 Bath, 565 sq ftAvailable NowApartment Unit: 2-2023Apartment Model: The Glendale$1,1561 Bedroom, 1 Bath, 565 sq ftAvailable NowApartment Unit: 1-1001Apartment Model: The Glendale$1,2311 Bedroom, 1 Bath, 565 sq ftAvailable September 5, 2026The Chandler
From $1,171
1 Bed, 1 Bath, 538 sq ftAvailable NowModel Gallery
Floorplans
3D Tours
Availability Details
Price Availability Date Unit Sq Ft View Details $1,251 Available Now 9-1118 538 $1,241 September 24, 2026 10-1123 538 $1,171 October 31, 2026 10-2129 538 Model Amenities and Features
Features
- Air Conditioning
- Cable Ready
- Ceiling Fans
- High Speed Internet Access
- Skylights
- Washer/Dryer
Kitchen
- Dishwasher
- Disposal
Living Space
- Walk-In Closets
Model Rent and Fees
Model Price Range
- $1,171 - $1,251
Unit 9-1118 Amenities and Features
Features
- Air Conditioning
- Cable Ready
- Ceiling Fans
- High Speed Internet Access
- Skylights
- Washer/Dryer
Kitchen
- Dishwasher
- Disposal
Living Space
- Walk-In Closets
Unique Features
- 1st Floor
- Black Fusion Countertops
- Corner unit
- Plank Floor
- Smart Doorbell
- Smart Home Package
- Stainless Steel Appliances.
- Washer Dryer Front Load
- White Cabinets
- White Subway Backsplash
- Wood-Style Blinds
Unit 9-1118 Rent and Fees
Unit Price
- $1,251
View Details and Rent EstimateModel Rent and Fees
Model Price Range
- $1,171 - $1,251
Unit 10-1123 Amenities and Features
Features
- Air Conditioning
- Cable Ready
- Ceiling Fans
- High Speed Internet Access
- Skylights
- Washer/Dryer
Kitchen
- Dishwasher
- Disposal
Living Space
- Walk-In Closets
Unique Features
- 1st Floor
- Black Fusion Countertops
- Smart Doorbell
- Smart Home Package
- Stainless Steel Appliances.
- Washer Dryer Front Load
- White Cabinets
- White Subway Backsplash
- Wood-Style Blinds
- Wood-style Floor Grey
Unit 10-1123 Rent and Fees
Unit Price
- $1,241
View Details and Rent EstimateModel Rent and Fees
Model Price Range
- $1,171 - $1,251
Unit 10-2129 Amenities and Features
Features
- Air Conditioning
- Cable Ready
- Ceiling Fans
- High Speed Internet Access
- Skylights
- Washer/Dryer
Kitchen
- Dishwasher
- Disposal
Living Space
- Walk-In Closets
Unique Features
- Antique Mascarella Countertops
- Screened Patio
- Smart Doorbell
- Smart Home Package
- Stainless Steel Appliances.
- Washer Dryer Front Load
- White Cabinets
- White Subway Backsplash
- Wood-Style Blinds
Unit 10-2129 Rent and Fees
Unit Price
- $1,171
View Details and Rent EstimateModel Rent and Fees
Model Price Range
- $1,171 - $1,251
Apartment Model: The ChandlerFrom $1,1711 Bedroom, 1 Bath, 538 sq ftAvailable NowFloorplans3D Tours![]()
The Chandler - Floorplan 1 ![]()
The Chandler - Floorplan 2 The Chandler - 3D Tour Apartment Unit: 9-1118Apartment Model: The Chandler$1,2511 Bedroom, 1 Bath, 538 sq ftAvailable NowApartment Unit: 10-1123Apartment Model: The Chandler$1,2411 Bedroom, 1 Bath, 538 sq ftAvailable September 24, 2026Apartment Unit: 10-2129Apartment Model: The Chandler$1,1711 Bedroom, 1 Bath, 538 sq ftAvailable October 31, 2026The Tempe
1 Bed, 1 Bath, 624 sq ftAvailable NowLargest 1 BedroomThis is the largest 1 Bedroom at this PropertyModel Gallery
Floorplans
3D Tours
Availability Details
Availability Date Unit Sq Ft Available Now The Tempe 624 sq ft Model Amenities and Features
Features
- Air Conditioning
- Cable Ready
- Ceiling Fans
- High Speed Internet Access
- Skylights
- Washer/Dryer
Kitchen
- Dishwasher
- Disposal
Living Space
- Walk-In Closets
Apartment Model: The TempeCall For Rates1 Bedroom, 1 Bath, 624 sq ftAvailable NowFloorplans3D Tours![]()
The Tempe - Floorplan 1 ![]()
The Tempe - Floorplan 2 The Tempe - 3D Tour 2 Bedrooms
The Scottsdale
From $1,321
2 Beds, 1 Bath, 800 sq ftAvailable NowModel Gallery
Floorplans
3D Tours
Availability Details
Price Availability Date Unit Sq Ft View Details $1,321 Available Now 6-2070 800 $1,341 Available Now 7-2090 800 $1,336 Available Now 6-2068 800 Model Amenities and Features
Features
- Air Conditioning
- Cable Ready
- Ceiling Fans
- High Speed Internet Access
- Skylights
- Washer/Dryer
Kitchen
- Dishwasher
- Disposal
Living Space
- Walk-In Closets
Model Rent and Fees
Model Price Range
- $1,321 - $1,341
Unit 6-2070 Amenities and Features
Features
- Air Conditioning
- Cable Ready
- Ceiling Fans
- High Speed Internet Access
- Skylights
- Washer/Dryer
Kitchen
- Dishwasher
- Disposal
Living Space
- Walk-In Closets
Unique Features
- Antique Mascarella Countertops
- Courtyard view
- Screened Patio
- Smart Doorbell
- Smart Home Package
- Stainless Steel Appliances.
- Washer Dryer Front Load
- White Cabinets
- White Subway Backsplash
- Wood-Style Blinds
Unit 6-2070 Rent and Fees
Unit Price
- $1,321
View Details and Rent EstimateModel Rent and Fees
Model Price Range
- $1,321 - $1,341
Unit 7-2090 Amenities and Features
Features
- Air Conditioning
- Cable Ready
- Ceiling Fans
- High Speed Internet Access
- Skylights
- Washer/Dryer
Kitchen
- Dishwasher
- Disposal
Living Space
- Walk-In Closets
Unique Features
- Antique Mascarella Countertops
- Balcony - Large
- Courtyard view
- Private Patio
- Screened Patio
- Smart Doorbell
- Smart Home Package
- Stainless Steel Appliances.
- Washer Dryer Front Load
- White Cabinets
- White Subway Backsplash
- Wood-Style Blinds
Unit 7-2090 Rent and Fees
Unit Price
- $1,341
View Details and Rent EstimateModel Rent and Fees
Model Price Range
- $1,321 - $1,341
Unit 6-2068 Amenities and Features
Features
- Air Conditioning
- Cable Ready
- Ceiling Fans
- High Speed Internet Access
- Skylights
- Washer/Dryer
Kitchen
- Dishwasher
- Disposal
Living Space
- Walk-In Closets
Unique Features
- Antique Mascarella Countertops
- Courtyard view
- Pool view
- Screened Patio
- Smart Doorbell
- Smart Home Package
- Stainless Steel Appliances.
- Washer Dryer Front Load
- White Cabinets
- White Subway Backsplash
- Wood-Style Blinds
Unit 6-2068 Rent and Fees
Unit Price
- $1,336
View Details and Rent EstimateModel Rent and Fees
Model Price Range
- $1,321 - $1,341
Apartment Model: The ScottsdaleFrom $1,3212 Bedroom, 1 Bath, 800 sq ftAvailable NowFloorplans3D Tours![]()
The Scottsdale - Floorplan 1 ![]()
The Scottsdale - Floorplan 2 The Scottsdale - 3D Tour Apartment Unit: 6-2070Apartment Model: The Scottsdale$1,3212 Bedroom, 1 Bath, 800 sq ftAvailable NowApartment Unit: 7-2090Apartment Model: The Scottsdale$1,3412 Bedroom, 1 Bath, 800 sq ftAvailable NowApartment Unit: 6-2068Apartment Model: The Scottsdale$1,3362 Bedroom, 1 Bath, 800 sq ftAvailable NowThe Phoenix
From $1,451
2 Beds, 2 Baths, 864 sq ftAvailable Sep 5Model Gallery
Floorplans
3D Tours
Availability Details
Price Availability Date Unit Sq Ft View Details $1,451 September 5, 2026 1-1002 864 $1,456 September 5, 2026 1-1008 864 $1,534 September 26, 2026 8-1104 864 Model Amenities and Features
Features
- Air Conditioning
- Cable Ready
- Ceiling Fans
- High Speed Internet Access
- Skylights
- Washer/Dryer
Kitchen
- Dishwasher
- Disposal
Living Space
- Walk-In Closets
Model Rent and Fees
Model Price Range
- $1,456 - $1,534
Current Available Pricing
- $1,451 - $1,534
Unit 1-1002 Amenities and Features
Features
- Air Conditioning
- Cable Ready
- Ceiling Fans
- High Speed Internet Access
- Skylights
- Washer/Dryer
Kitchen
- Dishwasher
- Disposal
Living Space
- Walk-In Closets
Unique Features
- 1st Floor
- Antique Mascarella Countertops
- Courtyard view
- Plank Floor
- Smart Doorbell
- Smart Home Package
- Stainless Steel Appliances.
- Washer Dryer Front Load
- White Cabinets
- White Subway Backsplash
- Wood-Style Blinds
Unit 1-1002 Rent and Fees
Unit Price
- $1,451
View Details and Rent EstimateModel Rent and Fees
Model Price Range
- $1,456 - $1,534
Unit 1-1008 Amenities and Features
Features
- Air Conditioning
- Cable Ready
- Ceiling Fans
- High Speed Internet Access
- Skylights
- Washer/Dryer
Kitchen
- Dishwasher
- Disposal
Living Space
- Walk-In Closets
Unique Features
- 1st Floor
- Antique Mascarella Countertops
- Courtyard view
- Pool view
- Smart Doorbell
- Smart Home Package
- Stainless Steel Appliances.
- Washer Dryer Front Load
- White Cabinets
- White Subway Backsplash
- Wood-Style Blinds
- Wood-style Floor Grey
Unit 1-1008 Rent and Fees
Unit Price
- $1,456
View Details and Rent EstimateModel Rent and Fees
Model Price Range
- $1,456 - $1,534
Unit 8-1104 Amenities and Features
Features
- Air Conditioning
- Cable Ready
- Ceiling Fans
- High Speed Internet Access
- Skylights
- Washer/Dryer
Kitchen
- Dishwasher
- Disposal
Living Space
- Walk-In Closets
Unique Features
- 1st Floor
- Carrara Inspired Countertops
- Kitchen Island.
- Plank Floor
- Pool view
- Smart Doorbell
- Smart Home Package
- Stainless Steel Appliances.
- Washer Dryer Front Load
- White Cabinets
- White Subway Backsplash
- Wood-Style Blinds
Unit 8-1104 Rent and Fees
Unit Price
- $1,534
View Details and Rent EstimateModel Rent and Fees
Model Price Range
- $1,456 - $1,534
Apartment Model: The PhoenixFrom $1,4562 Bedroom, 2 Bath, 864 sq ftAvailable September 5, 2026Floorplans3D Tours![]()
The Phoenix - Floorplan 1 ![]()
The Phoenix - Floorplan 2 The Phoenix - 3D Tour Apartment Unit: 1-1002Apartment Model: The Phoenix$1,4512 Bedroom, 2 Bath, 864 sq ftAvailable September 5, 2026Apartment Unit: 1-1008Apartment Model: The Phoenix$1,4562 Bedroom, 2 Bath, 864 sq ftAvailable September 5, 2026Apartment Unit: 8-1104Apartment Model: The Phoenix$1,5342 Bedroom, 2 Bath, 864 sq ftAvailable September 26, 2026
Schedule a Tour
Videos
3D Tours
Property Information
- 314 Units
- 2 Stories
- Built in 1987
Lease Terms
- 3 - 14 mo
- Short Term Lease Options
Fees and Policies
The fees listed below are community-provided and may exclude utilities or add-ons. All payments are made directly to the property and are non-refundable unless otherwise specified. Use the Cost Calculator to determine costs based on your needs.
Required Fees
One-Time Basics
- Due at Application
- Application Fee Per ApplicantiCharged per applicant.$60.00
- Due at Move-In
- Security Deposit - Refundablei*OAC - Could go up to 1.5x rent Charged per unit.$250.00
- Administrative FeeiCharged per unit.$250.00
Other Fees and Policies
Personal Add-Ons
- VIP ParkingiCharged per unit.$20.00
Pet Fees
- Cat
- One-Time Pet FeeiMax of 2. Charged Per Pet.$300.00
- Monthly Pet FeeiMax of 2. Charged Per Pet.$30.00/mo
- Dog
- One-Time Pet FeeiMax of 2. Charged Per Pet.$300.00
- Monthly Pet FeeiMax of 2. Charged Per Pet.$30.00/mo
Breed Restrictions Apply
Max of 2.
Parking Fees
- Car Port
- Parking FeeiCharged Per Vehicle.$20.00/mo
- Parking
- Parking FeeiCharged Per Vehicle.$0.00/mo
Storage Fees
- Bike Storage
- Storage DepositiCharged per rentable item.$0.00
- Storage RentiCharged per rentable item.$10.00/mo
- Storage Small
- Storage DepositiCharged per rentable item.$0.00
- Storage RentiCharged per rentable item.$10.00/mo
- Storage Medium
- Storage DepositiCharged per rentable item.$0.00
- Storage RentiCharged per rentable item.$25.00/mo
*Not required.
*3x3.
*5x5.
Property Fee Disclaimer: Based on community-supplied data and independent market research. Subject to change without notice. May exclude fees for mandatory or optional services and usage-based utilities.
Features and Amenities
On-Site Services
- Maintenance On Site
- Package Service
- Planned Social Activities
- Property Manager On Site
- Online Services
- Pet Play Area
- Renters Insurance Program
Community Features
- Walk Up
- Business Center
- Corporate Housing
- Breakfast/Coffee Concierge
Outdoor Features
- Grill
- Courtyard
- Sundeck
- Cabana
- Picnic Area
- Deck
- Patio
- Lawn
Recreation and Fitness
- Hot Tub
- Fitness Center
- Spa
- Bicycle Storage
- Volleyball Court
- Pool
Interior Features
- Balcony
- Skylights
- Tub/Shower
- Ceiling Fans
- High Speed Internet Access
- Cable Ready
- Washer/Dryer
- Air Conditioning
- Wi Fi
- Wheelchair Accessible
Kitchen Amenities
- Microwave
- Dishwasher
- Eat In Kitchen
- Range
- Refrigerator
- Disposal
- Oven
- Island Kitchen
- Kitchen
- Stainless Steel Appliances
- Warming Drawer
- Freezer
Living Area Features
- Walk In Closets
- Dining Room
- Family Room
- Double Pane Windows
- Carpet
- Vinyl Flooring
- Window Coverings
- Large Bedrooms
- Hardwood Floors

Map
- Shopping
- Colleges
- Grocery
- Medical
- Transportation

Map
Getting Around
40 / 100 Fairly walkable
10 / 100 Minimal public transit
70 / 100 Moderately bikeable
80 / 100 Very car friendly
Getting to Know the Area
50 / 100 Restaurants
30 / 100 Cafes
30 / 100 Nightlife
40 / 100 Shopping
60 / 100 Parks
80 / 100 Noise Level
Frequently Asked Questions about Level 550
Where is Level 550 located?
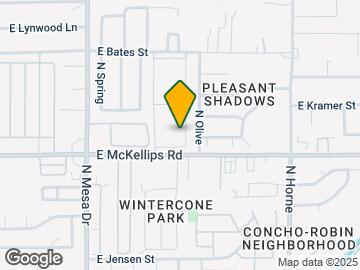
Level 550 is located at 550 E McKellips Rd near the Central Mesa area of Mesa, AZ
What is the current rent range at Level 550?
1 Bedroom to 2 Bedroom Apartments at Level 550 currently range from $1,131 to $1,534
When is the leasing office open?
- The office Hours for Level 550 are
- Monday 8:00 am–6:00 pm
- Tuesday 8:00 am–6:00 pm
- Wednesday 8:00 am–6:00 pm
- Thursday 8:00 am–6:00 pm
- Friday 8:00 am–6:00 pm
- Saturday 10:00 am–4:00 pm
- Sunday Closed
Are pets allowed?
Call us today to find out our pet policy and if we allow pets
Are there any rent specials?
The current rent special at Level 550 is: MANAGER SPECIAL $1299 Two Bedroom/One Bathrooms! PLUS Waived App/Admin - On Select Homes!! Call TODAY And Schedule Your Tour!.
Renters Reviews and Ratings
LOVE!
Property Manager Responded
Good spot
Property Manager Responded
Poor Management and Location
Property Manager Responded
Apartment complex with questionable business tactics.
Property Manager Responded
Don't move in Level 550 e. Mckellips Appointments
Property Manager Responded
Worst complex
Property Manager Responded
Rude Manger Melissa
Property Manager Responded
Wonderful place to call home
Property Manager Responded
Amazing Property Management
Property Manager Responded
Resident Review
Property Manager Responded
Resident
Property Manager Responded
Nearby Schools
Kino Junior High School
Lehi Elementary School
Westwood High School
About GreatSchools Data on ApartmentHomeLiving.com.
Points of Interest
Time and distance from Level 550.
Big Box and Retail
Walgreens
Petco
Autozone
Colleges and Universities
Groceries
El Super
Natural Grocers
Winco Foods
Hospitals
Restaurants and Dining
Shopping Centers
Level 550 has 5 shopping centers within 1.0 miles.
Transit Stations
Tempe Transportation Center-METRO Light Rail
Nearby Neighborhoods
Rental Price Ranges in the Area
| Bedroom | Average Rent | Cheapest Rent | Highest Rent |
|---|---|---|---|
| Mesa Studio Apartments | $1,422 | $779 | $3,609 |
| Mesa 1 Bedroom Apartments | $1,513 | $831 | $9,999 |
| Mesa 2 Bedroom Apartments | $1,782 | $945 | $5,515 |
| Mesa 3 Bedroom Apartments | $2,405 | $801 | $7,567 |
| Mesa 4 Bedroom Apartments | $3,475 | $676 | $8,065 |
Browse Top Apartments in Mesa
By Price
By Community Type
- Mesa Apartments for Rent by Owner
- Mesa Apartments with Rent Specials
- Mesa Top Rated Apartments
- Mesa Corporate Apartments
- Mesa Furnished Apartments
- Mesa Gated Apartments
- Mesa Loft Apartments
- Mesa Low Income Apartments
- New Mesa Apartments
- Mesa Senior Apartments
- Mesa Short-term Apartments
- Mesa Student Apartments
- Mesa Apartments with Utilities Included


Max of 2.