- 1–3 Bedrooms
- $1,615-$3,085 Pricing
- 753–1,600 Square Feet
About Lex Alpharetta
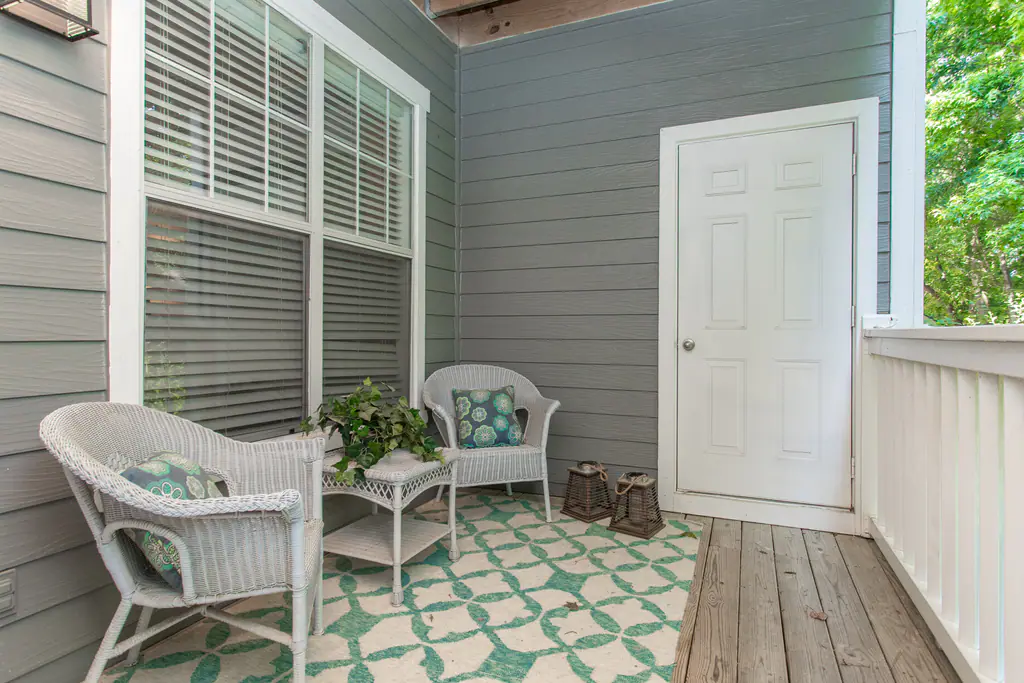
Lex Alpharetta Apartments offers a refreshing take on suburban living with spacious townhome-style layouts and upscale design in the heart of Alpharetta. Each one-, two-, or three-bedroom apartment includes modern comforts like deep soaking tubs, granite countertops, and cozy fireplaces. The community is built for both relaxation and activity, featuring amenities such as a sparkling pool, spin studio, and lush landscaped grounds. With easy access to top Alpharetta employers, shopping, and dining, you're never far from what matters most. Lex Alpharetta brings together peaceful surroundings and modern features for a truly elevated living experience. Come home to comfort, style, and connection.
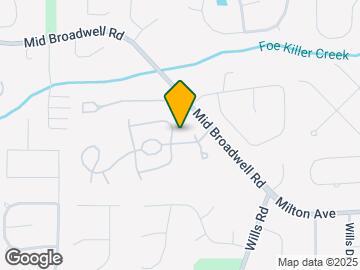

Lex Alpharetta is located in the Outlying Fulton County Neighborhood and 30004 Zip code of Alpharetta, GA. This community is professionally managed by Equity Residential
Property Contact Info

- Listed by:
- Agency:
- Vendor Logo:
- Website:
- View Property Website
- Call Us:
- (706) 928-8407
- Disclaimer:
Office Hours
| Monday | Closed |
| Tuesday | 10:00 am–6:00 pm |
| Wednesday | 10:00 am–6:00 pm |
| Thursday | 10:00 am–6:00 pm |
| Friday | 10:00 am–6:00 pm |
| Saturday | 10:00 am–5:00 pm |
| Sunday | Closed |
Floorplan Pricing and Availability
Lex Alpharetta offers 1 to 3 Bedroom apartments starting from $1,615 and having 753–1,600 sq ft. Here is the current pricing and availability:
New! Interactive Property Map
1 Bedroom
A2R - Welsh
From $1,615
1 Bed, 1 Bath, 791 sq ftAvailable NowModel Gallery
Floorplans
Availability Details
Price Availability Date Unit Sq Ft View Details $1,920 Available Now 01-1103 791 $1,650 November 4, 2026 18-18003 791 $1,615 November 6, 2026 19-19003 791 Model Amenities and Features
Features
- Balcony
- Washer/Dryer
- Washer/Dryer Hookup
Living Space
- Walk-In Closets
Outdoor Space
- Patio
Model Rent and Fees
Model Price Range
- $1,615 - $2,240
Current Available Pricing
- $1,615 - $1,920
Unit 01-1103 Amenities and Features
Features
- Balcony
- Washer/Dryer
- Washer/Dryer Hookup
Living Space
- Walk-In Closets
Outdoor Space
- Patio
Unit 01-1103 Rent and Fees
Unit Price
- $1,920
Model Rent and Fees
Model Price Range
- $1,615 - $2,240
Unit 18-18003 Amenities and Features
Features
- Balcony
- Washer/Dryer
- Washer/Dryer Hookup
Living Space
- Walk-In Closets
Outdoor Space
- Patio
Unit 18-18003 Rent and Fees
Unit Price
- $1,650
Model Rent and Fees
Model Price Range
- $1,615 - $2,240
Unit 19-19003 Amenities and Features
Features
- Balcony
- Washer/Dryer
- Washer/Dryer Hookup
Living Space
- Walk-In Closets
Outdoor Space
- Patio
Unit 19-19003 Rent and Fees
Unit Price
- $1,615
Model Rent and Fees
Model Price Range
- $1,615 - $2,240
Apartment Model: A2R - WelshFrom $1,6151 Bedroom, 1 Bath, 791 sq ftAvailable Now![]()
A2R - Welsh - Floorplan Apartment Unit: 01-1103Apartment Model: A2R - Welsh$1,9201 Bedroom, 1 Bath, 791 sq ftAvailable NowApartment Unit: 18-18003Apartment Model: A2R - Welsh$1,6501 Bedroom, 1 Bath, 791 sq ftAvailable November 4, 2026Apartment Unit: 19-19003Apartment Model: A2R - Welsh$1,6151 Bedroom, 1 Bath, 791 sq ftAvailable November 6, 2026A1R - Shetland
From $1,682
1 Bed, 1 Bath, 753 sq ftAvailable Oct 13Model Gallery
Floorplans
Availability Details
Price Availability Date Unit Sq Ft $1,682 October 13, 2026 03-3208 753 Unit 03-3208 Amenities and Features
Features
- Balcony
- Washer/Dryer
- Washer/Dryer Hookup
Living Space
- Walk-In Closets
Outdoor Space
- Patio
Unit 03-3208 Rent and Fees
Unit Price
- $1,682
Model Rent and Fees
Model Price Range
- $1,682 - $1,992
Apartment Model: A1R - ShetlandFrom $1,6821 Bedroom, 1 Bath, 753 sq ftAvailable October 13, 2026![]()
A1R - Shetland - Floorplan Apartment Unit: 03-3208Apartment Model: A1R - Shetland$1,6821 Bedroom, 1 Bath, 753 sq ftAvailable October 13, 20262 Bedrooms
B3R - Highland
From $1,768
2 Beds, 2 Baths, 1244 sq ftAvailable NowModel Gallery
Floorplans
Availability Details
Price Availability Date Unit Sq Ft View Details $2,198 Available Now 16-16101 1244 $1,768 Available Now 16-16004 1244 $2,068 August 28, 2026 04-4204 1244 Model Amenities and Features
Features
- Balcony
- Washer/Dryer
- Washer/Dryer Hookup
Living Space
- Walk-In Closets
Outdoor Space
- Patio
Model Rent and Fees
Model Price Range
- $1,768 - $2,523
Current Available Pricing
- $1,768 - $2,198
Unit 16-16101 Amenities and Features
Features
- Balcony
- Washer/Dryer
- Washer/Dryer Hookup
Living Space
- Walk-In Closets
Outdoor Space
- Patio
Unit 16-16101 Rent and Fees
Unit Price
- $2,198
Model Rent and Fees
Model Price Range
- $1,768 - $2,523
Unit 16-16004 Amenities and Features
Features
- Balcony
- Washer/Dryer
- Washer/Dryer Hookup
Living Space
- Walk-In Closets
Outdoor Space
- Patio
Unit 16-16004 Rent and Fees
Unit Price
- $1,768
Model Rent and Fees
Model Price Range
- $1,768 - $2,523
Unit 04-4204 Amenities and Features
Features
- Balcony
- Washer/Dryer
- Washer/Dryer Hookup
Living Space
- Walk-In Closets
Outdoor Space
- Patio
Unit 04-4204 Rent and Fees
Unit Price
- $2,068
Model Rent and Fees
Model Price Range
- $1,768 - $2,523
Apartment Model: B3R - HighlandFrom $1,7682 Bedroom, 2 Bath, 1244 sq ftAvailable Now![]()
B3R - Highland - Floorplan Apartment Unit: 16-16101Apartment Model: B3R - Highland$2,1982 Bedroom, 2 Bath, 1244 sq ftAvailable NowApartment Unit: 16-16004Apartment Model: B3R - Highland$1,7682 Bedroom, 2 Bath, 1244 sq ftAvailable NowApartment Unit: 04-4204Apartment Model: B3R - Highland$2,0682 Bedroom, 2 Bath, 1244 sq ftAvailable August 28, 2026B4 - Palomino
From $2,645
2 Beds, 2 Baths, 1600 sq ftAvailable Aug 19Largest 2 BedroomThis is the largest 2 Bedroom at this PropertyModel Gallery
Floorplans
Availability Details
Price Availability Date Unit Sq Ft $2,645 August 19, 2026 25-25107 1600 Unit 25-25107 Amenities and Features
Features
- Balcony
- Washer/Dryer
- Washer/Dryer Hookup
Living Space
- Walk-In Closets
Outdoor Space
- Patio
Unit 25-25107 Rent and Fees
Unit Price
- $2,645
Model Rent and Fees
Model Price Range
- $2,645 - $2,970
Apartment Model: B4 - PalominoFrom $2,6452 Bedroom, 2 Bath, 1600 sq ftAvailable August 19, 2026![]()
B4 - Palomino - Floorplan Apartment Unit: 25-25107Apartment Model: B4 - Palomino$2,6452 Bedroom, 2 Bath, 1600 sq ftAvailable August 19, 2026B2R - Morgan
From $1,830
2 Beds, 2 Baths, 1091 sq ftAvailable Aug 31Model Gallery
Floorplans
Photos
Availability Details
Price Availability Date Unit Sq Ft View Details $1,845 August 31, 2026 11-11105 1091 $1,875 September 29, 2026 20-20203 1091 $1,885 October 9, 2026 20-20202 1091 Model Amenities and Features
Features
- Balcony
- Washer/Dryer
- Washer/Dryer Hookup
Living Space
- Walk-In Closets
Outdoor Space
- Patio
Model Rent and Fees
Model Price Range
- $1,830 - $2,235
Current Available Pricing
- $1,845 - $1,885
Unit 11-11105 Amenities and Features
Features
- Balcony
- Washer/Dryer
- Washer/Dryer Hookup
Living Space
- Walk-In Closets
Outdoor Space
- Patio
Unit 11-11105 Rent and Fees
Unit Price
- $1,845
Model Rent and Fees
Model Price Range
- $1,830 - $2,235
Unit 20-20203 Amenities and Features
Features
- Balcony
- Washer/Dryer
- Washer/Dryer Hookup
Living Space
- Walk-In Closets
Outdoor Space
- Patio
Unit 20-20203 Rent and Fees
Unit Price
- $1,875
Model Rent and Fees
Model Price Range
- $1,830 - $2,235
Unit 20-20202 Amenities and Features
Features
- Balcony
- Washer/Dryer
- Washer/Dryer Hookup
Living Space
- Walk-In Closets
Outdoor Space
- Patio
Unit 20-20202 Rent and Fees
Unit Price
- $1,885
Model Rent and Fees
Model Price Range
- $1,830 - $2,235
Apartment Model: B2R - MorganFrom $1,8302 Bedroom, 2 Bath, 1091 sq ftAvailable August 31, 2026FloorplansPhotos![]()
B2R - Morgan - Image 1 ![]()
B2R - Morgan - Image 2 ![]()
B2R - Morgan - Image 3 ![]()
B2R - Morgan - Image 4 ![]()
B2R - Morgan - Image 5 ![]()
B2R - Morgan - Image 6 ![]()
B2R - Morgan - Image 7 ![]()
B2R - Morgan - Image 8 ![]()
B2R - Morgan - Image 9 ![]()
B2R - Morgan - Image 10 ![]()
B2R - Morgan - Floorplan Apartment Unit: 11-11105Apartment Model: B2R - Morgan$1,8452 Bedroom, 2 Bath, 1091 sq ftAvailable August 31, 2026Apartment Unit: 20-20203Apartment Model: B2R - Morgan$1,8752 Bedroom, 2 Bath, 1091 sq ftAvailable September 29, 2026Apartment Unit: 20-20202Apartment Model: B2R - Morgan$1,8852 Bedroom, 2 Bath, 1091 sq ftAvailable October 9, 2026B1R - Lex
From $1,732
2 Beds, 2 Baths, 993 sq ftAvailable Sep 1Cheapest 2 BedroomThis is the cheapest 2 Bedroom at this PropertyModel Gallery
Floorplans
Availability Details
Price Availability Date Unit Sq Ft View Details $1,957 September 1, 2026 05-5202 993 $1,947 September 2, 2026 03-3103 993 $1,812 October 6, 2026 10-10206 993 Model Amenities and Features
Features
- Balcony
- Washer/Dryer
- Washer/Dryer Hookup
Living Space
- Walk-In Closets
Outdoor Space
- Patio
Model Rent and Fees
Model Price Range
- $1,732 - $2,282
Current Available Pricing
- $1,812 - $1,957
Unit 05-5202 Amenities and Features
Features
- Balcony
- Washer/Dryer
- Washer/Dryer Hookup
Living Space
- Walk-In Closets
Outdoor Space
- Patio
Unit 05-5202 Rent and Fees
Unit Price
- $1,957
Model Rent and Fees
Model Price Range
- $1,732 - $2,282
Unit 03-3103 Amenities and Features
Features
- Balcony
- Washer/Dryer
- Washer/Dryer Hookup
Living Space
- Walk-In Closets
Outdoor Space
- Patio
Unit 03-3103 Rent and Fees
Unit Price
- $1,947
Model Rent and Fees
Model Price Range
- $1,732 - $2,282
Unit 10-10206 Amenities and Features
Features
- Balcony
- Washer/Dryer
- Washer/Dryer Hookup
Living Space
- Walk-In Closets
Outdoor Space
- Patio
Unit 10-10206 Rent and Fees
Unit Price
- $1,812
Model Rent and Fees
Model Price Range
- $1,732 - $2,282
Apartment Model: B1R - LexFrom $1,7322 Bedroom, 2 Bath, 993 sq ftAvailable September 1, 2026![]()
B1R - Lex - Floorplan Apartment Unit: 05-5202Apartment Model: B1R - Lex$1,9572 Bedroom, 2 Bath, 993 sq ftAvailable September 1, 2026Apartment Unit: 03-3103Apartment Model: B1R - Lex$1,9472 Bedroom, 2 Bath, 993 sq ftAvailable September 2, 2026Apartment Unit: 10-10206Apartment Model: B1R - Lex$1,8122 Bedroom, 2 Bath, 993 sq ftAvailable October 6, 20263 Bedrooms
C1R - Arabian
From $1,893
3 Beds, 2 Baths, 1190 sq ftAvailable NowModel Gallery
Floorplans
Availability Details
Price Availability Date Unit Sq Ft View Details $2,203 Available Now 18-18201 1190 $2,168 August 17, 2026 24-24204 1190 $1,893 August 18, 2026 18-18101 1190 Model Amenities and Features
Features
- Balcony
- Washer/Dryer
- Washer/Dryer Hookup
Living Space
- Walk-In Closets
Outdoor Space
- Patio
Model Rent and Fees
Model Price Range
- $1,893 - $2,623
Current Available Pricing
- $1,893 - $2,203
Unit 18-18201 Amenities and Features
Features
- Balcony
- Washer/Dryer
- Washer/Dryer Hookup
Living Space
- Walk-In Closets
Outdoor Space
- Patio
Unit 18-18201 Rent and Fees
Unit Price
- $2,203
Model Rent and Fees
Model Price Range
- $1,893 - $2,623
Unit 24-24204 Amenities and Features
Features
- Balcony
- Washer/Dryer
- Washer/Dryer Hookup
Living Space
- Walk-In Closets
Outdoor Space
- Patio
Unit 24-24204 Rent and Fees
Unit Price
- $2,168
Model Rent and Fees
Model Price Range
- $1,893 - $2,623
Unit 18-18101 Amenities and Features
Features
- Balcony
- Washer/Dryer
- Washer/Dryer Hookup
Living Space
- Walk-In Closets
Outdoor Space
- Patio
Unit 18-18101 Rent and Fees
Unit Price
- $1,893
Model Rent and Fees
Model Price Range
- $1,893 - $2,623
Apartment Model: C1R - ArabianFrom $1,8933 Bedroom, 2 Bath, 1190 sq ftAvailable Now![]()
C1R - Arabian - Floorplan Apartment Unit: 18-18201Apartment Model: C1R - Arabian$2,2033 Bedroom, 2 Bath, 1190 sq ftAvailable NowApartment Unit: 24-24204Apartment Model: C1R - Arabian$2,1683 Bedroom, 2 Bath, 1190 sq ftAvailable August 17, 2026Apartment Unit: 18-18101Apartment Model: C1R - Arabian$1,8933 Bedroom, 2 Bath, 1190 sq ftAvailable August 18, 2026C2R - Lexington
From $2,145
3 Beds, 2 Baths, 1442 sq ftAvailable NowModel Gallery
Floorplans
Availability Details
Price Availability Date Unit Sq Ft View Details $2,465 Available Now 14-14203 1442 $2,335 Available Now 21-21001 1442 $2,645 Available Now 21-21104 1442 Model Amenities and Features
Features
- Balcony
- Washer/Dryer
- Washer/Dryer Hookup
Living Space
- Walk-In Closets
Outdoor Space
- Patio
Model Rent and Fees
Model Price Range
- $2,145 - $3,085
Current Available Pricing
- $2,335 - $2,645
Unit 14-14203 Amenities and Features
Features
- Balcony
- Washer/Dryer
- Washer/Dryer Hookup
Living Space
- Walk-In Closets
Outdoor Space
- Patio
Unit 14-14203 Rent and Fees
Unit Price
- $2,465
Model Rent and Fees
Model Price Range
- $2,145 - $3,085
Unit 21-21001 Amenities and Features
Features
- Balcony
- Washer/Dryer
- Washer/Dryer Hookup
Living Space
- Walk-In Closets
Outdoor Space
- Patio
Unit 21-21001 Rent and Fees
Unit Price
- $2,335
Model Rent and Fees
Model Price Range
- $2,145 - $3,085
Unit 21-21104 Amenities and Features
Features
- Balcony
- Washer/Dryer
- Washer/Dryer Hookup
Living Space
- Walk-In Closets
Outdoor Space
- Patio
Unit 21-21104 Rent and Fees
Unit Price
- $2,645
Model Rent and Fees
Model Price Range
- $2,145 - $3,085
Apartment Model: C2R - LexingtonFrom $2,1453 Bedroom, 2 Bath, 1442 sq ftAvailable Now![]()
C2R - Lexington - Floorplan Apartment Unit: 14-14203Apartment Model: C2R - Lexington$2,4653 Bedroom, 2 Bath, 1442 sq ftAvailable NowApartment Unit: 21-21001Apartment Model: C2R - Lexington$2,3353 Bedroom, 2 Bath, 1442 sq ftAvailable NowApartment Unit: 21-21104Apartment Model: C2R - Lexington$2,6453 Bedroom, 2 Bath, 1442 sq ftAvailable Now
Schedule a Tour
3D Tours
Property Information
- 360 Units
- 2 Stories
- Built in 1996
- Renovated In 2015
Fees and Policies
The fees listed below are community-provided and may exclude utilities or add-ons. All payments are made directly to the property and are non-refundable unless otherwise specified.
Required Fees
One-Time Basics
- Due at Application
- Application Fee Per ApplicantiCharged per applicant.$75.00
- Due at Move-In
- Administrative FeeiCharged per unit.$200.00
Other Fees and Policies
Pet Fees
- Cat
- Pet DepositiMax of 3. Charged Per Pet.$0.00
- One-Time Pet FeeiMax of 3. Charged Per Pet.$0.00
- Monthly Pet FeeiMax of 3. Charged Per Pet.$35.00
- Dog
- Pet DepositiMax of 3. Charged Per Pet.$0.00
- Monthly Pet FeeiMax of 3. Charged Per Pet.$35.00
- One-Time Pet FeeiMax of 3. Charged Per Pet.$350.00
null
null
Max of 3.
Property Fee Disclaimer: Based on community-supplied data and independent market research. Subject to change without notice. May exclude fees for mandatory or optional services and usage-based utilities.
Features and Amenities
Community Features
- Clubhouse
Outdoor Features
- Gated
Recreation and Fitness
- Fitness Center
- Tennis Court
- Pool

Map
- Shopping
- Colleges
- Grocery
- Medical
- Parks
- Transportation

Map
Getting Around
40 / 100 Fairly walkable
50 / 100 Fairly bikeable
80 / 100 Very car friendly
Getting to Know the Area
60 / 100 Restaurants
50 / 100 Cafes
60 / 100 Nightlife
50 / 100 Shopping
70 / 100 Parks
100 / 100 Noise Level
Frequently Asked Questions about Lex Alpharetta
Where is Lex Alpharetta located?
Lex Alpharetta is located at 1000 Lexington Farms Dr near the Outlying Fulton County area of Alpharetta, GA
What is the current rent range at Lex Alpharetta?
1 Bedroom to 3 Bedroom Apartments at Lex Alpharetta currently range from $1,615 to $3,085
When is the leasing office open?
- The office Hours for Lex Alpharetta are
- Monday Closed
- Tuesday 10:00 am–6:00 pm
- Wednesday 10:00 am–6:00 pm
- Thursday 10:00 am–6:00 pm
- Friday 10:00 am–6:00 pm
- Saturday 10:00 am–5:00 pm
- Sunday Closed
Are pets allowed?
Call us today to find out our pet policy and if we allow pets
Renters Reviews and Ratings
Verified Renter
Property Manager Responded
Verified Renter
Property Manager Responded
Verified Renter
Property Manager Responded
Verified Renter
Property Manager Responded
Verified Renter
Property Manager Responded
Verified Renter
Property Manager Responded
Verified Renter
Property Manager Responded
Verified Renter
Property Manager Responded
Verified Renter
Property Manager Responded
Verified Renter
Verified Renter
Nearby Schools
Milton High School
Alpharetta Elementary School
Northwestern Middle School
About GreatSchools Data on ApartmentHomeLiving.com.
Points of Interest
Time and distance from Lex Alpharetta.
Big Box and Retail
Carmax
Lowe's
Macy’s
Colleges and Universities
Chattahoochee Technical College - Mountain View Campus
Groceries
Whole Foods
Fry's
Aldi
Hospitals
Parks and Recreation
Chattahoochee River National Recreation Area
Lex Alpharetta has 1 park within 6.5 miles, including Chattahoochee River National Recreation Area.
Restaurants and Dining
Shopping Centers
Lex Alpharetta has 5 shopping centers within 1.0 miles.
Transit Stations
North Springs-Red Line
Nearby Neighborhoods
Rental Price Ranges in the Area
| Bedroom | Average Rent | Cheapest Rent | Highest Rent |
|---|---|---|---|
| Alpharetta Studio Apartments | $1,881 | $1,499 | $2,099 |
| Alpharetta 1 Bedroom Apartments | $1,758 | $1,063 | $5,881 |
| Alpharetta 2 Bedroom Apartments | $2,286 | $1,097 | $6,189 |
| Alpharetta 3 Bedroom Apartments | $2,639 | $1,475 | $10,000+ |
| Alpharetta 4 Bedroom Apartments | $2,365 | $2,202 | $2,752 |
| 2 Bedroom Homes | $2,027 | $1,445 | $3,000 |
| 3 Bedroom Homes | $2,879 | $1,195 | $8,100 |
| 4 Bedroom Homes | $3,497 | $2,195 | $9,800 |
| 5 Bedroom Homes | $4,966 | $2,745 | $10,000+ |
| 6 Bedroom Homes | $5,021 | $3,500 | $6,500 |
| 7 Bedroom Homes | $6,637 | $1,350 | $10,000+ |
Browse Top Apartments in Alpharetta
By Price
By Community Type
- Alpharetta Apartments with Rent Specials
- Alpharetta Top Rated Apartments
- Alpharetta Corporate Apartments
- Alpharetta Furnished Apartments
- Alpharetta Gated Apartments
- Alpharetta Loft Apartments
- Alpharetta Low Income Apartments
- New Alpharetta Apartments
- Alpharetta Senior Apartments
- Alpharetta Short-term Apartments
- Alpharetta Student Apartments
- Alpharetta Apartments with Utilities Included


Max of 3.