


- 1–3 Bedrooms
- $1,399-$1,799 Total Monthly Price
Total Monthly Price
Base Rent$1,399 - $1,799Total Monthly Price$1,399 - $1,799 - 775–1,238 Square Feet
Rent Specials
Up to 1 month free rent on select apartment homes* Limited availability, apply now!
About Lex Apartments
At Lex Apartments, you'll find a refreshing approach to everyday living. Spacious interiors, modern finishes, and a peaceful setting create a home that feels both comfortable and connected.Whether you're commuting into Salt Lake City or staying close to home, Lex offers the perfect balance of convenience and calm.
Lex Apartments is located in the Tooele County Neighborhood and 84074 Zip code of Tooele, UT. This community is professionally managed by Avenue5 Residential
Unique Features and Amenities
- Access to Lexington Greens Community Park
- BILT Rewards
- Coming Soon: Picnic Space with Grilling Stations
- Dual Vanities*
- In-Home Washer & Dryer
- Kitchen Islands*
- Kitchens with large cabinets for storage
- Modern Lighting & Finishes
- Off Street Parking
- Off-Leash Dog Park
- Open Concept Floorplans
- Pet-Friendly Community
- Spacious Closets
- Walking path access throughout the community
- Wood-Style Flooring
Property Contact Info

- Listed by:
- Agency:
- Vendor Logo:
- Website:
- View Property Website
- Call Us:
- (435) 244-6020
- Disclaimer:
Office Hours
| Monday | 9:00 am–5:00 pm |
| Tuesday | 9:00 am–5:00 pm |
| Wednesday | 9:00 am–5:00 pm |
| Thursday | 9:00 am–5:00 pm |
| Friday | 9:00 am–5:00 pm |
| Saturday | 10:00 am–3:00 pm |
| Sunday | Closed |
Floorplan Pricing and Availability
Lex Apartments offers 1 to 3 Bedroom apartments starting from $1,440 and having 775–1,238 sq ft. Here is the current pricing and availability:
New! Interactive Property Map
 ApartmentHomeLiving.com's new Interactive Property Map allows you to see where every available unit is located at this community.Try It Now >
1 Bedroom
Show Unavailable FloorplansFloorplan A2
From $1,440
1 Bed, 1 Bath, 775 sq ftTotal Monthly PriceAvailable Aug 7Total Monthly Price
Base Rent$1,440 - $1,460Total Monthly Price$1,440 - $1,460Model Gallery
Floorplans
Availability Details
Prices shown for this property are the Total Monthly Price including Fees.Price Availability Date Unit Sq Ft View Details $1,460 August 7, 2026 C301 775 $1,440 August 7, 2026 H203 775 Model Amenities and Features
Features
- Air Conditioning
- Heating
- Tub/Shower
- Washer/Dryer
Kitchen
- Freezer
- Granite Countertops
- Kitchen
- Oven
- Quartz Countertops
- Refrigerator
- Stainless Steel Appliances
Model Lease Information
Model Price Range
- $1,440 - $1,460Total Monthly PriceBase Rent: $1,440 - $1,460Required Monthly Fees: None
Unit C301 Lease Information
Unit Price
- $1,460Total Monthly PriceBase Rent: $1,460Required Monthly Fees: None
View Details and Rent EstimateModel Lease Information
Model Price Range
- $1,440 - $1,460Total Monthly Price
Unit H203 Lease Information
Unit Price
- $1,440Total Monthly PriceBase Rent: $1,440Required Monthly Fees: None
View Details and Rent EstimateModel Lease Information
Model Price Range
- $1,440 - $1,460Total Monthly Price
Apartment Model: A2From $1,4401 Bedroom, 1 Bath, 775 sq ftAvailable August 7, 2026Floor plans are artist's rendering. All dimensions are approximate. Actual product and specifications may vary in dimension or detail. Not all features are available in every rental home. Please see a representative for details.
![]()
A2 - Floorplan Apartment Unit: C301Apartment Model: A2$1,4601 Bedroom, 1 Bath, 775 sq ftAvailable August 7, 2026Apartment Unit: H203Apartment Model: A2$1,4401 Bedroom, 1 Bath, 775 sq ftAvailable August 7, 2026Floorplan A1
1 Bed, 1 Bath, 775 sq ftModel Gallery
Floorplans
Availability Details
Prices shown for this property are the Total Monthly Price including Fees.Availability Date Unit Sq Ft Call for Availability A1 775 sq ft Model Amenities and Features
Features
- Air Conditioning
- Heating
- Tub/Shower
- Washer/Dryer
Kitchen
- Freezer
- Granite Countertops
- Kitchen
- Oven
- Quartz Countertops
- Refrigerator
- Stainless Steel Appliances
Apartment Model: A1Call For Rates1 Bedroom, 1 Bath, 775 sq ftUnavailableFloor plans are artist's rendering. All dimensions are approximate. Actual product and specifications may vary in dimension or detail. Not all features are available in every rental home. Please see a representative for details.
![]()
A1 - Floorplan 2 Bedrooms
Floorplan B2
From $1,586
2 Beds, 2 Baths, 948 sq ftTotal Monthly PriceAvailable NowTotal Monthly Price
Base Rent$1,586 - $1,735Total Monthly Price$1,586 - $1,735Model Gallery
Floorplans
Availability Details
Prices shown for this property are the Total Monthly Price including Fees.Price Availability Date Unit Sq Ft View Details $1,720 Available Now C306 948 $1,710 Available Now D107 948 $1,700 Available Now H306 948 Model Amenities and Features
Features
- Air Conditioning
- Heating
- Tub/Shower
- Washer/Dryer
Kitchen
- Freezer
- Granite Countertops
- Kitchen
- Oven
- Quartz Countertops
- Refrigerator
- Stainless Steel Appliances
Model Lease Information
Model Price Range
- $1,586 - $1,735Total Monthly PriceBase Rent: $1,586 - $1,735Required Monthly Fees: None
Current Available Pricing
- $1,700 - $1,720 Total Monthly Price
Unit C306 Lease Information
Unit Price
- $1,720Total Monthly PriceBase Rent: $1,720Required Monthly Fees: None
View Details and Rent EstimateModel Lease Information
Model Price Range
- $1,586 - $1,735Total Monthly Price
Unit D107 Lease Information
Unit Price
- $1,710Total Monthly PriceBase Rent: $1,710Required Monthly Fees: None
View Details and Rent EstimateModel Lease Information
Model Price Range
- $1,586 - $1,735Total Monthly Price
Unit H306 Lease Information
Unit Price
- $1,700Total Monthly PriceBase Rent: $1,700Required Monthly Fees: None
View Details and Rent EstimateModel Lease Information
Model Price Range
- $1,586 - $1,735Total Monthly Price
Apartment Model: B2From $1,5862 Bedroom, 2 Bath, 948 sq ftAvailable NowFloor plans are artist's rendering. All dimensions are approximate. Actual product and specifications may vary in dimension or detail. Not all features are available in every rental home. Please see a representative for details.
![]()
B2 - Floorplan Apartment Unit: C306Apartment Model: B2$1,7202 Bedroom, 2 Bath, 948 sq ftAvailable NowApartment Unit: D107Apartment Model: B2$1,7102 Bedroom, 2 Bath, 948 sq ftAvailable NowApartment Unit: H306Apartment Model: B2$1,7002 Bedroom, 2 Bath, 948 sq ftAvailable NowFloorplan B1
From $1,740
2 Beds, 2 Baths, 958 sq ftTotal Monthly PriceAvailable NowTotal Monthly Price
Base Rent$1,740 - $1,750Total Monthly Price$1,740 - $1,750Model Gallery
Floorplans
Availability Details
Prices shown for this property are the Total Monthly Price including Fees.Price Availability Date Unit Sq Ft View Details $1,740 Available Now G301 958 $1,740 Available Now E303 958 $1,740 August 3, 2026 E202 958 Model Amenities and Features
Features
- Air Conditioning
- Heating
- Tub/Shower
- Washer/Dryer
Kitchen
- Freezer
- Granite Countertops
- Kitchen
- Oven
- Quartz Countertops
- Refrigerator
- Stainless Steel Appliances
Model Lease Information
Model Price Range
- $1,740 - $1,750Total Monthly PriceBase Rent: $1,740 - $1,750Required Monthly Fees: None
Current Available Pricing
- $1,740Total Monthly Price
Unit G301 Lease Information
Unit Price
- $1,740Total Monthly PriceBase Rent: $1,740Required Monthly Fees: None
View Details and Rent EstimateModel Lease Information
Model Price Range
- $1,740 - $1,750Total Monthly Price
Unit E303 Lease Information
Unit Price
- $1,740Total Monthly PriceBase Rent: $1,740Required Monthly Fees: None
View Details and Rent EstimateModel Lease Information
Model Price Range
- $1,740 - $1,750Total Monthly Price
Unit E202 Lease Information
Unit Price
- $1,740Total Monthly PriceBase Rent: $1,740Required Monthly Fees: None
View Details and Rent EstimateModel Lease Information
Model Price Range
- $1,740 - $1,750Total Monthly Price
Apartment Model: B1From $1,7402 Bedroom, 2 Bath, 958 sq ftAvailable NowFloor plans are artist's rendering. All dimensions are approximate. Actual product and specifications may vary in dimension or detail. Not all features are available in every rental home. Please see a representative for details.
![]()
B1 - Floorplan Apartment Unit: G301Apartment Model: B1$1,7402 Bedroom, 2 Bath, 958 sq ftAvailable NowApartment Unit: E303Apartment Model: B1$1,7402 Bedroom, 2 Bath, 958 sq ftAvailable NowApartment Unit: E202Apartment Model: B1$1,7402 Bedroom, 2 Bath, 958 sq ftAvailable August 3, 20263 Bedrooms
Floorplan C1
$1,840
3 Beds, 2 Baths, 1238 sq ftTotal Monthly PriceAvailable Aug 6Total Monthly Price
Base Rent$1,840Total Monthly Price$1,840Model Gallery
Floorplans
Availability Details
Prices shown for this property are the Total Monthly Price including Fees.Price Availability Date Unit Sq Ft $1,840 August 6, 2026 B307 1238 Model Amenities and Features
Features
- Air Conditioning
- Heating
- Tub/Shower
- Washer/Dryer
Kitchen
- Freezer
- Granite Countertops
- Kitchen
- Oven
- Quartz Countertops
- Refrigerator
- Stainless Steel Appliances
Unit B307 Lease Information
Unit Price
- $1,840Total Monthly PriceBase Rent: $1,840Required Monthly Fees: None
View Details and Rent EstimateModel Lease Information
Price
- $1,840Total Monthly Price
Apartment Model: C1$1,8403 Bedroom, 2 Bath, 1238 sq ftAvailable August 6, 2026Floor plans are artist's rendering. All dimensions are approximate. Actual product and specifications may vary in dimension or detail. Not all features are available in every rental home. Please see a representative for details.
![]()
C1 - Floorplan Apartment Unit: B307Apartment Model: C1$1,8403 Bedroom, 2 Bath, 1238 sq ftAvailable August 6, 2026


Schedule a Tour
3D Tours
Property Information
- 204 Units
- 3 Stories
- Built in 2023
Lease Terms
- 12 mo
Fees and Policies
The fees listed below are community-provided and may exclude utilities or add-ons. All payments are made directly to the property and are non-refundable unless otherwise specified. Use the Cost Calculator to determine costs based on your needs.
Required Fees
One-Time Basics
- Due at Application
- Application Fee Per ApplicantiCharged per applicant.$45.00
- Due at Move-In
- Administrative FeeiCharged per unit.$329.00
Utilities
- Utility - SeweriMonthly wastewater and sewer charge. Charged Per Unit.Varies/mo
- Utility - WateriMonthly community water services charge. Charged Per Unit.Varies/mo
- Utility - GasiMonthly gas charges. Charged Per Unit.Varies/mo
- Utility - ElectriciMonthly electric charges. Charged Per Unit.Varies/mo
- Utility - CAM FeeiCovers maintenance for common areas. Charged per unit.$35.00/mo
- Utility - TrashiMonthly trash services fee. Charged per unit.Varies/mo
- Utility Administration FeeiMonthly utility billing management fee. Charged per unit.$5.50/mo
- Utility Setup FeeiOne-time utility account setup fee. Charged per unit.$20.00
Other Fees and Policies
Situational Fees
- NSF FeeiReturned or declined payment fee. Charged Per Unit.$20.00/per occurrence
- Early Termination FeeiFee to terminate lease early. Charged Per Unit.200.0% of base rent/per occurrence
- Late FeeiLate payment fee. Charged Per Unit.10.0% of base rent/per occurrence
- Month to Month FeesiFee for month-to-month tenancy. Charged Per Unit.$300.00/mo
- Utility Vacant Cost Recovery FeeiUtility recovery fee for an occupied unit Charged per unit.$50.00/per occurrence
- Utility Final Move Out FeeiMove-out fee for closing utility billing account Charged per unit.Varies
Personal Add-Ons
- Water/Sewer/TrashiWater/Sewer/ Trash 1 Bed- $55, 2 Bed- $65, 3 Bed- $75 Charged per unit.$55.00
- Community Care MaintenanceiCharged per unit.$25.00
Pet Fees
- Cat
- Cat DepositiCharged Per Pet.$100.00
- Cat FeeiCharged Per Pet.$300.00
- Cat RentiCharged Per Pet.$40.00/mo
- Dog
- Dog DepositiCharged Per Pet.$100.00
- Dog FeeiCharged Per Pet.$300.00
- Dog RentiCharged Per Pet.$40.00/mo
None
None
Dogs and Cats allowed, up to 3 pets (2 dogs max).
Parking Info and Fees
- Surface Lot
- Other
Property Fee Disclaimer: Based on community-supplied data and independent market research. Subject to change without notice. May exclude fees for mandatory or optional services and usage-based utilities.
Features and Amenities
On-Site Services
- Property Manager On Site
- Pet Play Area
- Pet Washing Station
Community Features
- Clubhouse
Outdoor Features
- Grill
Recreation and Fitness
- Fitness Center
- Spa
- Media Center/Movie Theatre
- Walking/Biking Trails
- Playground
- Pool
Interior Features
- Tub/Shower
- Heating
- Washer/Dryer
- Air Conditioning
Kitchen Amenities
- Quartz Countertops
- Oven
- Refrigerator
- Freezer
- Kitchen
- Stainless Steel Appliances
- Granite Countertops
Living Area Features
- Walk In Closets
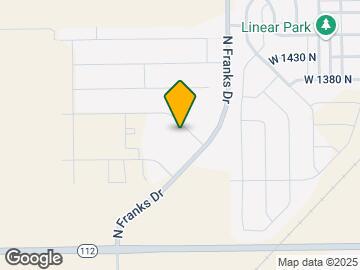
Map
- Shopping
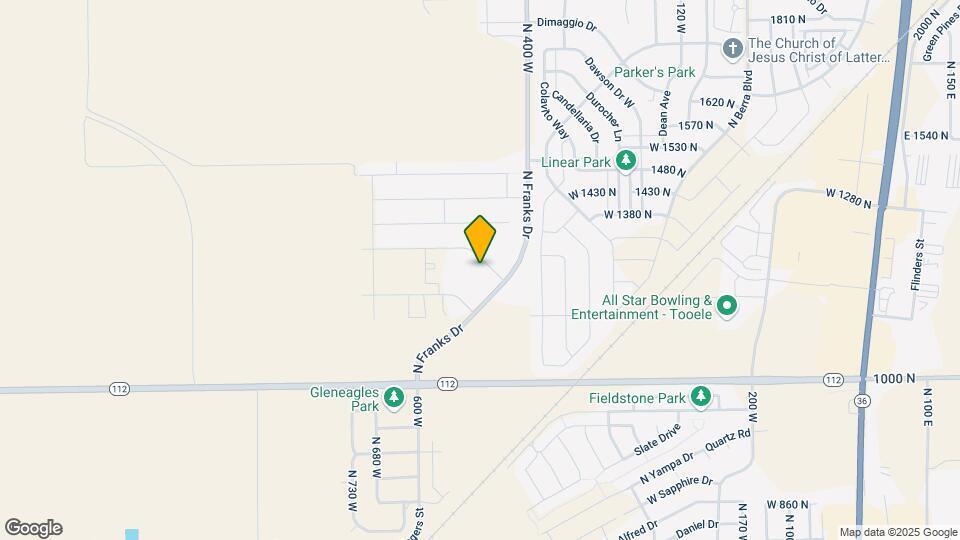
Map

Frequently Asked Questions about Lex Apartments
Where is Lex Apartments located?
Lex Apartments is located at 1241 N Lexington Greens Dr near the Tooele County area of Tooele, UT
What is the current rent range at Lex Apartments?
1 Bedroom to 3 Bedroom Apartments at Lex Apartments currently range from $1,440 to $1,840
When is the leasing office open?
- The office Hours for Lex Apartments are
- Monday 9:00 am–5:00 pm
- Tuesday 9:00 am–5:00 pm
- Wednesday 9:00 am–5:00 pm
- Thursday 9:00 am–5:00 pm
- Friday 9:00 am–5:00 pm
- Saturday 10:00 am–3:00 pm
- Sunday Closed
Are pets allowed?
Call us today to find out our pet policy and if we allow pets
Are there any rent specials?
The current rent special at Lex Apartments is: Up to 1 month free rent on select apartment homes* Limited availability, apply now!.
Renters Reviews and Ratings

Saudy Arrieche
Great Community!
Love it!
Great apartments and management
Excellent apartments
Nice for small families
Best Apartment By Far
Very nice Apartments
Nice clean apartments
Great Communication!
Nearby Schools
Overlake School
Clarke N Johnsen Jr High School
About GreatSchools Data on ApartmentHomeLiving.com.
Points of Interest
Time and distance from Lex Apartments.
Big Box and Retail
Walgreens
Shopping Centers
Lex Apartments has 5 shopping centers within 0.8 miles.
Nearby Neighborhoods
Rental Price Ranges in the Area
| Bedroom | Average Rent | Cheapest Rent | Highest Rent |
|---|---|---|---|
| Tooele Studio Apartments | $1,313 | $899 | $1,408 |
| Tooele 1 Bedroom Apartments | $1,487 | $999 | $2,767 |
| Tooele 2 Bedroom Apartments | $1,760 | $1,050 | $3,473 |
| Tooele 3 Bedroom Apartments | $2,248 | $1,550 | $3,967 |
| Tooele 4 Bedroom Apartments | $2,994 | $2,299 | $3,658 |
| 2 Bedroom Homes | $1,630 | $1,200 | $2,800 |
| 3 Bedroom Homes | $2,122 | $1,600 | $2,550 |
| 4 Bedroom Homes | $2,408 | $2,300 | $2,600 |
| 5 Bedroom Homes | $2,647 | $2,500 | $2,795 |
| 6 Bedroom Homes | $2,720 | $2,720 | $2,720 |
Dogs and Cats allowed, up to 3 pets (2 dogs max).