
Your message has been sent! Thank you!

Lexington Hills Apartments

Verified
This is a CoStar Verified® Listing

Lexington Hills in Austin, TX is verified by CoStar’s® proprietary screening and fraud detection process, so you can shop and rent with confidence on ApartmentHomeLiving.com. Always protect yourself when shopping online.

(844) 821-7927
Check Availability
2430 Cromwell Cir, Austin, TX 78741

Contact

Lexington Hills

2430 Cromwell Cir
Austin, TX 78741
(844) 821-7927

Lexington Hills in Austin, TX - Building Photo
  • 1–2 Bedrooms
  • $799-$1,084 Pricing
  • 545–1,084 Square Feet

About Lexington Hills

Lexington Hills is located in the East Riverside Oltorf Neighborhood and 78741 Zip code of Austin, TX. This community is professionally managed by Apartment Management Professionals

Unique Features and Amenities

  • Bar-B-Q Area and Resident Clubhouse
  • Disability Access
  • Fireplaces and Washer/Dryer Connections
  • Icemakers; Kitchen Windows; Tiled Baths
  • Laundry facility
  • Olympic Size Pool
  • Patio/Balcony
  • Pets friendly
  • Picnic area w/ BBQ Grills
  • Planned Resident Activities
  • Spacious Closets
  • Washer and Dryer Hookup

See All Amenities

Property Contact Info

Floorplan Pricing and Availability

Lexington Hills offers 1 to 2 Bedroom apartments starting from $799 and having 545–1,084 sq ft. Here is the current pricing and availability:

  • 1 Bedroom

    Floorplan 1x1

    $849

    1 Bed, 1 Bath, 603 sq ft
    Available Now

    Availability Details

    PriceAvailability DateUnitSq FtDepositView Details
    $849Available Now0310603$300
    $849Available Now0304603$300
    $849Available Now0303603$300

    Model Amenities and Features

    Features

    • Air Conditioning
    • Balcony
    • Cable Ready
    • Ceiling Fans
    • Fireplace
    • Heating
    • High Speed Internet Access
    • Storage Space
    • Tub/Shower
    • Washer/Dryer Hookup
    • Wheelchair Accessible (Rooms)

    Kitchen

    • Dishwasher
    • Disposal
    • Kitchen
    • Oven
    • Range
    • Refrigerator

    Model Rent and Fees

    Model Price

    • $849

    Deposit

    • $300 deposit

    Unit 0310 Rent and Fees

    Unit Price

    • $849

    Deposit

    • $300 deposit

    Model Rent and Fees

    Price

    • $849

    Unit 0304 Rent and Fees

    Unit Price

    • $849

    Deposit

    • $300 deposit

    Model Rent and Fees

    Price

    • $849

    Unit 0303 Rent and Fees

    Unit Price

    • $849

    Deposit

    • $300 deposit

    Model Rent and Fees

    Price

    • $849

    Floorplan 1x1

    $870

    1 Bed, 1 Bath, 787 sq ft
    Available May 29
    Largest 1 BedroomThis is the largest 1 Bedroom at this Property

    Availability Details

    PriceAvailability DateUnitSq FtDeposit
    $870 May 29, 20260608787$300

    Model Amenities and Features

    Features

    • Air Conditioning
    • Balcony
    • Cable Ready
    • Ceiling Fans
    • Fireplace
    • Heating
    • High Speed Internet Access
    • Storage Space
    • Tub/Shower
    • Washer/Dryer Hookup
    • Wheelchair Accessible (Rooms)

    Kitchen

    • Dishwasher
    • Disposal
    • Kitchen
    • Oven
    • Range
    • Refrigerator

    Unit 0608 Rent and Fees

    Unit Price

    • $870

    Deposit

    • $300 deposit

    Model Rent and Fees

    Price

    • $870

    Floorplan 1x1

    $799

    1 Bed, 1 Bath, 545 sq ft
    Available Jul 17
    Cheapest 1 BedroomThis is the cheapest 1 Bedroom at this Property

    Availability Details

    PriceAvailability DateUnitSq FtDeposit
    $799 July 17, 20261503545$300

    Unit 1503 Amenities and Features

    Features

    • Air Conditioning
    • Cable Ready
    • Ceiling Fans
    • Heating
    • High Speed Internet Access
    • Tub/Shower

    Kitchen

    • Dishwasher
    • Disposal
    • Kitchen
    • Range

    Living Space

    • Carpet
    • Dining Room
    • Vinyl Flooring
    • Walk-In Closets
    • Window Coverings

    Unit 1503 Rent and Fees

    Unit Price

    • $799

    Deposit

    • $300 deposit

    Model Rent and Fees

    Price

    • $799
  • 2 Bedrooms

    Floorplan 2x1

    $949

    2 Beds, 1 Bath, 914 sq ft
    Available Jun 10
    Cheapest 2 BedroomThis is the cheapest 2 Bedroom at this Property

    Availability Details

    PriceAvailability DateUnitSq FtDepositView Details
    $949 June 10, 20260212914$500
    $949 June 26, 20260202914$500

    Model Amenities and Features

    Features

    • Air Conditioning
    • Cable Ready
    • Ceiling Fans
    • Fireplace
    • Heating
    • High Speed Internet Access
    • Tub/Shower
    • Washer/Dryer Hookup

    Kitchen

    • Dishwasher
    • Disposal
    • Kitchen
    • Range

    Living Space

    • Carpet
    • Dining Room
    • Vinyl Flooring
    • Walk-In Closets
    • Window Coverings

    Model Rent and Fees

    Model Price

    • $949

    Deposit

    • $500 deposit

    Unit 0212 Amenities and Features

    Features

    • Air Conditioning
    • Cable Ready
    • Ceiling Fans
    • Fireplace
    • Heating
    • High Speed Internet Access
    • Tub/Shower
    • Washer/Dryer Hookup

    Kitchen

    • Dishwasher
    • Disposal
    • Kitchen
    • Range

    Living Space

    • Carpet
    • Dining Room
    • Vinyl Flooring
    • Walk-In Closets
    • Window Coverings

    Unit 0212 Rent and Fees

    Unit Price

    • $949

    Deposit

    • $500 deposit

    Model Rent and Fees

    Price

    • $949

    Unit 0202 Amenities and Features

    Features

    • Air Conditioning
    • Cable Ready
    • Ceiling Fans
    • Fireplace
    • Heating
    • High Speed Internet Access
    • Tub/Shower
    • Washer/Dryer Hookup

    Kitchen

    • Dishwasher
    • Disposal
    • Kitchen
    • Range

    Living Space

    • Carpet
    • Dining Room
    • Vinyl Flooring
    • Walk-In Closets
    • Window Coverings

    Unit 0202 Rent and Fees

    Unit Price

    • $949

    Deposit

    • $500 deposit

    Model Rent and Fees

    Price

    • $949

    Floorplan 2x2

    $1,009

    2 Beds, 2 Baths, 1009 sq ft
    Available Jun 26

    Availability Details

    PriceAvailability DateUnitSq FtDeposit
    $1,009 June 26, 202611041009$500

    Unit 1104 Amenities and Features

    Features

    • Air Conditioning
    • Cable Ready
    • Ceiling Fans
    • Fireplace
    • Heating
    • High Speed Internet Access
    • Tub/Shower
    • Washer/Dryer Hookup

    Kitchen

    • Dishwasher
    • Disposal
    • Kitchen
    • Range

    Living Space

    • Carpet
    • Dining Room
    • Vinyl Flooring
    • Walk-In Closets
    • Window Coverings

    Unit 1104 Rent and Fees

    Unit Price

    • $1,009

    Deposit

    • $500 deposit

    Model Rent and Fees

    Price

    • $1,009

    Floorplan 2x2

    $1,084

    2 Beds, 2 Baths, 1084 sq ft
    Available Aug 21
    Largest 2 BedroomThis is the largest 2 Bedroom at this Property

    Availability Details

    PriceAvailability DateUnitSq FtDeposit
    $1,084 August 21, 202606181084$500

    Model Amenities and Features

    Features

    • Air Conditioning
    • Balcony
    • Cable Ready
    • Ceiling Fans
    • Fireplace
    • Heating
    • High Speed Internet Access
    • Storage Space
    • Tub/Shower
    • Washer/Dryer Hookup
    • Wheelchair Accessible (Rooms)

    Kitchen

    • Dishwasher
    • Disposal
    • Kitchen
    • Oven
    • Range
    • Refrigerator

    Unit 0618 Rent and Fees

    Unit Price

    • $1,084

    Deposit

    • $500 deposit

    Model Rent and Fees

    Price

    • $1,084
Price shown is base rent. Excludes user-selected optional fees and variable or usage-based fees and required charges due at or prior to move-in or at move-out. View Fees and Policies for details. Price, availability, fees, and any applicable rent special are subject to change without notice.

Schedule a Tour

Schedule a Tour
Call us at: (844) 821-7927 to schedule a tour.

3D Tours

Property Information

  • 238 Units
  • 3 Stories
  • Built in 1979

Fees and Policies

The fees listed below are community-provided and may exclude utilities or add-ons. All payments are made directly to the property and are non-refundable unless otherwise specified.

Required Fees

One-Time Basics

Due at Application
Application Fee Per ApplicantiCharged per applicant.$75.00
Due at Move-In
Administrative FeeiCharged per unit.$150.00

Other Fees and Policies

Pet Fees

Cat
One-Time Pet FeeiMax of 2. Charged Per Pet.$400-$400
Monthly Pet FeeiMax of 2. Charged Per Pet.$25.00/mo
Restrictions:

Breed restrictions apply.

Comments:

Max of 2.

Dog
One-Time Pet FeeiMax of 2. Charged Per Pet.$400-$400
Monthly Pet FeeiMax of 2. Charged Per Pet.$25.00/mo
Restrictions:

Breed restrictions apply.

Comments:

Max of 2.

Parking Info and Fees

Surface LotiOpen
  • 1 Max

Property Fee Disclaimer: Based on community-supplied data and independent market research. Subject to change without notice. May exclude fees for mandatory or optional services and usage-based utilities.

Features and Amenities

On-Site Services

  • Maintenance On Site
  • Package Service
  • Planned Social Activities
  • Property Manager On Site
  • Online Services
  • Public Transportation
  • Community Wide Wi Fi
  • Laundry Facilities

Community Features

  • Lounge
  • Business Center
  • Clubhouse
  • Walk Up

Outdoor Features

  • Grill
  • Picnic Area
  • Courtyard
  • Patio

Recreation and Fitness

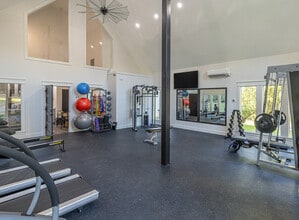
  • Fitness Center
  • Spa
  • Pool

Interior Features

  • Balcony
  • Storage Space
  • Ceiling Fans
  • Fireplace
  • High Speed Internet Access
  • Heating
  • Tub/Shower
  • Cable Ready
  • Washer/Dryer Hookup
  • Air Conditioning
  • Wheelchair Accessible (Rooms)

Kitchen Amenities

  • Oven
  • Dishwasher
  • Range
  • Refrigerator
  • Disposal
  • Kitchen

Living Area Features

  • Walk In Closets
  • Dining Room
  • Tile Floors
  • Views
  • Carpet
  • Vinyl Flooring
  • Large Bedrooms
  • Window Coverings
  • Hardwood Floors

Student Features

  • Private Bathroom
  • Shuttle To Campus
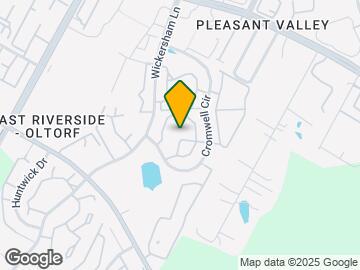
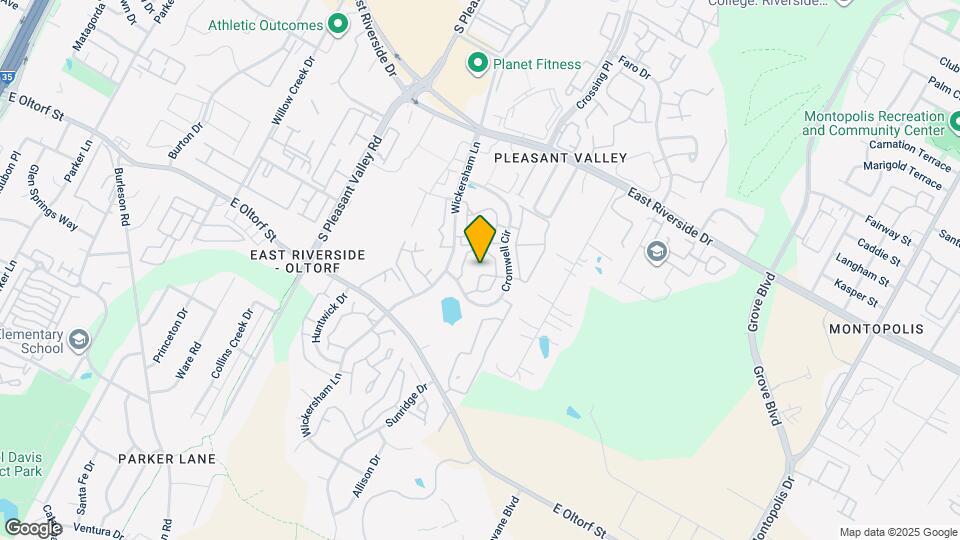
Google Map

Map

2430 Cromwell Cir, Austin, TX 78741

Hours and Contact Info

Call Us - Open Now!
Currently Closed
By Appointment
Monday8:30 am–5:30 pm
Tuesday8:30 am–5:30 pm
Wednesday8:30 am–5:30 pm
Thursday8:30 am–5:30 pm
Friday8:30 am–5:30 pm
SaturdayClosed
SundayClosed

Frequently Asked Questions about Lexington Hills

Where is Lexington Hills located?

Lexington Hills is located at 2430 Cromwell Cir near the East Riverside Oltorf area of Austin, TX

What is the current rent range at Lexington Hills?

1 Bedroom to 2 Bedroom Apartments at Lexington Hills currently range from $799 to $1,084

When is the leasing office open?

  • The office Hours for Lexington Hills are
  • Monday 8:30 am–5:30 pm
  • Tuesday 8:30 am–5:30 pm
  • Wednesday 8:30 am–5:30 pm
  • Thursday 8:30 am–5:30 pm
  • Friday 8:30 am–5:30 pm
  • Saturday Closed
  • Sunday Closed

Are pets allowed?

Call us today to find out our pet policy and if we allow pets

Lifestyle Ratings

  • Cost Per Sq.Ft. 3.2

    The Cost Per Square Foot rating shows you the average cost per square foot for floorplans at this community in relation to the local average.

  • Affordability Super Value4.0

    The Lexington Hills Apartments are 51.0% cheaper than the average apartment in the East Riverside Oltorf area, and 47.9% cheaper than the average apartment city-wide.

    Rent Comparison to the East Riverside Oltorf Neighborhood

    FloorplanLowest Price HereNeighborhood Avg RentNbhd Avg RentCost Difference%
    1 Bedroom$799$1,593-$794-49.8%
    2 Bedroom$949$1,984-$1,035-52.2%

    Rent Comparison to the city of Austin

    FloorplanLowest Price HereCity Average RentCost Difference%
    1 Bedroom$799$1,477-$678-45.9%
    2 Bedroom$949$1,893-$944-49.9%

    Methodology: On 05/27/2026, ApartmentHomeLiving.com compared current rents by floorplan to 291 other apartment communities in the immediate area around Lexington Hills (East Riverside Oltorf), and 3696 other apartment communities in Austin using today’s up-to-date pricing using the sum/count averaging formula. This data will be updated in real-time as prices fluctuate.

    Rent Pricing Data as of 05/27/2026

Learn more about Lifestyle Search

Renters Reviews and Ratings

3.7
3 Renters Reviews
  • Don’t move here

    September 8, 2019
    Horrible place to live. The only thing nice about this place is the maintenance staff. The other two reviews look like their stag wrote them. They harass many of the residents here that they either move or get harassed to the point the office makes things up to get them kicked out. Save yourselves!!!
    Review from Apartments.com
  • Great place to live

    June 7, 2018
    Affordable, friendly staff, clean, and quiet. Best place ever! The maintenance staff is awesome. They are so fast and willing to help. I love this place.
    Review from Apartments.com
  • awesom

    August 13, 2015
    I drive by these apartments everyday and i finally decided to take a look inside. It was great and so spacious. Im really considering moving in.
    Review from Apartments.com

Nearby Schools

Del Valle High School

Del Valle Independent School District
5201 Ross Road
Public School - Grades 6-12 (3460 Students)
In Attendance Zone15 minute drive / 7.2 miles away
2/10

Smith Elementary School

Del Valle Independent School District
4209 Smith School Road
Public School - Grades PK-5 (508 Students)
In Attendance Zone4 minute drive / 2.2 miles away
7/10

John P Ojeda Junior High School

Del Valle Independent School District
4900 McKinney Falls Parkway
Public School - Grades 6-8 (821 Students)
In Attendance Zone5 minute drive / 2.5 miles away
3/10
School data provided by GreatSchools.
details
The GreatSchools Rating helps parents compare schools within a state based on a variety of school quality indicators and provides a helpful picture of how effectively each school serves all of its students. Ratings are on scale of 1 (below average) and to 10 (above average) and can include test scores, college readiness, academic progress, advanced courses, equity, discipline and attendance data. We also advise parents to visit schools, consider other information on school performance and programs, and consider needs as part of the school selection process.

About GreatSchools Data on ApartmentHomeLiving.com.

Points of Interest

Time and distance from Lexington Hills.

Arts Museums and Landmarks

Austin Bat Bridge

S. Congress
5 minute drive / 2.55 miles away

Mexican American Cultural Center

600 River Street
5 minute drive / 2.73 miles away

O. Henry House and Museum

409 East 5th Street
5 minute drive / 2.75 miles away

Big Box and Retail

Walmart

600-710 E Ben White Blvd
4 minute drive / 2.12 miles away

Carmax

4400 S I-35
5 minute drive / 2.53 miles away

Lowe's

5510 S Interstate 35
7 minute drive / 3.37 miles away

Colleges and Universities

Austin Community College - Riverside Campus

1020 Grove Boulevard
3 minute drive / 1.07 miles away

St. Edward's University

3001 S Congress Ave
4 minute drive / 2.07 miles away

Austin Community College - Eastview Campus

3401 Webberville Road
5 minute drive / 2.73 miles away

Groceries

Heb

2508 E Riverside
1 minute drive / 0.47 miles away

H-E-B

2400 S Congress Ave
4 minute drive / 2.18 miles away

Hospitals

Dell Seton Medical Center At The University Of Texas

601 E 15th Street
6 minute drive / 3.21 miles away

St. David's South Austin Medical Center

901 West Ben White Blvd
6 minute drive / 3.23 miles away

Austin Lakes Hospital

1025 East 32nd Street
8 minute drive / 4.12 miles away

Hotspots

6th Street

6th st
6 minute drive / 3.25 miles away

Military Bases

Camp Mabry Military Reserve

14 minute drive / 6.63 miles away

Parks and Recreation

Jimmy Clay Golf Course

5400 Jimmy Clay Drive
6 minute drive / 3.01 miles away

Roy Kizer Golf Course

5400 Jimmy Clay Drive
6 minute drive / 3.01 miles away

Umlauf Sculpture Garden

605 Robert E Lee Road
7 minute drive / 3.6 miles away

Lexington Hills has 5 parks within 4.5 miles, including Jimmy Clay Golf Course, Roy Kizer Golf Course, Umlauf Sculpture Garden, Barton Springs Pool, and Morris Williams Golf Course.

Restaurants and Dining

Guero's Taco Bar

1412 South Congress Avenue
4 minute drive / 2.24 miles away

freebirds

515 South Congress
5 minute drive / 2.43 miles away

Iron Works Barbeque

100 Red River
5 minute drive / 2.48 miles away

Shopping Centers

Parke Green

1717 S Pleasant Valley Rd
1 minute drive / 0.34 miles away

Kassuba Village

E Riverside Dr
1 minute drive / 0.35 miles away

Willow Creek Center

2400 Oltorf St E
1 minute drive / 0.55 miles away

Lexington Hills has 5 shopping centers within 0.7 miles.

Transit Stations

Plaza Saltillo Station-Capital MetroRail

412 Comal Street
4 minute drive / 2.27 miles away

Downtown Station-Capital MetroRail

401 E 4th Street
5 minute drive / 2.69 miles away

Martin Luther King, Jr. Station-Capital MetroRail

1719 Alexander Avenue
7 minute drive / 3.52 miles away

Nearby Neighborhoods

Oltorf-East Riverside

Studio to 4 Bedroom Apartments from $575
View Rentals

East Riverside Oltorf

Studio to 4 Bedroom Apartments from $575
View Rentals

Pleasant Valley

Studio to 4 Bedroom Apartments from $575
View Rentals

Rental Price Ranges in the Area

BedroomAverage RentCheapest RentHighest Rent
Austin Studio Apartments $1,311$600$10,000+
Austin 1 Bedroom Apartments $1,477$525$10,000+
Austin 2 Bedroom Apartments $1,893$624$10,000+
Austin 3 Bedroom Apartments $2,303$604$10,000+
Austin 4 Bedroom Apartments $1,884$489$10,000+
Austin 5 Bedroom Apartments $2,757$830$10,000+
Austin 6 Bedroom Apartments $1,525$814$7,140

Browse Top Apartments in Austin

Viewing: Lexington Hills | Desktop Version | Listing Updated: 05/27/2026 | AHLPLA