

- 1–2 Bedrooms
- $965-$1,430 Pricing
- 625–850 Square Feet
Rent Specials
Move-In Special: Receive $750 OFF move-in cost! Call for more details!
About Lexington Village
This property is managed by Beztak, 2026 recipient of the US Best Managed Companies for the seventh year in a row, sponsored by Deloitte Private and The Wall Street Journal. Call and let us tell you why! Enter Lexington Village and find yourself surrounded by beautiful apartment homes nestled in a lush setting. Shop and compare; you'll discover our floorplans are some of the largest in the area. Lexington Village is just minutes away from everywhere you want to be, including downtown Royal Oak and Birmingham. Enjoy dining, recreation, and Oakland Mall. Major freeways, I-75 and I-696, are a short distance away, and it's a quick trip to metropolitan Detroit and Oakland County's major commercial and entertainment establishments.
Lexington Village is located in the Madison Heights Neighborhood and 48071 Zip code of Madison Heights, MI. This community is professionally managed by BEZTAK Properties

Unique Features and Amenities
- 24-hour emergency maintenance
- 6 panel closet doors
- Air Conditioner
- Award-winning Lamphere schools
- Beautiful courtyard views available
- Birch kitchen cabinetry
- Brick buildings and traditional architecture
- Carpeting
- Carport
- Dishwashers available in select homes
- Extra Storage
- Gas range in all apartment homes
- Heated hallways
- Individually-controlled air conditioning units
- Indoor mailboxes
- Laminate wood flooring
- Large floor plans
- Laundry facilities in building
- Off Street Parking
- On-site resident storage included
- Secured building entry
- Sleek white bathroom vanity
- Spacious closets
- Sparkling Seasonal Pool
- Updated lighting throughout the apartment home
- Walk-in closets in select homes
- Well Designed Pet Area
- Well-designed Plans From 625 - 850 Sq Ft
Property Contact Info

- Listed by:
- Agency:
- Vendor Logo:
- Website:
- View Property Website
- Call Us:
- (586) 800-4286
- Disclaimer:
Office Hours
| Monday | 9:00 am–6:00 pm |
| Tuesday | 9:00 am–7:00 pm |
| Wednesday | 9:00 am–6:00 pm |
| Thursday | 9:00 am–7:00 pm |
| Friday | 9:00 am–6:00 pm |
| Saturday | 10:00 am–6:00 pm |
| Sunday | 10:00 am–2:00 pm |
Floorplan Pricing and Availability
Lexington Village offers 1 to 2 Bedroom apartments starting from $965 and having 625–850 sq ft. Here is the current pricing and availability:
New! Interactive Property Map
1 Bedroom
Revere
From $995
1 Bed, 1 Bath, 625 sq ftAvailable Sep 6Model Gallery
Floorplans
Photos
3D Tours
Availability Details
Price Availability Date Unit Sq Ft Deposit View Details $1,020 September 6, 2026 S620G 625 $500 $1,010 September 7, 2026 N0154 625 $500 $995 September 7, 2026 N145A 625 $500 Model Amenities and Features
Features
- Air Conditioning
- High Speed Internet Access
Model Rent and Fees
Model Price Range
- $965 - $1,115
Current Available Pricing
- $995 - $1,020
Unit S620G Amenities and Features
Kitchen
- Dishwasher
Unique Features
- 6 panel closet doors
- Heated hallways
- Secured building entry
Unit S620G Rent and Fees
Unit Price
- $1,020
Deposit
- $500 deposit
Model Rent and Fees
Model Price Range
- $965 - $1,115
Unit N0154 Amenities and Features
Kitchen
- Dishwasher
Unique Features
- 6 panel closet doors
- Birch kitchen cabinetry
- Heated hallways
- Secured building entry
Unit N0154 Rent and Fees
Unit Price
- $1,010
Deposit
- $500 deposit
Model Rent and Fees
Model Price Range
- $965 - $1,115
Unit N145A Amenities and Features
Kitchen
- Dishwasher
Unique Features
- Heated hallways
- Secured building entry
Unit N145A Rent and Fees
Unit Price
- $995
Deposit
- $500 deposit
Model Rent and Fees
Model Price Range
- $965 - $1,115
Apartment Model: RevereFrom $9651 Bedroom, 1 Bath, 625 sq ftAvailable September 6, 2026FloorplansPhotos3D Tours![]()
Revere - Image 1 ![]()
Revere - Image 2 ![]()
Revere - Image 3 ![]()
Revere - Image 4 ![]()
Revere - Image 5 ![]()
Revere - Image 6 ![]()
Revere - Image 7 ![]()
Revere - Image 8 ![]()
Revere - Image 9 ![]()
Revere - Image 10 ![]()
Revere - Floorplan 1 ![]()
Revere - Floorplan 2 Revere - 3D Tour Revere - 3D Tour Revere - 3D Tour Apartment Unit: S620GApartment Model: Revere$1,0201 Bedroom, 1 Bath, 625 sq ftAvailable September 6, 2026Apartment Unit: N0154Apartment Model: Revere$1,0101 Bedroom, 1 Bath, 625 sq ftAvailable September 7, 2026Apartment Unit: N145AApartment Model: Revere$9951 Bedroom, 1 Bath, 625 sq ftAvailable September 7, 20262 Bedrooms
Emerson
From $1,205
2 Beds, 1 Bath, 800 sq ftAvailable NowModel Gallery
Floorplans
3D Tours
Availability Details
Price Availability Date Unit Sq Ft Deposit View Details $1,315 Available Now N0070 800 $600 $1,215 Available Now N0289 800 $600 $1,240 Available Now N448G 800 $600 Model Amenities and Features
Features
- High Speed Internet Access
Model Rent and Fees
Model Price Range
- $1,170 - $1,325
Current Available Pricing
- $1,215 - $1,315
Unit N0070 Amenities and Features
Features
- High Speed Internet Access
Unique Features
- Heated hallways
- Secured building entry
Unit N0070 Rent and Fees
Unit Price
- $1,315
Deposit
- $600 deposit
Model Rent and Fees
Model Price Range
- $1,170 - $1,325
Unit N0289 Amenities and Features
Kitchen
- Dishwasher
Unique Features
- 6 panel closet doors
- Heated hallways
- Secured building entry
Unit N0289 Rent and Fees
Unit Price
- $1,215
Deposit
- $600 deposit
Model Rent and Fees
Model Price Range
- $1,170 - $1,325
Unit N448G Amenities and Features
Kitchen
- Dishwasher
Unique Features
- 6 panel closet doors
- Heated hallways
- Secured building entry
Unit N448G Rent and Fees
Unit Price
- $1,240
Deposit
- $600 deposit
Model Rent and Fees
Model Price Range
- $1,170 - $1,325
Apartment Model: EmersonFrom $1,1702 Bedroom, 1 Bath, 800 sq ftAvailable NowFloorplans3D Tours![]()
Emerson - Floorplan 1 ![]()
Emerson - Floorplan 2 Emerson - 3D Tour Apartment Unit: N0070Apartment Model: Emerson$1,3152 Bedroom, 1 Bath, 800 sq ftAvailable NowApartment Unit: N0289Apartment Model: Emerson$1,2152 Bedroom, 1 Bath, 800 sq ftAvailable NowApartment Unit: N448GApartment Model: Emerson$1,2402 Bedroom, 1 Bath, 800 sq ftAvailable NowPrescott
From $1,305
2 Beds, 1 Bath, 850 sq ftAvailable NowModel Gallery
Floorplans
Availability Details
Price Availability Date Unit Sq Ft Deposit View Details $1,305 Available Now S0480 850 $600 $1,430 Available Now S280B 850 $600 $1,340 Available Now S000B 850 $600 Model Amenities and Features
Features
- Air Conditioning
- High Speed Internet Access
Kitchen
- Dishwasher
- Disposal
- Gas Range
- Kitchen
- Range
- Refrigerator
Model Rent and Fees
Model Price Range
- $1,305 - $1,430
Unit S0480 Amenities and Features
Unique Features
- Heated hallways
- Secured building entry
Unit S0480 Rent and Fees
Unit Price
- $1,305
Deposit
- $600 deposit
Model Rent and Fees
Model Price Range
- $1,305 - $1,430
Unit S280B Amenities and Features
Unique Features
- 6 panel closet doors
- Heated hallways
- Secured building entry
Unit S280B Rent and Fees
Unit Price
- $1,430
Deposit
- $600 deposit
Model Rent and Fees
Model Price Range
- $1,305 - $1,430
Unit S000B Amenities and Features
Kitchen
- Dishwasher
Unique Features
- 6 panel closet doors
- Birch kitchen cabinetry
- Heated hallways
- Secured building entry
Unit S000B Rent and Fees
Unit Price
- $1,340
Deposit
- $600 deposit
Model Rent and Fees
Model Price Range
- $1,305 - $1,430
Apartment Model: PrescottFrom $1,3052 Bedroom, 1 Bath, 850 sq ftAvailable Now![]()
Prescott - Floorplan Apartment Unit: S0480Apartment Model: Prescott$1,3052 Bedroom, 1 Bath, 850 sq ftAvailable NowApartment Unit: S280BApartment Model: Prescott$1,4302 Bedroom, 1 Bath, 850 sq ftAvailable NowApartment Unit: S000BApartment Model: Prescott$1,3402 Bedroom, 1 Bath, 850 sq ftAvailable Now
Schedule a Tour
Videos
3D Tours
Property Information
- 872 Units
- 2 Stories
- Built in 1967
Fees and Policies
The fees listed below are community-provided and may exclude utilities or add-ons. All payments are made directly to the property and are non-refundable unless otherwise specified.
Required Fees
One-Time Basics
- Due at Move-In
- Administrative FeeiCharged per unit.$150.00
Other Fees and Policies
Pet Fees
- Cat
- Cat DepositiMax of 2. Charged Per Pet.$350.00
- Cat FeeiMax of 2. Charged Per Pet.$350.00
- Cat RentiCharged Per Pet.$55.00/mo
- Dog
- Dog DepositiMax of 2. Charged Per Pet.$350.00
- Dog FeeiMax of 2. Charged Per Pet.$350.00
- Dog RentiCharged Per Pet.$65.00/mo
None
Breed restrictions apply.
Max of 2. | Restrictions: Breed restrictions apply.
Parking Info and Fees
- Surface Lot
- Covered
Property Fee Disclaimer: Based on community-supplied data and independent market research. Subject to change without notice. May exclude fees for mandatory or optional services and usage-based utilities.
Features and Amenities
On-Site Services
- Maintenance On Site
- Property Manager On Site
- Laundry Facilities
Community Features
- Clubhouse
- Corporate Housing
- Walk Up
Outdoor Features
- Courtyard
Recreation and Fitness
- Fitness Center
- Pool
Interior Features
- High Speed Internet Access
- Air Conditioning
Kitchen Amenities
- Gas Range
- Dishwasher
- Range
- Refrigerator
- Disposal
- Kitchen
Living Area Features
- Walk In Closets

Map
- Shopping
- Colleges
- Grocery
- Medical
- Parks

Map
Getting Around
40 / 100 Fairly walkable
100 / 100 Exceptionally car friendly
Getting to Know the Area
70 / 100 Restaurants
60 / 100 Cafes
70 / 100 Nightlife
80 / 100 Shopping
60 / 100 Parks
0 / 100 Noise Level
Frequently Asked Questions about Lexington Village
Where is Lexington Village located?
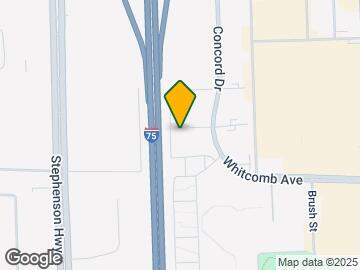
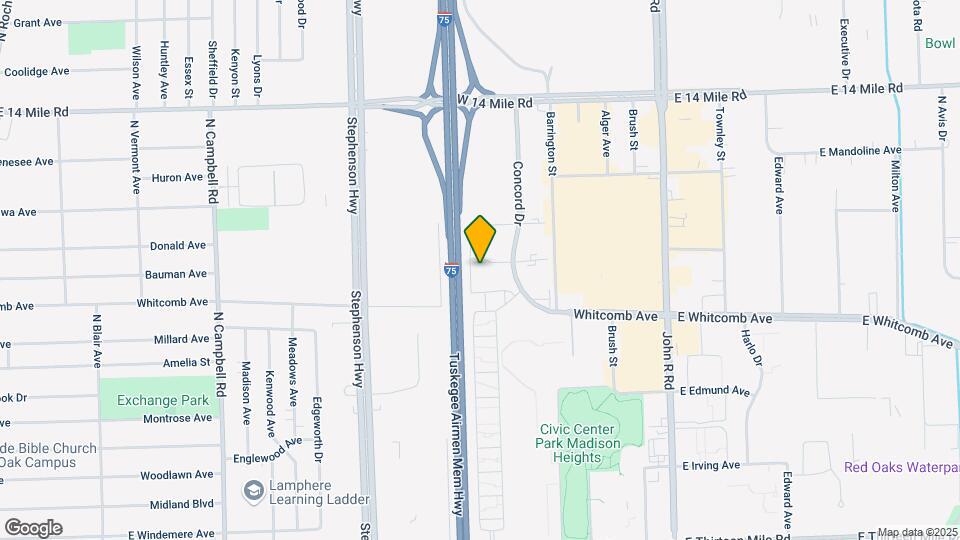
Lexington Village is located at 32000 Concord Dr near the Madison Heights area of Madison Heights, MI
What is the current rent range at Lexington Village?
1 Bedroom to 2 Bedroom Apartments at Lexington Village currently range from $965 to $1,430
When is the leasing office open?
- The office Hours for Lexington Village are
- Monday 9:00 am–6:00 pm
- Tuesday 9:00 am–7:00 pm
- Wednesday 9:00 am–6:00 pm
- Thursday 9:00 am–7:00 pm
- Friday 9:00 am–6:00 pm
- Saturday 10:00 am–6:00 pm
- Sunday 10:00 am–2:00 pm
Are pets allowed?
Call us today to find out our pet policy and if we allow pets
Are there any rent specials?
The current rent special at Lexington Village is: Move-In Special: Receive $750 OFF move-in cost! Call for more details!.
Renters Reviews and Ratings
Verified Renter
Property Manager Responded
Verified Renter
Don’t move here
Property Manager Responded
no thanks
Property Manager Responded
Verified Renter
Property Manager Responded
Verified RenterSubmitted by a verified resident of the apartment community. Participating residents may receive reward points in exchange for posting a review during their lease term, regardless of the nature of the review.
Property Manager Responded
Verified RenterSubmitted by a verified resident of the apartment community. Participating residents may receive reward points in exchange for posting a review during their lease term, regardless of the nature of the review.
Property Manager Responded
Verified RenterSubmitted by a verified resident of the apartment community. Participating residents may receive reward points in exchange for posting a review during their lease term, regardless of the nature of the review.
Property Manager Responded
Verified RenterSubmitted by a verified resident of the apartment community. Participating residents may receive reward points in exchange for posting a review during their lease term, regardless of the nature of the review.
Property Manager Responded
Verified RenterSubmitted by a verified resident of the apartment community. Participating residents may receive reward points in exchange for posting a review during their lease term, regardless of the nature of the review.
Property Manager Responded
Verified Renter
Property Manager Responded
Nearby Schools
Hiller Elementary School
Page Middle School
Lamphere High School
About GreatSchools Data on ApartmentHomeLiving.com.
Points of Interest
Time and distance from Lexington Village.
Arts Museums and Landmarks
Big Box and Retail
Target
Macy's
Jcpenney
Colleges and Universities
Walsh College of Accountancy and Business Administration - Troy Campus
Groceries
Aldi
Meijer
Whole Foods
Hospitals
Corewell Health William Beaumont University Hospital
Military Bases
Detroit Arsenal
Parks and Recreation
Lexington Village has 2 parks within 7.4 miles, including Detroit Zoo, and Cranbrook House and Gardens.
Restaurants and Dining
Shopping Centers
Lexington Village has 5 shopping centers within 0.6 miles.
Nearby Neighborhoods
Rental Price Ranges in the Area
| Bedroom | Average Rent | Cheapest Rent | Highest Rent |
|---|---|---|---|
| Madison Heights Studio Apartments | $1,598 | $1,095 | $7,785 |
| Madison Heights 1 Bedroom Apartments | $1,540 | $899 | $3,750 |
| Madison Heights 2 Bedroom Apartments | $2,045 | $1,030 | $7,315 |
| Madison Heights 3 Bedroom Apartments | $3,227 | $1,650 | $7,785 |
| Madison Heights 4 Bedroom Apartments | $3,497 | $2,495 | $4,500 |
| 2 Bedroom Homes | $1,786 | $1,125 | $3,500 |
| 3 Bedroom Homes | $2,141 | $1,400 | $4,250 |
| 4 Bedroom Homes | $2,600 | $1,350 | $3,400 |
| 5 Bedroom Homes | $2,800 | $2,800 | $2,800 |
Browse Top Apartments in Madison Heights
By Price
By Community Type
- Madison Heights Apartments for Rent by Owner
- Madison Heights Apartments with Rent Specials
- Madison Heights Top Rated Apartments
- Madison Heights Corporate Apartments
- Madison Heights Furnished Apartments
- Madison Heights Gated Apartments
- Madison Heights Loft Apartments
- New Madison Heights Apartments
- Madison Heights Senior Apartments
- Madison Heights Short-term Apartments
- Madison Heights Student Apartments
- Madison Heights Apartments with Utilities Included


Max of 2. | Restrictions: None.