


- 2–4 Bedrooms
- $2,705-$3,050 Pricing
- 1,168–1,971 Square Feet
Rent Specials
SPECIAL~~Now accepting move-ins & offering 8 weeks free on your dream home!
About Liberty at Estrella Falls
Liberty at Estrella Falls is a brand-new community located in Goodyear, AZ. Offering 2, 3 & 4-bedroom townhomes, built to bring luxury to life. With floor to ceiling accordion glass doors, living has never been so easy. Custom soft-close cabinetry, top of line designed chef-inspired kitchens, full-size washer & dryer, and more await you at Liberty at Estrella Falls. Each home comes complete with an attached garage, functional but breathtaking front doors, and patios that tie together both outdoor living and indoor luxuries. Step out of the ordinary and into extraordinary at Liberty at Estrella Falls.
Liberty at Estrella Falls is located in the Palm Valley Neighborhood and 85395 Zip code of Goodyear, AZ. This community is professionally managed by Asset Living
Unique Features and Amenities
- Attached Garage
- Beach Entrance Resort-style Pool & Overs
- Cozy Outdoor Fire Feature
- Custom Soft-close Cabinetry
- Designer Tile Backsplash
- Glass Accordion Doors
- Near Playground
- Outdoor Fire Feature
- Oversized Private Patios
- Private Docking Stations Equipped For Ev
- Resident Lounge With Chef's Kitchen
- Resident Only Lounge With Chef's Kitchen
- Shaded Dog Park
- Sizable Linen Closet
- Subway Tile Backsplash
- Tiled Shower/Tub Combo
- Valet Trash
Property Contact Info

- Listed by:
- Agency:
- Vendor Logo:
- Website:
- View Property Website
- Call Us:
- (623) 624-5425
- Disclaimer:
Office Hours
| Monday | 8:30 am–5:30 pm |
| Tuesday | 8:30 am–5:30 pm |
| Wednesday | 8:30 am–5:30 pm |
| Thursday | 8:30 am–5:30 pm |
| Friday | 8:30 am–5:30 pm |
| Saturday | 10:00 am–4:00 pm |
| Sunday | Closed |
Floorplan Pricing and Availability
Liberty at Estrella Falls offers 2 to 4 Bedroom apartments starting from $2,705 and having 1,168–1,971 sq ft. Here is the current pricing and availability:
New! Interactive Property Map
 ApartmentHomeLiving.com's new Interactive Property Map allows you to see where every available unit is located at this community.Try It Now >
2 Bedrooms
Powell
2 Beds, 1.5 Baths, 1168 sq ftAvailable SoonModel Gallery
Floorplans
Availability Details
Availability Date Unit Sq Ft Available Soon Powell 1168 sq ft Model Amenities and Features
Kitchen
- Stainless Steel Appliances
Living Space
- Walk-In Closets
Unique Features
- Near Playground
- Sizable Linen Closet
- Subway Tile Backsplash
- Tiled Shower/Tub Combo
- Valet Trash
Apartment Model: PowellCall For Rates2 Bedroom, 1.5 Bath, 1168 sq ftAvailable Soon![]()
Powell - Floorplan 3 Bedrooms
Saguaro
$2,705
3 Beds, 2.5 Baths, 1543 sq ftAvailable NowModel Gallery
Floorplans
Availability Details
Price Availability Date Unit Sq Ft View Details $2,705 Available Now 70 1543 $2,705 Available Now 80 1543 $2,705 Available Now 99 1543 Model Amenities and Features
Kitchen
- Stainless Steel Appliances
Living Space
- Walk-In Closets
Unique Features
- Near Playground
- Sizable Linen Closet
- Subway Tile Backsplash
- Tiled Shower/Tub Combo
- Valet Trash
Model Rent and Fees
Model Price
- $2,705
Unit 70 Amenities and Features
Kitchen
- Stainless Steel Appliances
Living Space
- Walk-In Closets
Unique Features
- Near Playground
- Sizable Linen Closet
- Subway Tile Backsplash
- Tiled Shower/Tub Combo
- Valet Trash
Unit 70 Rent and Fees
Unit Price
- $2,705
Model Rent and Fees
Price
- $2,705
Unit 80 Amenities and Features
Kitchen
- Stainless Steel Appliances
Living Space
- Walk-In Closets
Unique Features
- Near Playground
- Sizable Linen Closet
- Subway Tile Backsplash
- Tiled Shower/Tub Combo
- Valet Trash
Unit 80 Rent and Fees
Unit Price
- $2,705
Model Rent and Fees
Price
- $2,705
Unit 99 Amenities and Features
Kitchen
- Stainless Steel Appliances
Living Space
- Walk-In Closets
Unique Features
- Near Playground
- Sizable Linen Closet
- Subway Tile Backsplash
- Tiled Shower/Tub Combo
- Valet Trash
Unit 99 Rent and Fees
Unit Price
- $2,705
Model Rent and Fees
Price
- $2,705
Apartment Model: SaguaroFrom $2,7053 Bedroom, 2.5 Bath, 1543 sq ftAvailable Now![]()
Saguaro - Floorplan Apartment Unit: 70Apartment Model: Saguaro$2,7053 Bedroom, 2.5 Bath, 1543 sq ftAvailable NowApartment Unit: 80Apartment Model: Saguaro$2,7053 Bedroom, 2.5 Bath, 1543 sq ftAvailable NowApartment Unit: 99Apartment Model: Saguaro$2,7053 Bedroom, 2.5 Bath, 1543 sq ftAvailable NowHavasu
$2,725
3 Beds, 3 Baths, 1685 sq ftAvailable NowModel Gallery
Floorplans
Availability Details
Price Availability Date Unit Sq Ft View Details $2,725 Available Now 74 1685 $2,725 Available Now 97 1685 $2,725 October 15, 2026 59 1685 Model Amenities and Features
Kitchen
- Stainless Steel Appliances
Living Space
- Walk-In Closets
Unique Features
- Near Playground
- Sizable Linen Closet
- Subway Tile Backsplash
- Tiled Shower/Tub Combo
- Valet Trash
Model Rent and Fees
Model Price
- $2,725
Unit 74 Amenities and Features
Kitchen
- Stainless Steel Appliances
Living Space
- Walk-In Closets
Unique Features
- Near Playground
- Sizable Linen Closet
- Subway Tile Backsplash
- Tiled Shower/Tub Combo
- Valet Trash
Unit 74 Rent and Fees
Unit Price
- $2,725
Model Rent and Fees
Price
- $2,725
Unit 97 Amenities and Features
Kitchen
- Stainless Steel Appliances
Living Space
- Walk-In Closets
Unique Features
- Near Playground
- Sizable Linen Closet
- Subway Tile Backsplash
- Tiled Shower/Tub Combo
- Valet Trash
Unit 97 Rent and Fees
Unit Price
- $2,725
Model Rent and Fees
Price
- $2,725
Unit 59 Amenities and Features
Kitchen
- Stainless Steel Appliances
Living Space
- Walk-In Closets
Unique Features
- Near Playground
- Sizable Linen Closet
- Subway Tile Backsplash
- Tiled Shower/Tub Combo
- Valet Trash
Unit 59 Rent and Fees
Unit Price
- $2,725
Model Rent and Fees
Price
- $2,725
Apartment Model: HavasuFrom $2,7253 Bedroom, 3 Bath, 1685 sq ftAvailable Now![]()
Havasu - Floorplan Apartment Unit: 74Apartment Model: Havasu$2,7253 Bedroom, 3 Bath, 1685 sq ftAvailable NowApartment Unit: 97Apartment Model: Havasu$2,7253 Bedroom, 3 Bath, 1685 sq ftAvailable NowApartment Unit: 59Apartment Model: Havasu$2,7253 Bedroom, 3 Bath, 1685 sq ftAvailable October 15, 20264 Bedrooms
Bartlett
$3,020
4 Beds, 3 Baths, 1877 sq ftAvailable NowModel Gallery
Floorplans
Availability Details
Price Availability Date Unit Sq Ft View Details $3,020 Available Now 105 1877 $3,020 Available Now 72 1877 $3,020 Available Now 76 1877 Model Amenities and Features
Kitchen
- Stainless Steel Appliances
Living Space
- Walk-In Closets
Unique Features
- Near Playground
- Sizable Linen Closet
- Subway Tile Backsplash
- Tiled Shower/Tub Combo
- Valet Trash
Model Rent and Fees
Model Price
- $3,020
Unit 105 Amenities and Features
Kitchen
- Stainless Steel Appliances
Living Space
- Walk-In Closets
Unique Features
- Near Playground
- Sizable Linen Closet
- Subway Tile Backsplash
- Tiled Shower/Tub Combo
- Valet Trash
Unit 105 Rent and Fees
Unit Price
- $3,020
Model Rent and Fees
Price
- $3,020
Unit 72 Amenities and Features
Kitchen
- Stainless Steel Appliances
Living Space
- Walk-In Closets
Unique Features
- Near Playground
- Sizable Linen Closet
- Subway Tile Backsplash
- Tiled Shower/Tub Combo
- Valet Trash
Unit 72 Rent and Fees
Unit Price
- $3,020
Model Rent and Fees
Price
- $3,020
Unit 76 Amenities and Features
Kitchen
- Stainless Steel Appliances
Living Space
- Walk-In Closets
Unique Features
- Near Playground
- Sizable Linen Closet
- Subway Tile Backsplash
- Tiled Shower/Tub Combo
- Valet Trash
Unit 76 Rent and Fees
Unit Price
- $3,020
Model Rent and Fees
Price
- $3,020
Apartment Model: BartlettFrom $3,0204 Bedroom, 3 Bath, 1877 sq ftAvailable Now![]()
Bartlett - Floorplan Apartment Unit: 105Apartment Model: Bartlett$3,0204 Bedroom, 3 Bath, 1877 sq ftAvailable NowApartment Unit: 72Apartment Model: Bartlett$3,0204 Bedroom, 3 Bath, 1877 sq ftAvailable NowApartment Unit: 76Apartment Model: Bartlett$3,0204 Bedroom, 3 Bath, 1877 sq ftAvailable NowCanyon
$3,050
4 Beds, 3 Baths, 1971 sq ftAvailable NowModel Gallery
Floorplans
Availability Details
Price Availability Date Unit Sq Ft View Details $3,050 Available Now 104 1971 $3,050 Available Now 44 1971 $3,050 Available Now 71 1971 Model Amenities and Features
Kitchen
- Stainless Steel Appliances
Living Space
- Walk-In Closets
Unique Features
- Near Playground
- Sizable Linen Closet
- Subway Tile Backsplash
- Tiled Shower/Tub Combo
- Valet Trash
Model Rent and Fees
Model Price
- $3,050
Unit 104 Amenities and Features
Kitchen
- Stainless Steel Appliances
Living Space
- Walk-In Closets
Unique Features
- Near Playground
- Sizable Linen Closet
- Subway Tile Backsplash
- Tiled Shower/Tub Combo
- Valet Trash
Unit 104 Rent and Fees
Unit Price
- $3,050
Model Rent and Fees
Price
- $3,050
Unit 44 Amenities and Features
Kitchen
- Stainless Steel Appliances
Living Space
- Walk-In Closets
Unique Features
- Near Playground
- Sizable Linen Closet
- Subway Tile Backsplash
- Tiled Shower/Tub Combo
- Valet Trash
Unit 44 Rent and Fees
Unit Price
- $3,050
Model Rent and Fees
Price
- $3,050
Unit 71 Amenities and Features
Kitchen
- Stainless Steel Appliances
Living Space
- Walk-In Closets
Unique Features
- Near Playground
- Sizable Linen Closet
- Subway Tile Backsplash
- Tiled Shower/Tub Combo
- Valet Trash
Unit 71 Rent and Fees
Unit Price
- $3,050
Model Rent and Fees
Price
- $3,050
Apartment Model: CanyonFrom $3,0504 Bedroom, 3 Bath, 1971 sq ftAvailable Now![]()
Canyon - Floorplan Apartment Unit: 104Apartment Model: Canyon$3,0504 Bedroom, 3 Bath, 1971 sq ftAvailable NowApartment Unit: 44Apartment Model: Canyon$3,0504 Bedroom, 3 Bath, 1971 sq ftAvailable NowApartment Unit: 71Apartment Model: Canyon$3,0504 Bedroom, 3 Bath, 1971 sq ftAvailable Now


Schedule a Tour
3D Tours
Property Information
- 106 Units
- 2 Stories
- Built in 2026
Lease Terms
- 9 - 15 mo
Fees and Policies
The fees listed below are community-provided and may exclude utilities or add-ons. All payments are made directly to the property and are non-refundable unless otherwise specified.
Other Fees and Policies
Pet Fees
- Cat
- Monthly Pet FeeiMax of 2. Charged Per Pet.$50.00
- One-Time Pet FeeiMax of 2. Charged Per Pet.$200.00
- Dog
- Monthly Pet FeeiMax of 2. Charged Per Pet.$50.00
- One-Time Pet FeeiMax of 2. Charged Per Pet.$200.00
Max of 2.
Property Fee Disclaimer: Based on community-supplied data and independent market research. Subject to change without notice. May exclude fees for mandatory or optional services and usage-based utilities.
Features and Amenities
On-Site Services
- Maintenance On Site
- Package Service
- Planned Social Activities
- Property Manager On Site
- Car Charging Station
- Pet Play Area
- Renters Insurance Program
- Online Services
- 24 Hour Access
Community Features
- Lounge
- Multi Use Room
- Clubhouse
Outdoor Features
- Grill
- Courtyard
- Cabana
- Controlled Access
- Patio
Recreation and Fitness
- Hot Tub
- Fitness Center
- Spa
- Walking/Biking Trails
- Pool
Interior Features
- Windows
- Ceiling Fans
- High Speed Internet Access
- Tub/Shower
- Heating
- Cable Ready
- Washer/Dryer
- Air Conditioning
- Wi Fi
- Wheelchair Accessible
Kitchen Amenities
- Gas Range
- Freezer
- Disposal
- Stainless Steel Appliances
- Ice Maker
- Kitchen
- Quartz Countertops
- Dishwasher
- Eat In Kitchen
- Microwave
- Island Kitchen
- Range
- Refrigerator
- Warming Drawer
- Oven
- Pantry
Living Area Features
- Walk In Closets
- High Ceilings
- Large Bedrooms
- Linen Closet
- Double Pane Windows
- Window Coverings
- Family Room
- Dining Room
- Vinyl Flooring
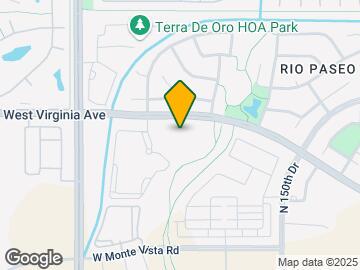
Map
- Shopping
- Colleges
- Grocery
- Medical

Map
Getting Around
40 / 100 Fairly walkable
50 / 100 Fairly bikeable
100 / 100 Exceptionally car friendly
 details
Getting to Know the Area
60 / 100 Restaurants
50 / 100 Cafes
30 / 100 Nightlife
50 / 100 Shopping
90 / 100 Noise Level
Frequently Asked Questions about Liberty at Estrella Falls
Where is Liberty at Estrella Falls located?
Liberty at Estrella Falls is located at 2505 N 153rd Dr near the Palm Valley area of Goodyear, AZ
What is the current rent range at Liberty at Estrella Falls?
2 Bedroom to 4 Bedroom Apartments at Liberty at Estrella Falls currently range from $2,705 to $3,050
When is the leasing office open?
- The office Hours for Liberty at Estrella Falls are
- Monday 8:30 am–5:30 pm
- Tuesday 8:30 am–5:30 pm
- Wednesday 8:30 am–5:30 pm
- Thursday 8:30 am–5:30 pm
- Friday 8:30 am–5:30 pm
- Saturday 10:00 am–4:00 pm
- Sunday Closed
Are pets allowed?
Call us today to find out our pet policy and if we allow pets
Are there any rent specials?
The current rent special at Liberty at Estrella Falls is: SPECIAL~~Now accepting move-ins & offering 8 weeks free on your dream home!.
Nearby Schools
Western Sky Middle School
Millennium High School
Mabel Padgett Elementary School
About GreatSchools Data on ApartmentHomeLiving.com.
Points of Interest
Time and distance from Liberty at Estrella Falls.
Big Box and Retail
Walgreens
Safeway
Target
Colleges and Universities
Groceries
Safeway
Food City
Bashas'
Hospitals
Western Regional Medical Center
Abrazo West Campus
Copper Springs Hospital
Military Bases
Luke Air Force Base
Shopping Centers
Liberty at Estrella Falls has 5 shopping centers within 0.8 miles.
Nearby Neighborhoods
Rental Price Ranges in the Area
| Bedroom | Average Rent | Cheapest Rent | Highest Rent |
|---|---|---|---|
| Goodyear Studio Apartments | $1,150 | $849 | $1,573 |
| Goodyear 1 Bedroom Apartments | $1,449 | $892 | $2,574 |
| Goodyear 2 Bedroom Apartments | $1,668 | $861 | $2,806 |
| Goodyear 3 Bedroom Apartments | $2,165 | $1,333 | $9,083 |
| Goodyear 4 Bedroom Apartments | $2,821 | $1,956 | $3,050 |
| 2 Bedroom Homes | $2,546 | $1,550 | $5,000 |
| 3 Bedroom Homes | $2,279 | $1,695 | $7,500 |
| 4 Bedroom Homes | $2,914 | $1,800 | $10,000+ |
| 5 Bedroom Homes | $3,457 | $2,149 | $7,560 |
Browse Top Apartments in Goodyear
By Price
By Community Type
- Goodyear Apartments for Rent by Owner
- Goodyear Apartments with Rent Specials
- Goodyear Top Rated Apartments
- Goodyear Corporate Apartments
- Goodyear Furnished Apartments
- Goodyear Gated Apartments
- Goodyear Loft Apartments
- Goodyear Low Income Apartments
- Goodyear Military Apartments
- New Goodyear Apartments
- Goodyear Senior Apartments
- Goodyear Short-term Apartments
- Goodyear Student Apartments
- Goodyear Apartments with Utilities Included
Max of 2.