

Request Notification
Library Lane
Grand Forks, ND 58201

- 1–2 Bedrooms
- 686–917 Square Feet
About Library Lane
Welcome to Library Lane Apartments, where convenience meets comfort. Our pet-friendly community offers one and two-bedroom floor plans to suit your needs. Enjoy modern amenities such as a dishwasher, a balcony, and a single-stall garage. With easy access to shopping, schools, restaurants, and the Grand Forks Public Library, you'll love our prime location. Schedule a tour today and discover your new home in Grand Forks.
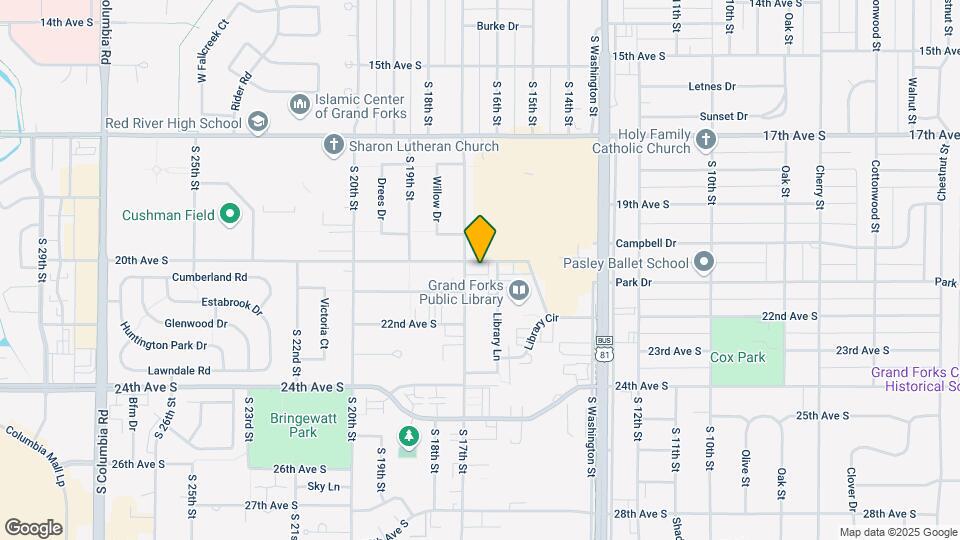
Library Lane is located in the 58201 Zip code of Grand Forks, ND.
Unique Features and Amenities
- Assigned Parking
- Cat Friendly
- Extra Storage
- No Deposit Option
- Non-Smoking Building
- Off Street Parking
- Patio/Balcony
- Single Garage
Property Contact Info
Office Hours
| Monday | 9:00 am–5:00 pm |
| Tuesday | 9:00 am–5:00 pm |
| Wednesday | 9:00 am–5:00 pm |
| Thursday | 9:00 am–5:00 pm |
| Friday | 9:00 am–5:00 pm |
| Saturday | Closed |
| Sunday | Closed |
Floorplan Pricing and Availability
New! Interactive Property Map
1 Bedroom
Show Unavailable FloorplansOne Bedroom 11B
1 Bed, 1 Bath, 686 sq ftAvailable Nov 1Model Gallery
Floorplans
Availability Details
Availability Date Unit Sq Ft November 1, 2026 02-304 686 Unit 02-304 Amenities and Features
Unique Features
- Assigned Parking
- Cat Friendly
- Single Garage
Apartment Model: One Bedroom 11B1 Bedroom, 1 Bath, 686 sq ftAvailable November 1, 2026![]()
One Bedroom 11B - Floorplan Apartment Unit: 02-304Apartment Model: One Bedroom 11B1 Bedroom, 1 Bath, 686 sq ftAvailable November 1, 2026One Bedroom 11C
1 Bed, 1 BathModel Gallery
Floorplans
Availability Details
Availability Date Unit Unavailable One Bedroom 11C Apartment Model: One Bedroom 11C1 Bedroom, 1 BathUnavailable![]()
One Bedroom 11C - Floorplan One Bedroom 11A
1 Bed, 1 Bath, 785 sq ftLargest 1 BedroomThis is the largest 1 Bedroom at this PropertyModel Gallery
Floorplans
Availability Details
Availability Date Unit Sq Ft Unavailable One Bedroom 11A 785 sq ft Apartment Model: One Bedroom 11A1 Bedroom, 1 Bath, 785 sq ftUnavailable![]()
One Bedroom 11A - Floorplan 2 Bedrooms
Two Bedroom 21A
2 Beds, 1 Bath, 846-917 sq ftAvailable NowModel Gallery
Floorplans
Availability Details
Availability Date Unit Sq Ft View Details Available Now 01-207 870 Available Now 02-107 846 October 2, 2026 02-302 917 Unit 01-207 Amenities and Features
Unique Features
- Assigned Parking
- Cat Friendly
- Single Garage
Unit 02-107 Amenities and Features
Unique Features
- Assigned Parking
- Cat Friendly
- Single Garage
Unit 02-302 Amenities and Features
Unique Features
- Assigned Parking
- Cat Friendly
- Single Garage
Apartment Model: Two Bedroom 21A2 Bedroom, 1 Bath, 846-917 sq ftAvailable Now![]()
Two Bedroom 21A - Floorplan 1 ![]()
Two Bedroom 21A - Floorplan 2 Apartment Unit: 01-207Apartment Model: Two Bedroom 21A2 Bedroom, 1 Bath, 870 sq ftAvailable NowApartment Unit: 02-107Apartment Model: Two Bedroom 21A2 Bedroom, 1 Bath, 846 sq ftAvailable NowApartment Unit: 02-302Apartment Model: Two Bedroom 21A2 Bedroom, 1 Bath, 917 sq ftAvailable October 2, 2026
Property Information
- 60 Units
- 2 Stories
- Built in 1985
Fees and Policies
The fees listed below are community-provided and may exclude utilities or add-ons. All payments are made directly to the property and are non-refundable unless otherwise specified.
Required Fees
One-Time Basics
- Due at Application
- Application Fee Per ApplicantiCharged per applicant.$25.00
- Due at Move-In
- OtheriCharged per unit.$0.00
- Amenity FeeiCharged per unit.$0.00
Pet Policy and Fees
Cats
None
Comments: | Restrictions: None
Dogs
None
Comments: | Restrictions: None
Parking Info and Fees
- Surface Lot
- Garage Parking
- 1 Max
- Other
Property Fee Disclaimer: Based on community-supplied data and independent market research. Subject to change without notice. May exclude fees for mandatory or optional services and usage-based utilities.
Features and Amenities
Unique Amenities
- Assigned Parking
- Cat Friendly
- Extra Storage
- No Deposit Option
- Non-Smoking Building
- Off Street Parking
- Patio/Balcony
- Single Garage
Map
- Shopping
- Colleges
- Medical
- Nearby Properties

Map
Getting Around
60 / 100 Moderately walkable
30 / 100 Limited public transit
60 / 100 Moderately bikeable
70 / 100 Moderately car friendly
Getting to Know the Area
70 / 100 Restaurants
50 / 100 Cafes
80 / 100 Nightlife
70 / 100 Shopping
90 / 100 Noise Level
Renters Reviews and Ratings
Verified Renter
Verified Renter
Verified Renter
Verified Renter
Verified Renter
Verified Renter
Verified Renter
Verified Renter
Verified Renter
Verified Renter
Verified Renter
Nearby Schools
Viking Elementary School
South Middle School
Red River High School
About GreatSchools Data on ApartmentHomeLiving.com.
Points of Interest
Time and distance from Library Lane.
Big Box and Retail
Goodwill
Kohl's
Target
Colleges and Universities
Hospitals
Red River Behavioral Health System
Shopping Centers
Library Lane has 5 shopping centers within 1.1 miles.
Nearby Neighborhoods
Rental Price Ranges in the Area
| Bedroom | Average Rent | Cheapest Rent | Highest Rent |
|---|---|---|---|
| Grand Forks Studio Apartments | $871 | $470 | $1,866 |
| Grand Forks 1 Bedroom Apartments | $1,174 | $615 | $2,192 |
| Grand Forks 2 Bedroom Apartments | $1,591 | $700 | $2,800 |
| Grand Forks 3 Bedroom Apartments | $1,903 | $940 | $3,174 |
| Grand Forks 4 Bedroom Apartments | $2,195 | $470 | $3,725 |
| 2 Bedroom Homes | $1,215 | $830 | $1,600 |
| 3 Bedroom Homes | $1,897 | $1,200 | $2,495 |
| 4 Bedroom Homes | $2,600 | $2,400 | $2,800 |
| 5 Bedroom Homes | $1,895 | $1,895 | $1,895 |
Nearby Apartments
Nearby Homes
Did You Know?
28% of apartment shoppers plan to spend at least 1-2 months in their apartment search.


Property Manager Responded