

Request Notification
Light House
Long Branch, NJ 07740

- 1–3 Bedrooms
- 823–1,694 Square Feet
About Light House
Discover the perfect blend of luxury and coastal living at Ocean Gate, a premier apartment community designed for modern comfort. Spanning over 11 acres, it offers a refined lifestyle with stunning ocean views. Choose from our spacious one-, two-, and three-bedroom apartment homes, ranging from 873 to 1,786 square feet, with an average size of 1,288 square feet. Each residence is thoughtfully designed with high-end finishes and open layouts to complement your lifestyle.
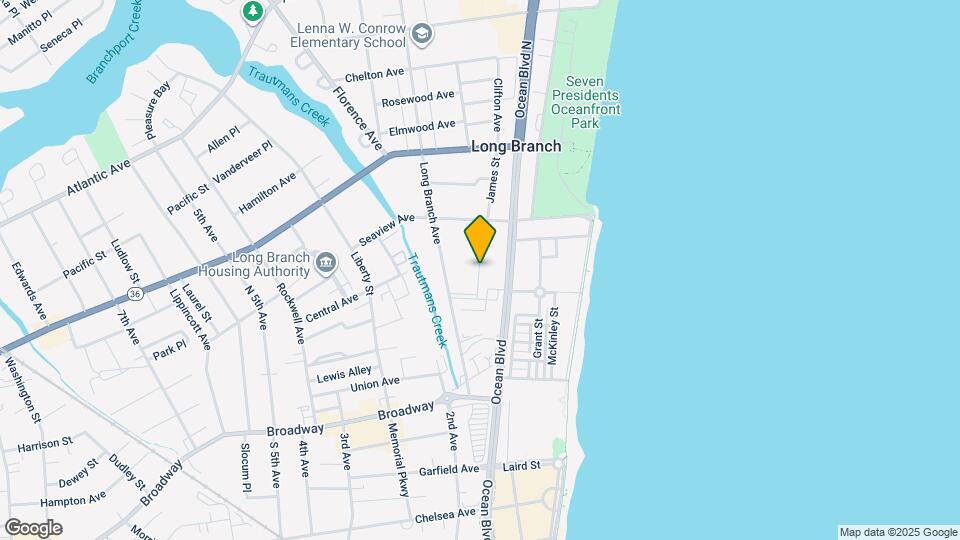
Light House is located in the Long Branch City Neighborhood and 07740 Zip code of Long Branch, NJ.
Unique Features and Amenities
- Bark Park
- BBQ Grill
- Cable TV Ready
- Coworking Spaces
- EV Charging Stations
- Online Rent Payments
- Pickle Ball Court
- Play Room
- Spin Room
- Stainless Steel Appliance
- Storage
- Storage Units
- Swimming Pool
- W/D
- Walk in Closet
- Yoga Room
Property Contact Info
Office Hours
| Monday | 10:00 am–6:00 pm |
| Tuesday | 10:00 am–6:00 pm |
| Wednesday | 10:00 am–6:00 pm |
| Thursday | 10:00 am–6:00 pm |
| Friday | 10:00 am–6:00 pm |
| Saturday | 10:00 am–5:00 pm |
| Sunday | Closed |
Floorplan Pricing and Availability
New! Interactive Property Map
1 Bedroom
Floorplan A5
1 Bed, 1.5 Baths, 894 sq ftModel Gallery
Floorplans
Availability Details
Availability Date Unit Sq Ft Unavailable A5 894 sq ft Model Amenities and Features
Features
- Air Conditioning
- Balcony
- High Speed Internet Access
Kitchen
- Dishwasher
- Quartz Countertops
- Refrigerator
Unique Features
- Cable TV Ready
- Stainless Steel Appliance
- W/D
- Walk in Closet
Apartment Model: A51 Bedroom, 1.5 Bath, 894 sq ftUnavailableFloor plans are artist's rendering. All dimensions are approximate. Actual product and specifications may vary in dimension or detail. Not all features are available in every rental home. Please see a representative for details.
![]()
A5 - Floorplan Floorplan A1
1 Bed, 1.5 Baths, 823 sq ftAvailability Details
Availability Date Unit Sq Ft Unavailable A1 823 sq ft Floorplan A2
1 Bed, 1.5 Baths, 847 sq ftAvailability Details
Availability Date Unit Sq Ft Unavailable A2 847 sq ft Floorplan A4
1 Bed, 1.5 Baths, 878 sq ftAvailability Details
Availability Date Unit Sq Ft Unavailable A4 878 sq ft Floorplan A3
1 Bed, 1.5 Baths, 952 sq ftAvailability Details
Availability Date Unit Sq Ft Unavailable A3 952 sq ft Floorplan A1D
1 Bed, 1.5 Baths, 1244 sq ftLargest 1 BedroomThis is the largest 1 Bedroom at this PropertyModel Gallery
Floorplans
Availability Details
Availability Date Unit Sq Ft Unavailable A1D 1244 sq ft Model Amenities and Features
Features
- Air Conditioning
- Balcony
- High Speed Internet Access
Kitchen
- Dishwasher
- Quartz Countertops
- Refrigerator
Unique Features
- Cable TV Ready
- Stainless Steel Appliance
- W/D
- Walk in Closet
Apartment Model: A1D1 Bedroom, 1.5 Bath, 1244 sq ftUnavailableFloor plans are artist's rendering. All dimensions are approximate. Actual product and specifications may vary in dimension or detail. Not all features are available in every rental home. Please see a representative for details.
![]()
A1D - Floorplan 2 Bedrooms
Floorplan B8
2 Beds, 2 Baths, 1120 sq ftModel Gallery
Floorplans
Availability Details
Availability Date Unit Sq Ft Unavailable B8 1120 sq ft Model Amenities and Features
Features
- Air Conditioning
- Balcony
- High Speed Internet Access
Kitchen
- Dishwasher
- Quartz Countertops
- Refrigerator
Unique Features
- Cable TV Ready
- Stainless Steel Appliance
- Storage Units
- W/D
- Walk in Closet
Apartment Model: B82 Bedroom, 2 Bath, 1120 sq ftUnavailableFloor plans are artist's rendering. All dimensions are approximate. Actual product and specifications may vary in dimension or detail. Not all features are available in every rental home. Please see a representative for details.
![]()
B8 - Floorplan Floorplan B7
2 Beds, 2 Baths, 1072 sq ftModel Gallery
Floorplans
Availability Details
Availability Date Unit Sq Ft Unavailable B7 1072 sq ft Model Amenities and Features
Features
- Air Conditioning
- Balcony
- High Speed Internet Access
Kitchen
- Dishwasher
- Quartz Countertops
- Refrigerator
Unique Features
- Cable TV Ready
- Stainless Steel Appliance
- Storage Units
- W/D
- Walk in Closet
Apartment Model: B72 Bedroom, 2 Bath, 1072 sq ftUnavailableFloor plans are artist's rendering. All dimensions are approximate. Actual product and specifications may vary in dimension or detail. Not all features are available in every rental home. Please see a representative for details.
![]()
B7 - Floorplan Floorplan B9
2 Beds, 2 Baths, 1136 sq ftModel Gallery
Floorplans
Availability Details
Availability Date Unit Sq Ft Unavailable B9 1136 sq ft Model Amenities and Features
Features
- Air Conditioning
- Balcony
- High Speed Internet Access
Kitchen
- Dishwasher
- Quartz Countertops
- Refrigerator
Unique Features
- Cable TV Ready
- Stainless Steel Appliance
- Storage Units
- W/D
- Walk in Closet
Apartment Model: B92 Bedroom, 2 Bath, 1136 sq ftUnavailableFloor plans are artist's rendering. All dimensions are approximate. Actual product and specifications may vary in dimension or detail. Not all features are available in every rental home. Please see a representative for details.
![]()
B9 - Floorplan Floorplan B10
2 Beds, 2 Baths, 1137 sq ftModel Gallery
Floorplans
Availability Details
Availability Date Unit Sq Ft Unavailable B10 1137 sq ft Model Amenities and Features
Features
- Air Conditioning
- Balcony
- High Speed Internet Access
Kitchen
- Dishwasher
- Quartz Countertops
- Refrigerator
Unique Features
- Cable TV Ready
- Stainless Steel Appliance
- Storage Units
- W/D
- Walk in Closet
Apartment Model: B102 Bedroom, 2 Bath, 1137 sq ftUnavailableFloor plans are artist's rendering. All dimensions are approximate. Actual product and specifications may vary in dimension or detail. Not all features are available in every rental home. Please see a representative for details.
![]()
B10 - Floorplan Floorplan B1
2 Beds, 2 Baths, 1021 sq ftAvailability Details
Availability Date Unit Sq Ft Unavailable B1 1021 sq ft Floorplan B2
2 Beds, 2 Baths, 1028 sq ftAvailability Details
Availability Date Unit Sq Ft Unavailable B2 1028 sq ft Floorplan B3
2 Beds, 2 Baths, 1032 sq ftAvailability Details
Availability Date Unit Sq Ft Unavailable B3 1032 sq ft Floorplan B4
2 Beds, 2 Baths, 1033 sq ftAvailability Details
Availability Date Unit Sq Ft Unavailable B4 1033 sq ft Floorplan B5
2 Beds, 2 Baths, 1034 sq ftAvailability Details
Availability Date Unit Sq Ft Unavailable B5 1034 sq ft Floorplan B6
2 Beds, 2 Baths, 1051 sq ftAvailability Details
Availability Date Unit Sq Ft Unavailable B6 1051 sq ft Floorplan B11
2 Beds, 2 Baths, 1151 sq ftAvailability Details
Availability Date Unit Sq Ft Unavailable B11 1151 sq ft Floorplan B12
2 Beds, 2 Baths, 1175 sq ftAvailability Details
Availability Date Unit Sq Ft Unavailable B12 1175 sq ft Floorplan B13
2 Beds, 2 Baths, 1176 sq ftAvailability Details
Availability Date Unit Sq Ft Unavailable B13 1176 sq ft Floorplan B14
2 Beds, 2 Baths, 1181 sq ftAvailability Details
Availability Date Unit Sq Ft Unavailable B14 1181 sq ft Floorplan B16
2 Beds, 2 Baths, 1199-1204 sq ftAvailability Details
Availability Date Unit Sq Ft Unavailable B16 1199-1204 sq ft Floorplan B1L
2 Beds, 2 Baths, 1202 sq ftAvailability Details
Availability Date Unit Sq Ft Unavailable B1L 1202 sq ft Floorplan B17
2 Beds, 2 Baths, 1205-1215 sq ftAvailability Details
Availability Date Unit Sq Ft Unavailable B17 1205-1215 sq ft Floorplan B18
2 Beds, 2 Baths, 1221 sq ftAvailability Details
Availability Date Unit Sq Ft Unavailable B18 1221 sq ft Floorplan B2L
2 Beds, 2 Baths, 1238 sq ftAvailability Details
Availability Date Unit Sq Ft Unavailable B2L 1238 sq ft Floorplan B19
2 Beds, 2 Baths, 1264-1271 sq ftAvailability Details
Availability Date Unit Sq Ft Unavailable B19 1264-1271 sq ft Floorplan B3L
2 Beds, 2 Baths, 1281 sq ftAvailability Details
Availability Date Unit Sq Ft Unavailable B3L 1281 sq ft Floorplan B4L
2 Beds, 2 Baths, 1287 sq ftModel Gallery
Floorplans
Availability Details
Availability Date Unit Sq Ft Unavailable B4L 1287 sq ft Model Amenities and Features
Features
- Air Conditioning
- Balcony
- High Speed Internet Access
Kitchen
- Dishwasher
- Quartz Countertops
- Refrigerator
Unique Features
- Cable TV Ready
- Stainless Steel Appliance
- Storage Units
- W/D
- Walk in Closet
Apartment Model: B4L2 Bedroom, 2 Bath, 1287 sq ftUnavailableFloor plans are artist's rendering. All dimensions are approximate. Actual product and specifications may vary in dimension or detail. Not all features are available in every rental home. Please see a representative for details.
![]()
B4L - Floorplan Floorplan B20
2 Beds, 2 Baths, 1304 sq ftAvailability Details
Availability Date Unit Sq Ft Unavailable B20 1304 sq ft Floorplan B21
2 Beds, 2 Baths, 1322 sq ftModel Gallery
Floorplans
Availability Details
Availability Date Unit Sq Ft Unavailable B21 1322 sq ft Model Amenities and Features
Features
- Air Conditioning
- Balcony
- High Speed Internet Access
Kitchen
- Dishwasher
- Quartz Countertops
- Refrigerator
Unique Features
- Cable TV Ready
- Stainless Steel Appliance
- Storage Units
- W/D
- Walk in Closet
Apartment Model: B212 Bedroom, 2 Bath, 1322 sq ftUnavailableFloor plans are artist's rendering. All dimensions are approximate. Actual product and specifications may vary in dimension or detail. Not all features are available in every rental home. Please see a representative for details.
![]()
B21 - Floorplan Floorplan B5L
2 Beds, 2 Baths, 1339 sq ftModel Gallery
Floorplans
Availability Details
Availability Date Unit Sq Ft Unavailable B5L 1339 sq ft Model Amenities and Features
Features
- Air Conditioning
- Balcony
- High Speed Internet Access
Kitchen
- Dishwasher
- Quartz Countertops
- Refrigerator
Unique Features
- Cable TV Ready
- Stainless Steel Appliance
- Storage Units
- W/D
- Walk in Closet
Apartment Model: B5L2 Bedroom, 2 Bath, 1339 sq ftUnavailableFloor plans are artist's rendering. All dimensions are approximate. Actual product and specifications may vary in dimension or detail. Not all features are available in every rental home. Please see a representative for details.
![]()
B5L - Floorplan Floorplan B6L
2 Beds, 2 Baths, 1424-1445 sq ftAvailability Details
Availability Date Unit Sq Ft Unavailable B6L 1424-1445 sq ft Floorplan C3D
2 Beds, 2 Baths, 1669 sq ftLargest 2 BedroomThis is the largest 2 Bedroom at this PropertyAvailability Details
Availability Date Unit Sq Ft Unavailable C3D 1669 sq ft 3 Bedrooms
Floorplan C1
3 Beds, 2 Baths, 1256 sq ftAvailability Details
Availability Date Unit Sq Ft Unavailable C1 1256 sq ft Floorplan C2
3 Beds, 2 Baths, 1429 sq ftAvailability Details
Availability Date Unit Sq Ft Unavailable C2 1429 sq ft Floorplan C4
3 Beds, 2 Baths, 1446 sq ftAvailability Details
Availability Date Unit Sq Ft Unavailable C4 1446 sq ft Floorplan B7L
3 Beds, 2 Baths, 1453 sq ftAvailability Details
Availability Date Unit Sq Ft Unavailable B7L 1453 sq ft Floorplan C4D
3 Beds, 2 Baths, 1694 sq ftLargest 3 BedroomThis is the largest 3 Bedroom at this PropertyAvailability Details
Availability Date Unit Sq Ft Unavailable C4D 1694 sq ft
Property Information
- 42 Units
- 4 Stories
- Built in 2023
Lease Terms
- 12 mo
Fees and Policies
The fees listed below are community-provided and may exclude utilities or add-ons. All payments are made directly to the property and are non-refundable unless otherwise specified.
Required Fees
One-Time Basics
- Due at Application
- Application FeeiMax of 1. Amount to process application, initiate screening, and take a rental home off the market. Charged Per Applicant.$50.00
- Holding Deposit (Refundable)iMax of 1. Amount to hold rental home off the market at time of application. Amount applied to security deposit and/or amounts owed upon application approval. Refundable per terms of application. Charged Per Unit.$1,000.00
- Due at Move-In
- Security Deposit (Refundable)iMax of 1. Amount intended to be held through residency that may be applied toward amounts owed at move-out. Refunds processed per application and lease terms. Charged Per Leaseholder.100.0% of base rent
- Municipality FeeiMax of 1. Amount imposed by local jurisdiction related to code enforcement and local ordinances. Charged Per Unit.$60.00
- Lifestyle Fee - NJiMax of 1. Amount for community amenity use and services only in New Jersey. Charged Per Unit.$400.00/per lease
- Due at Move-Out
- Utility - Final Bill FeeiMax of 1. Amount billed to calculate final utility statement. Charged Per Unit.$17.00
- Utility - New Account FeeiMax of 1. Amount to establish utility services. Charged Per Unit.$17.00
Utilities
- Utility - Electric - Third PartyiMax of 1. Usage-Based (Utilities).Amount for provision and consumption of electric paid to a third party. Charged Per Unit.Varies/mo
- Utility - Water/SeweriMax of 1. Amount for provision and/or consumption of water and sewer services Charged Per Unit.$95.00/mo
- Renters Liability Insurance - Third PartyiMax of 1. Amount for renters liability insurance obtained through resident's provider of choice. Charged Per Leaseholder.Varies/mo
- Utility - Billing Administrative FeeiMax of 1. Amount to manage utility services billing. Charged Per Unit.$5.78/mo
Other Fees and Policies
Situational Fees
- Access/Lock Change FeeiMax of 1. Amount to change or reprogram access to rental home. Charged Per Unit.$150.00/per occurrence
- Intra-Community Transfer FeeiMax of 1. Amount due when transferring to another rental unit within community. Charged Per Unit.100.0% of base rent/per occurrence
- Late FeeiMax of 1. Amount for paying after rent due date; per terms of lease. Charged Per Unit.10.0% of base rent/per occurrence
- Lease Buy OutiMax of 1. Amount agreed upon by resident to terminate lease early and satisfy lease terms; additional conditions apply. Charged Per Unit.200.0% of base rent/per occurrence
- Returned Payment Fee (NSF)iMax of 1. Amount for returned payment. Charged Per Unit.$35.00/per occurrence
- Access Device - ReplacementiMax of 1. Amount to obtain a replacement access device for community; fobs, keys, remotes, access passes. Charged Per Unit.$50.00/per occurrence
- Renters Liability Only - Non-ComplianceiMax of 1. Amount for not maintaining required Renters Liability Policy. Charged Per Unit.$15.00/per occurrence
- Utility - Vacant Processing FeeiMax of 1. Amount for failing to transfer utilities into resident name. Charged Per Unit.$25.00/per occurrence
Pet Fees
Pet Policies are Negotiable
- Pet FeeiMax of 2. Amount to facilitate authorized pet move-in. Charged Per Pet.$500.00
- Pet Management - Third PartyiMax of 1. Amount for authorized pet registration and screening services. Charged Per Pet.$30.00
- Pet RentiMax of 2. Monthly amount for authorized pet. Charged Per Pet.$65.00/mo
- 2 Pet Limit
- 2 Pet Limit
Max of 2.
Cats
We do allow cats and dogs. No pet restrictions noted. Pet policy fee min is $500 and pet monthly rent min is $65. Please call our Leasing Office for complete Pet Policy information.
Dogs
We do allow cats and dogs. No pet restrictions noted. Pet policy fee min is $500 and pet monthly rent min is $65. Please call our Leasing Office for complete Pet Policy information.
Parking Fees
- Garage
- Parking FeeiMax of 3. Amount for garage parking space/services. May be subject to availability. Charged Per Vehicle.$75.00/mo
- Surface LotiSurface and covered parking are available. First vehicle is free; a second vehicle costs $150 a month.
- CoverediSurface and covered parking are available. First vehicle is free; a second vehicle costs $150 a month.
Max of 3.
Additional Parking Options
Storage Fees
- Storage Unit
- Storage FeeiMax of 1. Amount for usage of optional storage space. May be subject to availability. Charged Per Rentable Item.$75.00/mo
Max of 1.
Property Fee Disclaimer: Based on community-supplied data and independent market research. Subject to change without notice. May exclude fees for mandatory or optional services and usage-based utilities.
Features and Amenities
Map
- Shopping
- Colleges
- Grocery
- Medical
- Transportation
- Nearby Properties

Map
Getting Around
50 / 100 Fairly walkable
20 / 100 Limited public transit
50 / 100 Fairly bikeable
70 / 100 Moderately car friendly
Getting to Know the Area
70 / 100 Restaurants
40 / 100 Cafes
50 / 100 Nightlife
50 / 100 Shopping
70 / 100 Parks
90 / 100 Noise Level
New Jersey Social Services Information
Statewide service is free, confidential, multilingual and always open. Three easy ways to reach Social Services in NJ: Dial 2-1-1; text your zip code to 898-211; or chat at https://www.nj211.org
Renters Reviews and Ratings
Beware of this place!
Verified Renter
Verified Renter
Overpriced and management is awful
Verified Renter
Verified Renter
Verified Renter
Verified Renter
Verified Renter
Nearby Schools
Long Branch High School
About GreatSchools Data on ApartmentHomeLiving.com.
Points of Interest
Time and distance from Light House.
Big Box and Retail
Walgreens
Macy's
Shoprite
Colleges and Universities
Groceries
Whole Foods
Shoprite
Aldi
Hospitals
Military Bases
Fort Monmouth
Camp Charles Wood
US Naval Weapons Station Earle
Shopping Centers
Light House has 5 shopping centers within 3.2 miles.
Transit Stations
Nearby Neighborhoods
Rental Price Ranges in the Area
| Bedroom | Average Rent | Cheapest Rent | Highest Rent |
|---|---|---|---|
| Long Branch Studio Apartments | $2,191 | $1,600 | $2,715 |
| Long Branch 1 Bedroom Apartments | $2,597 | $1,540 | $3,670 |
| Long Branch 2 Bedroom Apartments | $3,551 | $1,882 | $4,800 |
| Long Branch 3 Bedroom Apartments | $4,440 | $3,000 | $5,300 |
| Long Branch 4 Bedroom Apartments | $3,050 | $3,050 | $3,050 |
| 2 Bedroom Homes | $3,037 | $1,850 | $8,500 |
| 3 Bedroom Homes | $3,933 | $1,800 | $10,000+ |
| 4 Bedroom Homes | $4,704 | $1,700 | $10,000+ |
| 5 Bedroom Homes | $6,748 | $2,600 | $10,000+ |
| 6 Bedroom Homes | $9,028 | $2,700 | $10,000+ |
| 7 Bedroom Homes | $7,587 | $2,800 | $10,000+ |
Nearby Apartments
Nearby Homes
Did You Know?
Apartment residents stay an average of 2.5 years in their apartment before moving.


Max of 1.