


- Student Housing
- 2–4 Bedrooms
- $1,954-$2,629 Plus Fees12 Month Lease Term
- 786–1,501 Square Feet
Rent Specials
Rent Special~~Waived signing fees and no security deposit required.
About Lightview
Off Campus Housing Near Northeastern University. Find your place to shine at LightView, the best choice in Boston student housing. You’ll love our modern, fully furnished student apartments near Northeastern University and Boston University. Our NEU and BU apartments have everything you need to succeed academically and personally. LightView is conveniently located in the heart of Boston—a short walk or bike ride away from Northeastern University. Our all-inclusive pricing makes LightView a smart and stress-free choice, covering essentials like electricity, internet, water, sewer and trash. Plus, access to all our community amenities in one simple monthly payment. Designed with students in mind, our apartments feature private bedrooms and fully equipped kitchens, giving you the perfect balance of comfort and convenience. When it’s time to focus, take advantage of dedicated study lounges and quiet spaces. When it’s time to recharge, enjoy our fitness center, social lounges, and vibrant community atmosphere. Whether you're heading to class, exploring Boston, or connecting with friends, LightView is where you want to be.
Lightview is located in the South End Boston Neighborhood and 02120 Zip code of Boston, MA. This community is professionally managed by American Campus Communities, Inc.
Unique Features and Amenities
- 24-hour Academic Success Center
- 24-hour Courtesy Desk
- 24-hour, On-call Staff
- 24-hour, State-of-the-art Fitness Center
- Central Heat And Air In Each Apartment
- Close To All Your Favorite Nu Spots
- Community Assistant Staff
- Co-op Friendly Leases Available
- Curved Shower Rods
- Cybex® Strength Equipment
- Cybex® Treadmills, Ellipticals And Bikes
- Educational, Social And Rec Activities
- Enhanced-privacy Floor Plans For Study
- Fully Equipped Kitchens
- Great Location Adjacent To Campus
- Group And Private Study Lounges
- Imacs And Free Printing
- In Unit Bike Storage
- Individual Liability Leases
- Internet Included In Every Apartment
- Leather-style Sectional Sofa
- On-site Management And Maintenance
- On-site Package Center And Mail Room
- Presentation Tvs + Collaboration Tables
- Private Or Shared Accommodations
- Record Lounge With Turntables
- Roommate Matching Powered By Roomsync
- Staff Trained In Mental Wellness Support
- Walkway To Campus
Property Contact Info

- Listed by:
- Agency:
- Vendor Logo:
- Website:
- View Property Website
- Call Us:
- (857) 437-6894
- Disclaimer:
Office Hours
| Monday | 10:00 am–5:00 pm |
| Tuesday | 10:00 am–5:00 pm |
| Wednesday | 10:00 am–5:00 pm |
| Thursday | 10:00 am–5:00 pm |
| Friday | 10:00 am–5:00 pm |
| Saturday | 11:00 am–4:00 pm |
| Sunday | Closed |
Floorplan Pricing and Availability
Lightview offers 2 to 4 Bedroom apartments starting from $1,954 and having 786–1,501 sq ft. Here is the current pricing and availability:
New! Interactive Property Map
 ApartmentHomeLiving.com's new Interactive Property Map allows you to see where every available unit is located at this community.Try It Now >
2 Bedrooms
2BD/2BA - C
From $2,594
2 Beds, 2 Baths, 786 sq ftPlus FeesAvailable Sep 1Model Gallery
Floorplans
Availability Details
Price Availability Date Unit Sq Ft From $2,594 September 1, 2026 2BD/2BA - C 786 sq ft Model Amenities and Features
Features
- Wi-Fi
Model Lease Information
Model Price Range
- $2,594 - $2,629
Apartment Model: 2BD/2BA - CFrom $2,5942 Bedroom, 2 Bath, 786 sq ftAvailable September 1, 2026![]()
2BD/2BA - C - Floorplan 2BD/2BA - A
From $1,964
2 Beds, 2 Baths, 864 sq ftPlus FeesAvailable Sep 1Model Gallery
Floorplans
3D Tours
Availability Details
Price Availability Date Unit Sq Ft From $1,964 September 1, 2026 2BD/2BA - A 864 sq ft Model Amenities and Features
Features
- Air Conditioning
- Cable Ready
- Heating
- High Speed Internet Access
- Smoke Free
- Sprinkler System
- Trash Compactor
- Tub/Shower
- Wheelchair Accessible (Rooms)
- Wi-Fi
Kitchen
- Breakfast Nook
- Dishwasher
- Disposal
- Eat-in Kitchen
- Freezer
- Granite Countertops
- Ice Maker
- Instant Hot Water
- Kitchen
- Microwave
- Oven
- Pantry
- Range
- Refrigerator
- Stainless Steel Appliances
Model Lease Information
Model Price Range
- $1,964 - $2,014
Apartment Model: 2BD/2BA - AFrom $1,9642 Bedroom, 2 Bath, 864 sq ftAvailable September 1, 2026Floorplans3D Tours![]()
2BD/2BA - A - Floorplan 1 ![]()
2BD/2BA - A - Floorplan 2 2BD/2BA - A - 3D Tour 2BD/2BA - B
From $1,954
2 Beds, 2 Baths, 944 sq ftPlus FeesAvailable Sep 1Largest 2 BedroomThis is the largest 2 Bedroom at this PropertyModel Gallery
Floorplans
Availability Details
Price Availability Date Unit Sq Ft From $1,954 September 1, 2026 2BD/2BA - B 944 sq ft Model Amenities and Features
Features
- Air Conditioning
- Cable Ready
- Heating
- High Speed Internet Access
- Smoke Free
- Sprinkler System
- Trash Compactor
- Tub/Shower
- Wheelchair Accessible (Rooms)
- Wi-Fi
Kitchen
- Breakfast Nook
- Dishwasher
- Disposal
- Eat-in Kitchen
- Freezer
- Granite Countertops
- Ice Maker
- Instant Hot Water
- Kitchen
- Microwave
- Oven
- Pantry
- Range
- Refrigerator
- Stainless Steel Appliances
Model Lease Information
Model Price Range
- $1,954 - $2,004
Apartment Model: 2BD/2BA - BFrom $1,9542 Bedroom, 2 Bath, 944 sq ftAvailable September 1, 2026![]()
2BD/2BA - B - Floorplan 3 Bedrooms
3BD/2BA - D
From $1,999
3 Beds, 2 Baths, 918 sq ftPlus FeesAvailable Sep 1Model Gallery
Floorplans
Availability Details
Price Availability Date Unit Sq Ft From $1,999 September 1, 2026 3BD/2BA - D 918 sq ft Model Amenities and Features
Features
- Air Conditioning
- Cable Ready
- Heating
- High Speed Internet Access
- Smoke Free
- Sprinkler System
- Trash Compactor
- Tub/Shower
- Wheelchair Accessible (Rooms)
- Wi-Fi
Kitchen
- Breakfast Nook
- Dishwasher
- Disposal
- Eat-in Kitchen
- Freezer
- Granite Countertops
- Ice Maker
- Instant Hot Water
- Kitchen
- Microwave
- Oven
- Pantry
- Range
- Refrigerator
- Stainless Steel Appliances
Model Lease Information
Model Price Range
- $1,999 - $2,349
Apartment Model: 3BD/2BA - DFrom $1,9993 Bedroom, 2 Bath, 918 sq ftAvailable September 1, 2026![]()
3BD/2BA - D - Floorplan 4 Bedrooms
4BD/2BA - E
From $2,309
4 Beds, 2 Baths, 1175 sq ftPlus FeesAvailable Sep 1Model Gallery
Floorplans
Availability Details
Price Availability Date Unit Sq Ft From $2,309 September 1, 2026 4BD/2BA - E 1175 sq ft Model Amenities and Features
Features
- Air Conditioning
- Cable Ready
- Heating
- High Speed Internet Access
- Smoke Free
- Sprinkler System
- Trash Compactor
- Tub/Shower
- Wheelchair Accessible (Rooms)
- Wi-Fi
Kitchen
- Breakfast Nook
- Dishwasher
- Disposal
- Eat-in Kitchen
- Freezer
- Granite Countertops
- Ice Maker
- Instant Hot Water
- Kitchen
- Microwave
- Oven
- Pantry
- Range
- Refrigerator
- Stainless Steel Appliances
Model Lease Information
Model Price Range
- $2,309 - $2,334
Apartment Model: 4BD/2BA - EFrom $2,3094 Bedroom, 2 Bath, 1175 sq ftAvailable September 1, 2026![]()
4BD/2BA - E - Floorplan 4BD/2BA - A
From $2,329
4 Beds, 2 Baths, 1175 sq ftPlus FeesAvailable Sep 1Model Gallery
Floorplans
Availability Details
Price Availability Date Unit Sq Ft From $2,329 September 1, 2026 4BD/2BA - A 1175 sq ft Model Amenities and Features
Features
- Air Conditioning
- Cable Ready
- Heating
- High Speed Internet Access
- Smoke Free
- Sprinkler System
- Trash Compactor
- Tub/Shower
- Wheelchair Accessible (Rooms)
- Wi-Fi
Kitchen
- Breakfast Nook
- Dishwasher
- Disposal
- Eat-in Kitchen
- Freezer
- Granite Countertops
- Ice Maker
- Instant Hot Water
- Kitchen
- Microwave
- Oven
- Pantry
- Range
- Refrigerator
- Stainless Steel Appliances
Model Lease Information
Model Price Range
- $2,329 - $2,379
Apartment Model: 4BD/2BA - AFrom $2,3294 Bedroom, 2 Bath, 1175 sq ftAvailable September 1, 2026![]()
4BD/2BA - A - Floorplan 4BD/2BA - B
From $2,319
4 Beds, 2 Baths, 1176 sq ftPlus FeesAvailable Sep 1Model Gallery
Floorplans
Availability Details
Price Availability Date Unit Sq Ft From $2,319 September 1, 2026 4BD/2BA - B 1176 sq ft Model Amenities and Features
Features
- Air Conditioning
- Cable Ready
- Heating
- High Speed Internet Access
- Smoke Free
- Sprinkler System
- Trash Compactor
- Tub/Shower
- Wheelchair Accessible (Rooms)
- Wi-Fi
Kitchen
- Breakfast Nook
- Dishwasher
- Disposal
- Eat-in Kitchen
- Freezer
- Granite Countertops
- Ice Maker
- Instant Hot Water
- Kitchen
- Microwave
- Oven
- Pantry
- Range
- Refrigerator
- Stainless Steel Appliances
Model Lease Information
Model Price Range
- $2,319 - $2,369
Apartment Model: 4BD/2BA - BFrom $2,3194 Bedroom, 2 Bath, 1176 sq ftAvailable September 1, 2026![]()
4BD/2BA - B - Floorplan 4BD/2BA - C
From $2,304
4 Beds, 2 Baths, 1271 sq ftPlus FeesAvailable Sep 1Model Gallery
Floorplans
Availability Details
Price Availability Date Unit Sq Ft From $2,304 September 1, 2026 4BD/2BA - C 1271 sq ft Model Amenities and Features
Features
- Air Conditioning
- Cable Ready
- Heating
- High Speed Internet Access
- Smoke Free
- Sprinkler System
- Trash Compactor
- Tub/Shower
- Wheelchair Accessible (Rooms)
- Wi-Fi
Kitchen
- Breakfast Nook
- Dishwasher
- Disposal
- Eat-in Kitchen
- Freezer
- Granite Countertops
- Ice Maker
- Instant Hot Water
- Kitchen
- Microwave
- Oven
- Pantry
- Range
- Refrigerator
- Stainless Steel Appliances
Model Lease Information
Model Price Range
- $2,304 - $2,329
Apartment Model: 4BD/2BA - CFrom $2,3044 Bedroom, 2 Bath, 1271 sq ftAvailable September 1, 2026![]()
4BD/2BA - C - Floorplan 4BD/2BA - D
From $2,304
4 Beds, 2 Baths, 1281 sq ftPlus FeesAvailable Sep 1Model Gallery
Floorplans
Availability Details
Price Availability Date Unit Sq Ft From $2,304 September 1, 2026 4BD/2BA - D 1281 sq ft Model Amenities and Features
Features
- Air Conditioning
- Cable Ready
- Heating
- High Speed Internet Access
- Smoke Free
- Sprinkler System
- Trash Compactor
- Tub/Shower
- Wheelchair Accessible (Rooms)
- Wi-Fi
Kitchen
- Breakfast Nook
- Dishwasher
- Disposal
- Eat-in Kitchen
- Freezer
- Granite Countertops
- Ice Maker
- Instant Hot Water
- Kitchen
- Microwave
- Oven
- Pantry
- Range
- Refrigerator
- Stainless Steel Appliances
Model Lease Information
Model Price Range
- $2,304 - $2,339
Apartment Model: 4BD/2BA - DFrom $2,3044 Bedroom, 2 Bath, 1281 sq ftAvailable September 1, 2026![]()
4BD/2BA - D - Floorplan 4BD/4BA - A
$2,424
4 Beds, 4 Baths, 1460 sq ftPlus FeesAvailable Sep 1Model Gallery
Floorplans
Availability Details
Price Availability Date Unit Sq Ft $2,424 September 1, 2026 4BD/4BA - A 1460 sq ft Model Amenities and Features
Features
- Air Conditioning
- Cable Ready
- Heating
- High Speed Internet Access
- Smoke Free
- Sprinkler System
- Trash Compactor
- Tub/Shower
- Wheelchair Accessible (Rooms)
- Wi-Fi
Kitchen
- Breakfast Nook
- Dishwasher
- Disposal
- Eat-in Kitchen
- Freezer
- Granite Countertops
- Ice Maker
- Instant Hot Water
- Kitchen
- Microwave
- Oven
- Pantry
- Range
- Refrigerator
- Stainless Steel Appliances
Model Lease Information
Model Price
- $2,424
Apartment Model: 4BD/4BA - A$2,4244 Bedroom, 4 Bath, 1460 sq ftAvailable September 1, 2026![]()
4BD/4BA - A - Floorplan 4BD/4BA - B
$2,459
4 Beds, 4 Baths, 1501 sq ftPlus FeesAvailable Sep 1Largest 4 BedroomThis is the largest 4 Bedroom at this PropertyModel Gallery
Floorplans
Availability Details
Price Availability Date Unit Sq Ft $2,459 September 1, 2026 4BD/4BA - B 1501 sq ft Model Amenities and Features
Features
- Air Conditioning
- Cable Ready
- Heating
- High Speed Internet Access
- Smoke Free
- Sprinkler System
- Trash Compactor
- Tub/Shower
- Wheelchair Accessible (Rooms)
- Wi-Fi
Kitchen
- Breakfast Nook
- Dishwasher
- Disposal
- Eat-in Kitchen
- Freezer
- Granite Countertops
- Ice Maker
- Instant Hot Water
- Kitchen
- Microwave
- Oven
- Pantry
- Range
- Refrigerator
- Stainless Steel Appliances
Model Lease Information
Model Price
- $2,459
Apartment Model: 4BD/4BA - B$2,4594 Bedroom, 4 Bath, 1501 sq ftAvailable September 1, 2026![]()
4BD/4BA - B - Floorplan


Schedule a Tour
Videos
3D Tours
Property Information
- 214 Units
- 21 Stories
- Built in 2019
- Furnished
Lease Terms
- 12 mo
- Short Term Lease Options
Fees and Policies
The fees listed below are community-provided and may exclude utilities or add-ons. All payments are made directly to the property and are non-refundable unless otherwise specified.
Other Fees and Policies
Pet Policy and Fees
No Pets Allowed
Property Fee Disclaimer: Based on community-supplied data and independent market research. Subject to change without notice. May exclude fees for mandatory or optional services and usage-based utilities.
Features and Amenities
On-Site Services
- On Site Retail
- Package Service
- Planned Social Activities
- Property Manager On Site
- Recycling
- Community Wide Wi Fi
- Public Transportation
- 24 Hour Access
- Renters Insurance Program
- Maintenance On Site
- Laundry Facilities
Community Features
- Clubhouse
- Business Center
- Conference Rooms
- Disposal Chutes
- Lounge
- Elevator
Outdoor Features
- Controlled Access
Recreation and Fitness
- Fitness Center
- Bicycle Storage
- Media Center/Movie Theatre
- Gameroom
Interior Features
- Cable Ready
- High Speed Internet Access
- Trash Compactor
- Tub/Shower
- Sprinkler System
- Heating
- Air Conditioning
- Wi Fi
- Wheelchair Accessible (Rooms)
- Smoke Free
Kitchen Amenities
- Range
- Instant Hot Water
- Microwave
- Eat In Kitchen
- Dishwasher
- Oven
- Pantry
- Refrigerator
- Freezer
- Breakfast Nook
- Disposal
- Stainless Steel Appliances
- Ice Maker
- Kitchen
- Granite Countertops
Living Area Features
- High Ceilings
- Floor To Ceiling Windows
- Large Bedrooms
- Window Coverings
- Views
- Vinyl Flooring
- Hardwood Floors
- Loft Layout
Student Features
- Private Bathroom
- Study Lounge
- Roommate Matching
- Walk To Campus
- Individual Leases Available
- Individual Locking Bedrooms
Pet Policy
- No Pets Allowed
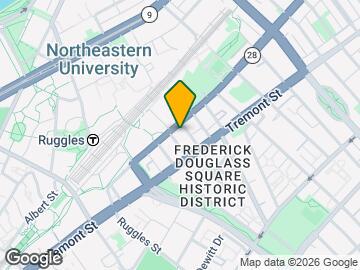
Map
- Shopping
- Colleges
- Grocery
- Medical
- Parks
- Transportation
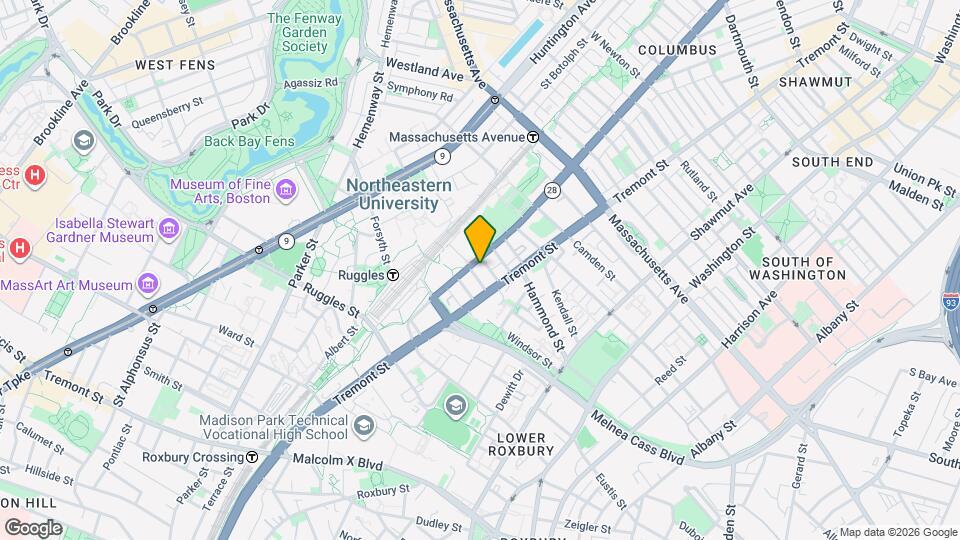
Map

Frequently Asked Questions about Lightview
Where is Lightview located?
Lightview is located at 744 Columbus Ave near the South End Boston area of Boston, MA
What is the current rent range at Lightview?
2 Bedroom to 4 Bedroom Apartments at Lightview currently range from $1,954 to $2,629
When is the leasing office open?
- The office Hours for Lightview are
- Monday 10:00 am–5:00 pm
- Tuesday 10:00 am–5:00 pm
- Wednesday 10:00 am–5:00 pm
- Thursday 10:00 am–5:00 pm
- Friday 10:00 am–5:00 pm
- Saturday 11:00 am–4:00 pm
- Sunday Closed
Are pets allowed?
Call us today to find out our pet policy and if we allow pets
Are there any rent specials?
The current rent special at Lightview is: Rent Special~~Waived signing fees and no security deposit required..
Nearby Schools
Carter School
Hurley K-8 School
Madison Park High
O'Bryant School Math/Science
Orchard Gardens K-8 School
About GreatSchools Data on ApartmentHomeLiving.com.
Points of Interest
Time and distance from Lightview.
Arts Museums and Landmarks
Big Box and Retail
Target
Walgreens
Petco
Colleges and Universities
Groceries
Star Market
Stop & Shop
Trader Joe's
Hospitals
Boston Children's Hospital
Beth Israel Deaconess Medical Center
Boston Medical Center
Military Bases
Boston Support Center
Hanscom Air Force Base
Parks and Recreation
Lightview has 5 parks within 1.8 miles, including Fenway Park, The Boston Public Garden, Freedom Trail, The Freedom Trail, and Boston Common.
Restaurants and Dining
Shopping Centers
Lightview has 5 shopping centers within 1.7 miles.
Nearby Neighborhoods
Rental Price Ranges in the Area
| Bedroom | Average Price | Cheapest Price | Highest Price |
|---|---|---|---|
| Boston Studio Apartments | $2,687 | $1,200 | $10,000+ |
| Boston 1 Bedroom Apartments | $3,097 | $860 | $10,000+ |
| Boston 2 Bedroom Apartments | $3,811 | $900 | $10,000+ |
| Boston 3 Bedroom Apartments | $4,127 | $875 | $10,000+ |
| Boston 4 Bedroom Apartments | $4,738 | $900 | $10,000+ |
| Boston 5 Bedroom Apartments | $5,838 | $900 | $10,000+ |
| Boston 6 Bedroom Apartments | $7,818 | $4,000 | $10,000+ |
Browse Top Apartments in Boston
By Price
By Community Type
- Boston Apartments for Rent by Owner
- Boston Apartments with Rent Specials
- Boston Top Rated Apartments
- Boston Corporate Apartments
- Boston Furnished Apartments
- Boston Gated Apartments
- Boston Loft Apartments
- Boston Low Income Apartments
- Boston Military Apartments
- New Boston Apartments
- Boston Senior Apartments
- Boston Short-term Apartments
- Boston Student Apartments
- Boston Apartments with Utilities Included